New
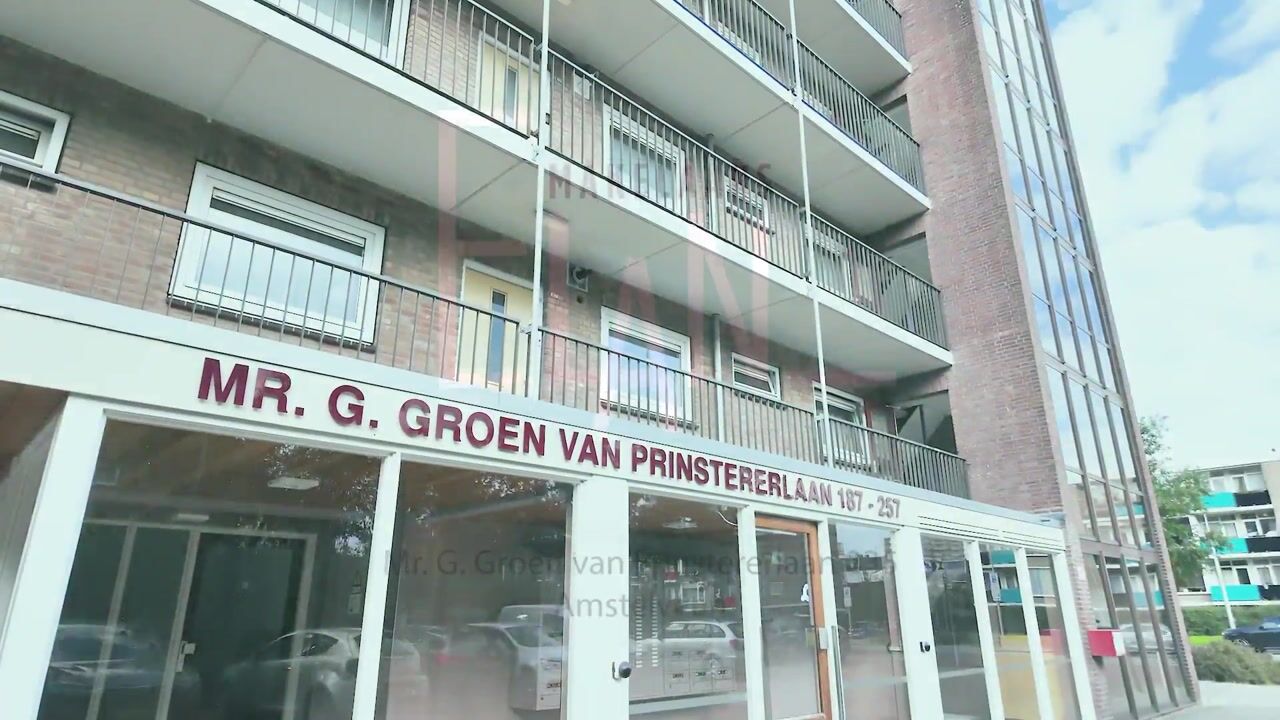
Mr. G. Groen van Prinstererlaan 2351181 TT AmstelveenStadshart
€ 450,000 k.k.

- 65 m²living area
- 2bedrooms
- Aenergy label
Description
Completely renovated and ready for its next owner! This tastefully refurbished three-room apartment of approximately 65 m² is situated on the fifth floor, in an excellent location in Amstelveen. The property has been extensively modernised in 2025, with careful attention to detail, including a new kitchen, a luxurious bathroom and attractive herringbone-pattern PVC flooring. With an energy rating of A, this is a comfortable, move-in-ready apartment.
The apartment has two generously sized bedrooms and a bright, sunny west-facing balcony. Ideally located within walking distance of Stadshart shopping centre and the (metro) station, offering excellent public transport connections to Amsterdam, Schiphol Airport and Haarlem. (International) schools are nearby. Permit parking is available directly outside. Freehold property, with no ground lease.
ACCESS
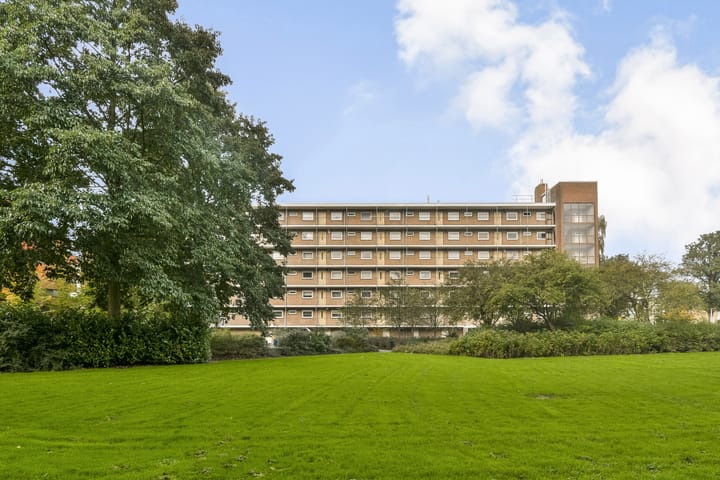
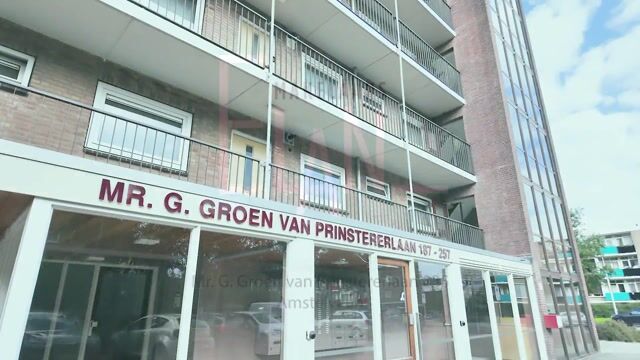
The well-maintained apartment building has a communal entrance with a doorbell panel and intercom system, letterboxes and shared bicycle storage. A lift or staircase takes you to the fifth floor. There is also a private, lockable storage room on the ground floor.
LIVING
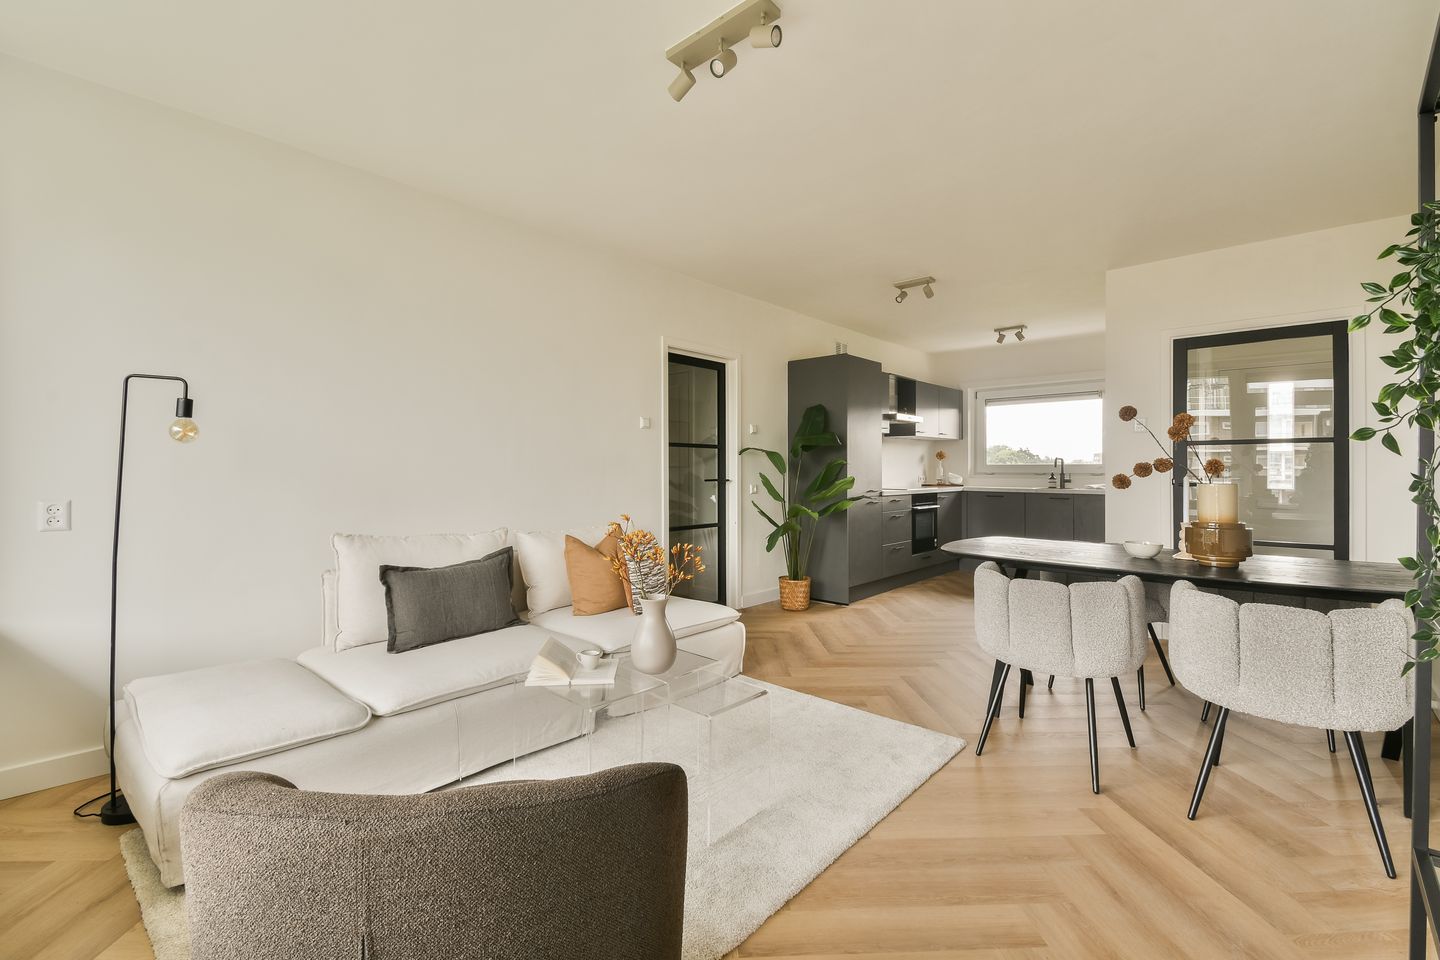
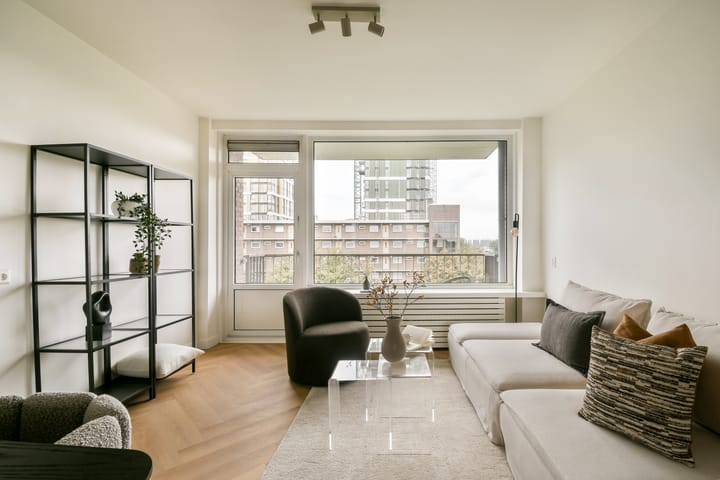
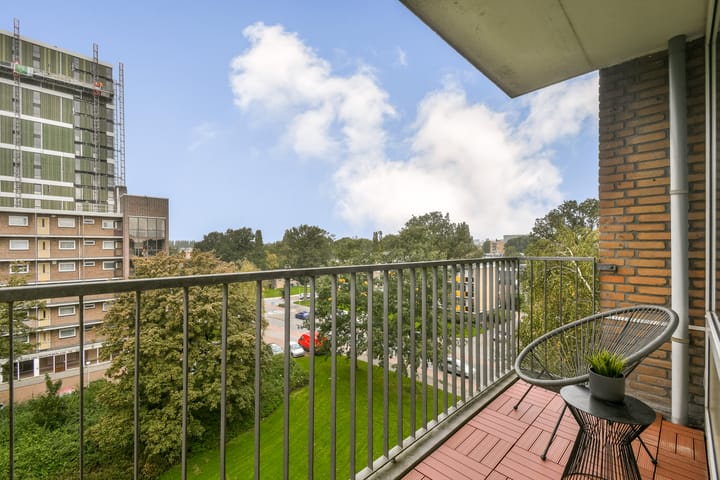
Upon entering the apartment, the hallway with meter cupboard leads into the living room and open-plan kitchen. The new internal doors, smoothly plastered walls and attractive PVC flooring immediately catch the eye. The living room benefits from a wide expanse of windows, allowing plenty of natural light to flood in. Adjoining the living room is a lovely west-facing balcony, where you can enjoy the afternoon and evening sunshine.
COOKING
The brand-new kitchen offers plenty of cupboard and storage space, along with all the essential integrated appliances, including a fridge with three freezer drawers, dishwasher, combination oven and induction hob with extractor hood. The washing machine is neatly concealed within one of the kitchen cupboards. The kitchen also features a Quooker boiling-water tap.
SLEEPING
The apartment has two bedrooms. The spacious and bright principal bedroom, formerly two separate bedrooms, easily accommodates a large double bed and wardrobe.
The second bedroom is ideal as a child's bedroom or home office. The bathroom is accessible via this second bedroom.
BATHING
The completely new, luxurious bathroom is tiled from floor to ceiling and features a spacious walk-in shower, a double washbasin with vanity unit, an mirrored cabinet and a heated towel rail.
The separate toilet, with a small washbasin, is located in the hallway near the bedrooms.
LOCATION
The apartment enjoys a central location in Amstelveen, less than a five-minute walk from Stadshart shopping centre. Here you will find an extensive selection of shops, supermarkets, restaurants and cafés, as well as cultural attractions such as the Cobra Museum and P60 music venue. A fresh produce market is held on Stadsplein every Friday.
(International) schools and childcare facilities are also close by. There is a nursery just around the corner, while several primary and secondary schools, including two international schools, are within walking or cycling distance.
For those who enjoy spending time outdoors, the Amsterdamse Bos, Amstelveense Poel and Middelpolder are all nearby. These green spaces offer excellent opportunities for walking, cycling and outdoor recreation.
The apartment is well connected by both public transport and road. Various tram and bus services are within walking distance, while the nearby A9, A4 and A10 motorways provide convenient access to Amsterdam, Schiphol Airport and the surrounding region.
Permit parking is available directly outside the building.
HIGHLIGHTS
• Three-room apartment with approximately 65 m² of living space, ready to move into
• Two bedrooms (previously three)
• Completely renovated in 2025/2026
• Electric 100 liter hot water boiler
• Washing machine integrated into the kitchen cabinetry
• Double glazing, PVC window frames and external wall insulation
• Energy rating A
• Spacious private storage room on the ground floor
• Freehold property, no ground lease
• Permit parking directly outside
• Professionally managed Owners' Association (VvE)
• Monthly service charges of €253,67, including a €90 advance payment towards heating costs
• Age-of-property and non-owner-occupancy clauses apply
• Available for immediate completion
"We have composed this information with due care. On our part, however, no liability whatsoever is accepted for any incompleteness, inaccuracy or otherwise, or its consequences. All specified sizes are measured in accordance with NEN 2580 and are indicative. We advise you to call in a broker who will assist you with his expertise in the purchase process. If you do not wish to take professional counseling, you are legally competent enough to oversee all matters that are of interest. The General Consumer conditions of the NVM are applicable."
Highlights
AI-generated from the description
New kitchen with Quooker
Modern open kitchen with appliances and Quooker tap.
Sunny west-facing balcony
Bright west-facing balcony with afternoon sun.
Central near Stadshart
Walking distance to Stadshart, metro, shops and schools.
Advertisement
Features
Transfer of ownership
- Listed since
- Acceptance
- Available in consultation
- Asking price
- € 450,000 kosten koper
- Asking price per m²
- € 6,923
- Status
- Available
- VVE (Owners Association) contribution
- € 253.67 per month
Construction
- Type apartment
- Galleried apartment (apartment)
- Building type
- Resale property
- Year of construction
- 1962
- Type of roof
- Flat roof covered with asphalt roofing
- Accessibility
- Accessible for the elderly
Surface areas and volume
- Areas
- Living area
- 65 m²
- Exterior space attached to the building
- 4 m²
- External storage space
- 6 m²
- Volume in cubic meters
- 207 m³
Layout
- Number of rooms
- 3 rooms (2 bedrooms)
- Number of bath rooms
- 1 bathroom and 1 separate toilet
- Bathroom facilities
- Double sink, walk-in shower, and washstand
- Number of stories
- 1 story
- Facilities
- Optical fibre, elevator, passive ventilation system, and TV via cable
- Located at
- 5th floor
Energy
- Energy label
- A
- Insulation
- Double glazing
- Heating
- Communal central heating
- Hot water
- Electrical boiler
Cadastral data
- AMSTELVEEN H 12580
- Cadastral map
- Ownership situation
- Full ownership
Exterior space
- Location
- In residential district and unobstructed view
- Balcony/roof terrace
- Balcony present
Storage space
- Shed / storage
- Storage box
- Facilities
- Electricity
Parking
- Type of parking facilities
- Paid parking, public parking and resident's parking permits
VVE (Owners Association) checklist
- Registration with KvK
- Yes
- Annual meeting
- Yes
- Periodic contribution
- Yes (€ 253.67 per month)
- Reserve fund present
- Yes
- Maintenance plan
- Yes
- Building insurance
- Yes
Popularity
0x
Viewed
0x
Saved
21-10-2026
On Funda
Neighborhood
Stadshart
Amstelveen- Residents
- 2,000
- Family with children
- 17%
- Avg. asking price / m²
- € 5,858
Discover the neighborhood
Curious about the housing supply, residents and local real estate agents?

Don’t want to forget this home?
Save it as a favorite. You’ll easily find it back and get notified when something changes.
