

New
Van Hogelandestraat 22512 DZ Den HaagZuidwal
€ 450,000 k.k.

- 99 m²living area
- 69 m²plot size
- 3bedrooms
- Aenergy label
Description
To arrange a viewing, simply click 'Request a Viewing' on Funda.
Peaceful city living in the heart of The Hague, with a sunny terrace and a spacious private garage
Imagine living right in the heart of The Hague, with everything the city has to offer just around the corner, yet coming home to peace, privacy and your own sunny south-facing terrace. Add a spacious 28 m² private garage with plenty of storage space, and you have a truly special city home.
Situated on a quiet, traffic-free street, just a short walk from shops, restaurants and public transport, this charming corner house offers approximately 99 m² of living space. It is the perfect combination of vibrant city life and the comfort of a peaceful home.
The property features a generous kitchen and dining area, a bright living room, three bedrooms, a modern bathroom and a lovely south-facing terrace of approximately 15 m².
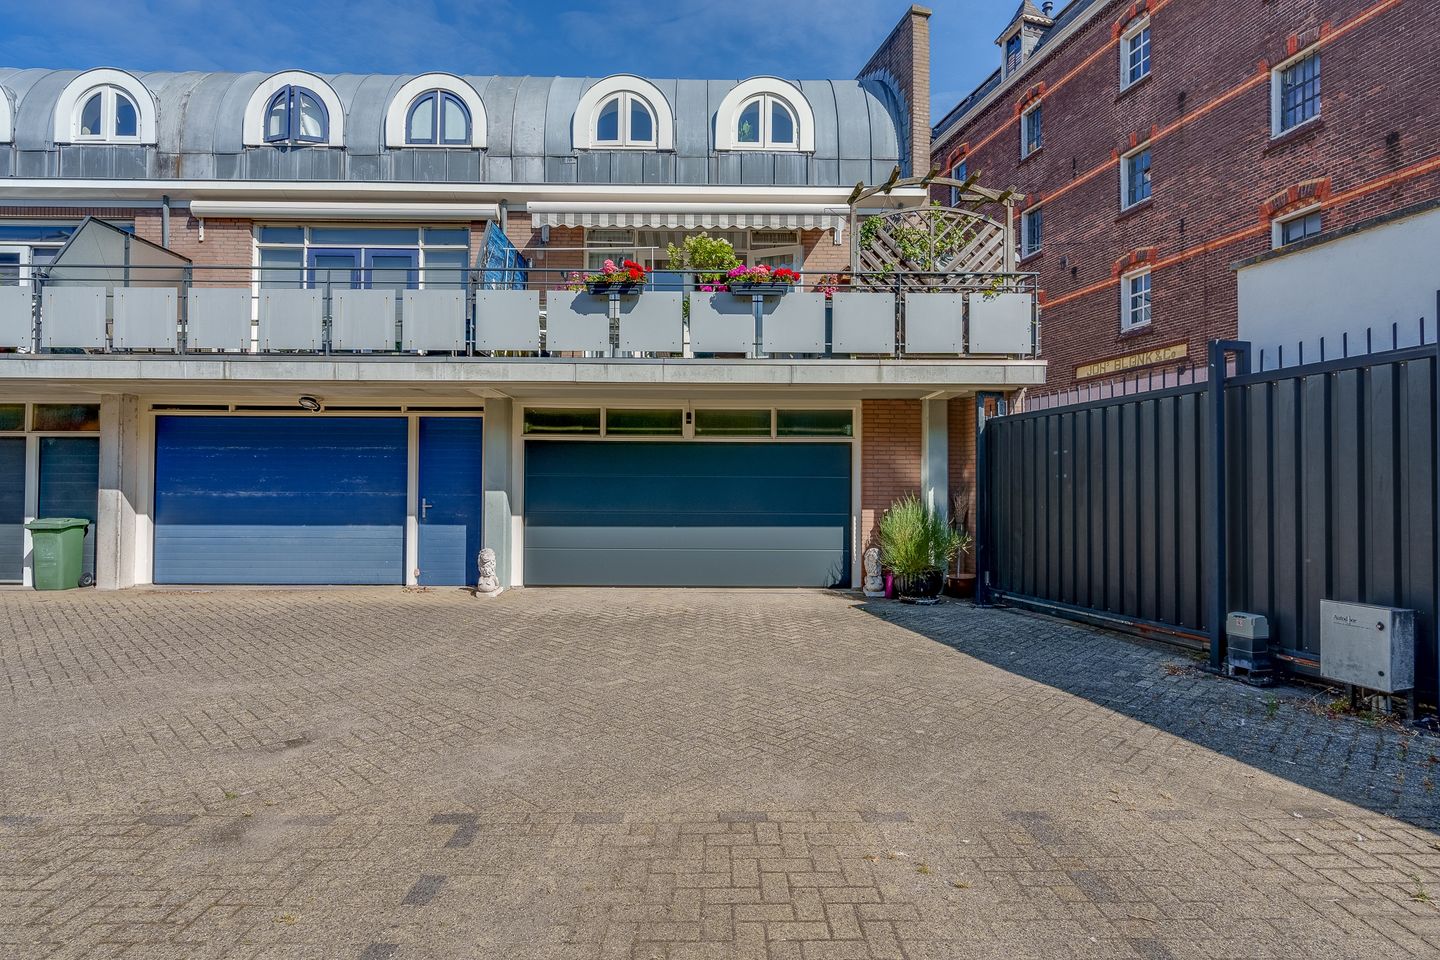
A particularly valuable feature is the integrated garage of approximately 28 m², offering ample space for parking and storage, a real luxury in the city centre.
With excellent insulation, eight solar panels and an energy rating of A, this home also offers comfortable and energy-efficient living.
Key features at a glance:
- Corner house with approximately 99 m² of living space
- Spacious private garage of approximately 28 m², with the possibility of installing your own electric vehicle charging point
- Bright living room with French doors opening onto the terrace
- Generous kitchen and dining area with room for a large dining table
- Three bedrooms
- Modern bathroom, renovated in 2021
- Sunny south-facing terrace of approximately 15 m²
- Eight solar panels installed in 2022
- Energy rating A
- Peaceful location on a traffic-free street in the heart of The Hague
- Perpetual leasehold, with the ground rent fully bought out
Living in the historic heart of The Hague
Van Hogelandestraat was developed in 1997 on the former site of the well-known Roxy cinema. Located in the historic Oude Centrum neighbourhood, the street has a surprisingly peaceful atmosphere thanks to its traffic-free setting.
Step outside and within minutes you can enjoy everything that makes The Hague such an attractive place to live.
From international shopping brands and independent boutiques to charming speciality shops and trendy concept stores, everything is close at hand. The beautiful Passage shopping arcade and vibrant Chinatown are also nearby.
Whether you fancy a relaxed lunch, dinner with friends or drinks on a sunny terrace, you will be spoilt for choice. The lively Plein and Grote Markt squares, the restaurants of Avenue Culinaire and the waterfront terraces along Bierkade are all within walking distance.
Schools, public transport and everyday amenities are conveniently nearby, while Den Haag HS railway station and the main roads provide excellent connections to the surrounding area.
Ground floor
Upon entering the property, you are welcomed into a spacious entrance hall, currently also used as a home office. The laminate flooring creates a calm, contemporary feel.
This floor also provides access to the toilet, renovated in 2021, and the integrated garage.
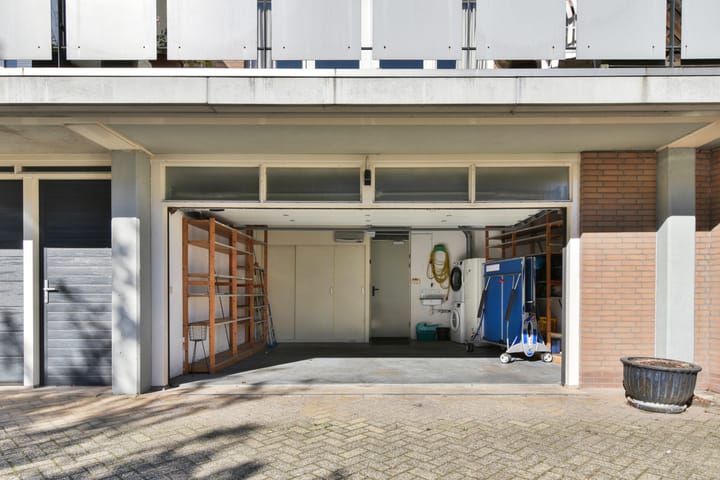
The garage measures approximately 28 m² and offers al lot of space. Its electrically operated garage door was replaced in 2021.
The garage can be accessed from two sides via a secure communal courtyard with electric entrance gates. It also houses the connections for the washing machine and tumble dryer, as well as the central heating boiler.
Whether you need secure parking, extra storage or space for your hobbies, this garage offers exceptional flexibility.
First floor
The first floor forms the welcoming heart of the home, with a spacious kitchen and dining area and a comfortable living room.
The tiled flooring is fitted with underfloor heating, ensuring comfort throughout the colder months.
The open-plan kitchen, installed in 2008 and recently fitted with a new dishwasher and refrigerator, provides plenty of room for a large dining table.
Picture yourself enjoying a leisurely morning coffee here, or gathering around the table for a relaxed dinner with family and friends.
The kitchen is equipped with a six-burner Smeg cooker, dishwasher, refrigerator and extractor hood.
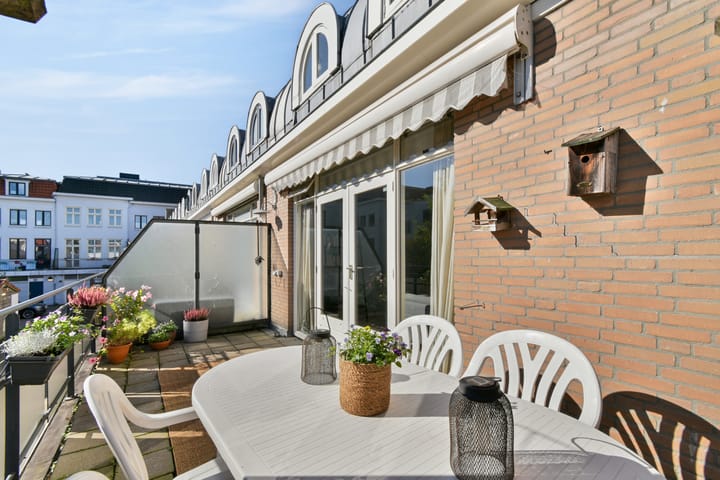
Adjoining the kitchen is the bright and spacious living room, where French doors open directly onto the south-facing terrace of approximately 15 m².
This sheltered outdoor space is a wonderful place to relax, enjoy the sunshine or share a drink at the end of the day. Between the surrounding buildings, you can even catch a glimpse of the water along Zuidwal.
A private outdoor retreat in the middle of the city.
Second floor
The second floor offers three practical and comfortable bedrooms, making the property suitable for a variety of living arrangements.
The main bedroom features a charming French balcony, while the entire floor is finished with laminate flooring.
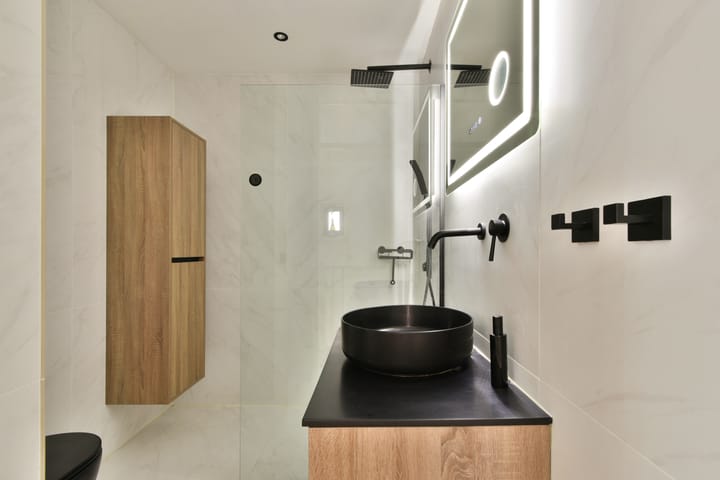
The modern bathroom was completely renovated in 2021 and features a walk-in shower, wall-mounted toilet, underfloor heating, washbasin and an illuminated heated mirror.
Its understated, contemporary design complements the warm and comfortable atmosphere found throughout the home.
A home for a variety of lifestyles
This property is ideal for couples, families and city lovers who want to enjoy a central location without compromising on peace and privacy.
For those who work from home, the flexible layout provides excellent opportunities to create a dedicated workspace.
The exceptionally spacious garage is another major advantage, particularly for car owners, collectors, hobbyists or professionals who need additional storage space.
It is a rare combination of city-centre convenience, comfortable living and practical space.
Additional details
- Completion date by mutual agreement
- Energy rating A
- Double glazing throughout
- Eight solar panels installed in 2022
- Bathroom and toilet renovated in 2021
- Exterior painting completed in 2021
- Electric garage door replaced in 2021
- Central heating boiler installed in 2026
- Mechanical ventilation system renewed in 2025
- Roof renewed in 2025
- Exterior brickwork treated with a water-repellent coating in 2025
- Underfloor heating in the living room, kitchen and bathroom
- Homeowners' association (VvE) for the communal parking courtyard
- Monthly VvE contribution: €37.53
- Perpetual leasehold, with the ground rent fully bought out
- Due to the private garage, residents are not eligible to apply for a municipal on-street parking permit
- A visitor parking permit can be obtained
- The property is offered for sale in accordance with the 'Eerlijk Bieden' (Fair Bidding) principle
- SCOOP Makelaardij's terms and conditions of sale apply
- The seller's property questionnaire, list of fixtures and fittings and other relevant documents are available in the Eerlijk Bieden digital data room
- An age-related property clause will be included in the purchase agreement
Come and experience it for yourself
Can you imagine enjoying the energy and charm of The Hague's city centre, while returning home to your own peaceful retreat?
This special corner house offers exactly that, together with a sunny terrace, a generous garage and all the comforts of modern city living.
I would be delighted to show you around and help you discover everything this home has to offer.
Additional information:
- The property is offered for sale in accordance with the 'Eerlijk Bieden' (Fair Bidding) principle.
- The terms and conditions of sale of SCOOP Makelaardij apply.
- The seller's property questionnaire, list of fixtures and fittings, and other relevant property documents are available in the Eerlijk Bieden digital data room.
- An age-related property clause will be included in the purchase agreement.
Highlights
AI-generated from the description
Large private indoor garage
28 m² garage with ample storage and access via courtyard.
Sunny south-facing terrace
Approx. 15 m² south-facing terrace, sheltered and sunny.
Energy efficient with solar panels
Energy label A, good insulation, 8 solar panels and underfloor heating.
Advertisement
Features
Transfer of ownership
- Listed since
- Acceptance
- Available in consultation
- Asking price
- € 450,000 kosten koper
- Asking price per m²
- € 4,545
- Status
- Available
Construction
- Kind of house
- Single-family home, corner house (drive-in residential property)
- Building type
- Resale property
- Year of construction
- 1997
Surface areas and volume
- Areas
- Living area
- 99 m²
- Other space inside the building
- 28 m²
- Exterior space attached to the building
- 15 m²
- Plot size
- 69 m²
- Volume in cubic meters
- 436 m³
Layout
- Number of rooms
- 5 rooms (3 bedrooms)
- Number of bath rooms
- 1 bathroom and 1 separate toilet
- Bathroom facilities
- Walk-in shower, toilet, and sink
- Number of stories
- 3 stories
- Facilities
- Mechanical ventilation and TV via cable
Energy
- Energy label
- A
- Insulation
- Roof insulation and double glazing
- Heating
- CH boiler and partial floor heating
- Hot water
- CH boiler
- CH boiler
- Gas-fired combination boiler from 2026, in ownership
Cadastral data
- 'S-GRAVENHAGE I 2919
- Cadastral map
- Area
- 69 m²
Exterior space
- Balcony/roof terrace
- Balcony present
Garage
- Type of garage
- Built-in
- Capacity
- 2 cars
- Facilities
- Electrical door, electricity, heating and running water
- Insulation
- Double glazing
Parking
- Type of parking facilities
- Paid parking
Popularity
0x
Viewed
0x
Saved
20-10-2026
On Funda
Neighborhood

Zuidwal
Den Haag- Residents
- 7,445
- Family with children
- 14%
- Avg. asking price / m²
- € 5,172
Discover the neighborhood
Curious about the housing supply, residents and local real estate agents?

Don’t want to forget this home?
Save it as a favorite. You’ll easily find it back and get notified when something changes.
