
New
Zonhovenstraat 151066 MA AmsterdamNieuw-Sloten-Noordoost
€ 685,000 k.k.

- 124 m²living area
- 115 m²plot size
- 4bedrooms
- Aenergy label
.Ruime gezinswoning met 2 badkamers, tuin op het zuiden en dakterras
Description
**English Below**
Royale eengezinswoning met vier slaapkamers, tuin, dakterras en energielabel A
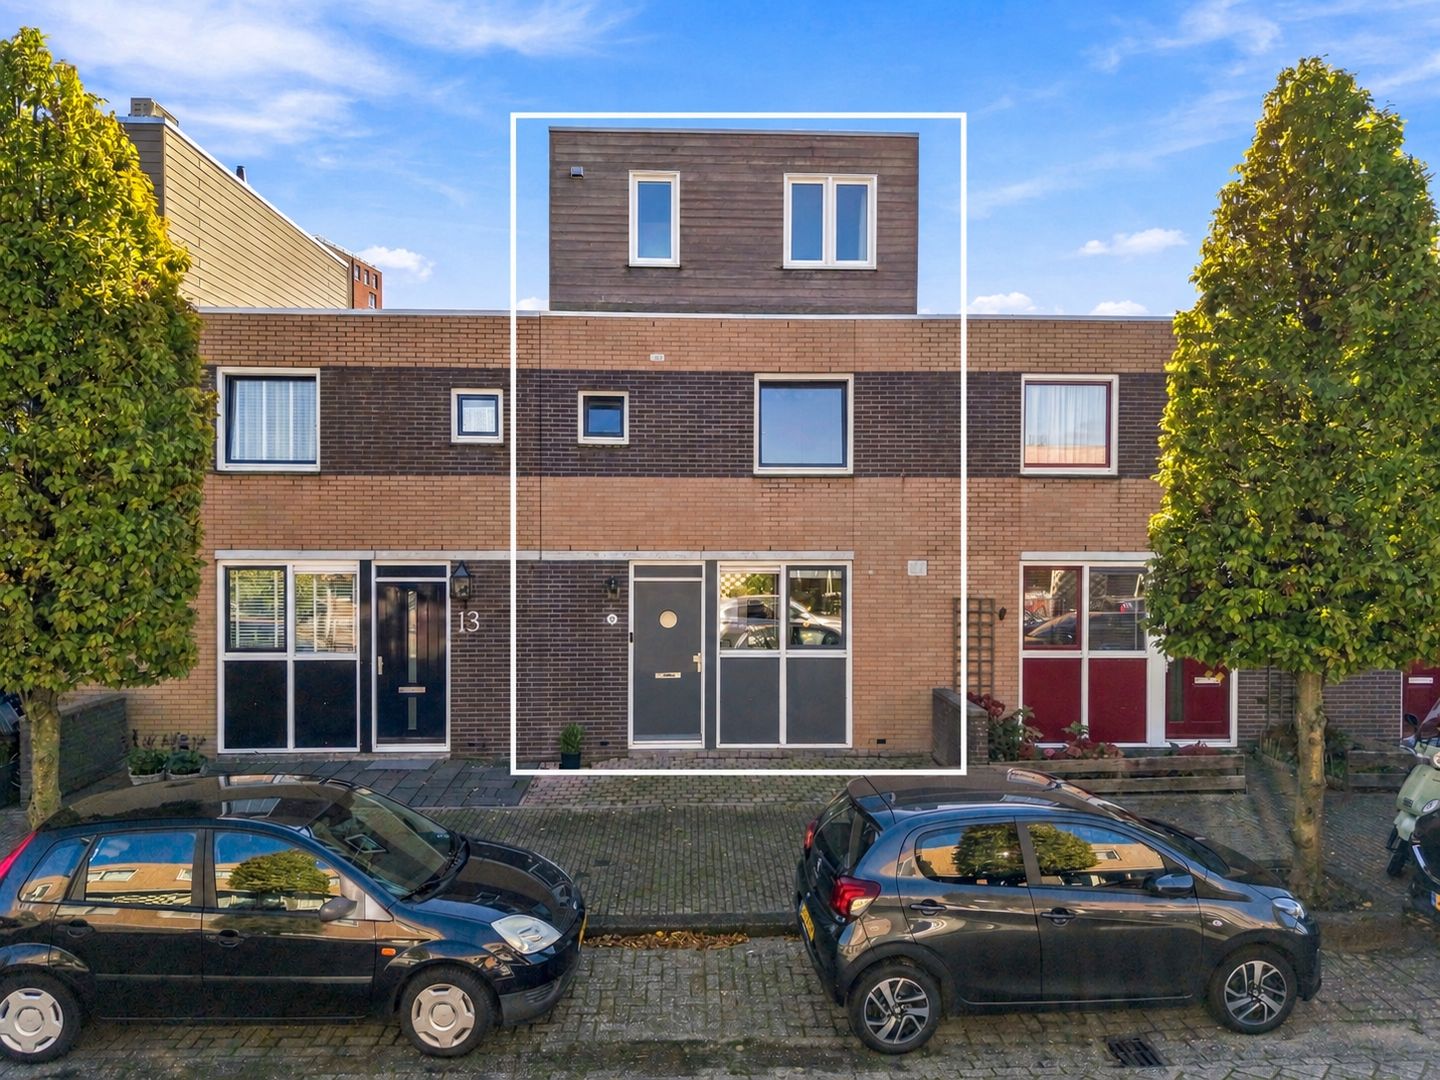
Welkom aan de Zonhovenstraat 15 in Nieuw Sloten. Een verrassend ruime en verzorgde eengezinswoning met circa 124 m² woonoppervlakte, verdeeld over drie woonlagen. De woning beschikt over vier slaapkamers, twee badkamers, een moderne open keuken, een zonnige achtertuin op het zuiden, dakterras en energielabel A. De lichte afwerking, grote raampartijen en prettige indeling zorgen voor een comfortabele en eigentijdse uitstraling.
INDELING
Begane grond
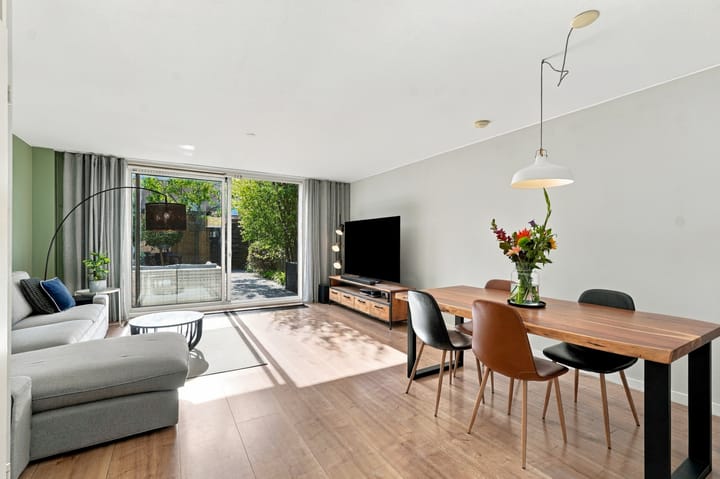
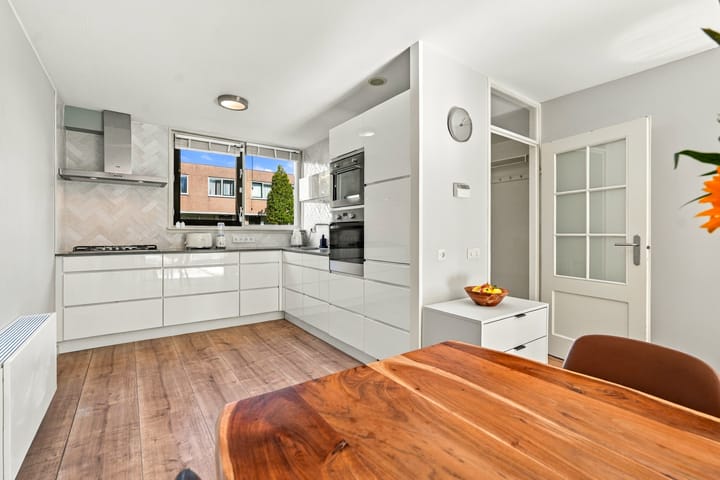
Via de voortuin bereik je de entree. In de hal bevinden zich de meterkast, garderobe, het toilet met fonteintje en de trap naar de eerste verdieping. De ruime woonkamer ligt aan de achterzijde en heeft dankzij de grote glazen pui veel natuurlijke lichtinval. Vanuit de woonkamer is er direct toegang tot de achtertuin. Aan de voorzijde bevindt zich de moderne open keuken met veel kastruimte, een royaal werkblad en diverse inbouwapparatuur. De open indeling biedt volop ruimte voor een grote eettafel en zorgt voor een fijne verbinding tussen koken, eten en wonen.
Tuin
De achtertuin (ca. 55 m2) ligt op het zuiden en biedt voldoende ruimte voor zowel een lounge- als eethoek. In de tuin staat een fruitbomen met appels, kersen en prumen. Achter in de tuin staat een vrijstaande berging van circa 7 m², ideaal voor fietsen en extra opslag.
Eerste verdieping
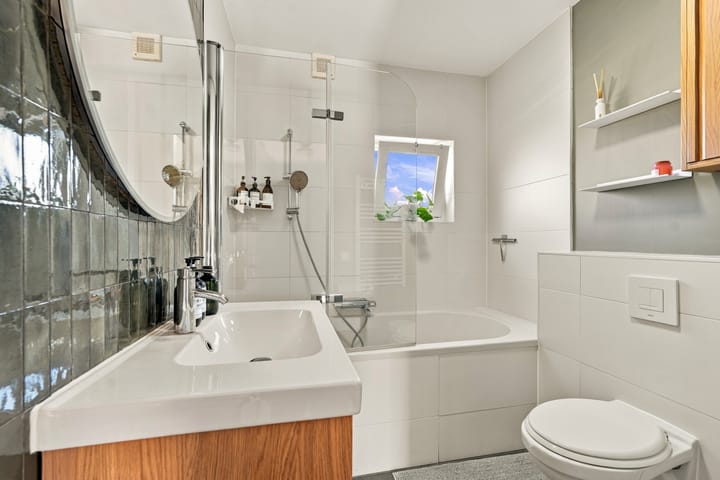
Op deze verdieping bevinden zich twee ruime slaapkamers en de badkamer. De hoofdslaapkamer is ruim en beschikt over veel vaste kastruimte. De tweede slaapkamer is eveneens goed van formaat en kan uitstekend worden gebruikt als kinder-, werk- of logeerkamer. De badkamer is uitgevoerd met een ligbad met douche, wastafelmeubel en toilet.
Tweede verdieping
De bovenste verdieping biedt nog eens twee kamers. Eén daarvan is momenteel ingericht als werk- en hobbyruimte, beide kamers zijn ook geschikt als slaapkamer.
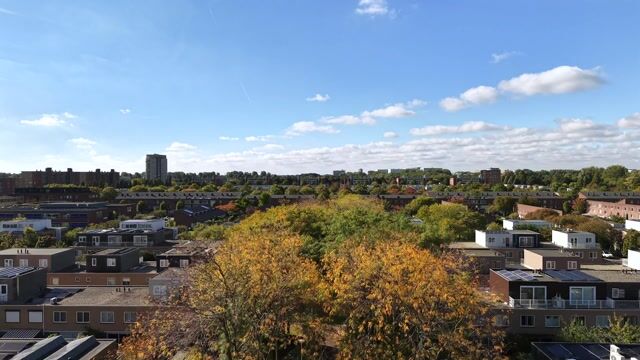
Daarnaast is hier een tweede badkamer met douche en toilet. Vanuit een van de kamers is het dakterras bereikbaar. Deze fijne buitenruimte is circa 8 m2.
LIGGING EN BEREIKBAARHEID
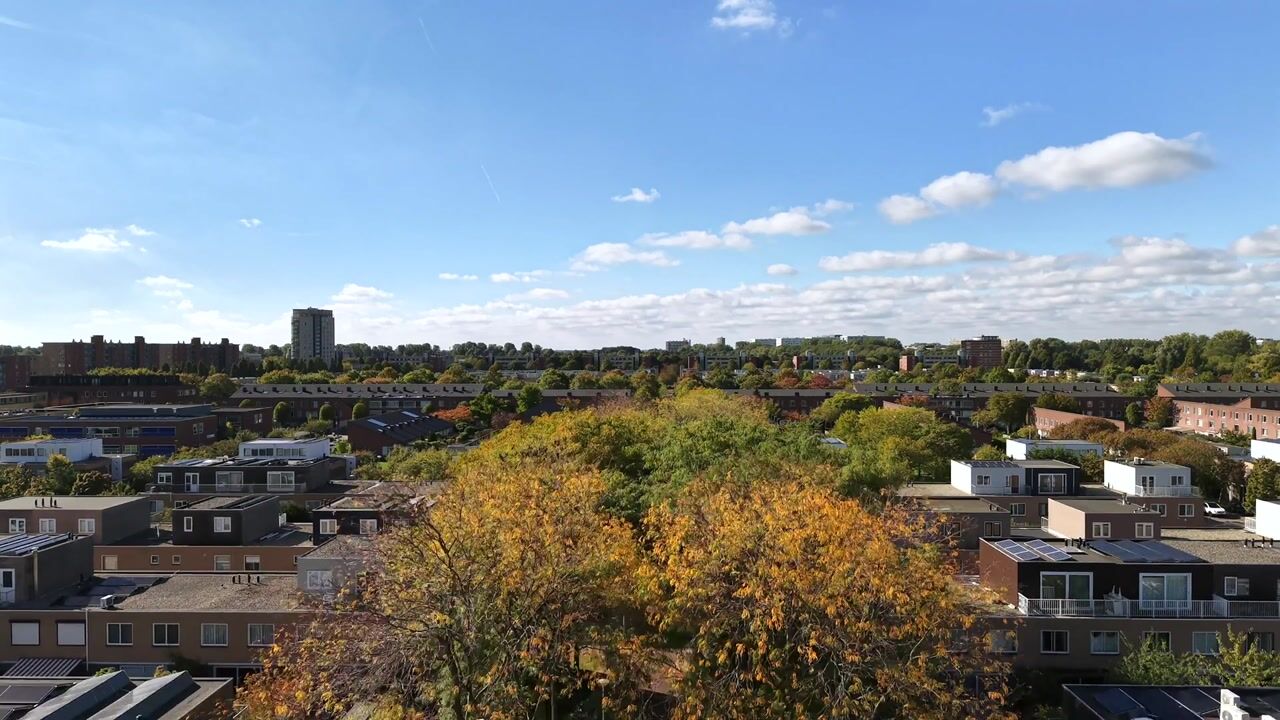
De woning ligt in het rustige en groene Nieuw Sloten, een ruim opgezette woonwijk met veel voorzieningen in de directe omgeving. Winkels, scholen, speelplekken en sportvoorzieningen zijn goed bereikbaar. De woning heeft een uitstekende ligging en is goed bereikbaar. Tramlijn 2 stopt op slechts enkele minuten lopen en brengt je rechtstreeks naar het centrum van de stad. Met de directe buslijn 369 bereik je Schiphol in ongeveer 25 minuten, ideaal voor wie regelmatig reist. Daarnaast zorgen diverse andere buslijnen voor goede verbindingen met de rest van Amsterdam. Station Amsterdam Lelylaan ligt op korte afstand en biedt aansluitingen op trein, metro en regionale busverbindingen. Met de fiets zijn Amsterdam Zuid, de Sloterplas en het Vondelpark allemaal binnen 15 tot 20 minuten bereikbaar.
Ook met de auto is de bereikbaarheid uitstekend: de Ring A10 ligt op slechts enkele minuten afstand, waardoor je snel richting Schiphol, andere delen van Amsterdam en het landelijke snelwegennet rijdt.
BIJZONDERHEDEN
• Circa 124 m² woonoppervlakte
• Vier slaapkamers
• Twee badkamers
• Drie woonlagen
• Achtertuin op het zuiden (ca. 55m2)
• Berging van circa 7 m²
• Dakterras van circa 8 m²
• Energielabel A
• Erfpacht afgekocht tot 2040
• Vanaf 2040 eeuwigdurende erfpacht: € 850,07 per jaar (index 2021)
• Oplevering in overleg
Een ruime en complete gezinswoning op een rustige plek in Nieuw Sloten, met veel leefruimte, meerdere buitenplekken en uitstekende bereikbaarheid.
**English**
Spacious Family Home with Four Bedrooms, Garden, Roof Terrace and Energy Label A
Welcome to Zonhovenstraat 15 in Nieuw Sloten. This surprisingly spacious and well-maintained family home offers approximately 124 m² of living space spread across three floors. The property features four bedrooms, two bathrooms, a modern open-plan kitchen, a sunny south-facing rear garden, a roof terrace and an energy label A. The bright finishes, large windows and well-designed layout create a comfortable and contemporary living environment.
LAYOUT
Ground Floor
The entrance to the property is accessed via the front garden. The hallway provides access to the meter cupboard, cloakroom area, separate toilet with washbasin and staircase leading to the first floor. The spacious living room is situated at the rear of the property and benefits from an abundance of natural light thanks to the large glass doors and windows. The living room provides direct access to the rear garden. At the front of the property is the modern open-plan kitchen, offering ample cupboard space, a generous worktop and various built-in appliances. The open-plan layout provides plenty of room for a large dining table and creates a seamless connection between cooking, dining and living areas.
Garden
The south-facing rear garden (appr. 55m2) offers plenty of space for both a lounge area and an outdoor dining area. The garden features a cherry, a plum and a small apple tree. At the back of the garden is a detached storage shed of approximately 7 m², ideal for bicycles and additional storage.
First Floor
This floor comprises two spacious bedrooms and a bathroom. The master bedroom is generously sized and features ample built-in wardrobe space.
The second bedroom is also well-proportioned and can easily be used as a children's bedroom, home office or guest room.
The bathroom is fitted with a bathtub with shower, washbasin with vanity unit and toilet.
Second Floor
The top floor offers two additional rooms. One is currently used as a home office and hobby room, although both rooms are suitable for use as bedrooms.
There is also a second bathroom equipped with a shower and toilet. One of the rooms provides access to the roof terrace, a lovely outdoor space of about 8 m2.
LOCATION AND ACCESSIBILITY
The property is situated in the peaceful and green residential neighbourhood of Nieuw Sloten, a spaciously designed area with a wide range of amenities nearby. Shops, schools, playgrounds and sports facilities are all within easy reach. The home enjoys an excellent location with easy connections in every direction. Tram line 2 stops just a few minutes walk away and takes you straight to the city centre. Direct bus line 369 reaches Schiphol Airport in around 25 minutes, ideal for frequent travellers and several other bus routes connect you to the rest of Amsterdam. Amsterdam Lelylaan station, a short trip away, offers train, metro and regional bus links. By bike, Amsterdam Zuid, the Sloterplas and the Vondelpark are all within 15–20 minutes.
For drivers, the A10 ring road is minutes away, giving quick access to Schiphol, the rest of Amsterdam and the wider motorway network.
KEY FEATURES
- Approximately 124 m² of living space
- Four bedrooms
- Two bathrooms
- Three floors
- South-facing rear garden (appr. 55m2)
- Detached storage shed of approximately 7 m²
- Roof terrace of approximately 8 m²
- Energy label A
- Ground lease paid off until 2040
- From 2040 onwards, perpetual ground lease with an annual ground rent of
€850.07 (2021 index level)
- Transfer date to be agreed upon
A spacious and well-appointed family home in a peaceful location in Nieuw Sloten, offering generous living accommodation, multiple outdoor spaces and excellent accessibility.
Highlights
AI-generated from the description
Bright living and kitchen
Spacious living with glass front and modern open kitchen.
Sunny garden and roof terrace
South-facing garden, roof terrace and detached shed.
Great public transport access
Close to tram 2, bus 369, Lelylaan station and A10 ring road.
Advertisement
Features
Transfer of ownership
- Listed since
- Acceptance
- Available in consultation
- Asking price
- € 685,000 kosten koper
- Asking price per m²
- € 5,524
- Status
- Available
Construction
- Kind of house
- Single-family home, row house
- Building type
- Resale property
- Year of construction
- 1991
- Specific
- With carpets and curtains
- Type of roof
- Flat roof covered with asphalt roofing
Surface areas and volume
- Areas
- Living area
- 124 m²
- Exterior space attached to the building
- 8 m²
- External storage space
- 7 m²
- Plot size
- 115 m²
- Volume in cubic meters
- 407 m³
Layout
- Number of rooms
- 5 rooms (4 bedrooms)
- Number of bath rooms
- 2 bathrooms and 1 separate toilet
- Bathroom facilities
- 2 showers, bath, 2 toilets, and 2 washstands
- Number of stories
- 3 stories
- Facilities
- Passive ventilation system
Energy
- Energy label
- A
- Insulation
- Roof insulation, partly double glazed and energy efficient window
- Heating
- CH boiler
- Hot water
- CH boiler
- CH boiler
- Intergas (gas-fired from 2022, in ownership)
Cadastral data
- SLOTEN NH E 4690
- Cadastral map
- Area
- 115 m²
- Ownership situation
- Long-term lease
Exterior space
- Location
- Alongside a quiet road and in residential district
- Garden
- Back garden and front garden
- Back garden
- 55 m² (10.00 metre deep and 5.50 metre wide)
- Garden location
- Located at the south with rear access
- Balcony/roof terrace
- Roof terrace present
Storage space
- Shed / storage
- Detached wooden storage
- Facilities
- Electricity
Parking
- Type of parking facilities
- Resident's parking permits
Popularity
0x
Viewed
0x
Saved
21-10-2026
On Funda
Neighborhood

Nieuw-Sloten-Noordoost
Amsterdam- Residents
- 3,230
- Family with children
- 34%
- Avg. asking price / m²
- € 5,493
Discover the neighborhood
Curious about the housing supply, residents and local real estate agents?

Don’t want to forget this home?
Save it as a favorite. You’ll easily find it back and get notified when something changes.
