Leuk driekamerappartement met ruime slaapkamers in hartje centrum
Description
Historic charm with modern comfort – surprisingly spacious living in the heart of Leiden!
Central yet wonderfully peaceful living, with everything within easy reach!
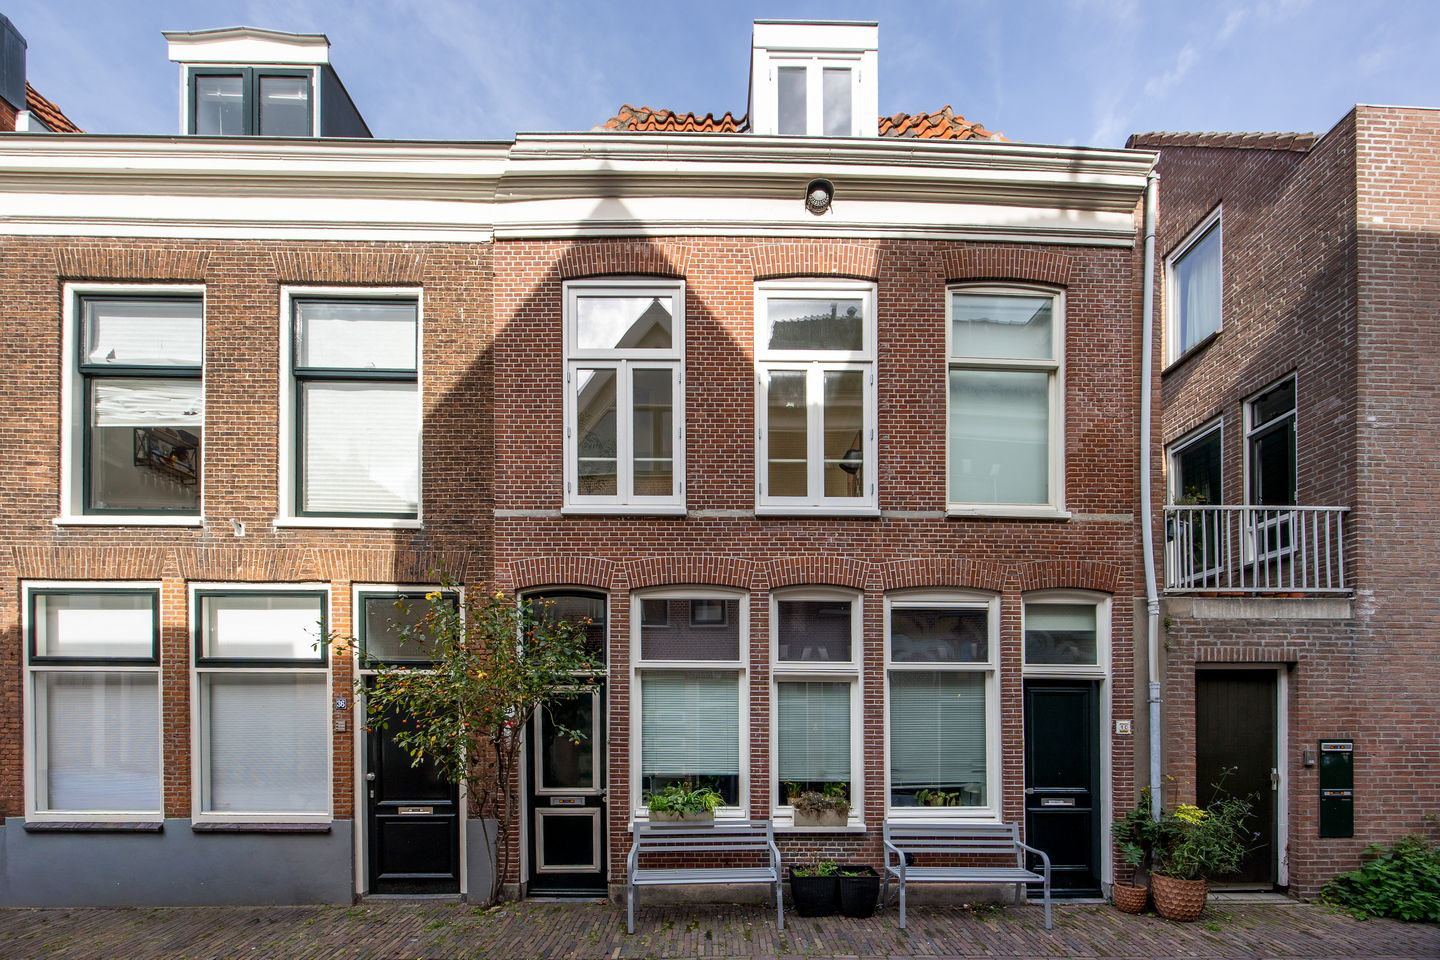
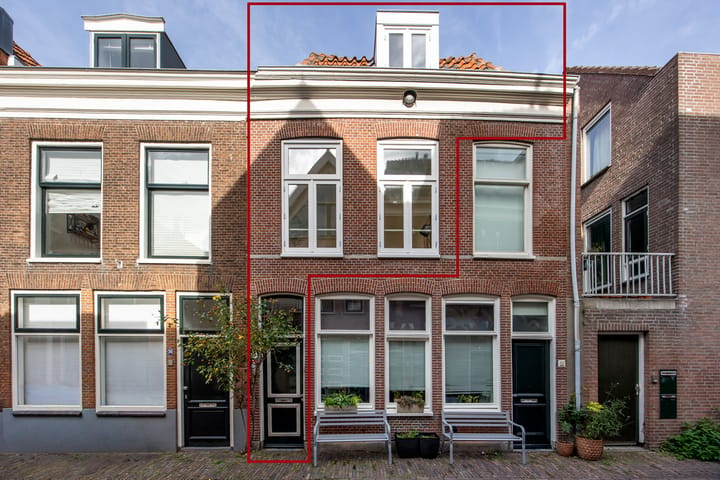
Situated in a quiet side street off Lange Mare, right in the historic centre of Leiden, this bright and characterful three-room apartment offers approximately 58 m² of living space. Its clever layout, featuring two surprisingly spacious bedrooms, makes the apartment particularly suitable for couples, single occupants or anyone looking for an additional bedroom, home office, hobby room or guest room.
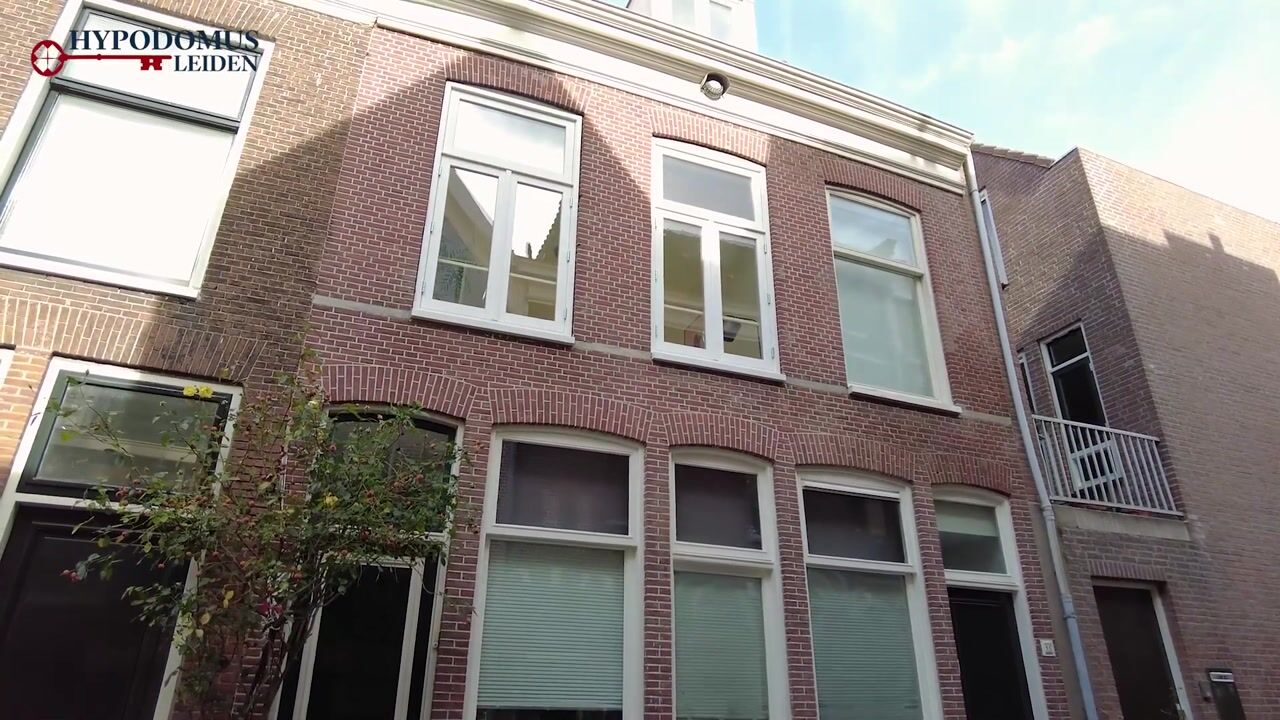
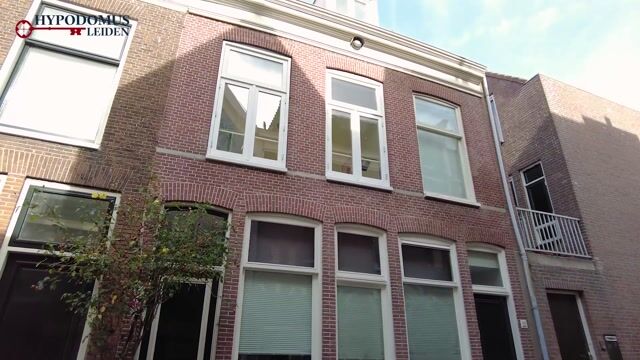
The apartment forms part of a municipal listed monument dating from 1920. Particularly noteworthy is its current energy label B, an attractive feature for a historic building of this age. In recent years, significant investments have been made in maintenance, comfort and energy efficiency. The property features custom-made hardwood window frames with double glazing, roof insulation installed in 2025 and a Remeha Tzerra high-efficiency combination boiler dating from 2024.
The bathroom and toilet were renovated in 2024, and the exterior painting of the window frames has just been completed – the paint is practically still drying!
Everything within easy reach
Here, you can enjoy the best of both worlds: the lively atmosphere of Leiden's historic city centre and the tranquillity of Clarensteeg.
HEMA and the Leidse Schouwburg theatre are just a stone's throw away. Shops, restaurants, outdoor terraces and historic canals are literally around the corner. Leiden Central Station is also easily accessible, offering fast connections to The Hague, Schiphol Airport and Amsterdam, among other destinations.
The layout is as follows:
Ground floor
Private entrance with hallway, meter cupboard and staircase leading to the first floor.
First floor
Landing providing access to the bright living room at the front, the separate kitchen at the rear and the staircase to the second floor.
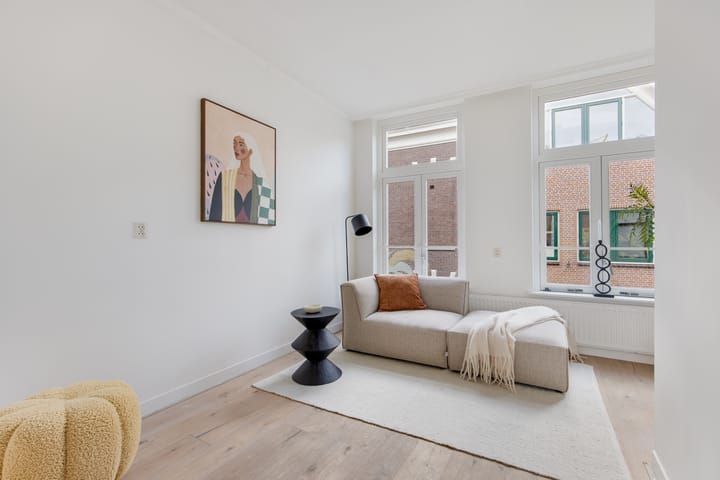
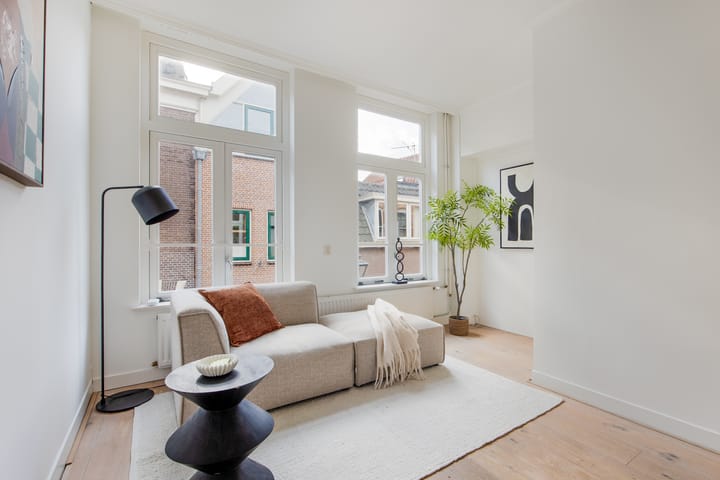
The large windows allow plenty of natural daylight to enter the living room, creating a pleasant and inviting atmosphere.
The kitchen offers enough space for a cosy dining area and is equipped with a four-burner gas hob, extractor hood, refrigerator and separate freezer. Connections for a dishwasher have already been prepared.
The renovated toilet is accessible from the kitchen. There is also a practical understairs storage cupboard.
Second floor
Landing providing access to two generously sized bedrooms and the renovated bathroom, fitted with a shower and washbasin with vanity unit.
The largest bedroom is situated at the front and offers enough space for a double bed, wardrobe and desk. The second bedroom is located at the rear and also benefits from plenty of natural daylight thanks to windows on two sides.
Attic storage
A practical attic storage space provides additional room for suitcases, seasonal belongings and other items that are not needed on a daily basis.
Small-scale Owners' Association with an involved property owner
The apartment forms part of a small and active Owners' Association (VvE). The ground-floor apartment has also recently been renovated and is carefully maintained by its dedicated owner.
The communal management of the building is arranged through pleasant mutual consultation, with particular attention paid to preserving the historic character of the property.
Additional details
Volume: approximately 205 m³
Living area: approximately 58 m²
Municipal listed monument, built in 1920
Current energy label B
Two spacious bedrooms and a practical attic storage space
Custom-made hardwood window frames with double glazing
Window frames recently repainted
Bathroom and toilet renovated in 2024
Roof insulation installed in 2025
Remeha Tzerra high-efficiency combination boiler dating from 2024
New security lock on the entrance door
Small and active Owners' Association (VvE)
Completion by mutual agreement, preferably before 31 December 2026
Come and experience the space for yourself!
Compact in square metres, yet surprisingly spacious in possibilities.
A characterful city apartment with a clever layout, two generously sized bedrooms and all the charm of living in a historic listed building.
Arrange a viewing and discover just how much this lovely home has to offer!
Highlights
AI-generated from the description
Historic living in centre
1920 municipal monument in Leiden centre.
Sustainable and energy efficient
Energy label B, 2025 roof insulation, 2024 boiler.
Bright living room and kitchen
Bright living room, separate kitchen with dining.
Advertisement
Features
Transfer of ownership
Listed since
Acceptance
Available in consultation
Asking price
€ 360,000 kosten koper
Asking price per m²
€ 6,207
Status
Available
Construction
Type apartment
Upstairs apartment (double upstairs apartment)
Building type
Resale property
Year of construction
1920
Type of roof
Mansard roof covered with roof tiles
Surface areas and volume
Areas
Living area
58 m²
Volume in cubic meters
205 m³
Layout
Number of rooms
3 rooms (2 bedrooms)
Number of bath rooms
1 bathroom
Bathroom facilities
Shower, sink, and washstand
Number of stories
2 stories and a loft
Facilities
TV via cable
Located at
2nd floor
Energy
Energy label
B
Insulation
Roof insulation, double glazing and energy efficient window
Heating
CH boiler
Hot water
CH boiler
CH boiler
HR-combiketel (gas-fired combination boiler from 2024, in ownership)