
New
Heer Bokelweg 2043032 AD RotterdamAgniesebuurt
€ 620,000 k.k.

- 111 m²living area
- 2bedrooms
- Benergy label
Ruimte, eigen parkeerplaats en uitzicht op de Rotterdamse skyline!
Description
Space, views and the Rotterdam skyline as your backdrop!
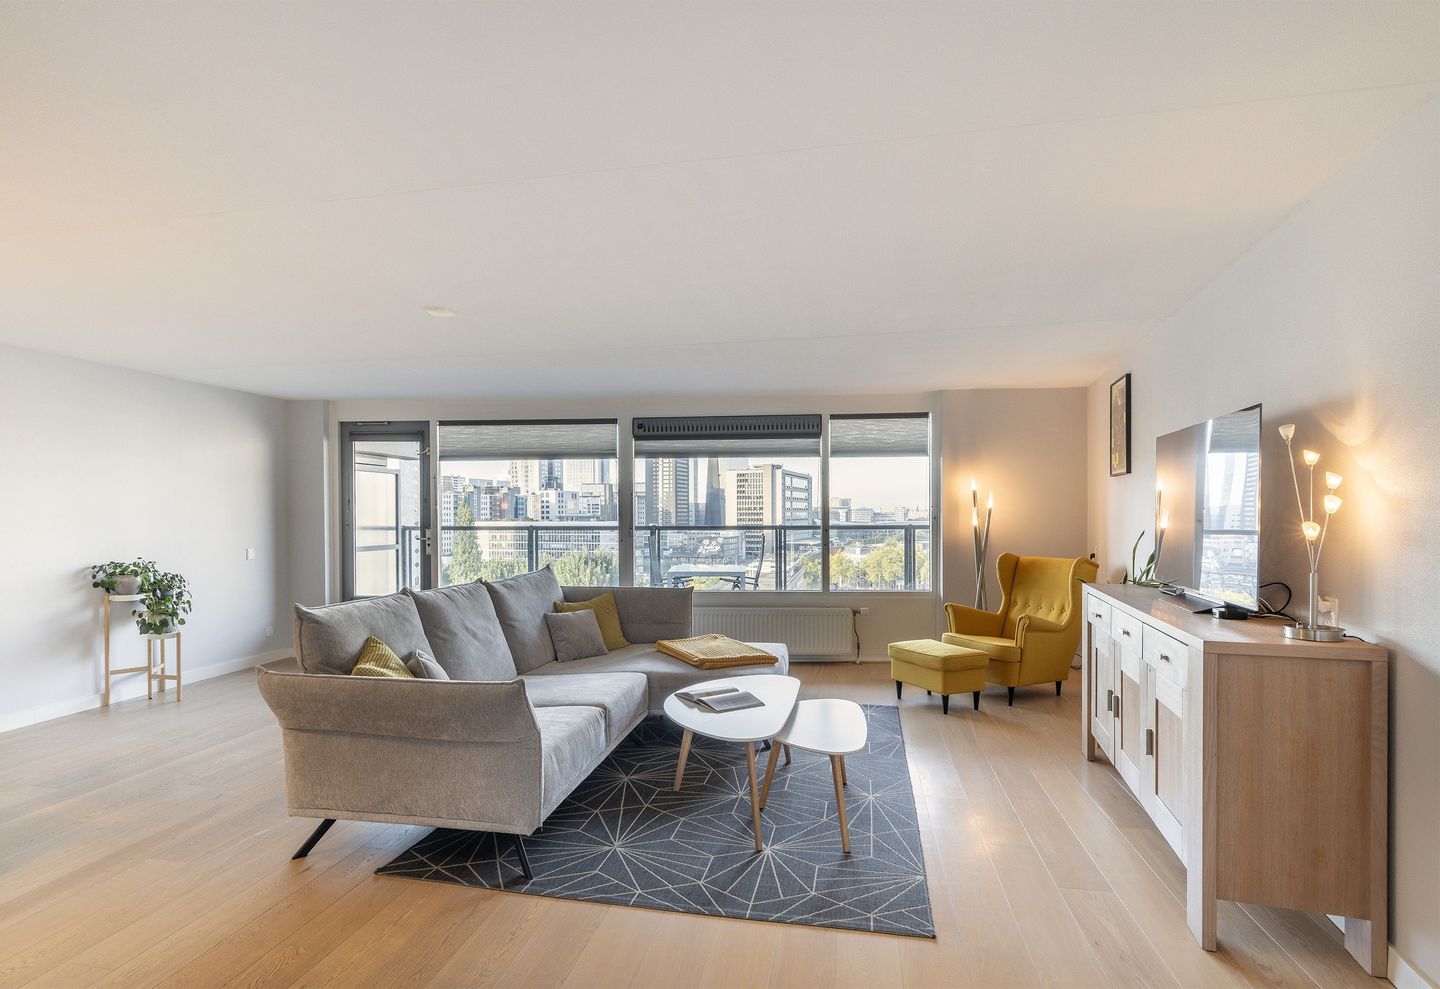
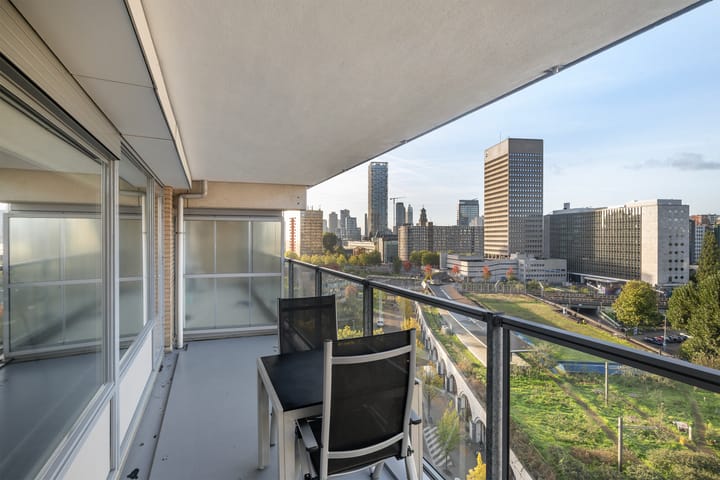
What a location! This beautifully spacious, move-in-ready three-bedroom apartment offers an impressive 111 m² of living space, a sunny balcony, panoramic views of the Rotterdam skyline and a private parking space. Add the central location and attractive finish, and you have an apartment that feels like home from the moment you walk in. An added bonus: the property is situated on freehold land!
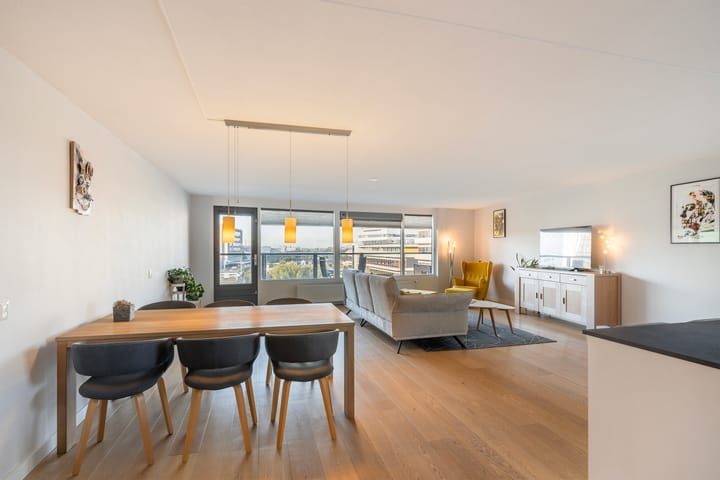
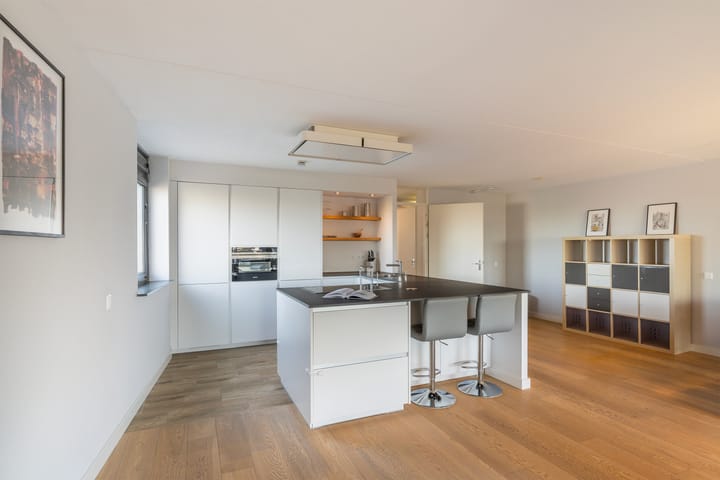
Located on the 9th floor of a well-maintained building with a lift, this lovely apartment offers a bright and spacious feel. The many windows and light colours create a pleasant atmosphere and a wonderful sense of space. The generous living room offers plenty of room for a comfortable lounge area, a dining area and a home office. From here, you can step straight onto the sunny southwest-facing balcony, the perfect place to unwind after a busy day and enjoy beautiful sunsets. The two spacious bedrooms, luxury kitchen with cooking island, and well-maintained bathroom and toilet make this a comfortable place to call home. There is very little left to do: unpack your boxes and enjoy! With a private parking space and freehold ownership, the picture is complete.
Heer Bokelweg enjoys a central location in Rotterdam, between the city centre, Oude Noorden and Central Station. Just around the corner, you will find the lively Hofbogen area, with its inviting cafés, restaurants and great places to meet up. Noordplein is also nearby, where you can visit the Rotterdamse Oogst farmers’ market on Saturdays. Continue towards Zwaanshals and Zaagmolenkade to discover the many independent shops and restaurants in this characterful neighbourhood.
This location is also ideal for an afternoon in the city. Meent, Pannekoekstraat, Binnenrotte and Markthal are all just a short distance away, offering a wide choice of shops, outdoor cafés and restaurants. Rotterdam Central Station and Rotterdam Blaak station are easily accessible, and sports enthusiasts will find plenty of options nearby. Prefer to head out of the city? The A20 motorway is approximately a six-minute drive away. You can enjoy all the convenience of a central location while making the most of everything Rotterdam has to offer!
Space, a sunny balcony, spectacular views and the city at your feet. This apartment on Heer Bokelweg has everything you need for comfortable living in a central Rotterdam location. Curious to see whether this could be your new place? Get in touch with us!
LAYOUT:
Ground floor: Well-maintained entrance with doorbell panel and mailboxes, central hallway with access to the lift and staircase.
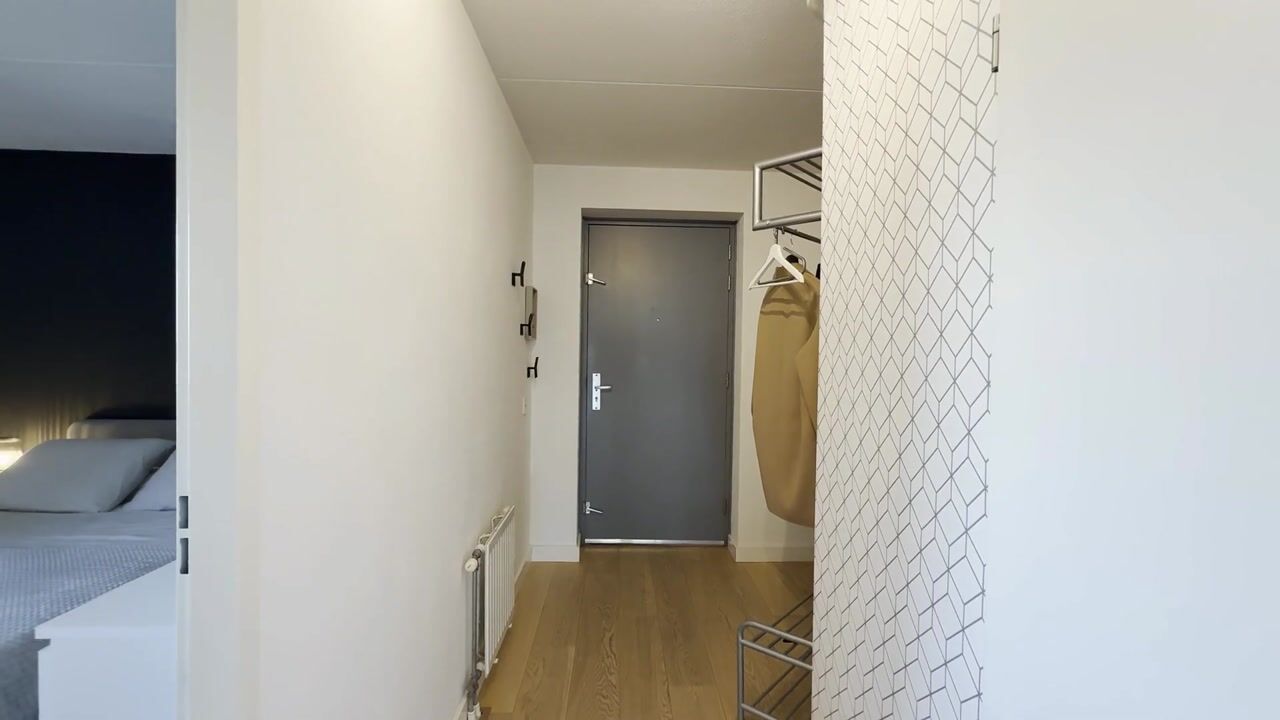
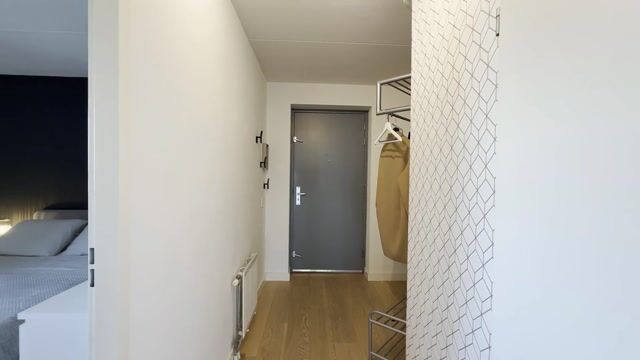
9th floor: Entrance, hallway, meter cupboard, fully tiled separate toilet with wall-mounted toilet and hand basin, and access to all rooms. Generous living room with open-plan kitchen (approximately 63 m² in total!), side windows and access to the southwest-facing balcony. This is the perfect spot to enjoy the stunning views over Rotterdam city centre throughout the day, with sunshine and shelter from the wind. The open-plan kitchen features a modern island layout with a five-zone induction hob, recirculating extractor hood, combination oven with convection function, fridge-freezer and dishwasher. All built-in appliances are by Siemens, except for the Novy recirculating extractor hood. The apartment also has two comfortable bedrooms (approximately 4.43 x 3.07 m and 3.07 x 2.89 m respectively) and a spacious, fully tiled bathroom with a walk-in shower featuring both a rain shower and handheld shower, a vanity unit with double washbasin, a second wall-mounted toilet and electric underfloor heating. The hallway also provides access to a spacious internal storage room with a washing machine connection.
On the 3rd floor, there is a separate storage unit in the basement area.
The spacious private parking space is located in the underground car park on the 1st floor.
KEY FEATURES:
- Living area: approximately 111 m²
- Building-related outdoor space: approximately 12 m²
- External storage space: approximately 6 m²
- Volume: approximately 320 m³
- Year of construction: approximately 1997
- Situated on freehold land
- Private storage unit in the basement area
- Private parking space in the underground car park included
- District heating for heating and hot water
- Electric underfloor heating in the bathroom
- Fully insulated apartment with double glazing
- Monthly owners’ association (VvE) contribution: €222 for the apartment and storage unit, plus €46.47 for the parking space. The VvE is active.
- Transfer date by mutual agreement
Thinking of buying this apartment? Bring your own NVM-registered buying agent! PLEK Makelaardij represents the seller’s interests.
This information has been compiled with care. However, PLEK Makelaardij cannot guarantee its accuracy, nor can any rights be derived from the information provided. This information should not be regarded as an offer or quotation.
Highlights
AI-generated from the description
Sunny balcony with views
Southwest balcony with panoramic skyline views.
Spacious living with island kitchen
Living room and luxury open kitchen totalling approx. 63 m².
Private parking and lift
Spacious private parking in garage and building with lift.
Advertisement
Features
Transfer of ownership
- Listed since
- Acceptance
- Available in consultation
- Asking price
- € 620,000 kosten koper
- Asking price per m²
- € 5,586
- Status
- Available
- VVE (Owners Association) contribution
- € 268.47 per month
Construction
- Type apartment
- Apartment with shared street entrance (apartment)
- Building type
- Resale property
- Year of construction
- 1997
- Type of roof
- Flat roof covered with asphalt roofing
Surface areas and volume
- Areas
- Living area
- 111 m²
- Exterior space attached to the building
- 12 m²
- External storage space
- 6 m²
- Volume in cubic meters
- 320 m³
Layout
- Number of rooms
- 3 rooms (2 bedrooms)
- Number of bath rooms
- 1 bathroom and 1 separate toilet
- Bathroom facilities
- Double sink, walk-in shower, toilet, underfloor heating, and washstand
- Number of stories
- 1 story
- Facilities
- Optical fibre and mechanical ventilation
- Located at
- 9th floor
Energy
- Energy label
- B
- Insulation
- Roof insulation, double glazing, insulated walls and floor insulation
- Hot water
- District heating
Cadastral data
- ROTTERDAM AD 757
- Cadastral map
- Ownership situation
- Full ownership
- ROTTERDAM AD 757
- Cadastral map
- Ownership situation
- Full ownership
Exterior space
- Location
- In centre and unobstructed view
- Balcony/roof terrace
- Balcony present
Storage space
- Shed / storage
- Storage box
- Insulation
- No insulation
Garage
- Type of garage
- Parking place
- Insulation
- No insulation
Parking
- Type of parking facilities
- Parking on gated property and resident's parking permits
VVE (Owners Association) checklist
- Registration with KvK
- Yes
- Annual meeting
- Yes
- Periodic contribution
- Yes (€ 268.47 per month)
- Reserve fund present
- Yes
- Maintenance plan
- Yes
- Building insurance
- Yes
Popularity
0x
Viewed
0x
Saved
21-10-2026
On Funda
Neighborhood
Agniesebuurt
Rotterdam- Residents
- 4,065
- Family with children
- 22%
- Avg. asking price / m²
- € 5,276
Discover the neighborhood
Curious about the housing supply, residents and local real estate agents?

Don’t want to forget this home?
Save it as a favorite. You’ll easily find it back and get notified when something changes.
