
New
Van Spilbergenstraat 911057 RA AmsterdamOrteliusbuurt-Midden
€ 630,000 k.k.

- 65 m²living area
- 1bedroom
- Cenergy label
Stijlvol gerenoveerd benedenhuis met tuin vlak bij het Rembrandtpark
Description
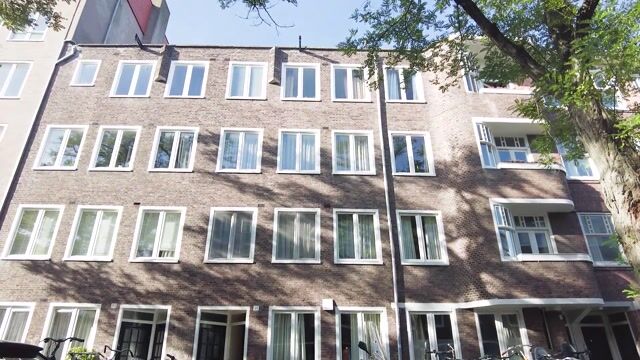
Stylish and fully renovated ground-floor apartment of 65 m² with a 46 m² west-facing garden, located right next to Rembrandtpark.
Situated on Van Spilbergenstraat, this charming and well-finished apartment features a spacious eat-in kitchen, a bright living room, a bedroom, and a delightful west-facing garden. The property has been completely renovated by the current owner, with great attention paid to the choice of materials and practical details.
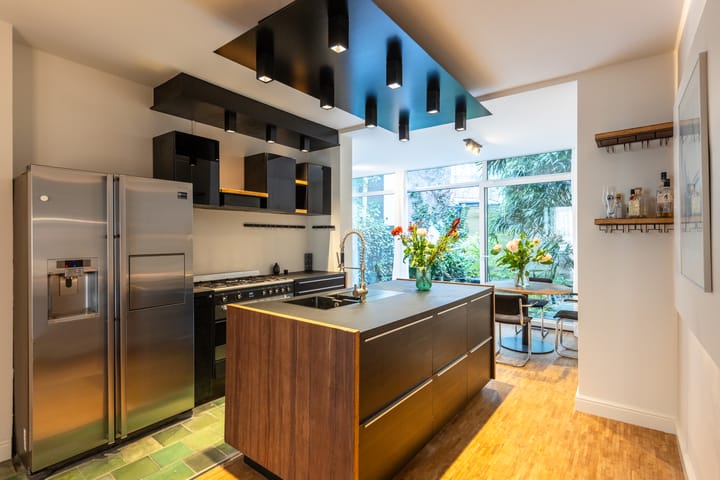
The living room is located at the rear; thanks to a glass extension, it enjoys a seamless connection to the garden. Notable interior features include bamboo flooring, *beton ciré* (polished concrete-look) finishes, and a generous kitchen complete with a central island. The home is also equipped with various smart solutions, including Philips Hue lighting and a home automation system with a video doorbell.
The garden offers plenty of potential and was originally conceived as a Japanese ornamental garden. A design—including visual impressions and a plan for a potential garden house—is available. In short, a beautiful apartment in a fantastic location, with Rembrandtpark just around the corner.
Layout
Ground floor
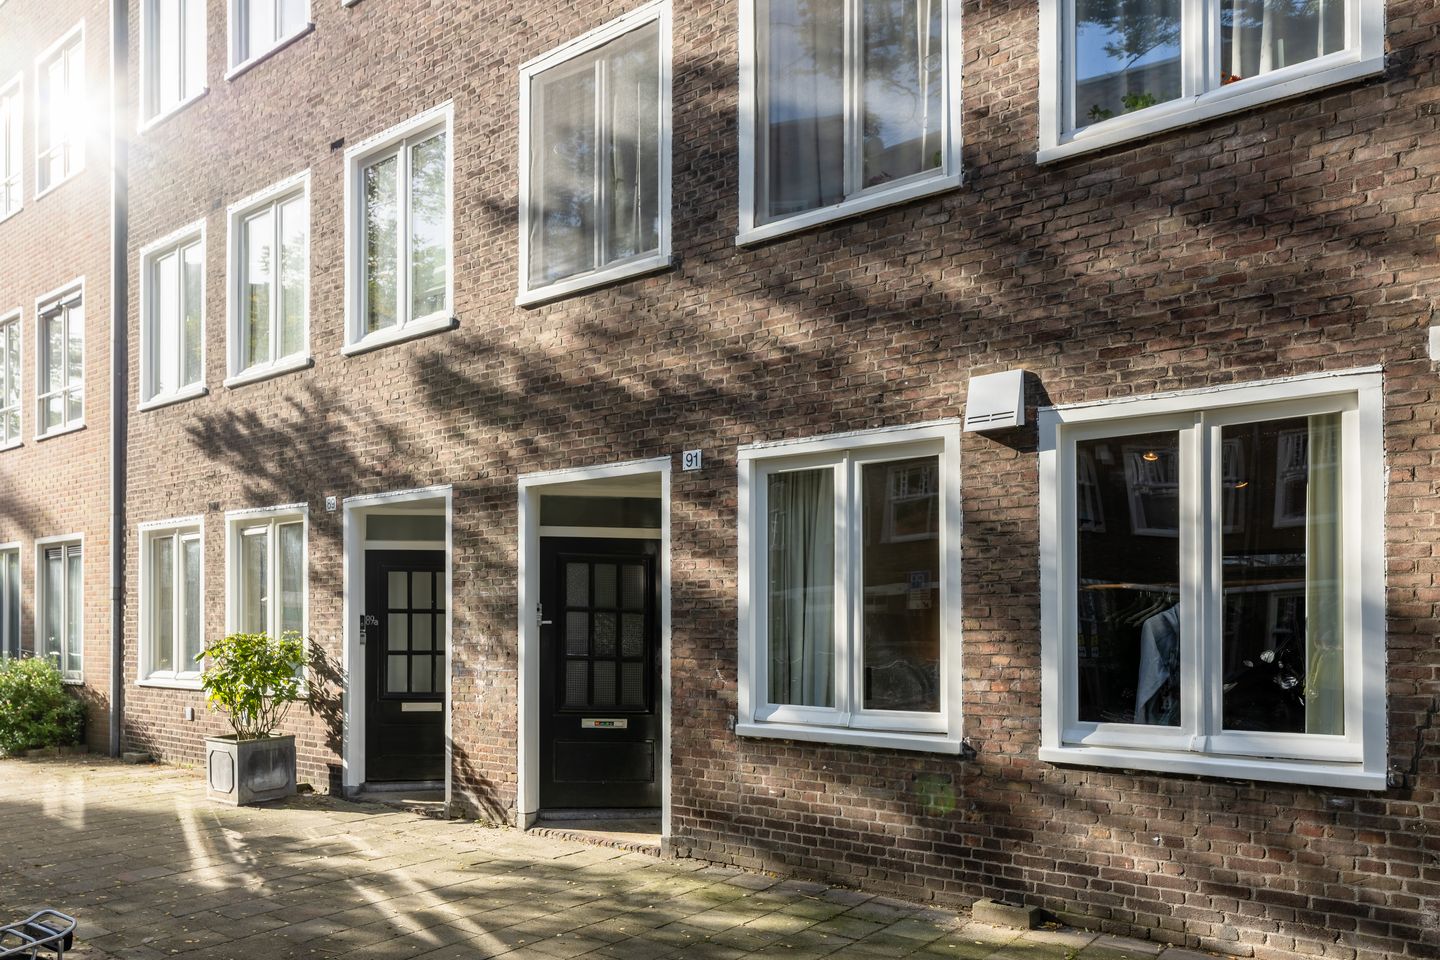
Entrance via a private front door from the street; a hallway with a vestibule, a practical utility closet with connections for a washing machine and dryer, and access to the various rooms.
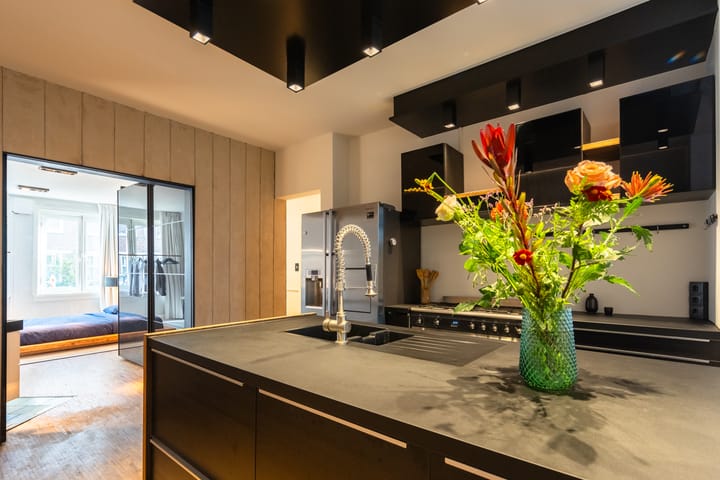
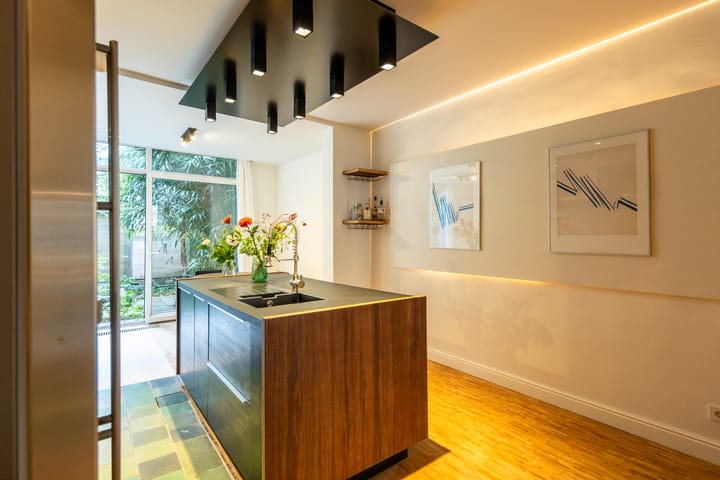
The spacious open-plan kitchen and dining area features a central island, an American-style fridge-freezer, a dishwasher, an oven, and an extractor hood. The kitchen wall is finished in beton ciré. From the kitchen, you move into the living room on the garden side. Thanks to the glass extension, this is a light-filled space with a direct view of the garden.
The garden, measuring approximately 46 m², faces west and includes, among other features, a Japanese maple tree. For the further development of the outdoor space, a design for a Japanese ornamental garden is available, complete with visual impressions and a potential garden house.
The bedroom is located at the front and features a large built-in wardrobe, a washbasin with a mirror, and a convenient laundry chute with a collection drawer integrated into the wardrobe. The bedroom is also equipped with a decentralized ventilation unit with heat recovery.
The bathroom, accessible from the hallway, includes a double rainfall shower and a toilet with a small sink. The shower area has been recently renovated with beton ciré (polished concrete-look finish) and a new drainage system. The bathroom is fitted with a mechanical Duco ventilation system.
A bamboo floor, meticulously laid plank by plank, runs throughout the property. Additionally, the apartment includes a Vaillant central heating boiler (installed in 2022) and a UniFi home automation system—featuring a video doorbell and smart door control—which can be further expanded according to your preferences.
Ground Lease (Erfpacht)
The property is situated on leasehold land owned by the Municipality of Amsterdam (formerly "vicariegrond" or ecclesiastical land). The ground rent has been paid in full up to and including January 15, 2064. An application was submitted in 2019 to transition to a perpetual ground lease under favorable terms.
Owners' Association (VvE)
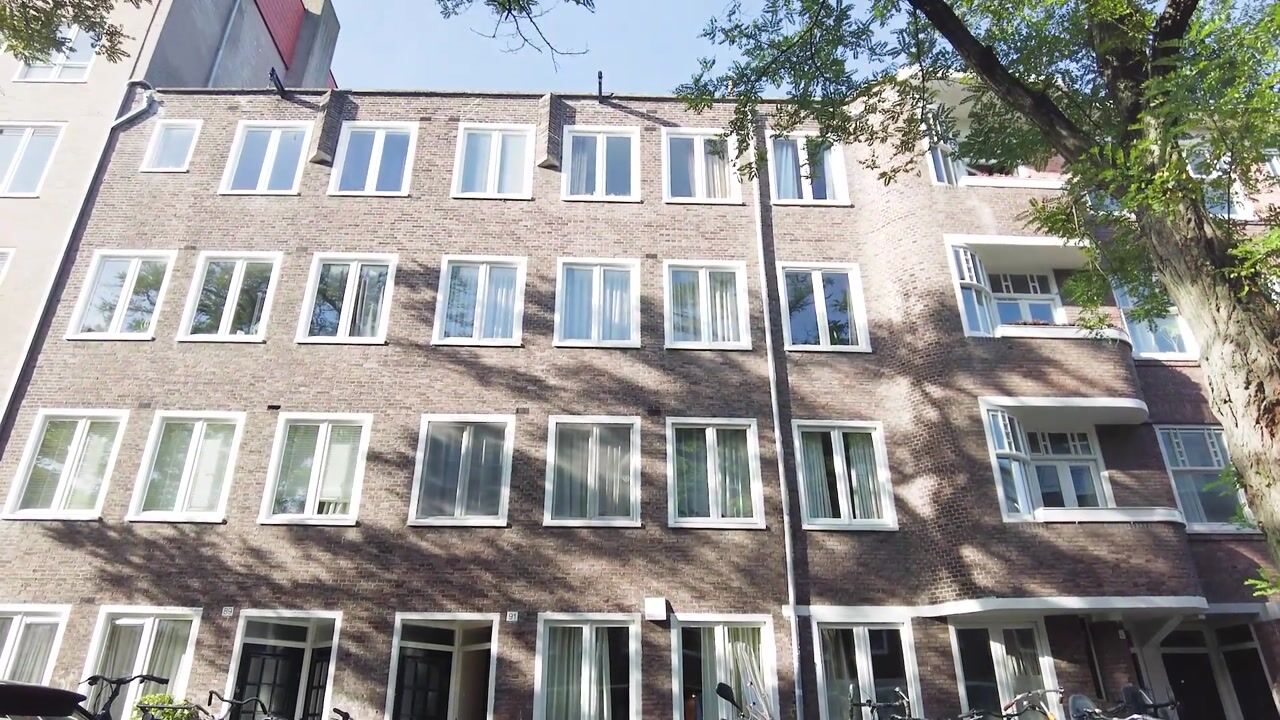
The property is part of a healthy and professionally managed Owners' Association (VvE). The building's main vertical drainage stack and roof covering have both been recently replaced. The monthly service charges are €136.50.
Surroundings & Accessibility
Van Spilbergenstraat is located in the De Baarsjes neighborhood, right next to Rembrandtpark. It offers a quiet, green residential environment, while the vibrant atmosphere of the Oud-West district remains close by. For daily groceries, shops, and dining options, you can head to areas such as Jan Evertsenstraat, Postjesweg, and Kinkerstraat. The Ten Katemarkt, De Hallen, and Vondelpark are also easily accessible.
The location offers excellent connectivity; there are various tram and bus links in the vicinity, and the city center can be reached quickly by bicycle. By car, the A10 ring road and other major arterial roads are easily accessible.
Parking
On-street parking is available, subject to the municipality’s parking and permit policy. Please consult the Municipality of Amsterdam for current rates, terms and conditions, and any potential waiting lists.
Key Details
- Year of construction: 1924
- Fully renovated by the current owner
- Living area: approximately 65 m² (measurement report in accordance with BBMI standards available)
- West-facing garden of approximately 46 m²
- Design and visual impressions for a Japanese-style ornamental garden, including a garden house, are available
- Bright extension featuring extensive glazing
- Energy label: C
- Municipal ground lease (erfpacht), prepaid up to and including January 15, 2064
- Application for a perpetual ground lease (under favorable terms) submitted in 2019
- Healthy, professionally managed Owners' Association (VvE); monthly service charges: €136.50
- Buyer may choose the notary (provided the office is located in Amsterdam)
- Immediate handover possible
The sale is made under the condition that an agreement is only concluded when all parties involved have signed the purchase contract (model of the KNB ring Amsterdam or similar).
An age clause will be included in the purchase deed.
Disclaimer:
This advertisement has been compiled with care and is based on information that was available from the broker at the time this text was drawn up. Nevertheless, there may be unintentional inaccuracies and the specified sizes may differ (marginally). No rights can be derived from the content of this advertisement.
The buyer must conduct his own research into the private and public law aspects and (im)possibilities of, among other things, the use intended by the buyer, the condition of the object, the environment and (re)construction plans.
Highlights
AI-generated from the description
Spacious kitchen with island
Open-plan kitchen with island and plenty of light.
West garden with glass extension
46 m² west-facing garden with bright extension.
Smart and high-end finishes
Bamboo floor, beton ciré and home automation with video doorbell.
Advertisement
Features
Transfer of ownership
- Listed since
- Acceptance
- Available in consultation
- Asking price
- € 630,000 kosten koper
- Asking price per m²
- € 9,692
- Status
- Available
- VVE (Owners Association) contribution
- € 136.50 per month
Construction
- Type apartment
- Ground-floor apartment (apartment)
- Building type
- Resale property
- Year of construction
- 1924
- Type of roof
- Flat roof covered with asphalt roofing
Surface areas and volume
- Areas
- Living area
- 65 m²
- Volume in cubic meters
- 245 m³
Layout
- Number of rooms
- 3 rooms (1 bedroom)
- Number of bath rooms
- 1 bathroom
- Bathroom facilities
- Bidet, walk-in shower, and toilet
- Number of stories
- 1 story
- Facilities
- Smart home and mechanical ventilation
- Located at
- Ground floor
Energy
- Energy label
- C
- Insulation
- Roof insulation
- Heating
- CH boiler
- Hot water
- CH boiler
- CH boiler
- Vaillant VHR (gas-fired combination boiler from 2022, in ownership)
Cadastral data
- SLOTEN NOORD-HOLLAND C 11462
- Cadastral map
- Ownership situation
- Municipal long-term lease
- Fees
- Paid until 15-01-2064
Exterior space
- Location
- In residential district
- Garden
- Back garden
- Back garden
- 46 m² (8.20 metre deep and 5.64 metre wide)
- Garden location
- Located at the west
Parking
- Type of parking facilities
- Paid parking and resident's parking permits
VVE (Owners Association) checklist
- Registration with KvK
- Yes
- Annual meeting
- Yes
- Periodic contribution
- Yes (€ 136.50 per month)
- Reserve fund present
- Yes
- Maintenance plan
- Yes
- Building insurance
- Yes
Popularity
0x
Viewed
0x
Saved
20-10-2026
On Funda
Neighborhood

Orteliusbuurt-Midden
Amsterdam- Residents
- 1,845
- Family with children
- 16%
- Avg. asking price / m²
- € 8,400
Discover the neighborhood
Curious about the housing supply, residents and local real estate agents?

Don’t want to forget this home?
Save it as a favorite. You’ll easily find it back and get notified when something changes.
