New
van Halewijnlaan 492274 TD VoorburgVoorburg Noord zuid
€ 410,000 k.k.

- 82 m²living area
- 2bedrooms
- Denergy label
Description
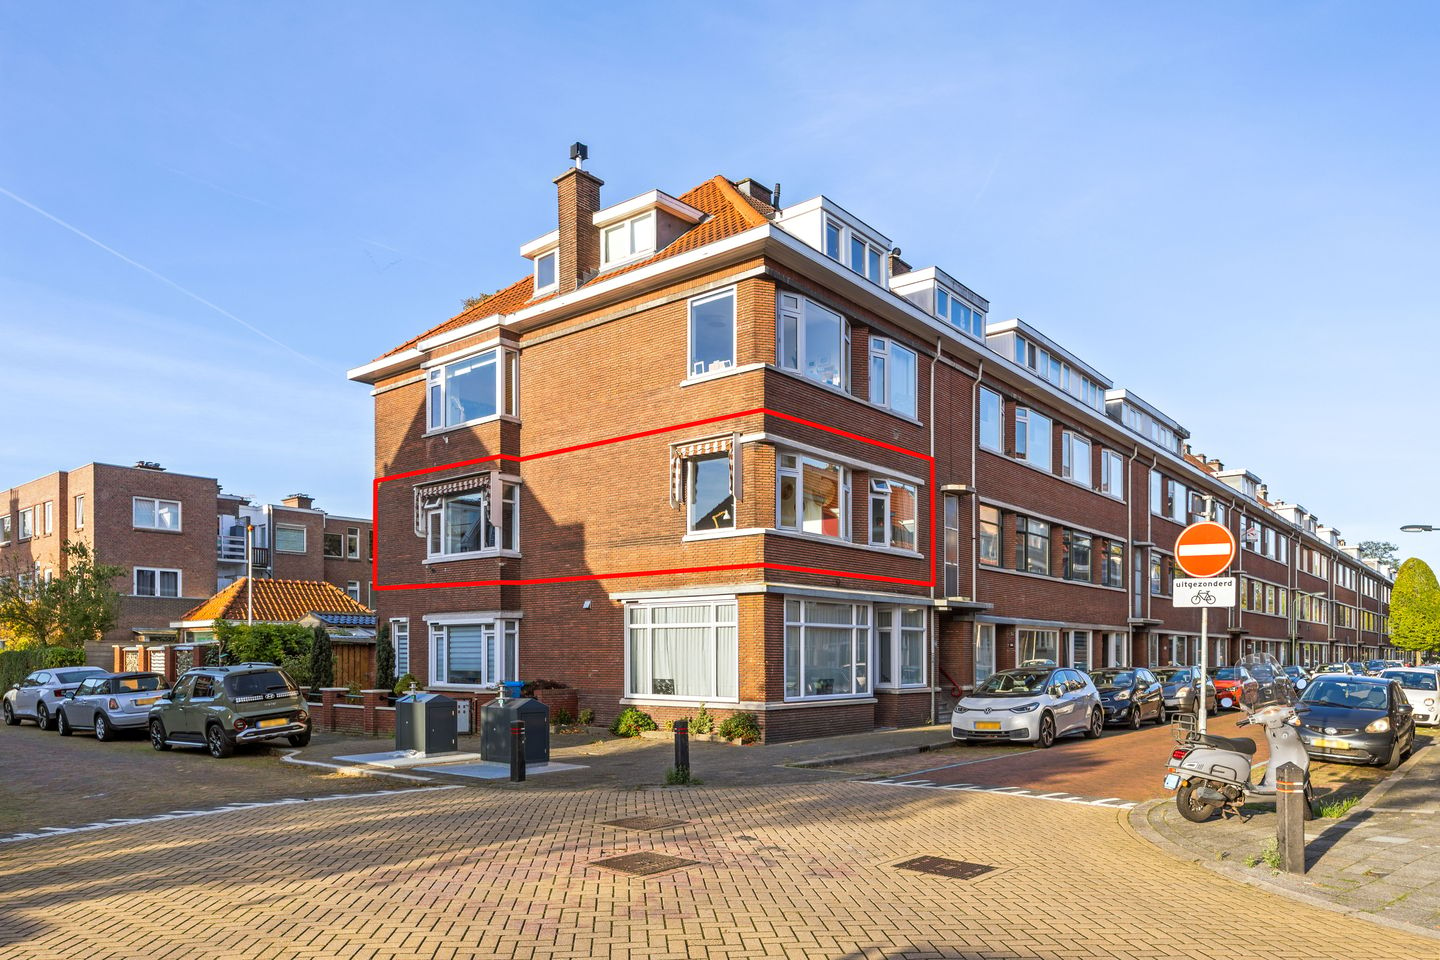
Dit charmante appartement van ca. 82 m² biedt alles voor comfortabel wonen, met twee slaapkamers, een open keuken en een zonnig balkon. Dankzij de ramen aan drie zijden met liggingen op het oosten, zuiden en westen, valt er bovendien bijzonder veel daglicht binnen gedurende de gehele dag.
De ligging is aantrekkelijk. Het gezellige historische centrum van Voorburg en winkelcentrum De Julianabaan liggen op korte afstand. Ook sportvoorzieningen en het openbaar vervoer waaronder station Laan van NOI en station Voorburg bevinden zich in de directe omgeving. Binnen enkele minuten rijden bereik je de snelweg, waardoor steden als Amsterdam, Utrecht en Rotterdam goed bereikbaar zijn. Ook het centrum van Den Haag ligt op korte fietsafstand.
Indeling:
Via open portiek en trap bereik je de entree. Binnenkomst in de hal die toegang geeft tot alle ruimtes.
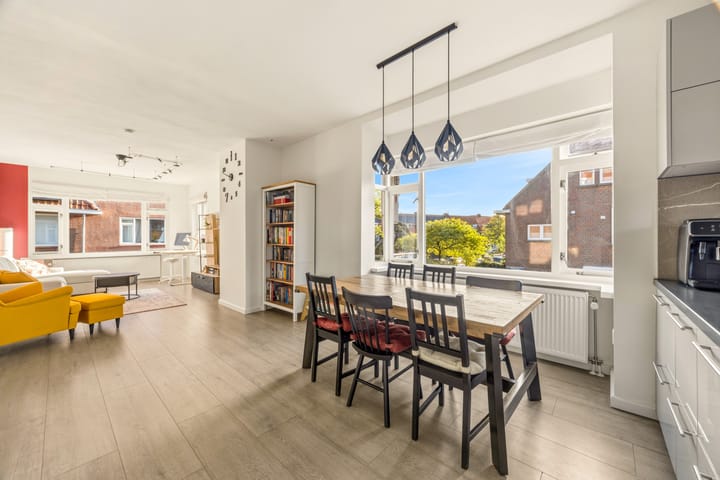
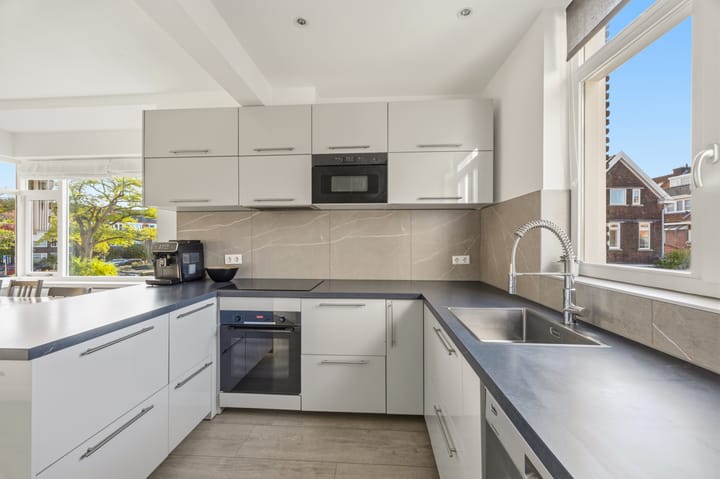
De royale woon- en eetkamer is gelegen op de hoek van het gebouw en valt direct op door de grote raampartijen en fraaie lichtinval. Er is volop ruimte voor een comfortabele zithoek en eettafel. De woonkamer is verbonden aan de open woonkeuken die in 2018 compleet gerenoveerd is. De keuken beschikt over veel werk- en kastruimte en is voorzien van diverse inbouwapparatuur.
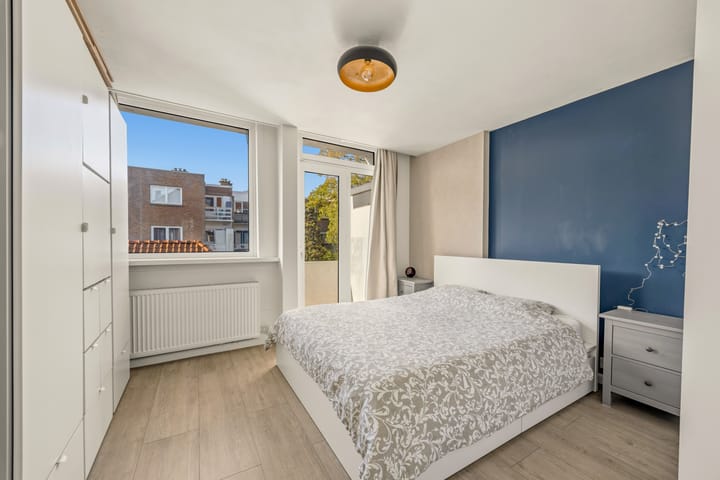
Het appartement beschikt over twee slaapkamers. De hoofdslaapkamer aan de achterzijde biedt genoeg ruimte voor een tweepersoonsbed en royale kastenwand. Vanuit deze kamer heb je direct toegang tot het zonnige balkon op het zuidwesten. De tweede slaapkamer bevindt zich aan de voorzijde en is tevens geschikt als werk- of studeerkamer.
De badkamer is in 2018 volledig vernieuwd en luxe afgewerkt met royale inloopdouche, wastafelmeubel en spiegel met geïntegreerde ledverlichting. Hier bevinden zich tevens de aansluitingen voor wasmachine en droger.
Het weten waard:
- Licht hoekappartement met uitzicht op het Van Halewijnplein;
- Gelegen op eigen grond;
- Bouwjaar 1938;
- Zonnig balkon op het zuidwesten;
- Energielabel D;
- Luxe badkamer en separaat toilet (in 2018 gerenoveerd);
- Volledig voorzien van dubbel glas;
- Actieve VvE met een bijdrage van € 166,- per maand;
- In de koopovereenkomst worden standaard een ouderdomsclausule en een asbestclausule opgenomen;
- Oplevering in overleg.
Deze informatie is door ons met de nodige zorgvuldigheid samengesteld. Onzerzijds wordt echter geen enkele aansprakelijkheid aanvaard voor enige onvolledigheid, onjuistheid of anderszins, dan wel de gevolgen daarvan. Alle opgegeven maten en oppervlakten zijn indicatief. Alle verstrekte informatie moet beschouwd worden als een uitnodiging tot het doen van een aanbod of om in onderhandeling te treden.
*** English text ***
This charming apartment of approximately 82 m² offers everything you need for comfortable living, with two bedrooms, an open-plan kitchen and a sunny balcony. Thanks to windows on three sides, facing east, south and west, the apartment also benefits from an abundance of natural light throughout the day.
The location is particularly attractive. The charming historic centre of Voorburg and De Julianabaan shopping centre are both just a short distance away. Sports facilities and public transport, including Laan van NOI and Voorburg railway stations, are also conveniently located nearby. The motorway is just a few minutes' drive away, providing easy access to cities such as Amsterdam, Utrecht and Rotterdam. The centre of The Hague is also just a short bike ride away
Layout:
The entrance to the apartment is reached via an open communal stairwell. Upon entering, you step into the hallway, which provides access to all rooms.
The spacious living and dining room is situated on the corner of the building and immediately stands out thanks to its large windows and beautiful natural light. There is plenty of space for a comfortable seating area and dining table. The living room connects directly to the open-plan kitchen, which was completely renovated in 2018. The kitchen offers generous worktop and storage space and is equipped with various built-in appliances.
The apartment features two bedrooms. The main bedroom at the rear offers ample space for a double bed and a large wardrobe. From this room, you have direct access to the sunny southwest-facing balcony.
The second bedroom is located at the front of the apartment and is also suitable for use as a home office or study.
The bathroom was completely renovated in 2018 and features a luxurious finish, including a spacious walk-in shower, vanity unit and mirror with integrated LED lighting. Connections for a washing machine and dryer are also located here.
Good to know:
- Bright corner apartment overlooking Van Halewijnplein;
- Freehold property;
- Built in 1938;
- Sunny southwest-facing balcony;
- Energy label D;
- Luxurious bathroom and separate toilet (both renovated in 2018);
- Double glazing throughout;
- Active homeowners' association (VvE) with a monthly contribution of €166;
- An age clause and an asbestos clause will be included as standard in the purchase agreement;
- Transfer date by agreement.
This information has been compiled by us with the necessary care. However, we accept no liability for any incompleteness, inaccuracies or otherwise, nor for the consequences thereof. All stated dimensions and surface areas are indicative. All information provided should be regarded as an invitation to make an offer or to enter into negotiations.
Highlights
AI-generated from the description
Bright corner living room
Spacious corner living-dining room with large windows.
Sunny southwest balcony
Southwest-facing balcony overlooking Van Halewijnplein.
Modern kitchen and bathroom
Kitchen and luxurious bathroom fully renewed in 2018.
Advertisement
Features
Transfer of ownership
- Listed since
- Acceptance
- Available in consultation
- Asking price
- € 410,000 kosten koper
- Asking price per m²
- € 5,000
- Status
- Available
- VVE (Owners Association) contribution
- € 166.00 per month
Construction
- Type apartment
- Residential property with shared street entrance (apartment)
- Building type
- Resale property
- Year of construction
- 1938
- Type of roof
- Gable roof covered with roof tiles
Surface areas and volume
- Areas
- Living area
- 82 m²
- Other space inside the building
- 1 m²
- Exterior space attached to the building
- 4 m²
- Volume in cubic meters
- 282 m³
Layout
- Number of rooms
- 3 rooms (2 bedrooms)
- Number of bath rooms
- 1 bathroom and 1 separate toilet
- Bathroom facilities
- Double sink and walk-in shower
- Number of stories
- 1 story
- Facilities
- Smart home, optical fibre, mechanical ventilation, and TV via cable
- Located at
- 1st floor
Energy
- Energy label
- D
- Insulation
- Double glazing and floor insulation
- Heating
- CH boiler
- Hot water
- CH boiler
- CH boiler
- Remeha Avanta Ace CW5 HR (gas-fired combination boiler from 2022, in ownership)
Cadastral data
- VOORBURG F 7180
- Cadastral map
- Ownership situation
- Full ownership
Exterior space
- Location
- Alongside a quiet road, in residential district and unobstructed view
- Balcony/roof terrace
- Balcony present
Parking
- Type of parking facilities
- Public parking and resident's parking permits
VVE (Owners Association) checklist
- Registration with KvK
- Yes
- Annual meeting
- Yes
- Periodic contribution
- Yes (€ 166.00 per month)
- Reserve fund present
- Yes
- Maintenance plan
- Yes
- Building insurance
- Yes
Popularity
0x
Viewed
0x
Saved
21-10-2026
On Funda
Neighborhood

Voorburg Noord zuid
Voorburg- Residents
- 3,760
- Family with children
- 30%
- Avg. asking price / m²
- € 4,785
Discover the neighborhood
Curious about the housing supply, residents and local real estate agents?

Don’t want to forget this home?
Save it as a favorite. You’ll easily find it back and get notified when something changes.
