FOR SALE | Modern Family Home with Conservatory, Air Conditioning, Three Bedrooms and Versatile Attic in Stratum, Eindhoven
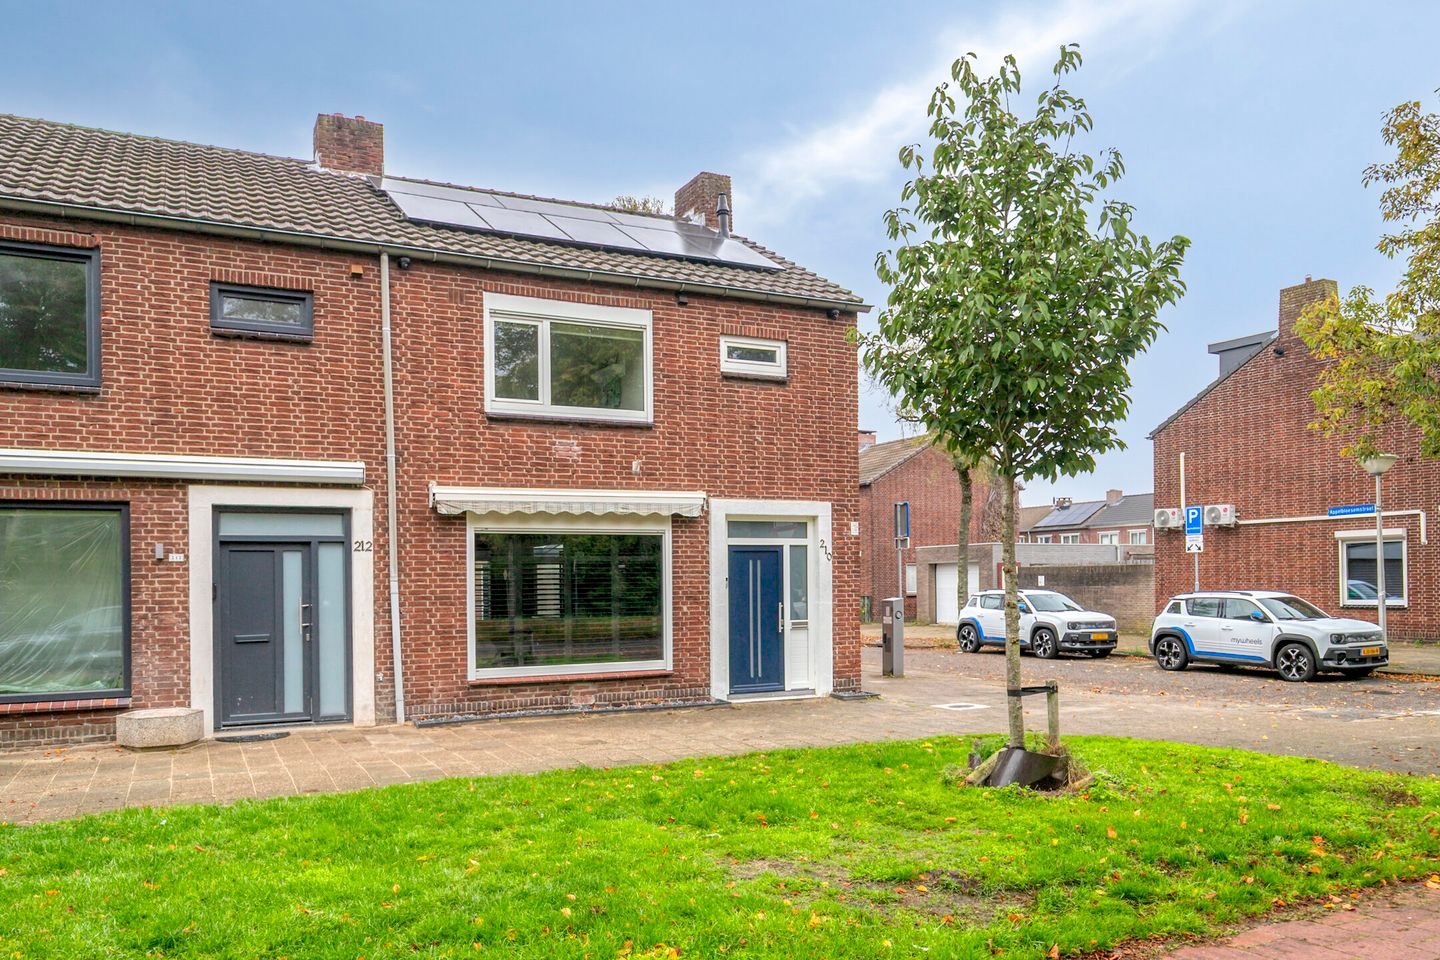
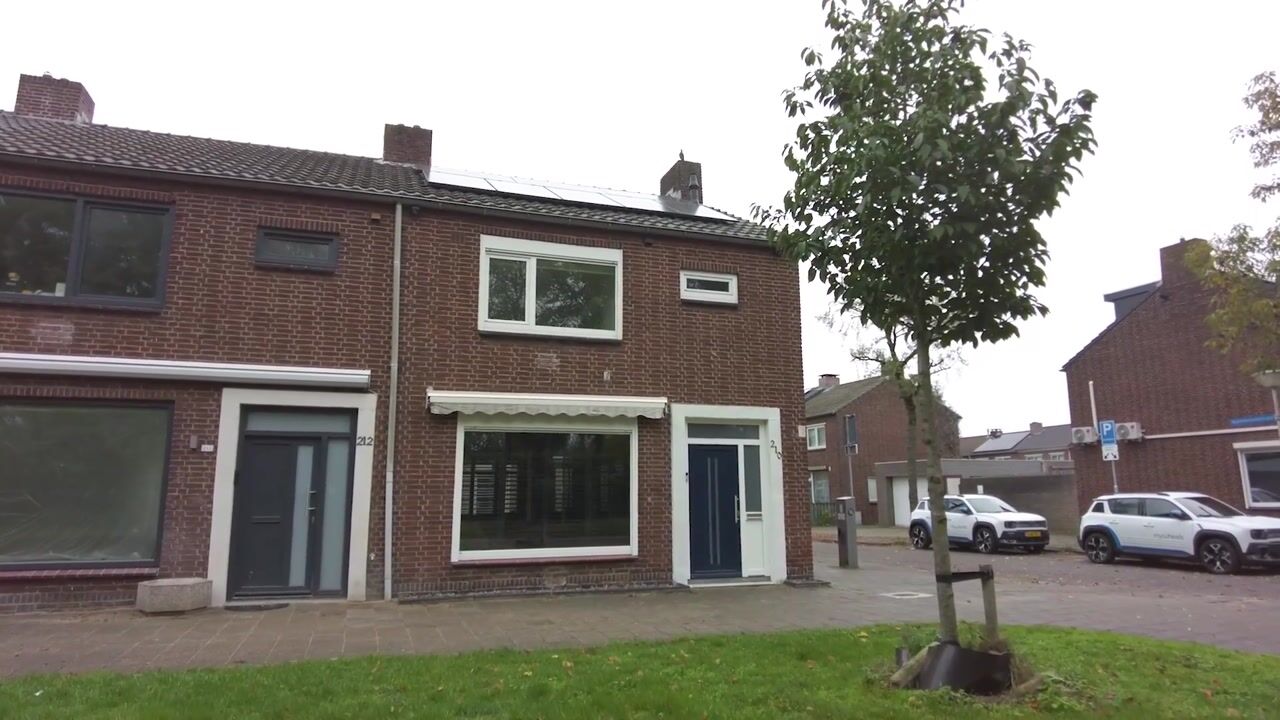
Are you looking for a spacious, comfortable, and well-maintained home in a convenient location in Eindhoven? Then this attractive property at Floralaan West 210 is certainly worth a visit.
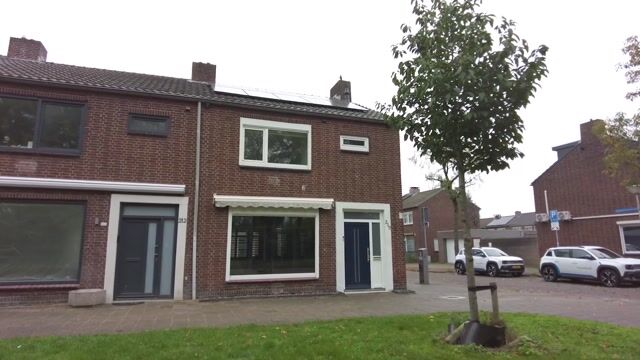
This well-finished family home combines space, comfort, and versatility. The property features a bright living room with an open-plan kitchen, a spacious conservatory, three well-sized bedrooms, a multifunctional attic floor, and a detached outbuilding with a variety of potential uses. In addition, the master bedroom is equipped with air conditioning, ensuring a comfortable indoor climate throughout the year.
The property is situated in the popular Kortonjo neighborhood within the Stratum district, offering easy access to shops, schools, public transport, and major roads. Eindhoven city centre and the Brainport region are within easy reach.
Layout
Ground Floor
Upon entering, you are welcomed into the entrance hall, which provides access to the toilet, staircase, and living area.
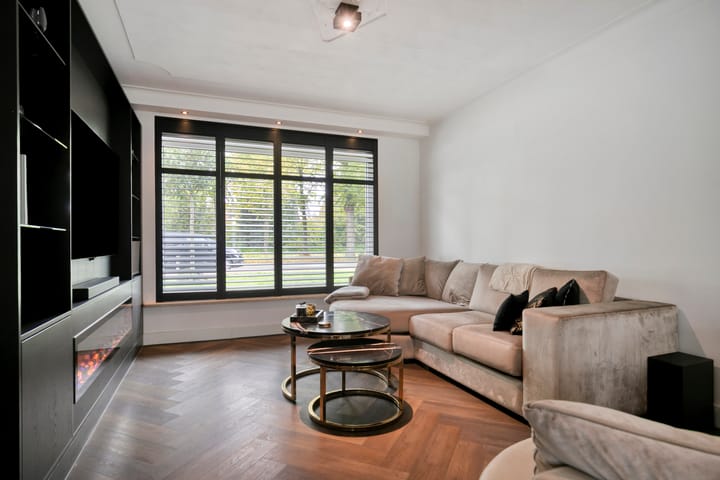
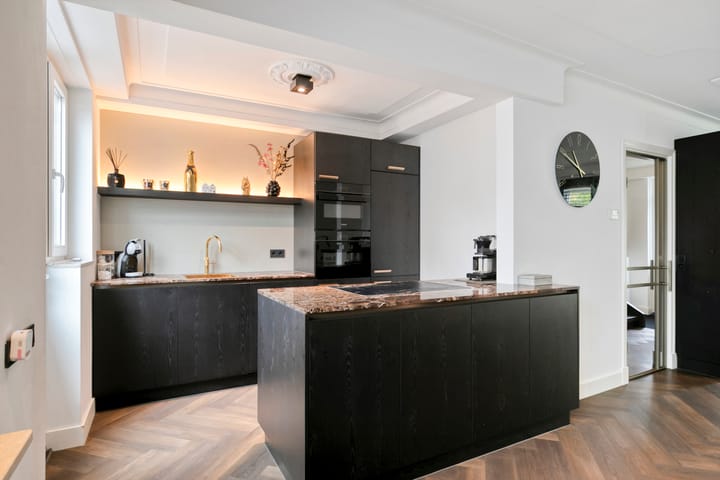
The spacious living room with open-plan kitchen offers approximately 35 m² of living space and forms the heart of the home. The open layout creates a pleasant connection between cooking, dining, and relaxing. The modern finish, abundant natural light, and direct access to the conservatory contribute to an enjoyable living experience.
Additional practical storage space is available underneath the staircase.
First Floor
The first floor comprises three bedrooms:
Bedroom 1: approximately 15 m²
Bedroom 2: approximately 11 m²
Bedroom 3: approximately 8 m²
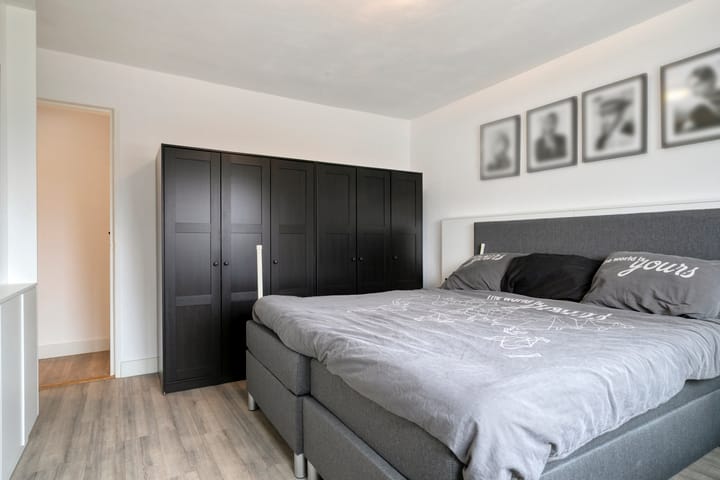
The spacious master bedroom features air conditioning, providing extra comfort during both summer and winter months. The remaining rooms are ideal as children's bedrooms, home offices, or guest rooms.
The bathroom is equipped with a walk-in shower and a washbasin with vanity unit, offering all essential daily conveniences.
Second Floor
The attic level is accessible via a fixed staircase. Currently, this floor consists of a room and a separate utility/boiler room.
Thanks to its generous size and practical layout, the attic offers excellent potential to create an additional bedroom, home office, or hobby room.
Garden and Detached Outbuilding
The rear garden features a detached outbuilding that is fitted with the necessary utilities and facilities. This versatile space is suitable for a beauty salon, home practice, hobby room, workshop, or additional storage.
This makes the property particularly attractive for those looking to combine living and working from home.
Location
The property is located on Floralaan West in the desirable Kortonjo neighborhood (Stratum), a pleasant residential area with all daily amenities within close proximity.
Supermarkets, shops, schools, childcare facilities, sports amenities, and recreational areas can all be found nearby. The vibrant city centre of Eindhoven is easily accessible by bicycle, while the surrounding road network provides excellent connections to ASML, the High Tech Campus Eindhoven, Eindhoven Airport, and the wider Brainport region.
Key Features
Located in the popular Kortonjo neighborhood (Stratum), Eindhoven.
The house has 8 solar panels.
Modern home finished to a high standard.
Spacious living room with open-plan kitchen of approximately 35 m².
Bright conservatory providing additional living space.
Three bedrooms of approximately 15 m², 11 m², and 8 m².
Air conditioning installed in the master bedroom.
Bathroom with walk-in shower and vanity unit.
Versatile attic floor accessible via a fixed staircase.
Potential to create an additional bedroom on the attic floor.
Practical storage space beneath the staircase.
Detached outbuilding suitable for a salon, home office, practice room, hobby space, or storage.
Convenient location near amenities, public transport, and major road links.
Would you like to experience the space, comfort, and possibilities this property has to offer? Contact us today for more information or to arrange a viewing.
Highlights
AI-generated from the description
Bright living with conservatory
Spacious living with open kitchen and conservatory of approx. 35 m².
Garden with versatile outbuilding
Rear garden with detached outbuilding with utilities.
Solar panels and air conditioning
Home with 8 solar panels and air conditioning in master bedroom.
Advertisement
Features
Transfer of ownership
Listed since
Acceptance
Available in consultation
Asking price
€ 495,000 kosten koper
Asking price per m²
€ 3,960
Status
Available
Construction
Kind of house
Single-family home, corner house
Building type
Resale property
Construction period
1945-1959
Surface areas and volume
Areas
Living area
125 m²
Other space inside the building
8 m²
Exterior space attached to the building
17 m²
Plot size
109 m²
Volume in cubic meters
470 m³
Layout
Number of rooms
5 rooms (4 bedrooms)
Number of bath rooms
1 bathroom and 1 separate toilet
Bathroom facilities
Shower
Number of stories
2 stories and an attic
Facilities
Air conditioning, outdoor awning, skylight, mechanical ventilation, passive ventilation system, rolldown shutters, TV via cable, and solar panels
Energy
Energy label
C
Insulation
Energy efficient window
Heating
CH boiler
Hot water
CH boiler
CH boiler
Bosch (gas-fired combination boiler from 2011, in ownership)