
New
Kleiburg 7051104 EA AmsterdamBijlmermuseum-Zuid
€ 325,000 k.k.

- 69 m²living area
- 2bedrooms
- Aenergy label
Turn-key wonen met energielabel A en zonnig balkon op de 7e etage!
Description
Bright, Spacious and Comfortable Living on the Seventh Floor!
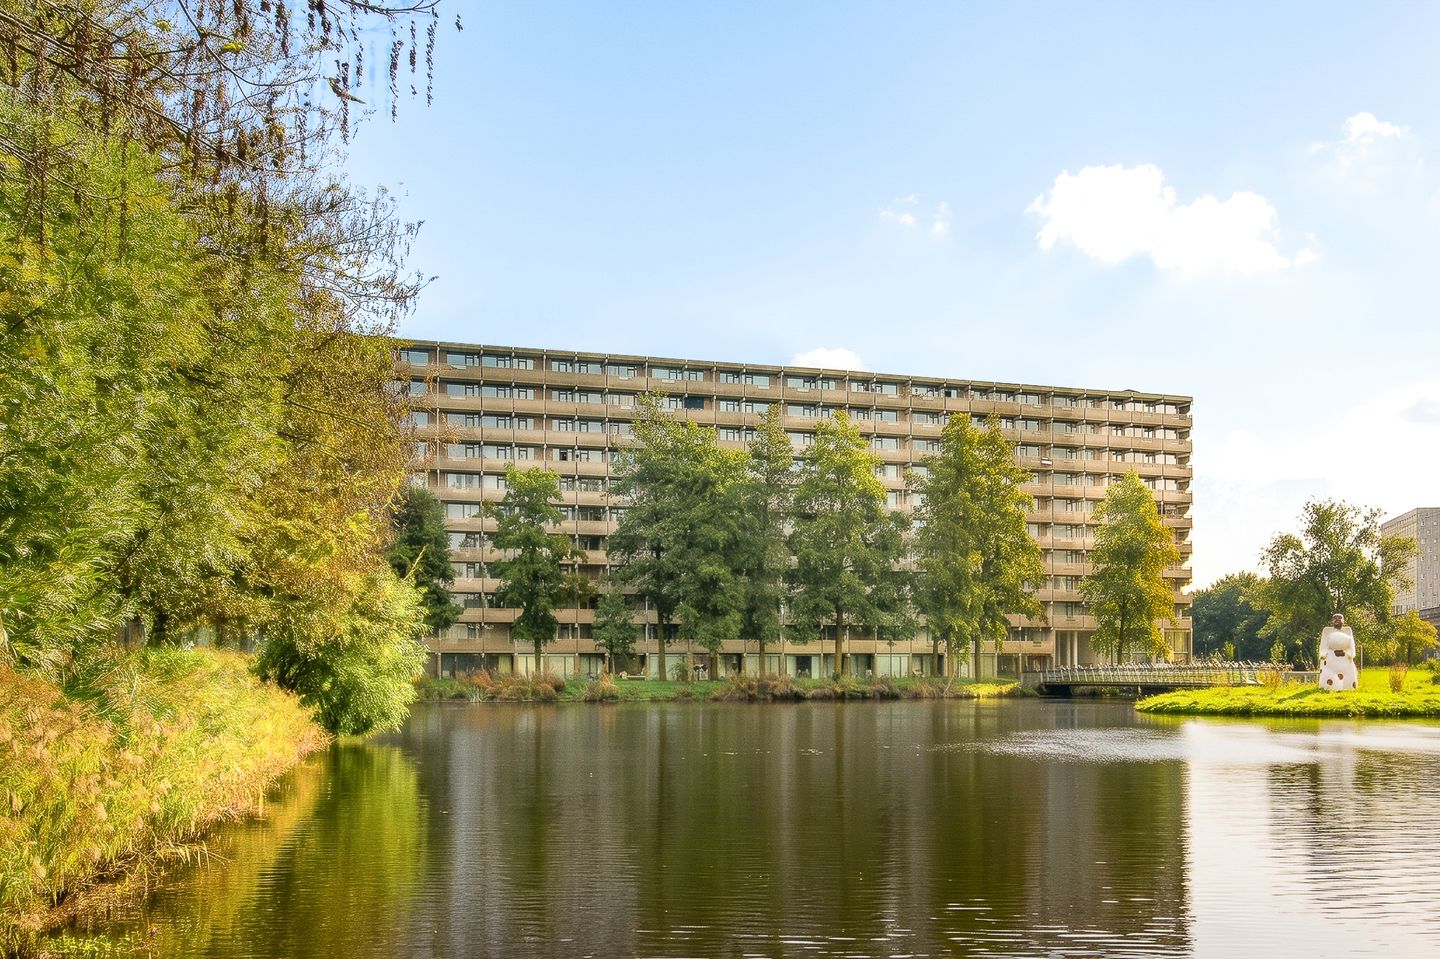
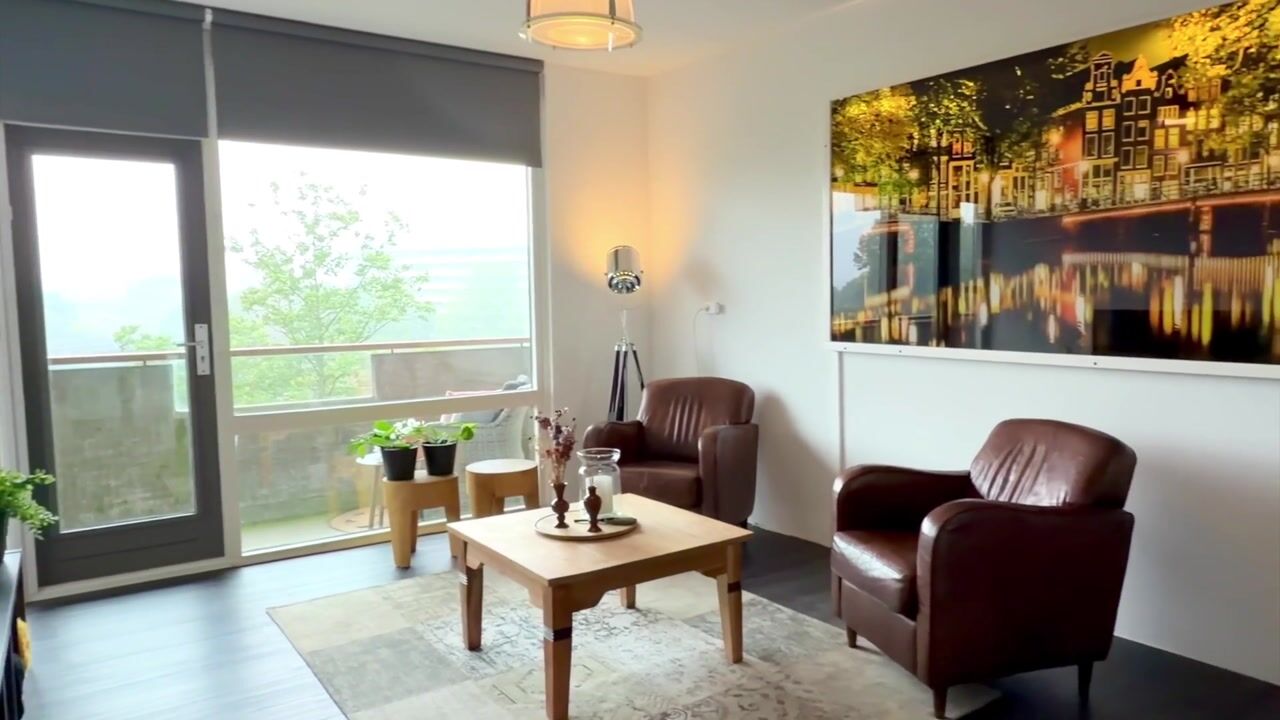
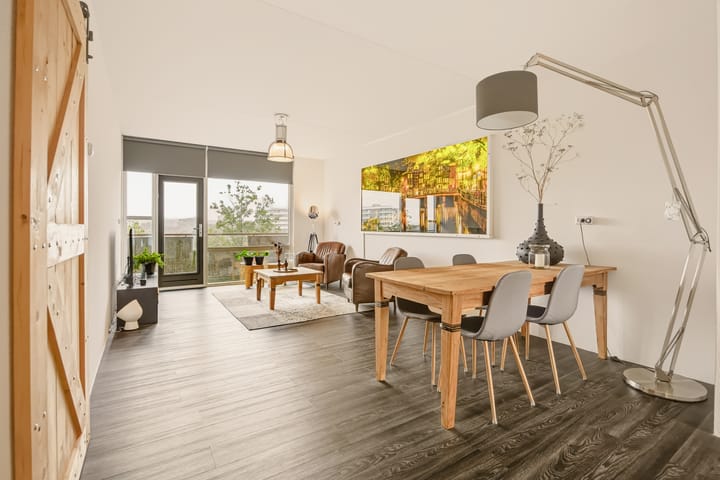
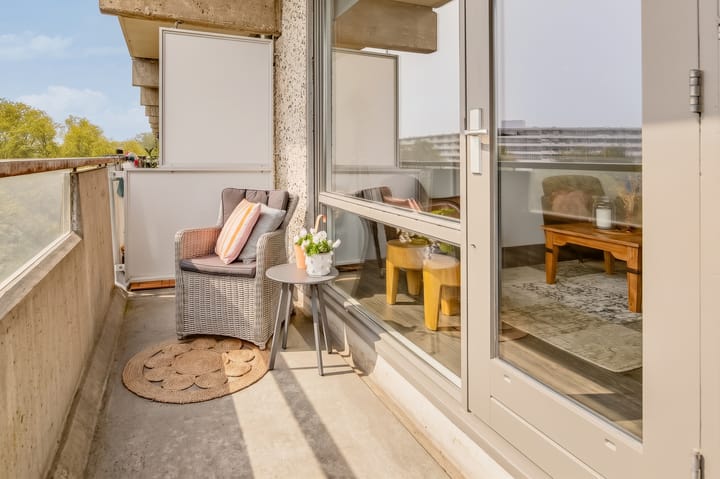
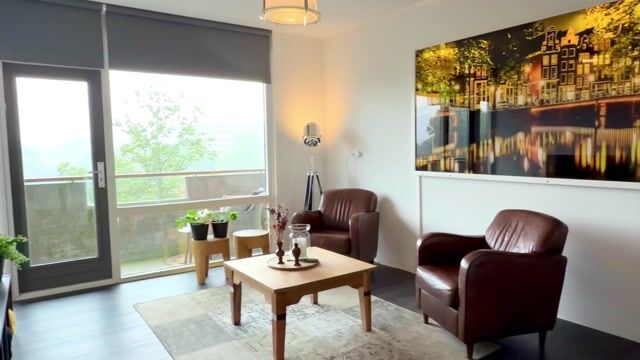
Welcome to Kleiburg 705 in Amsterdam-Zuidoost! This bright, move-in-ready apartment features two bedrooms, a spacious living room with large windows, and a wonderful sun-filled balcony. Here, you can enjoy the perfect combination of peace, space, and modern comfort.
Thanks to its practical layout, green surroundings, and excellent accessibility, this apartment is the ideal place to call home. Turn-key living in a great location, where you can immediately start enjoying everything the property and its surroundings have to offer!
Could this be your new home? Schedule a viewing today and experience the comfort of living at Kleiburg 705 for yourself!
LOCATION
Kleiburg 705 is located in Amsterdam-Zuidoost, in the Bijlmermeer neighbourhood. This green and spacious residential area offers the perfect balance between tranquillity and urban amenities. The neighbourhood is characterised by abundant greenery, wide walking and cycling paths, and a variety of facilities within easy reach. In the immediate vicinity, you will find shops, supermarkets, schools, and sports facilities. The Amsterdamse Poort shopping centre, offering a wide selection of shops, restaurants, and cafés, is also nearby.
In addition, several parks and green spaces provide excellent opportunities for walking, exercising, or simply relaxing outdoors. Thanks to its convenient location, you can enjoy a peaceful residential environment while having the vibrant city of Amsterdam within easy reach.
ACCESSIBILITY
Kleiburg 705 is easily accessible by car, public transport, and bicycle. By car, the nearby main roads provide convenient access to the A1, A2, A9, and A10 motorways. This makes Amsterdam city centre and surrounding cities such as Utrecht, Almere, and Amstelveen easily accessible. Public transport connections are also excellent. Kraaiennest metro station is just a few minutes' walk away, where metro line 53 provides direct connections to Amsterdam Amstel station and Amsterdam Central Station, among other destinations. Several bus services are also available in the surrounding area.
The location is equally convenient for cyclists. Thanks to the extensive network of dedicated cycling paths, you can travel easily and comfortably throughout Amsterdam-Zuidoost.
LAYOUT
Upon entering the apartment on the seventh floor, you step into the entrance hall, which provides access to the various rooms. On the right-hand side, you will find the spacious kitchen, offering plenty of storage space and equipped with all the necessary built-in appliances, including a dishwasher, oven, microwave, fridge-freezer, and integrated espresso machine. The kitchen connects directly to the generous living room, which forms the heart of the apartment. Large windows allow an abundance of natural light to flood the space, creating a bright, welcoming, and pleasant atmosphere.
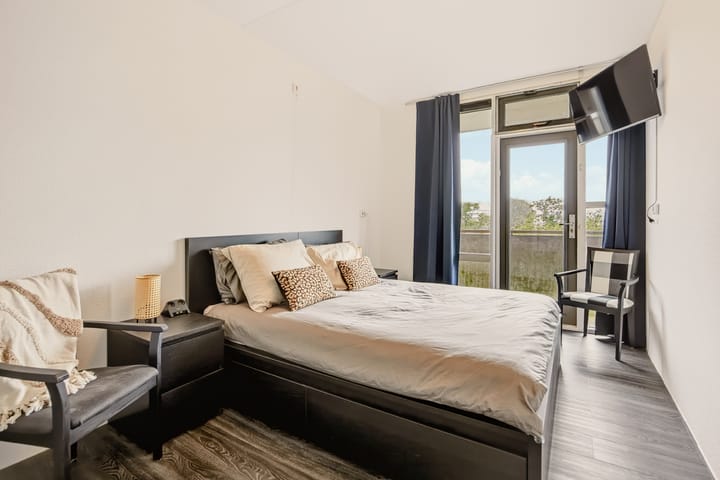
From the living room, you have direct access to the wonderful sunny balcony, where you can enjoy the fresh air and unwind in a comfortable outdoor setting. On the left-hand side of the hallway are two bedrooms. The spacious main bedroom also adjoins the balcony and benefits from plenty of natural daylight. The second bedroom is perfectly suited for use as a guest room, home office, or additional bedroom.
Centrally located within the apartment are the bathroom, a separate toilet, and a practical utility/storage room with connections for a washing machine and dryer. An additional private storage unit within the building provides extra storage space. Underfloor heating throughout the entire apartment ensures optimal comfort all year round.The property offers an excellent combination of space, natural light, and a practical layout. The concept of turn-key living is central to this home: a comfortable apartment where you can move in immediately without the need for major renovations or adjustments.
With its bright living room, two bedrooms, and sunny balcony, this is a wonderful place to come home to.
PARKING
Paid parking applies in the immediate surroundings. Property owners may apply for two parking permits through the Municipality of Amsterdam. For current waiting times, please consult the Municipality of Amsterdam's official website.
LEASEHOLD STATUS
There are no ground lease payments to be made until 31 December 2054, as the ground lease has been paid off in advance up to and including this date.The General Leasehold Conditions AB2000 apply.
HOMEOWNERS' ASSOCIATION (VvE)
The apartment complex benefits from an active and financially sound Homeowners' Association (Vereniging van Eigenaars, VvE), registered with the Dutch Chamber of Commerce under number 58468145.
The monthly service charges amount to €264.13. In addition, you pay just €42.00 for district heating.
KEY FEATURES
• energylabel A;
• no ground lease payments until 2054;
• underfloor heating throughout the entire apartment;
• all windows and doors are fitted with insect screens;
• living area: 69 m²;
• outdoor space: 9.70 m²;
• external storage space: 4.40 m²;
• property volume: 223.61 m³;
• civil-law notary: to be chosen by the buyer, within a radius of 15 kilometres from the property;
• a legally binding agreement is only established once both the private buyer and seller have signed a written purchase agreement;
• the seller reserves the right to accept or reject any offer.
Transfer date: To be agreed upon.
DISCLAIMER
The measurement instructions are based on the NEN2580 standard. These instructions are intended to provide a more consistent method of measuring and indicating the usable floor area of a property.
However, the measurement instructions do not completely eliminate differences in measurement results, which may arise due to differences in interpretation, rounding, or limitations encountered during the measurement process.
All sales information has been compiled with the utmost care. Nevertheless, we accept no liability for any inaccuracies in information obtained (whether verbally or otherwise), omissions, or any resulting consequences. Buyers are expressly reminded of their legal obligation to conduct their own due diligence.
INTERESTED IN THIS PROPERTY?
Consider engaging your own NVM-certified buying agent.
An NVM buying agent represents your interests throughout the purchasing process and can help save you time, money, and unnecessary concerns.
You can find contact details for NVM-certified buying agents on Funda.
Highlights
AI-generated from the description
Bright living room with balcony
Spacious living room with large windows and sunny balcony.
Comfortable underfloor heating
Underfloor heating throughout and energy label A.
Green area with amenities
Green surroundings with shops, sports and parks nearby.
Advertisement
Features
Transfer of ownership
- Listed since
- Acceptance
- Available in consultation
- Asking price
- € 325,000 kosten koper
- Asking price per m²
- € 4,710
- Status
- Available
- VVE (Owners Association) contribution
- € 264.13 per month
Construction
- Type apartment
- Ground-floor apartment (apartment)
- Building type
- Resale property
- Year of construction
- 1972
- Type of roof
- Flat roof
Surface areas and volume
- Areas
- Living area
- 69 m²
- Exterior space attached to the building
- 10 m²
- External storage space
- 4 m²
- Volume in cubic meters
- 224 m³
Layout
- Number of rooms
- 3 rooms (2 bedrooms)
- Number of bath rooms
- 1 bathroom and 1 separate toilet
- Bathroom facilities
- Shower and washstand
- Number of stories
- 1 story
- Facilities
- Mechanical ventilation and passive ventilation system
- Located at
- Ground floor
Energy
- Energy label
- A
- Insulation
- Double glazing
- Heating
- District heating and complete floor heating
- Hot water
- District heating
Cadastral data
- WEESPERKARSPEL L 11195
- Cadastral map
- Ownership situation
- Municipal ownership encumbered with long-term leaset (end date of long-term lease: 31-12-2054)
- Fees
- Paid until 31-12-2054
Exterior space
- Location
- Alongside a quiet road, alongside waterfront, in residential district and open location
- Balcony/roof terrace
- Balcony present
Parking
- Type of parking facilities
- Paid parking, public parking and resident's parking permits
VVE (Owners Association) checklist
- Registration with KvK
- Yes
- Annual meeting
- Yes
- Periodic contribution
- Yes (€ 264.13 per month)
- Reserve fund present
- Yes
- Maintenance plan
- Yes
- Building insurance
- Yes
Popularity
0x
Viewed
0x
Saved
21-10-2026
On Funda
Neighborhood

Bijlmermuseum-Zuid
Amsterdam- Residents
- 3,095
- Family with children
- 29%
- Avg. asking price / m²
- € 4,704
Discover the neighborhood
Curious about the housing supply, residents and local real estate agents?

Don’t want to forget this home?
Save it as a favorite. You’ll easily find it back and get notified when something changes.
