
New
Zwanenburgerdijk 4661161 NW ZwanenburgZwanenburg Dijk
€ 850,000 k.k.

- 149 m²living area
- 194 m²plot size
- 5bedrooms
- A++energy label
Uniek: Nieuw wonen aan de dijk in Zwanenburg met energielabel A++
Description
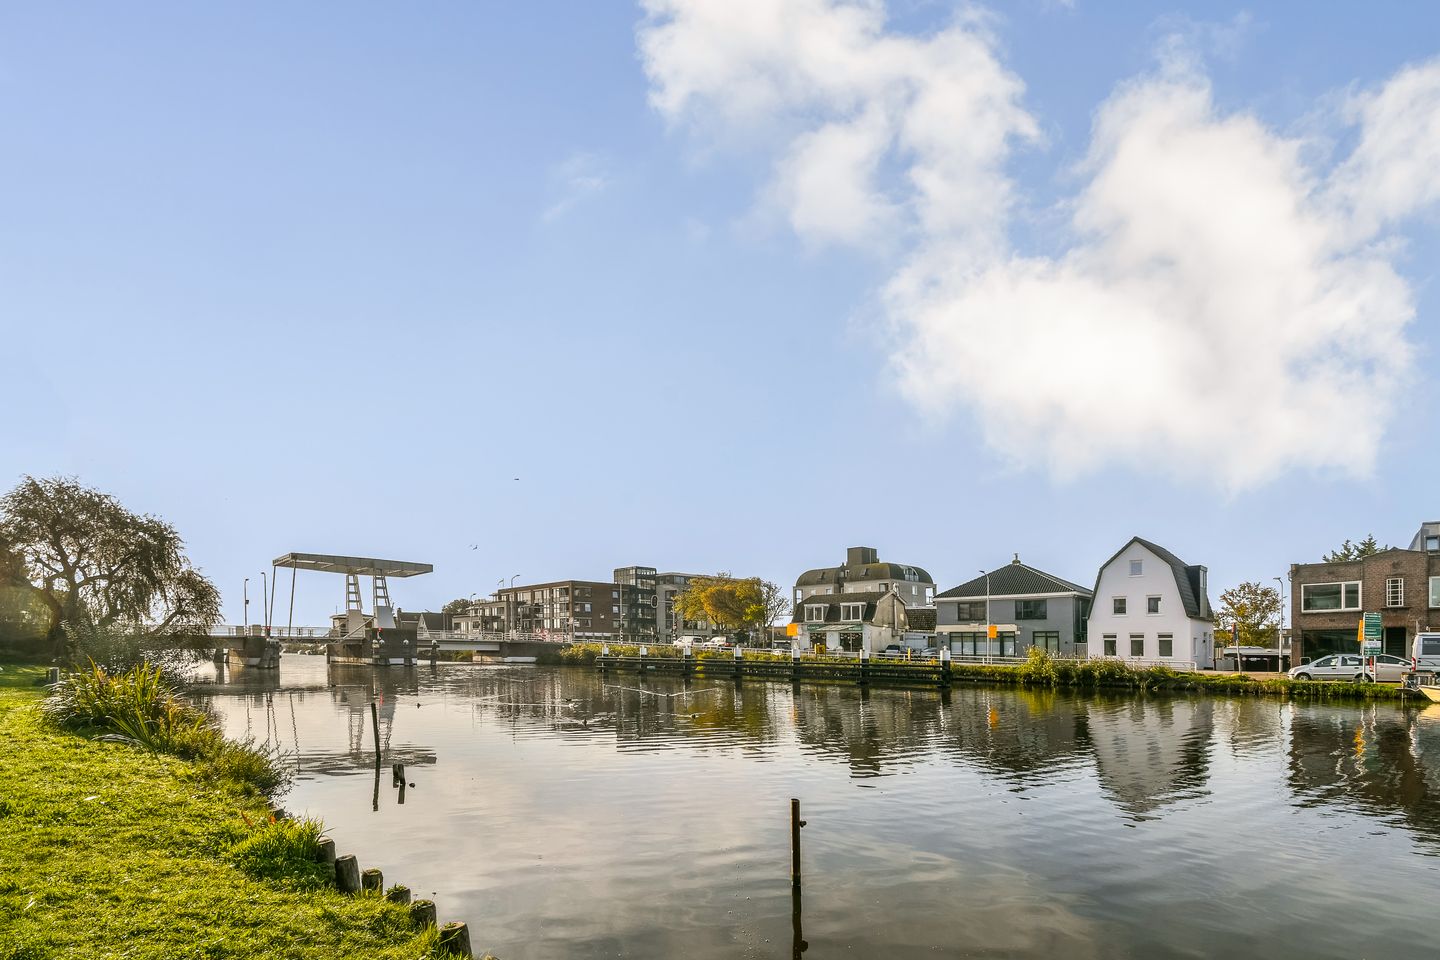
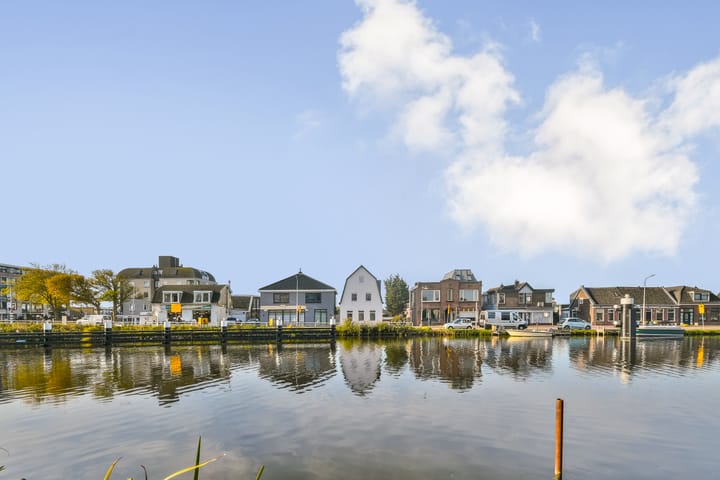
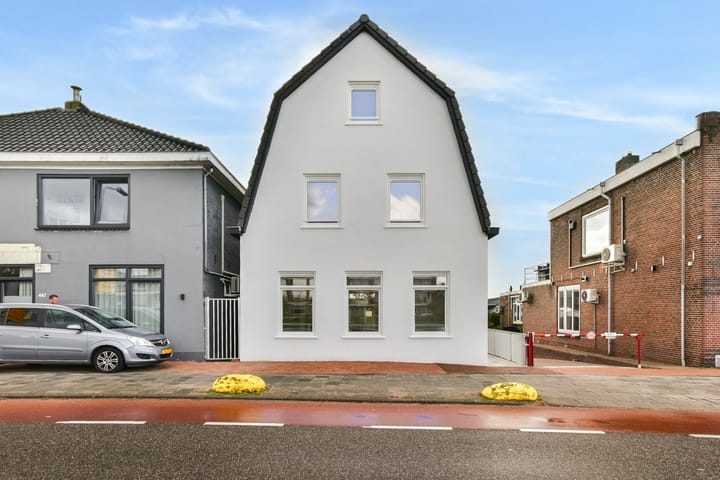
The "White House" is for sale
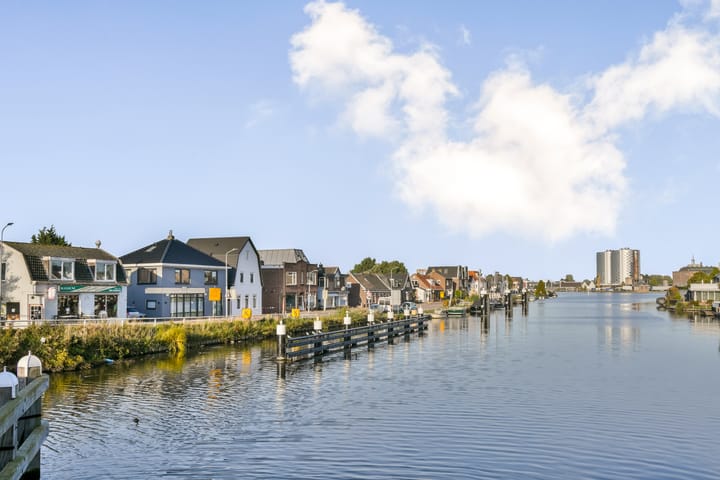
New living on the dike in Zwanenburg: a unique opportunity to further customize the newly built dream home to your own taste.
Have you always dreamed of living by the water? Now is your chance!
Located along the dike in Zwanenburg, this spacious, newly constructed home is ready for a new owner. It is an exceptional opportunity for those seeking space, comfort, and the freedom to finish a property entirely to their own taste.
The original structure has been replaced by a completely new building, featuring a new foundation and significantly more living space. While the original style has been respected, it has been reimagined as a contemporary home offering all the advantages and comforts of new construction.
With five bedrooms, the potential for two bathrooms (plumbing is already in place for both), a first-floor roof terrace, and a sunny garden with a veranda, this home offers endless possibilities for families, those who work from home, or anyone who simply appreciates plenty of space. The property is being delivered as a "shell" (casco)—with leveled floors and plastered walls—allowing you to complete the interior finishes exactly as you envision. From the kitchen and bathroom fixtures to the flooring, color palette, and materials: you decide how to finish your new home. A solid foundation for energy efficiency has also been established, featuring an insulated roof, insulated windows and facades, underfloor heating throughout the entire home, and a heat pump.
As a result, the property boasts an A++ energy label!
Space, light, and endless possibilities:
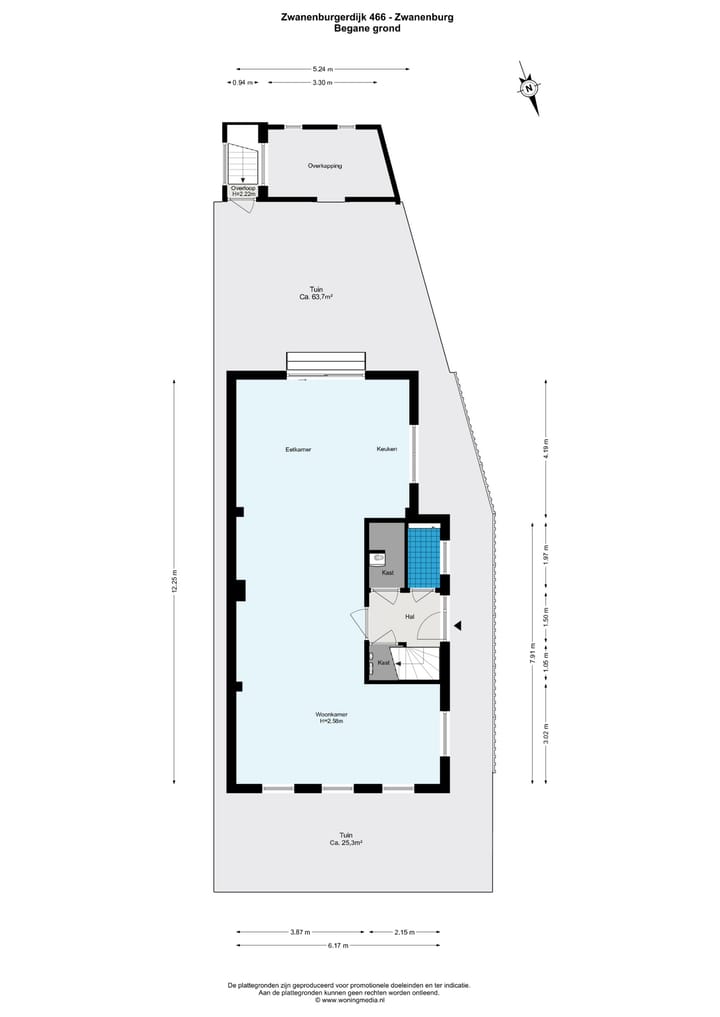
The ground floor offers a generous, light-filled living area that creates a seamless connection between indoors and outdoors. French doors lead directly into the back garden.
At the front, the necessary connections for a kitchen are already in place. You could, for example, opt for a modern kitchen with a central island and a spacious dining area—the perfect spot for elaborate cooking and gathering together. Naturally, you are free to tailor the rest of the interior to suit your own personal preferences.
The living room is situated on the garden side, with French doors opening onto a sunny, southwest-facing garden. The veranda at the rear provides a wonderful space to sit outside and make the most of the garden.
An added practical feature is the spacious cellar storage area—over 16 m²—accessible from the garden. This space also houses the connections for a washing machine and dryer, offering extra storage and a highly functional layout for your household needs.
Finish it yourself, exactly to your taste:
What makes this property unique is that the structural foundation is already in place, while the interior finishes remain entirely up to you. There is no need to compromise on an existing kitchen, bathroom, or flooring; instead, you have the freedom to bring your own personal style and vision for your home to life.
Living in Zwanenburg: a village-like, green, and central location:
Zwanenburg combines the relaxed, friendly atmosphere of a village with the convenience of being close to the city. You don’t have to go far for your daily groceries: the shopping street on Dennenlaan offers a variety of shops and supermarkets. There is also an abundance of options for dining out and sports activities.
The surrounding area features two parks, a petting zoo, the Spaarnwoude recreation area, and 'De Tuinen van West' (Gardens of the West)—all ideal for walking, cycling, exercising, and relaxing in a green environment. Amsterdam The Style Outlets in Halfweg is also nearby.
Thanks to the proximity of the A4, A5, and A9 motorways, Amsterdam, Haarlem, and other regional destinations are easily accessible. The Halfweg-Zwanenburg train station is also just a short distance away.
For sports enthusiasts, there is a wide range of clubs and activities, including football, tennis, and handball, as well as BMX and cycling. Additionally, the local community center ('Dorpshuis') offers facilities for activities such as basketball and billiards.
General layout:
Ground floor: A side path leads to the front door and the back garden. Entrance to the home, hallway with a separate toilet and a dedicated space for the heat pump. Living room with utility connections for a kitchen and French doors opening into the back garden. The garden includes a veranda and provides access to a cellar storage area. A staircase in the living room leads to the first floor.
First floor: Landing with access to three bedrooms and a bathroom (which currently contains only the utility connections for sanitary fixtures). The master bedroom provides access to a southwest-facing roof terrace, measuring over 14 m². A fixed staircase leads to the attic level. Attic floor: landing with a dormer window, providing access to the fourth and fifth bedrooms and the second bathroom. The necessary utility connections for the latter are already in place.
General
- Living area of 148.9 m², building-related outdoor space (roof terrace) of 14.3 m², external storage space of 16.4 m², and a volume of 489.46 m³, according to the measurement report;
- Total plot area of 194 m², consisting of two parcels: 175 m² for the residence with its garden, and 19 m² for the cellar/storage unit located in the back garden;
- Newly constructed in 2025/2026, including a new foundation;
- Energy label A++ applies. The property features a heat pump and is equipped with underfloor heating throughout, including in the bathrooms;
- The contractor provides a warranty on the work performed; the relevant certificate is available;
- Sunny southwest-facing back garden, complete with a veranda;
- It may be possible to purchase or lease a jetty (including the adjacent bank and water area) from the Rijnland District Water Control Board (*Hoogheemraadschap van Rijnland*); please refer to their website for further information;
- A right of superficies (*recht van opstal*) applies, with terms established on a perpetual basis. The annual fee (*retributie*) is €374.00 until December 1, 2028. The contract is adjusted every five years in accordance with a resolution by the Rijnland District Water Control Board, which stipulates a 5% adjustment to the land value every five years;
- The purchase agreement will include the following clauses: a 'non-occupancy' clause (as the seller has never resided in the property) and an 'as is, where is' clause (meaning the property is transferred in its current condition);
- Completion by mutual agreement; a short-term handover is possible.
This information has been compiled by us with due care. However, no liability is accepted on our part for any incompleteness, inaccuracy or otherwise, or the consequences thereof. All specified sizes and surfaces are indicative. The buyer has his own obligation to investigate all matters that are important to him or her. With regard to this property, the broker is an advisor to the seller. We advise you to engage an expert real estate agent who will guide you through the purchase process. If you have specific wishes regarding the house, we advise you to make this known to your purchasing broker in good time and to conduct independent research into this (or have it done). If you do not engage an expert representative, you consider yourself to be an expert enough to be able to oversee all matters of importance according to the law.
Highlights
AI-generated from the description
Sunny garden with veranda
Southwest-facing garden with a pleasant veranda.
Spacious new-build with rooms
Newly built home with five bedrooms and cellar storage.
Energy efficient with A++
Heat pump, underfloor heating and solid insulation.
Advertisement
Features
Transfer of ownership
- Listed since
- Acceptance
- Available immediately
- Asking price
- € 850,000 kosten koper
- Asking price per m²
- € 5,705
- Status
- Available
Construction
- Kind of house
- Single-family home, detached residential property (dyke house)
- Building type
- Resale property
- Year of construction
- 2025
- Type of roof
- Gable roof covered with roof tiles
Surface areas and volume
- Areas
- Living area
- 149 m²
- Exterior space attached to the building
- 14 m²
- External storage space
- 16 m²
- Plot size
- 194 m²
- Volume in cubic meters
- 489 m³
Layout
- Number of rooms
- 6 rooms (5 bedrooms)
- Number of bath rooms
- 2 bathrooms and 1 separate toilet
- Bathroom facilities
- Walk-in shower, 2 toilets, 2 sinks, and shower
- Number of stories
- 2 stories and an attic
- Facilities
- Mechanical ventilation
Energy
- Energy label
- A++
- Insulation
- Roof insulation, double glazing, energy efficient window and insulated walls
- Heating
- CH boiler, complete floor heating, heat recovery unit and heat pump
- Hot water
- CH boiler
- CH boiler
- Gas-fired combination boiler, in ownership
Cadastral data
- HAARLEMMERMEER A 9821
- Cadastral map
- Area
- 175 m²
- Ownership situation
- Ownership encumbered with building and planting rights
- HAARLEMMERMEER A 10486
- Cadastral map
- Area
- 19 m²
- Ownership situation
- Ownership encumbered with building and planting rights
Exterior space
- Location
- Along waterway, alongside waterfront, in residential district and unobstructed view
- Garden
- Back garden
- Back garden
- 42 m² (7.00 metre deep and 6.00 metre wide)
- Garden location
- Located at the southwest with rear access
- Balcony/roof terrace
- Roof terrace present
Storage space
- Shed / storage
- Detached brick storage
- Facilities
- Electricity and running water
Parking
- Type of parking facilities
- Public parking
Popularity
0x
Viewed
0x
Saved
21-10-2026
On Funda
Neighborhood
Zwanenburg Dijk
Zwanenburg- Residents
- 410
- Family with children
- 26%
- Avg. asking price / m²
- € 4,456
Discover the neighborhood
Curious about the housing supply, residents and local real estate agents?

Don’t want to forget this home?
Save it as a favorite. You’ll easily find it back and get notified when something changes.
