New
Aalscholveroever 112492 TG Den HaagDe Vissen
€ 725,000 k.k.

- 149 m²living area
- 160 m²plot size
- 3bedrooms
- Aenergy label
Description
English version below !
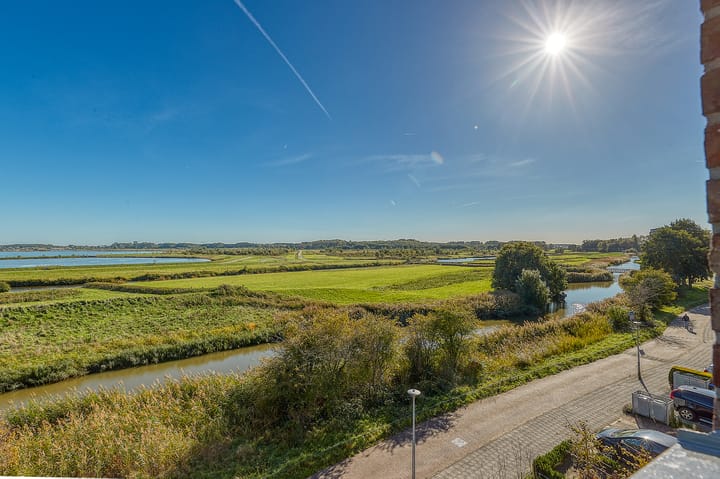
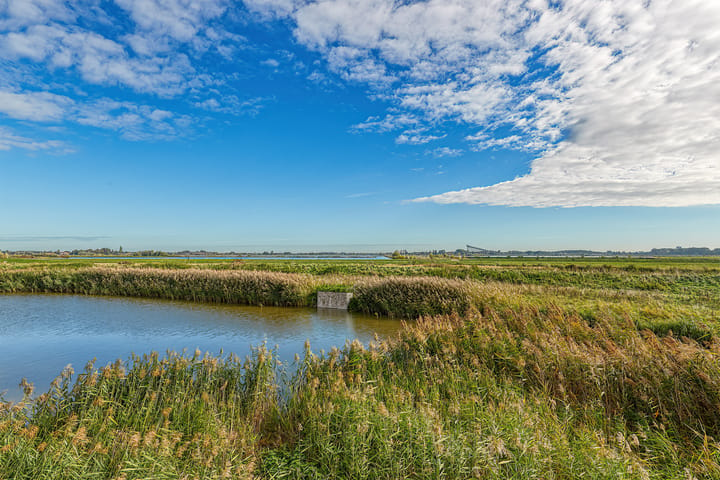
Op één van de mooiste locaties van Leidschenveen met een idyllisch uitzicht op de Nieuwe Driemanspolder wordt nu aangeboden deze royale gezinswoning !
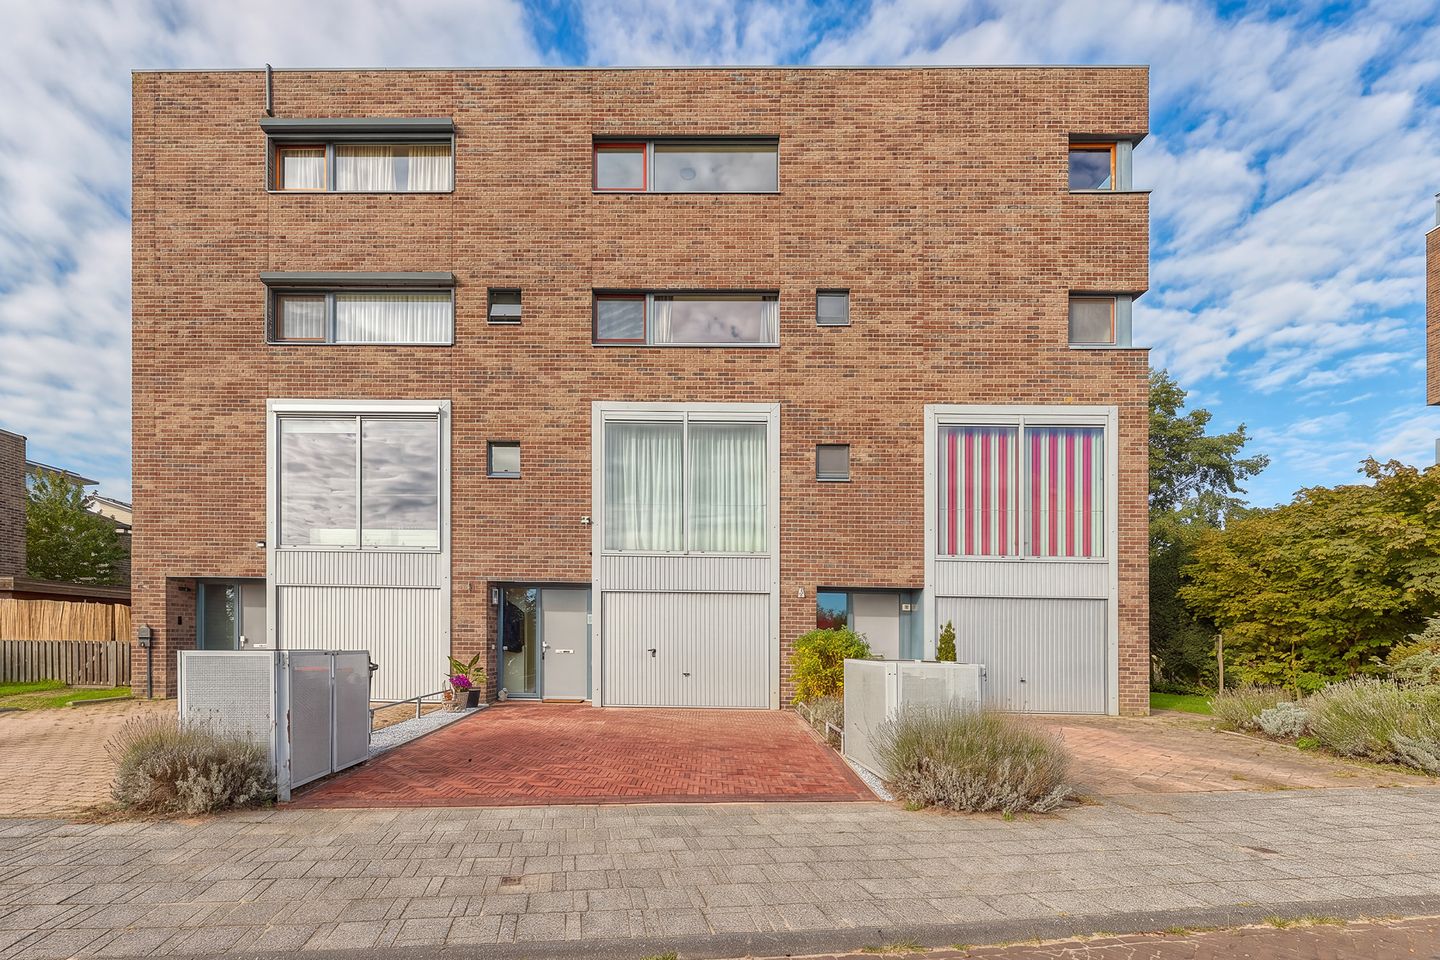
Heb je vorig jaar je kans gemist toen we het buurhuis verkochten? Grijp dan nu je kans! Wij presenteren met trots deze geweldige en unieke tussenwoning (de middelste van een rijtje van slechts drie woningen) in de populaire woonwijk Leidschenveen. Vanuit de woonkamer geniet je hier van een werkelijk uniek en blijvend vrij uitzicht over de prachtige Nieuwe Driemanspolder. Elk seizoen is dit uitzicht een levend schilderij waar je heerlijk bij kunt wegdromen.
Deze woning van het type drive-in combineert een eigentijdse, speelse indeling met maximaal comfort. Met een royaal woonoppervlak van 149 m², een eigen garage én twee parkeerplaatsen op de recent nieuw bestrate oprit, is dit een droomhuis dat direct klaar is voor bewoning. Het buitenschilderwerk is in het voorjaar van 2026 nog volledig uitgevoerd en de woning beschikt over een energielabel A (geldig tot 2036).
De indeling
Begane grond (Koken & Genieten):
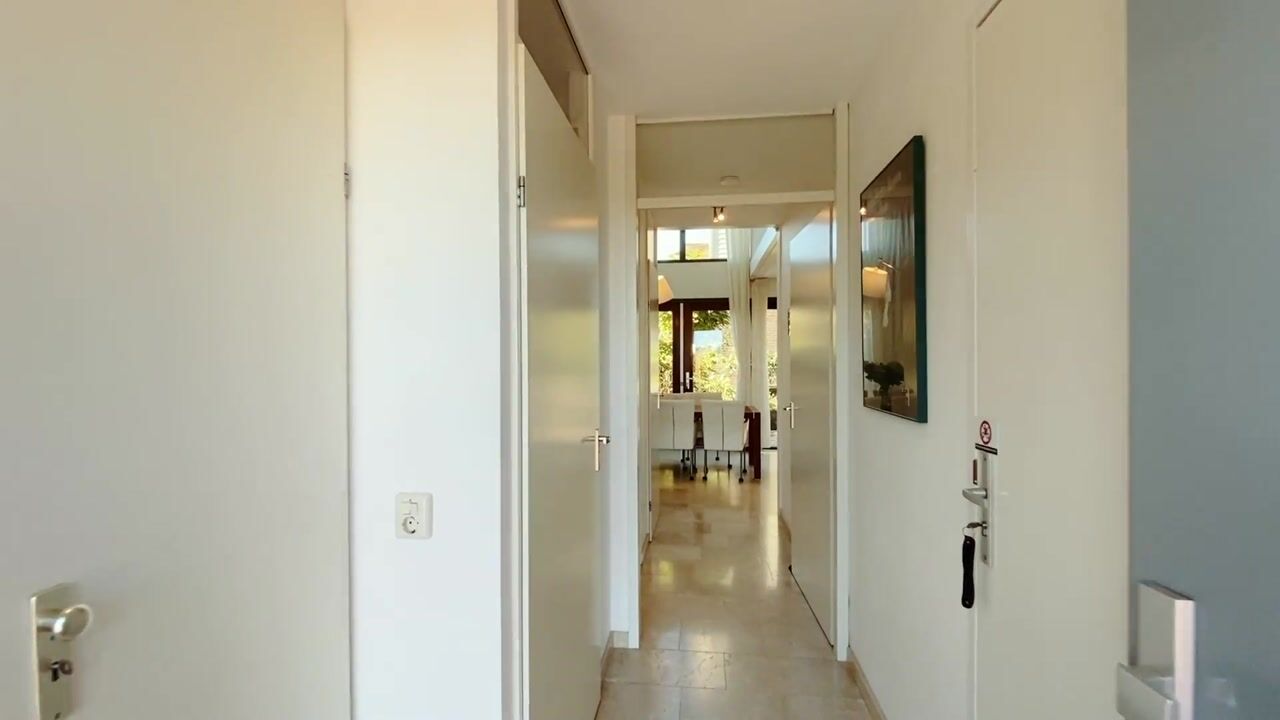
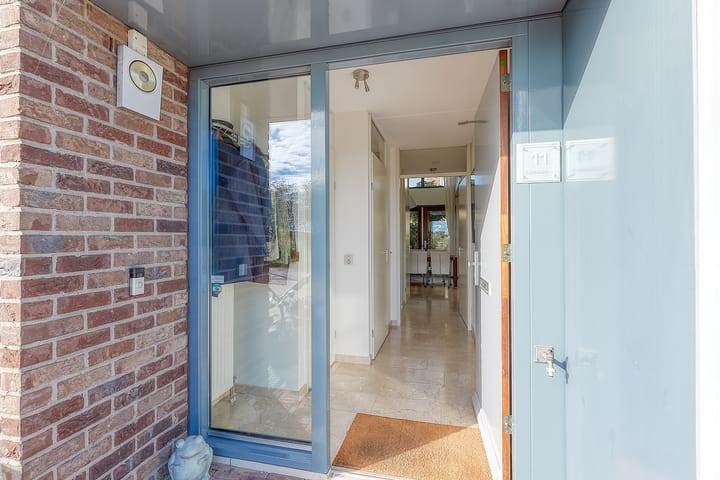
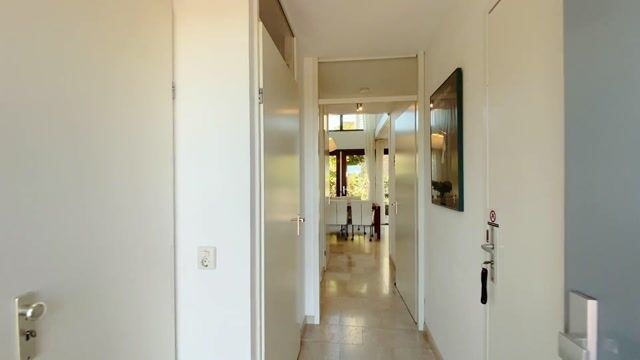
Verzorgde voortuin met parkeergelegenheid voor twee auto's op eigen terrein. Entree met toegang tot de ruime inpandige garage en een luxe toilet (vernieuwd in 2022). Aan de achterzijde bevindt zich de royale, tuingerichte woonkeuken. Dit is het hart van het huis, uitgerust met een prachtig kookeiland en luxe inbouwapparatuur (vernieuwd in 2022). Vanuit de keuken stap je zo de groene, verzorgde achtertuin in. Dankzij de ligging op het westen geniet je hier heerlijk van de middag- en avondzon.
De begane grond is voorzien van een prachtige natuurstenen vloer met vloerverwarming in de woonkeuken.
Eerste verdieping (Wonen met uitzicht):
Via de trap in de keuken bereik je de eerste woonverdieping. Hier bevindt zich de sfeervolle en lichte woonkamer met een fraaie vide met uitzicht op de woonkeuken. Dit is dé plek in huis waar het unieke, vrije uitzicht op De Nieuwe Driemanspolder optimaal tot zijn recht komt.
Tweede verdieping (Slapen & Wellness):
Overloop met toegang tot de royale master bedroom aan de achterzijde, compleet met een riante inloopkast en directe toegang tot het zonnige dakterras (westen). De luxe, royale badkamer is voorzien van een design radiator, een inloopdouche en een dubbel wastafelmeubel met bijpassende kolommenkast voor extra bergruimte. Op deze verdieping bevindt zich tevens een comfortabel tweede toilet (separaat van de badkamer).
Derde verdieping (Ruimte & Mogelijkheden):
Overloop met toegang tot nog eens twee ruime slaapkamers. Praktische vaste kast met de opstelplaats voor de cv-ketel en de aansluitingen voor de wasmachine en droger. Daarnaast is er een grote inpandige berging aanwezig. Indien gewenst is deze ruimte perfect om te bouwen tot een tweede badkamer!
Alle bijzonderheden op een rij:
• Woonoppervlakte: 149 m² gebruiksoppervlakte wonen (meetrapport beschikbaar).
• Perceeloppervlakte: 160 m².
• Duurzaamheid: Energielabel A (geldig tot 13-10-2036).
• Parkeren: Ruime inpandige garage van circa 20 m², , welke multifunctioneel kan worden benut voor hobby, stalling auto
of eventueel werkruimte aan huis, 2 parkeerplaatsen op eigen terrein (oprit recent opnieuw bestraat, circa 44 m²).
• Buitenruimte: Verzorgde achtertuin én een riant dakterras, beide perfect gesitueerd op het westen (middag- en
avondzon).
• Onderhoud: Buitenschilderwerk van de gehele woning is in het voorjaar van 2026 uitgevoerd.
Sanitair en keukenapparatuur vernieuwd in 2022.
• Slaapkamers: 3 ruime slaapkamers (met mogelijkheid tot 2e badkamer).
• Oplevering: in overleg.
Interesse in deze woning? Schakel direct uw eigen NVM-aankoopmakelaar in. Uw NVM-aankoopmakelaar komt op voor uw belang en bespaart u tijd, geld en zorgen. U kunt de aankoopmakelaars vinden op Funda.
Hebben wij uw interesse gewekt en wilt u een bezichtiging aanvragen ?
Dit kan heel makkelijk via email op een moment dat het u het beste uitkomt via of via whatsapp op 06-55842424. Wij reageren ook buiten kantoortijden vrij snel.
Deze informatie is met zorg samengesteld. Aan de juistheid kunnen echter geen rechten worden ontleend. Alle opgegeven maten en oppervlakten zijn indicatief. De woning is gemeten volgens de Meetinstructie, gebaseerd op de normen zoals vastgelegd in NEN 2580. De algemene verkoopvoorwaarden zijn te vinden op onze website. Wij werken conform de Algemene Consumentenvoorwaarden van de NVM.
ENGLISH VERSION
Now available in one of Leidschenveen’s most beautiful locations, with idyllic views over the Nieuwe Driemanspolder: this spacious family home!
Did you miss your chance last year when we sold the neighbouring property? Then seize the opportunity now! We are proud to present this fantastic and unique terraced house—the middle home in a row of just three—in the popular Leidschenveen residential area. From the living room, you can enjoy truly unique, permanently unobstructed views over the beautiful Nieuwe Driemanspolder. In every season, the view is like a living painting you can gaze at and dream away.
This drive-in-style home combines a contemporary, playful layout with maximum comfort. With a generous 149 m² of living space, a private garage and two parking spaces on the recently repaved driveway, this is a dream home that is ready to move into. The exterior paintwork was fully completed in spring 2026, and the property has an energy label A, valid until 2036.
Layout
Ground floor (Cooking & Enjoying):
Well-maintained front garden with parking for two cars on the property. Entrance hall with access to the spacious integral garage and a luxurious WC, renovated in 2022. At the rear is the generous kitchen-diner overlooking the garden. This is the heart of the home, fitted with a beautiful kitchen island and high-end built-in appliances, renewed in 2022. From the kitchen, you can step straight into the green, well-kept rear garden. Thanks to its west-facing position, it is the perfect place to enjoy the afternoon and evening sun.
The ground floor features a beautiful natural stone floor, with underfloor heating in the kitchen-diner.
First floor (Living with a view):
The staircase in the kitchen leads to the first living floor. Here you will find the bright and inviting living room, featuring an attractive void overlooking the kitchen-diner. This is the place in the home where the unique, unobstructed views over the Nieuwe Driemanspolder are showcased to their fullest.
Second floor (Sleeping & Wellness):
Landing with access to the generous principal bedroom at the rear, complete with a spacious walk-in wardrobe and direct access to the sunny west-facing roof terrace. The luxurious, generously sized bathroom includes a designer radiator, a walk-in shower and a double vanity unit with matching tall storage cabinet for additional storage space. This floor also has a comfortable second WC, separate from the bathroom.
Third floor (Space & Possibilities):
Landing with access to two more spacious bedrooms. A practical built-in cupboard houses the central-heating boiler and connections for the washing machine and tumble dryer. There is also a large internal storage room. If desired, this space would be perfect for conversion into a second bathroom!
Key features at a glance:
• Living area: 149 m² of usable residential floor area (measurement report available).
• Plot size: 160 m².
• Sustainability: Energy label A (valid until 13 October 2036).
• Parking: Spacious integral garage of approximately 20 m², which can be used for multiple purposes, such as a hobby
room, car parking or potentially a home office, plus two parking spaces on the property (driveway recently
repaved,approximately 44 m²).
• Outdoor space: A well-maintained rear garden and a spacious roof terrace, both perfectly positioned to face west
(afternoon and evening sun).
• Maintenance: The exterior paintwork of the entire property was completed in spring 2026. Sanitary fittings and
kitchen appliances were renewed in 2022.
• Bedrooms: Three spacious bedrooms (with the option to create a second bathroom).
• Completion date: By mutual agreement.
Interested in this property? Engage your own NVM purchasing agent without delay. Your NVM purchasing agent will represent your interests and save you time, money and worry. You can find purchasing agents on Funda.
Has this property sparked your interest, and would you like to arrange a viewing?
You can easily do so by email, at a time that suits you best, via or by WhatsApp on 06-55842424. We usually respond quickly, including outside office hours.
This information has been compiled with due care. However, no rights may be derived from its accuracy. All stated dimensions and surface areas are indicative. The property was measured in accordance with the Measurement Instruction, based on the standards set out in NEN 2580. The general conditions of sale can be found on our website. We operate in accordance with the NVM General Consumer Terms and Conditions.
Highlights
AI-generated from the description
Unobstructed polder views
Living room with unique, permanent open views.
Luxury kitchen-diner island
Garden-facing kitchen-diner with island, renewed 2022.
Garden and large roof terrace
Rear garden and roof terrace facing west, afternoon sun.
Advertisement
Features
Transfer of ownership
- Listed since
- Acceptance
- Available in consultation
- Asking price
- € 725,000 kosten koper
- Asking price per m²
- € 4,866
- Status
- Available
Construction
- Kind of house
- Mansion, row house (drive-in residential property)
- Building type
- Resale property
- Year of construction
- 2002
- Type of roof
- Flat roof
- Quality marks
- Energie Prestatie Advies
Surface areas and volume
- Areas
- Living area
- 149 m²
- Other space inside the building
- 20 m²
- Exterior space attached to the building
- 19 m²
- Plot size
- 160 m²
- Volume in cubic meters
- 595 m³
Layout
- Number of rooms
- 5 rooms (3 bedrooms)
- Number of bath rooms
- 1 bathroom and 1 separate toilet
- Bathroom facilities
- Double sink, walk-in shower, toilet, and washstand
- Number of stories
- 4 stories
- Facilities
- French balcony, optical fibre, mechanical ventilation, and TV via cable
Energy
- Energy label
- A
- Insulation
- Roof insulation, insulated walls and floor insulation
- Heating
- CH boiler
- Hot water
- CH boiler
- CH boiler
- HRC30 CW5 (gas-fired from 2015, in ownership)
Cadastral data
- 'S-GRAVENHAGE BD 4954
- Cadastral map
- Area
- 160 m²
- Ownership situation
- Full ownership
Exterior space
- Location
- Alongside park, in residential district and unobstructed view
- Garden
- Back garden and front garden
- Back garden
- 57 m² (9.56 metre deep and 6.00 metre wide)
- Garden location
- Located at the west
- Balcony/roof terrace
- Roof terrace present
Storage space
- Shed / storage
- Built-in
- Facilities
- Electricity and running water
- Insulation
- Insulated walls and floor insulation
Garage
- Type of garage
- Built-in
- Capacity
- 1 car
- Facilities
- Electrical door, electricity and running water
- Insulation
- Insulated walls and floor insulation
Parking
- Type of parking facilities
- Parking on private property
Popularity
0x
Viewed
0x
Saved
21-10-2026
On Funda
Neighborhood

De Vissen
Den Haag- Residents
- 8,175
- Family with children
- 48%
- Avg. asking price / m²
- € 4,551
Discover the neighborhood
Curious about the housing supply, residents and local real estate agents?

Don’t want to forget this home?
Save it as a favorite. You’ll easily find it back and get notified when something changes.
