New
Nijverheidslaan 225506 EE Veldhoven't Look
€ 550,000 k.k.

- 127 m²living area
- 200 m²plot size
- 4bedrooms
- Aenergy label
Description
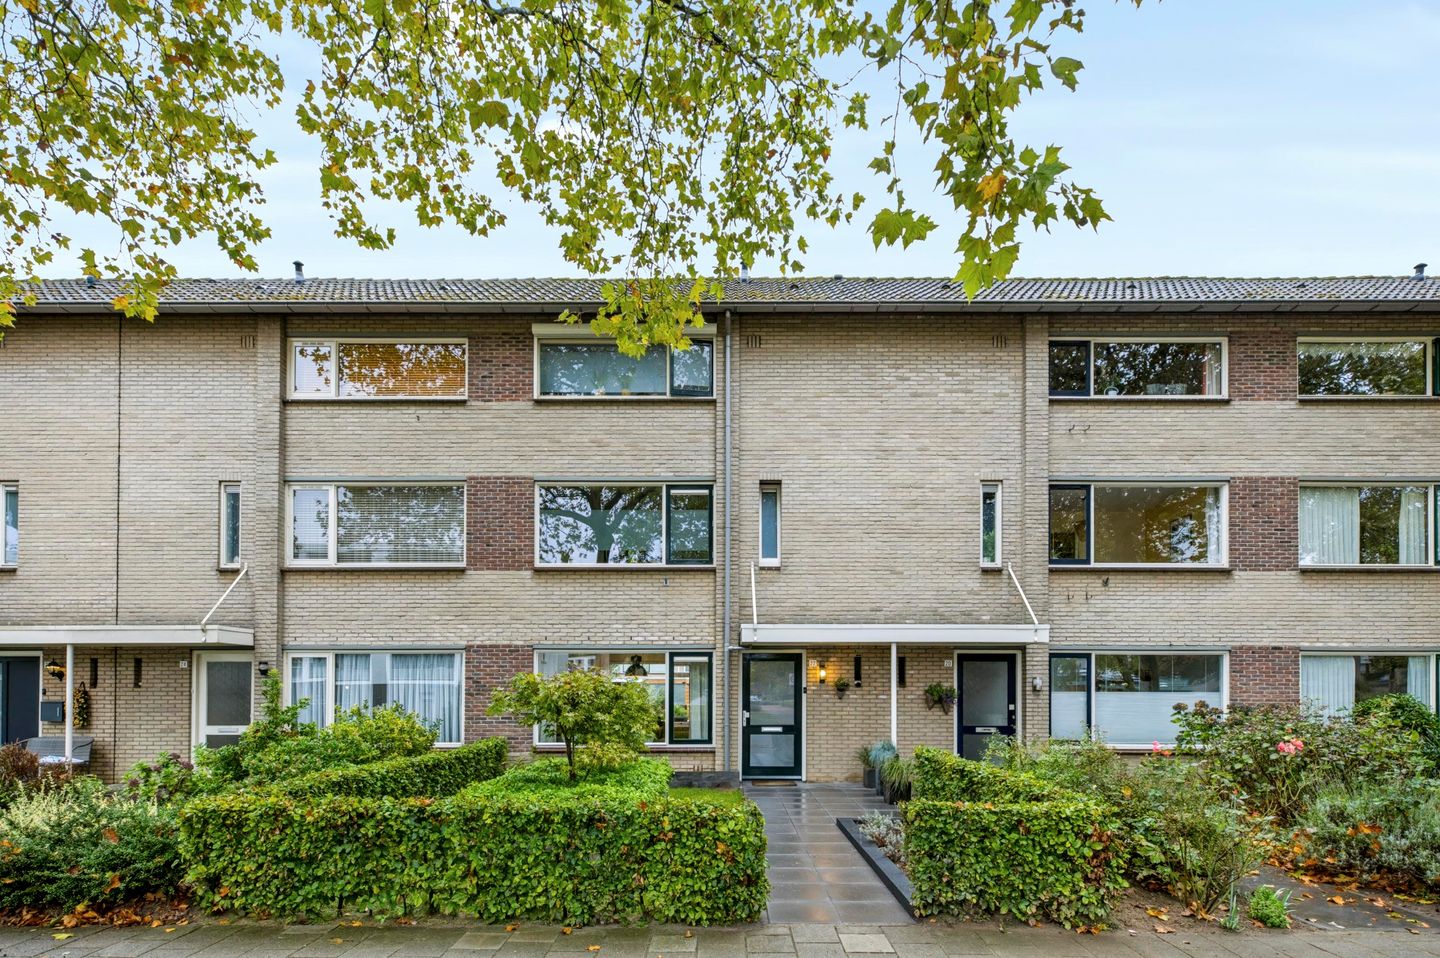
Well-maintained townhouse with private garage, approximately 130 m² of living space, energy efficiency rating A, 10 solar panels, four bedrooms, and practical storage spaces. The bright living room, fully equipped kitchen, and beautifully landscaped south-facing backyard with a charming covered area round out the property. Located in the quiet and child-friendly residential neighborhood of ’t Look.
Welcome!
Through the well-maintained front yard with newly laid pavers, green borders, and beautiful Japanese maples, you reach the covered entrance to the home. The front yard also features an outdoor faucet.
You enter into a spacious foyer with warm wood-look laminate flooring and space for a coat closet. Here you’ll find the utility closet, a practical pantry under the stairs, and the partially tiled half-bath with a sink, mechanical ventilation, and stairs leading to the first floor.
Living Room
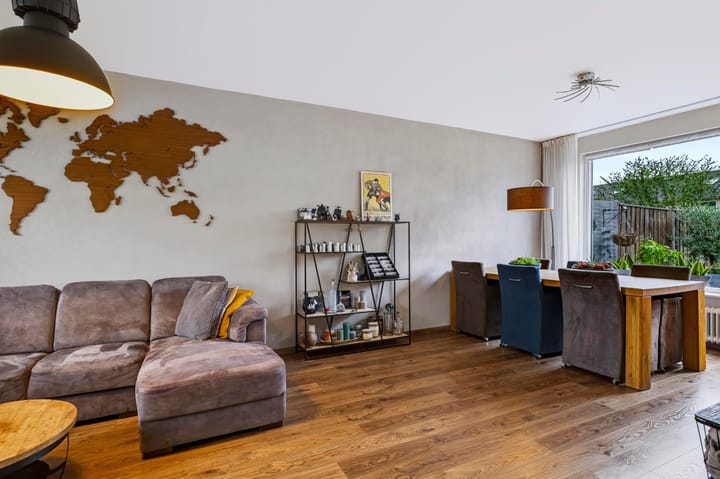
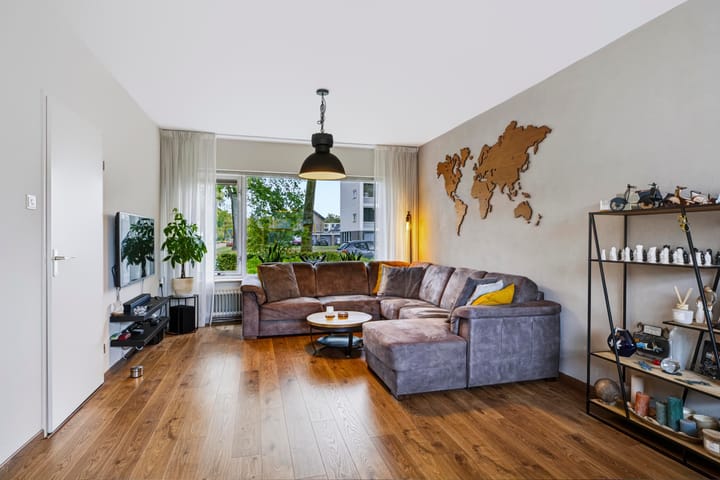
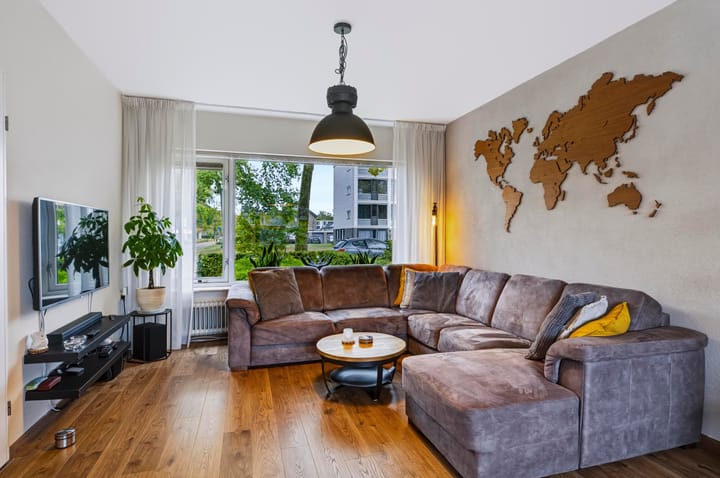
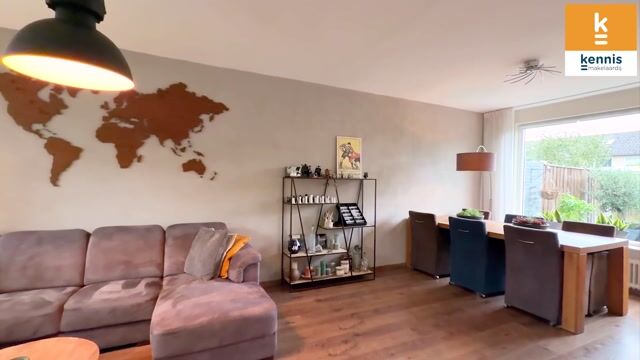
The bright living room has a pleasant, open layout. Large windows on both the front and back provide a pleasant amount of natural light and a nice connection to the outdoors.
At the front, there is plenty of space for a comfortable seating area; at the back, there is room for a spacious dining table with a view of the garden. The windows are casement-style; those at the front feature continuous ventilation, and those at the back have a skylight.
Kitchen
The kitchen is located at the rear of the home and is accessible from the entryway. The layout, which wraps around two sides, offers plenty of counter and storage space. Light-colored cabinet fronts, combined with a dark wood-look countertop and tiled floor, create a calm and timeless look.
The kitchen is equipped with a 4-burner stovetop, range hood, steam oven, combination oven, dishwasher, refrigerator, freezer, and sink. There is also a freestanding microwave and a connection for a washing machine.
A door provides direct access to the patio and the backyard.
First Floor
The recently repainted staircase leads to the first floor, which features three bedrooms and the bathroom. The landing and all bedrooms are finished with the same laminate flooring as on the ground floor, creating a cohesive look.
At the rear are two bright bedrooms. The master bedroom offers plenty of space for a double bed and a large closet. The second bedroom is also a comfortable size and is ideal as a children’s room, home office, or study. Both bedrooms feature a set of windows with a casement window, a screen, a continuous ventilation system, and an electrically operated roller shutter.
The third bedroom is located at the front of the home. The wide windows here provide plenty of natural light and a view of the green street lined with mature trees. A private sink makes this room especially practical.
Bathroom
The fully tiled bathroom is located at the front of the home and is decorated in light, neutral tones. The room features a shower stall, a toilet, a vanity with storage drawers, a large mirror with lighting, a designer radiator, and mechanical ventilation. The plastic tilt-and-turn window with frosted glass provides natural light and ventilation.
Second Floor
A recently repainted fixed staircase leads to the second floor, which features a spacious fourth bedroom and two separate storage areas. The landing matches the rest of the home in terms of flooring and is equipped with a smoke detector.
Bedroom
The exceptionally spacious bedroom has a bright and well-maintained appearance thanks to the sleekly finished walls, ceiling, and laminate flooring. Its generous dimensions offer plenty of room for a double bed, a wardrobe, and an additional seating or work area.
At the front is a wide window with a casement window and a manually operated roller shutter. On the other side, two skylights equipped with blackout roller shades provide additional natural light. Under the sloped roof, there is storage space behind knee walls.
From this bedroom, the attic is accessible via a ceiling hatch with a loft ladder.
Storage Areas
At the front is a tall, separate storage area with shelving units.
The second storage area is located at the rear and houses the clothes dryer, central heating boiler, and solar panel inverter. There is also a CO detector here.
Storage Attic
A loft ladder leads to the finished storage attic, which is equipped with lighting. It offers extra space for storing suitcases, seasonal decorations, and other items.
Backyard
The well-maintained backyard was attractively landscaped a year ago with a sleek tiled patio, lawn, and green borders featuring various plants such as olive trees, palm trees, lavender, hydrangeas, and wisteria. The combination of paving and greenery creates a pleasant spot to relax outdoors.
On the rear facade, there is a manually adjustable awning and an outdoor faucet.
At the back of the garden stands a charming Douglas fir canopy, installed about a year ago. It is equipped with outdoor lighting, electrical outlets, and a rainwater drain connected to the sewer system. A wonderful spot for a cozy lounge area, where you can enjoy the outdoors well into the evening.
Garage
You can access the private garage directly from the backyard. It is also accessible from the rear garage area via a manually operated garage door.
The garage has a separate door leading to the garden and had its electrical system updated a year ago. In addition to parking, this space offers plenty of room for storing bicycles, tools, and other items.
Details
• Built in 1972
• Energy efficiency rating: A
• 10 solar panels
• Most windows equipped with permanent ventilation
• Entire home (except for the bathroom and attic bedroom window) equipped with double HR++ glazing
• Electric roller shutters in the rear bedrooms on the first floor
• Manual roller shutter on the front of the second floor
• Mounting system for wall decor along the walls on the first and second floors
• Smoke detectors
• Wardrobes and lounge set included with the sale
• Elementary school and daycare center directly across from the home
• Large park at the rear, petting zoo, and playground within walking distance
• Supermarket and other daily amenities within walking distance
• Within biking distance of ASML, Máxima Medical Center, and the City Center
• Convenient location near various major roads
Highlights
AI-generated from the description
Sunny garden with canopy
Landscaped south-facing garden with patio, greenery and canopy.
Energy efficient with solar
Energy rating A, 10 solar panels and HR++ glazing.
Private garage and amenities
Private garage, school and park nearby, shops within walking distance.
Advertisement
Features
Transfer of ownership
- Listed since
- Acceptance
- Available in consultation
- Asking price
- € 550,000 kosten koper
- Asking price per m²
- € 4,331
- Status
- Available
Construction
- Kind of house
- Single-family home, row house
- Building type
- Resale property
- Year of construction
- 1972
- Type of roof
- Gable roof covered with roof tiles
Surface areas and volume
- Areas
- Living area
- 127 m²
- External storage space
- 17 m²
- Plot size
- 200 m²
- Volume in cubic meters
- 444 m³
Layout
- Number of rooms
- 7 rooms (4 bedrooms)
- Number of bath rooms
- 1 bathroom and 1 separate toilet
- Bathroom facilities
- Shower, toilet, sink, and washstand
- Number of stories
- 3 stories
- Facilities
- Skylight, passive ventilation system, rolldown shutters, and solar panels
Energy
- Energy label
- A
- Insulation
- Roof insulation, double glazing, insulated walls and floor insulation
- Heating
- CH boiler
- Hot water
- CH boiler
- CH boiler
- Gas-fired, in ownership
Cadastral data
- VELDHOVEN E 6655
- Cadastral map
- Area
- 200 m²
- Ownership situation
- Full ownership
Exterior space
- Garden
- Back garden and front garden
- Back garden
- 81 m² (13.50 metre deep and 6.00 metre wide)
- Garden location
- Located at the south with rear access
Garage
- Type of garage
- Detached brick garage
- Capacity
- 1 car
Parking
- Type of parking facilities
- Parking on private property and public parking
Popularity
0x
Viewed
0x
Saved
21-10-2026
On Funda
Neighborhood

't Look
Veldhoven- Residents
- 2,785
- Family with children
- 35%
- Avg. asking price / m²
- € 4,096
Discover the neighborhood
Curious about the housing supply, residents and local real estate agents?

Don’t want to forget this home?
Save it as a favorite. You’ll easily find it back and get notified when something changes.
