New
Irisstraat 427531 CW EnschedeRibbelt-Ribbelerbrink
€ 365,000 k.k.

- 78 m²living area
- 151 m²plot size
- 3bedrooms
- Denergy label
Description
Characterful Living, a Lovely Garden and Extra Space in the Loft
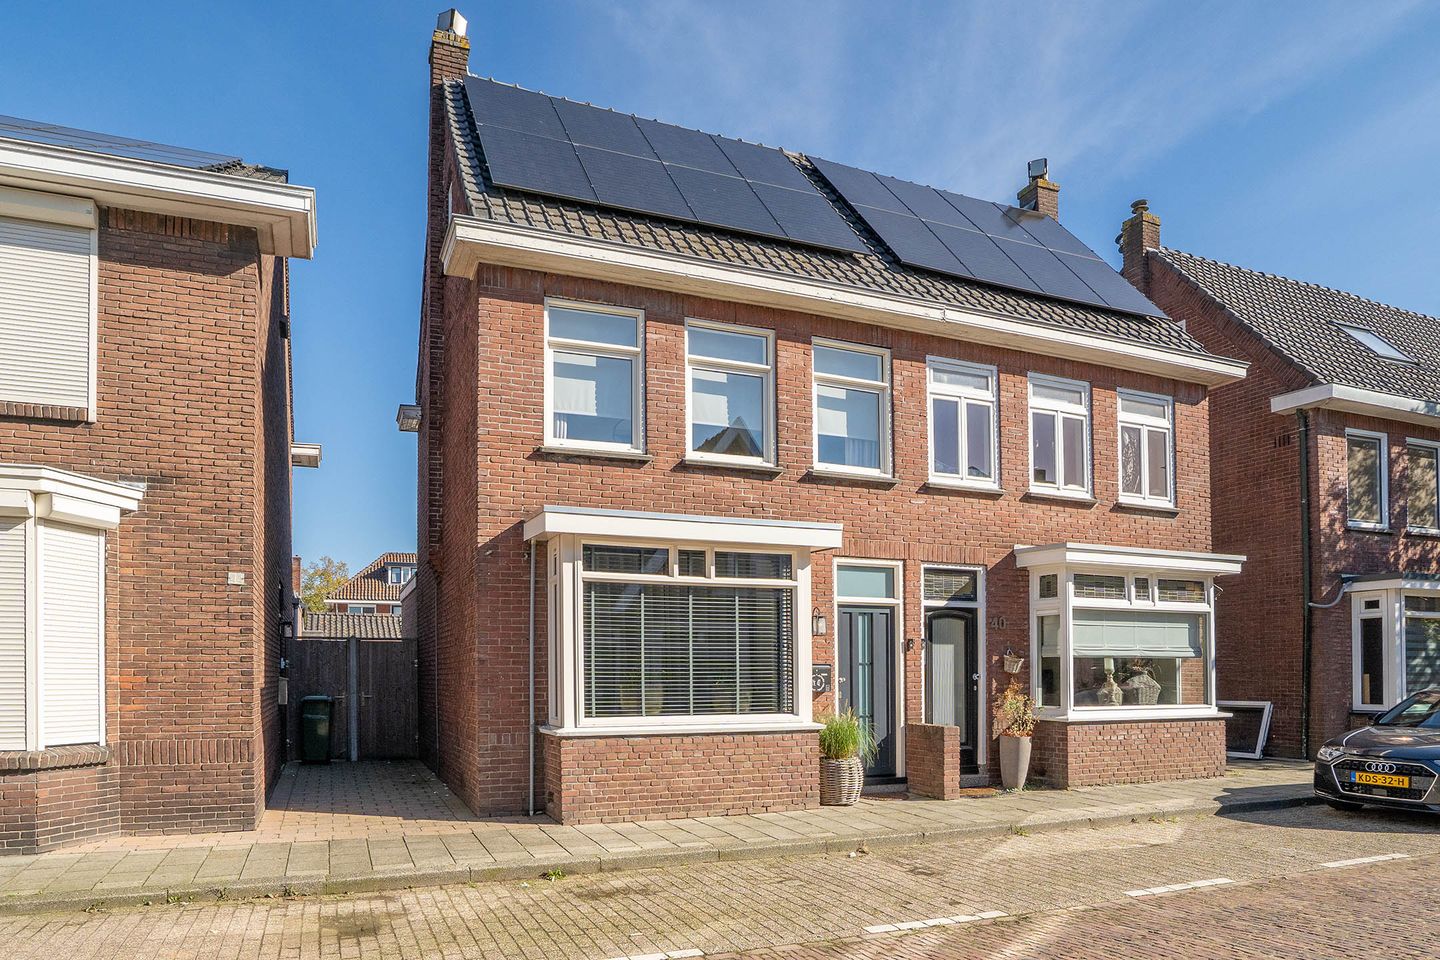
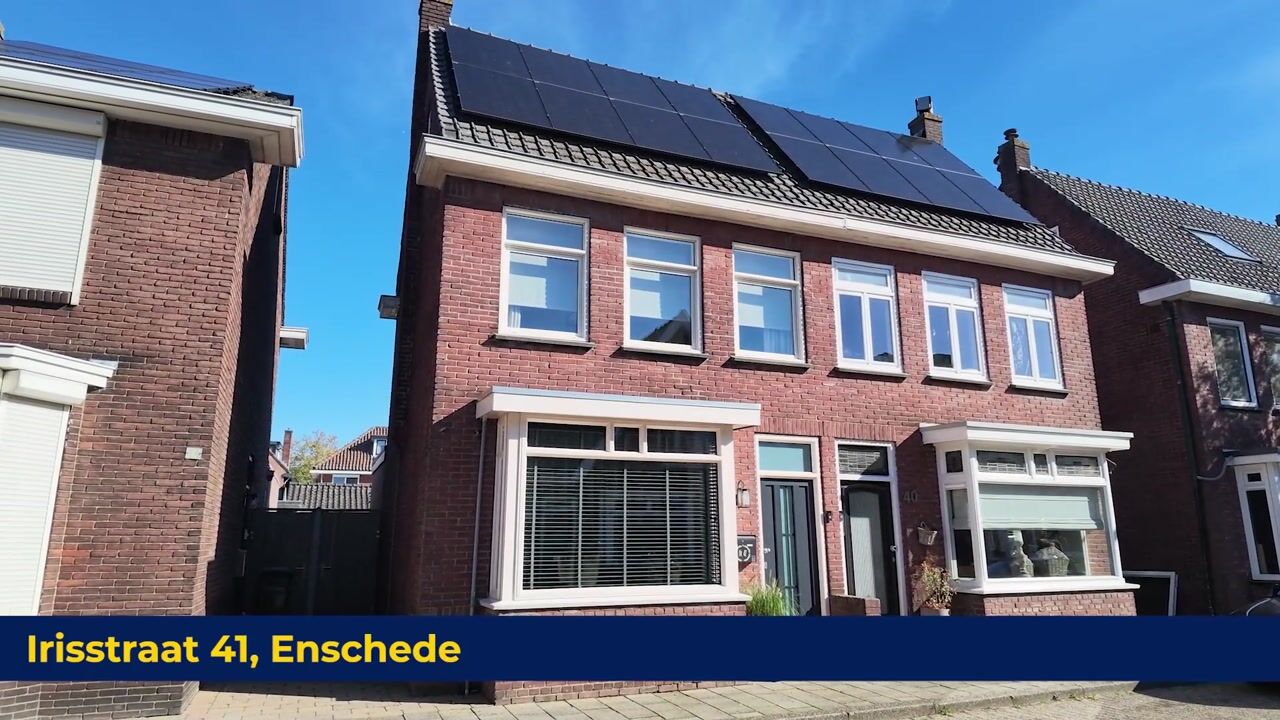
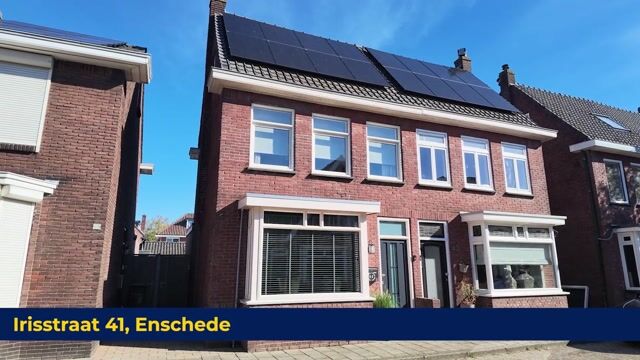
A cosy living room, an open-plan kitchen and a garden with a covered terrace that invites you to sit outside a little longer. At Irisstraat 42 in Enschede, you will find a well-maintained semi-detached house dating from 1938, offering an attractive combination of character and practical living space. With two bedrooms on the first floor, an additional attic room and a spacious brick-built storage shed, this home has more to offer than you might expect at first glance.
Inside, the neutral colours and well-maintained finishes provide a pleasant foundation for your own interior style. Outside, you can enjoy a back garden with greenery, a terrace and private rear access. The property also benefits from solar panels, roof insulation and double glazing, including HR++ high-performance glazing.
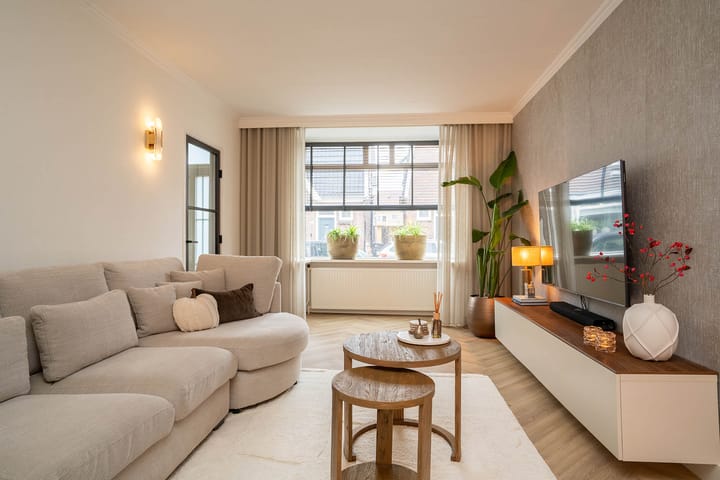
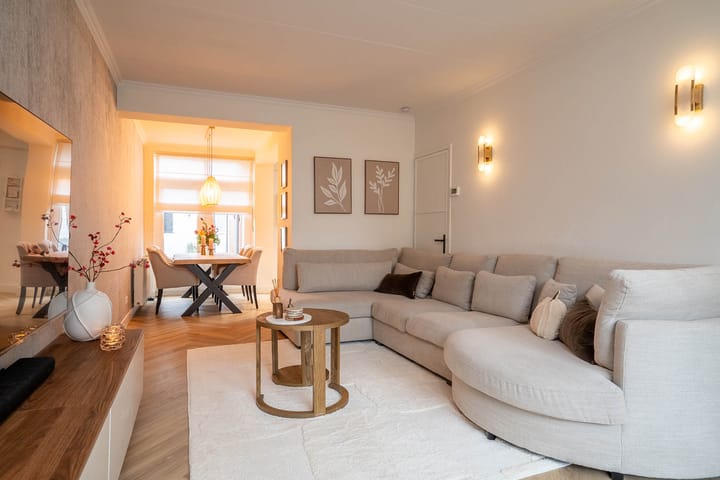
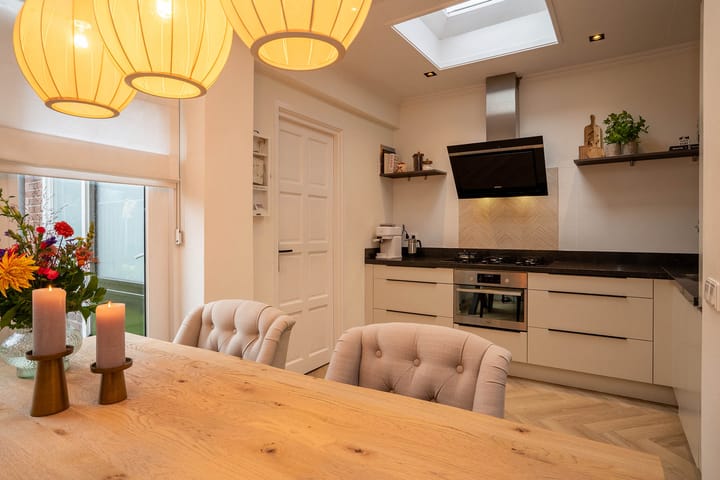
Ground Floor: The entrance leads into a hallway with stairs to the upper floor. The living room extends from the front of the house to the dining area beside the open-plan kitchen. At the front, there is space for a comfortable seating area next to the large window. Further towards the rear, the dining table has its own dedicated space — ideal for a leisurely breakfast, a relaxed evening meal or a cup of coffee while dinner is being prepared.
The open-plan kitchen connects directly to this area. Light-coloured cabinet fronts, a dark worktop and an L-shaped layout give the kitchen a neat, well-maintained appearance. It is equipped with a gas hob, extractor hood and oven. The roof window provides additional natural light above the kitchen area.
Behind the kitchen are a practical utility room, a separate toilet and the bathroom. The bathroom features light-coloured wall tiles, a dark floor, a shower and a vanity unit with washbasin. There is also a pantry on the ground floor, ideal for storing groceries and other items you like to keep close at hand.
First Floor: The landing provides access to two bedrooms. The room at the front is arranged as the main bedroom and features a wide window. The second bedroom offers flexibility and could be used as a bedroom, home office or hobby room. This allows you to adapt the floor to suit your lifestyle and needs.
Extra Space in the Loft: The attic comprises a landing, an attic room and additional storage space. The sloping rooflines give the room its own distinctive character. It provides a useful extra space that could serve as an additional bedroom, hobby room or quiet home office. The storage area also helps keep the rest of the house tidy and organised.
Outdoor Living: The back garden measures approximately 11.5 metres deep and 6 metres wide and faces northeast. A lawn, flower borders and paved areas create an attractive mix of greenery and practical outdoor space. Beneath the covered terrace, you can create a sheltered seating area where you can enjoy spending time outdoors, even when the weather is less favourable.
At the rear of the garden, there is a detached brick-built storage shed with electricity. Measuring approximately 21 m², it offers plenty of room for bicycles, gardening tools and hobby equipment. Thanks to the private rear access, you can bring your bicycle in and out without having to take it through the house.
Comfort and Energy Efficiency
The property benefits from roof insulation and double glazing, partly comprising HR++ high-performance glass. Solar panels are installed on the roof.
Heating and hot water are provided by an owner-owned Remeha Calenta combination boiler installed in 2012. The property has an energy rating of D.
EXTRA Information:
Website: irisstraat42.nl
Semi-detached house dating from 1938
Living area: approximately 78 m²
Volume: approximately 328 m³
Plot size: 151 m², freehold
Two bedrooms on the first floor and an additional attic room
Other internal space: approximately 15 m²
Northeast-facing back garden with covered terrace, private rear access and a brick-built storage shed of approximately 21 m² with electricity
Solar panels, roof insulation and double glazing, including HR++ high-performance glazing
Energy rating: D
Owner-owned Remeha Calenta combination boiler installed in 2012
EXTRA Terms and Conditions:
The property has been measured in accordance with the NEN 2580 standard, and a measurement report is available.
An age clause applies to properties more than 25 years old.
If the seller has not occupied the property, a non-occupancy clause applies.
The purchase agreement will include a 10% deposit or bank guarantee.
Completion: by mutual agreement.
A legally binding purchase agreement only exists once both parties have signed the agreement. This is known as the written-form requirement (schriftelijkheidsvereiste).
Highlights
AI-generated from the description
Through-lounge with open kitchen
Cosy living room flowing into dining and open kitchen.
Deep garden with covered terrace
Approx. 11.5 x 6 m garden with covered terrace and rear access.
Solar panels and insulation
Roof insulation, double glazing with HR++ glass and solar panels.
Advertisement
Features
Transfer of ownership
- Listed since
- Acceptance
- Available in consultation
- Asking price
- € 365,000 kosten koper
- Asking price per m²
- € 4,679
- Status
- Available
Construction
- Kind of house
- Single-family home, double house
- Building type
- Resale property
- Year of construction
- 1938
- Type of roof
- Gable roof covered with roof tiles
Surface areas and volume
- Areas
- Living area
- 78 m²
- Other space inside the building
- 15 m²
- Exterior space attached to the building
- 13 m²
- External storage space
- 21 m²
- Plot size
- 151 m²
- Volume in cubic meters
- 328 m³
Layout
- Number of rooms
- 4 rooms (3 bedrooms)
- Number of bath rooms
- 1 bathroom and 1 separate toilet
- Bathroom facilities
- Shower, sink, and washstand
- Number of stories
- 2 stories and an attic
- Facilities
- Skylight, optical fibre, TV via cable, and solar panels
Energy
- Energy label
- D
- Insulation
- Roof insulation and double glazing
- Heating
- CH boiler
- Hot water
- CH boiler
- CH boiler
- Remeha Calenta (gas-fired combination boiler from 2012, in ownership)
Cadastral data
- LONNEKER Q 1612
- Cadastral map
- Area
- 151 m²
- Ownership situation
- Full ownership
Exterior space
- Location
- Alongside a quiet road and in residential district
- Garden
- Back garden
- Back garden
- 69 m² (11.50 metre deep and 6.00 metre wide)
- Garden location
- Located at the northeast with rear access
Storage space
- Shed / storage
- Detached brick storage
- Facilities
- Electricity
Parking
- Type of parking facilities
- Public parking
Popularity
569x
Viewed
15x
Saved
21-10-2026
On Funda
Neighborhood
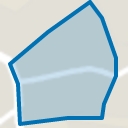
Ribbelt-Ribbelerbrink
Enschede- Residents
- 1,865
- Family with children
- 26%
- Avg. asking price / m²
- € 3,509
Discover the neighborhood
Curious about the housing supply, residents and local real estate agents?

Don’t want to forget this home?
Save it as a favorite. You’ll easily find it back and get notified when something changes.
