
New

Soesterberghof 1041107 GS AmsterdamReigersbos 2

Map
  • 58 m²
  • 1
  • C
Calculate monthly payment
Appartement op de bovenste etage met eeuwigdurend afgekochte erfpacht

Description

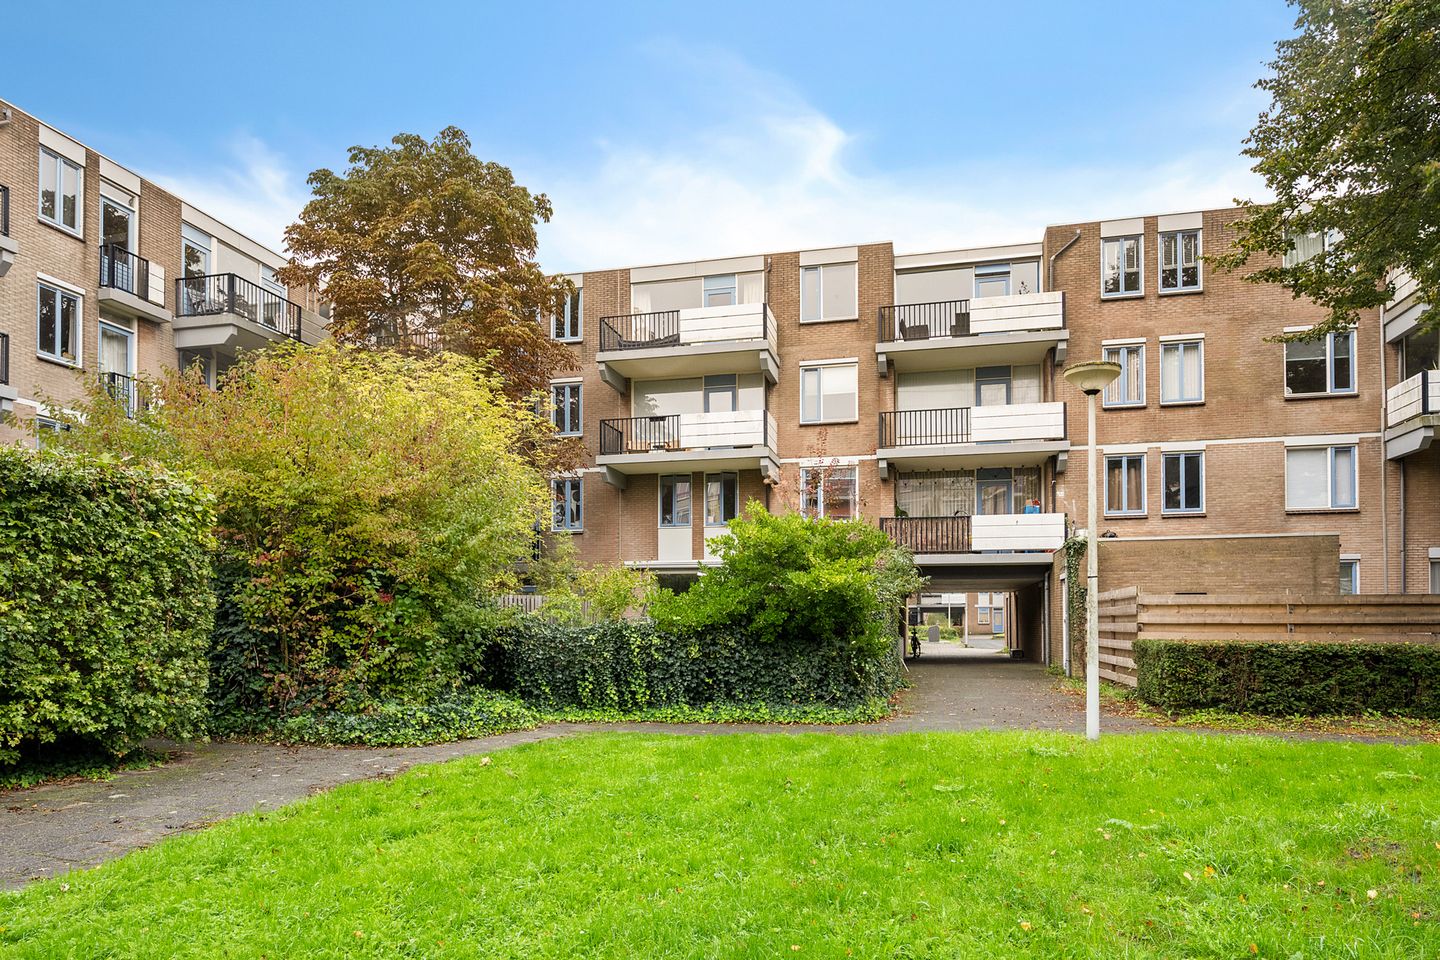
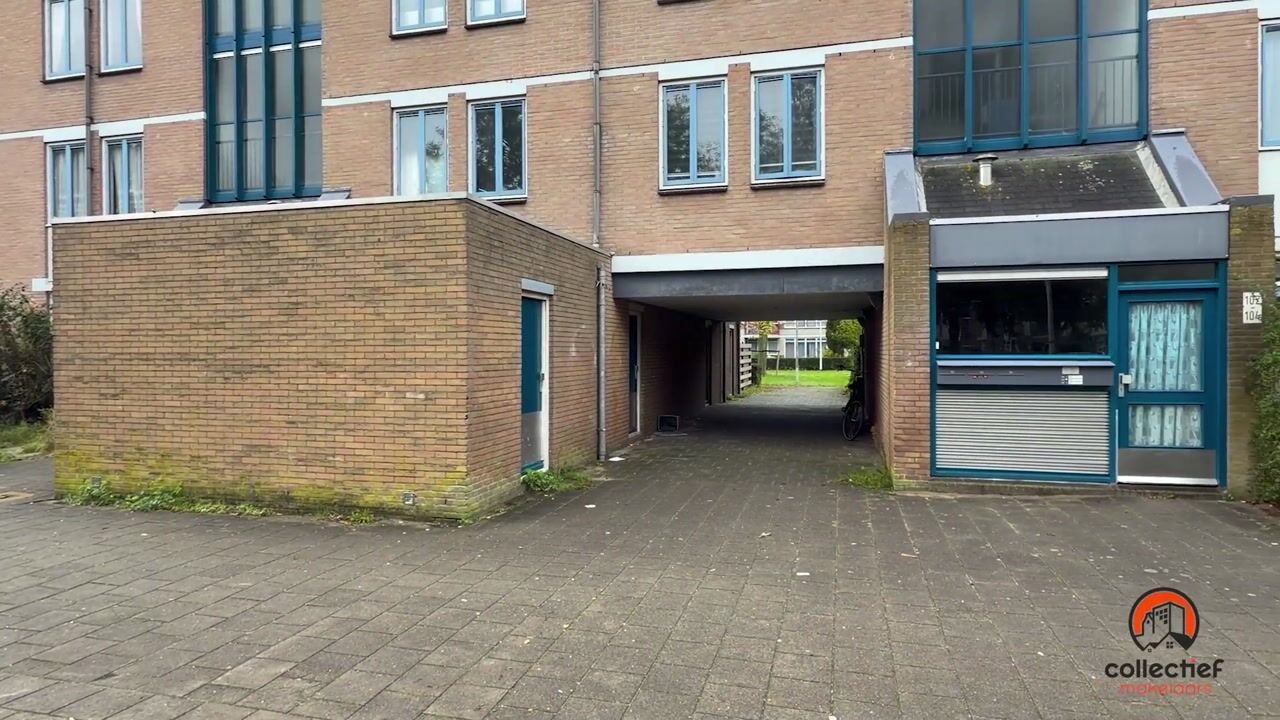
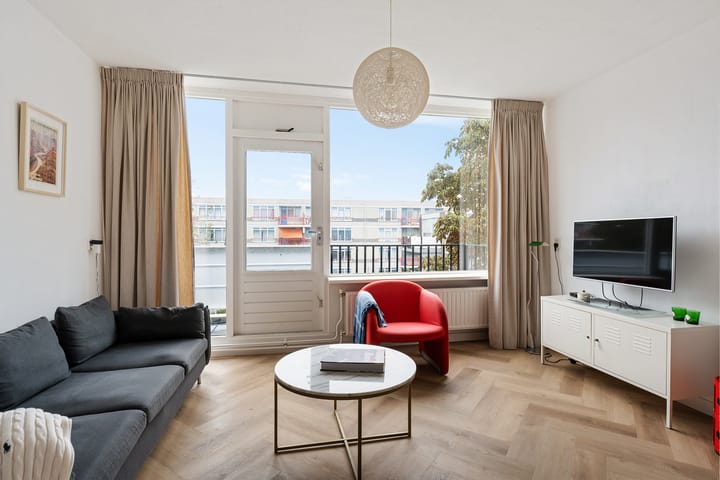
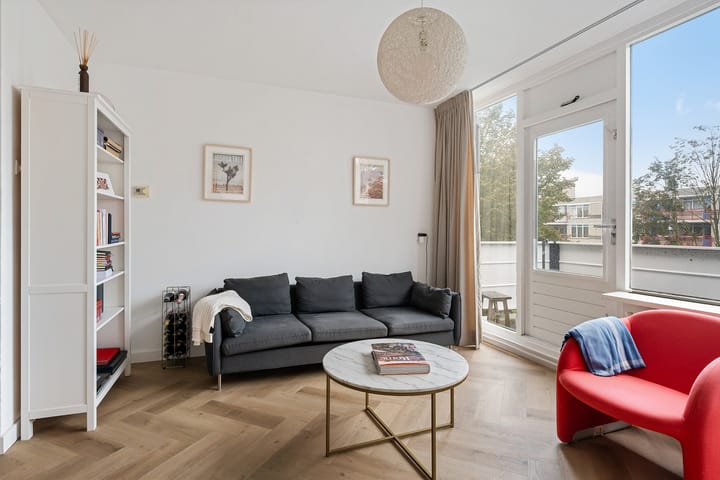
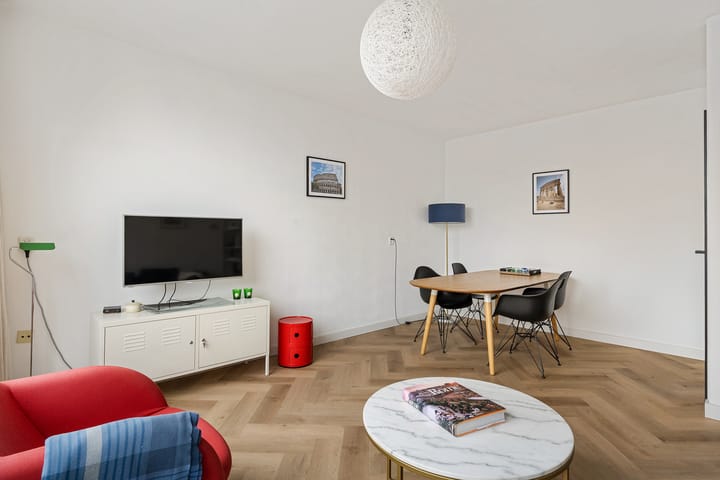
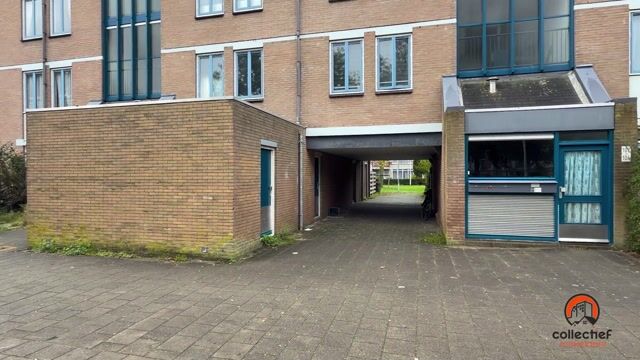
Welcome to this well-maintained apartment of approximately 58 m², situated on the top floor, meaning no upstairs neighbours! The property features a lovely balcony overlooking greenery, a private storage unit and an energy label C. In addition, the leasehold has been bought off in perpetuity, providing extra peace of mind for the long term. Upon arrival, you will immediately appreciate the pleasant setting. The apartment is located on the top floor, which is exclusively occupied by this property, offering additional privacy. Parking spaces are available approximately 50 metres away. Inside, you are welcomed by a neat finish and a modern herringbone-pattern PVC floor. The kitchen is situated at the front of the apartment and features a practical L-shaped fitted kitchen with various built-in appliances. The bathroom is conveniently located near the entrance and is equipped with a walk-in shower, a vanity unit and a stylish designer radiator. The bedroom is situated at the quiet rear of the apartment and offers a comfortable amount of space. The living room is also located at the rear and provides a pleasant place to relax. From the living room, you can step straight onto the balcony, where you can enjoy the afternoon and evening sun as well as views of the surrounding greenery. The location is another major advantage. Public transport, including the metro, is within walking distance. The Gaasperplas recreational area is approximately a 10-minute journey away, offering plenty of opportunities for relaxation and outdoor activities. Various shops can also be found nearby. Key features: - Apartment situated on the top floor - Leasehold bought off in perpetuity! - Energy label C - Approximately 58 m² of living space - Well-maintained finish - Herringbone-pattern PVC flooring - L-shaped fitted kitchen with various built-in appliances - Bathroom with walk-in shower, vanity unit and designer radiator - Bedroom situated at the quiet rear of the apartment - Balcony overlooking a green setting - Private storage unit in the basement The owner's experience: “I have really enjoyed living here. The apartment has so many advantages. Friends could gather for drinks in the spacious kitchen-diner while I was cooking, and on the balcony you can enjoy the summer sunshine well into the evening. The connections by both metro and car are also exceptionally good. It offers a wonderful combination of living in Amsterdam while still enjoying a peaceful, green environment.”

Highlights

AI-generated from the description
  • Top floor with privacy

    Apartment on top floor, no upstairs neighbours.

  • Modern kitchen for guests

    L-shaped fitted kitchen, great for cooking with guests.

  • Balcony with green views

    Lovely balcony with afternoon and evening sun and green views.

Features

Transfer of ownership

Listed since
Acceptance
Available in consultation
Asking price
€ 300,000 kosten koper
Asking price per m²
€ 5,172
Status
Available
VVE (Owners Association) contribution
€ 162.00 per month

Construction

Type apartment
Upstairs apartment (apartment)
Building type
Resale property
Year of construction
1982
Type of roof
Flat roof covered with asphalt roofing

Surface areas and volume

Areas
Living area
58 m²
Other space inside the building
2 m²
Exterior space attached to the building
7 m²
External storage space
5 m²
Volume in cubic meters
193 m³

Layout

Number of rooms
2 rooms (1 bedroom)
Number of bath rooms
1 bathroom
Bathroom facilities
Shower, toilet, and washstand
Number of stories
1 story
Facilities
Mechanical ventilation
Located at
3rd floor

Energy

Energy label
Insulation
Roof insulation, double glazing and insulated walls
Heating
CH boiler
Hot water
CH boiler
CH boiler
Gas-fired from 2021, in ownership

Cadastral data

WEESPERKARSPEL L 10813
Cadastral map
Ownership situation
Municipal ownership encumbered with long-term leaset
Fees
Bought off for eternity
WEESPERKARSPEL L 10813
Cadastral map
Ownership situation
Municipal ownership encumbered with long-term leaset
Fees
Bought off for eternity

Exterior space

Location
Alongside a quiet road and in residential district
Balcony/roof terrace
Balcony present

Storage space

Shed / storage
Storage box

Parking

Type of parking facilities
Paid parking and resident's parking permits

VVE (Owners Association) checklist

Registration with KvK
Yes
Annual meeting
Yes
Periodic contribution
Yes (€ 162.00 per month)
Reserve fund present
Yes
Maintenance plan
Yes
Building insurance
Yes

Popularity

0x

Viewed

0x

Saved

21-10-2026

On Funda

Neighborhood
Reigersbos 2

Amsterdam
Residents
1,580
Family with children
20%
Avg. asking price / m²
€ 4,562

Discover the neighborhood

Curious about the housing supply, residents and local real estate agents?

View neighborhood insights

Don’t want to forget this home?

Save it as a favorite. You’ll easily find it back and get notified when something changes.