New
Diopter 521025 MS AmsterdamElzenhagen-Noord
€ 725,000 k.k.

- 144 m²living area
- 111 m²plot size
- 4bedrooms
- Aenergy label
Description
Would you like to schedule a viewing?
We’d be happy to receive your request via Funda or the contact form on our website. That way, we can help you schedule an appointment quickly and efficiently.
Spacious and Versatile Waterfront Living with a Generous Living Room, Contemporary Open-Plan Kitchen, Four Bedrooms, a Sun-Drenched Roof Terrace and a Charming Garden!
Situated at Diopter 52 in Amsterdam, this surprisingly spacious and beautifully maintained terraced house is arranged over three floors. The property stands out for its distinctive layout, high-quality finishes and exceptional waterfront setting. Featuring a generous living room and open-plan kitchen on the first floor, multiple bedrooms, an additional living room/home office with a kitchenette on the ground floor, and a delightful roof terrace on the second floor, this home offers exceptional flexibility for comfortable family living and working from home.
Large windows allow natural light to flood the interiors while providing attractive views of the surrounding greenery and water. The combination of a contemporary kitchen, an inviting fireplace, distinctive flooring and several outdoor spaces makes this a particularly appealing family home.
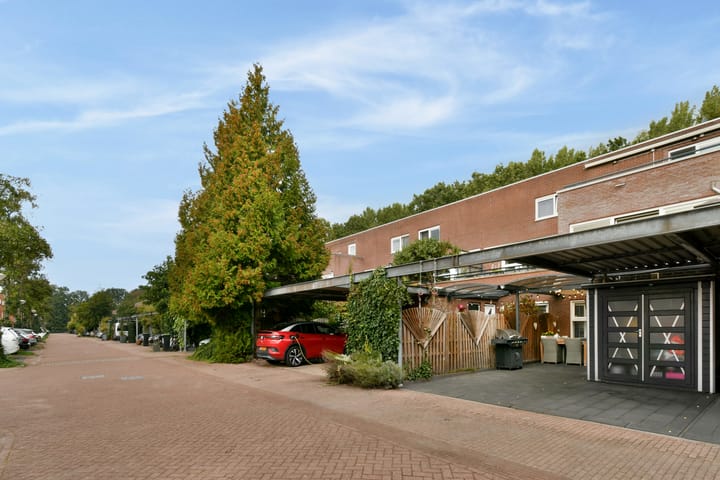
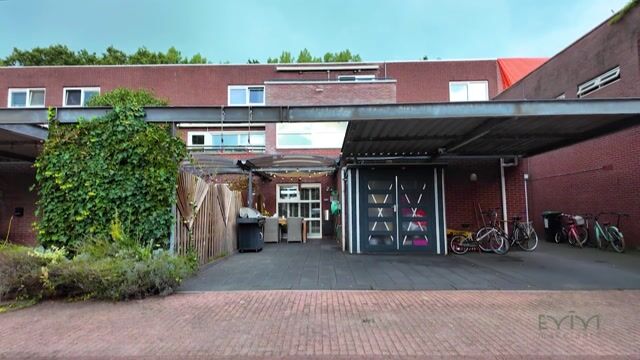
An additional advantage is the private carport, providing convenient parking for two vehicles on the property's own grounds.
Location:
The property is situated in a modern, family-friendly residential neighbourhood in Amsterdam-Noord. The area is characterised by its spacious layout, abundant greenery, children's playgrounds and an attractive balance between urban convenience and peaceful residential living. One of the major advantages of this location is its excellent accessibility. Noord metro station, served by the North/South metro line, is located nearby. From here, Amsterdam city centre and the Zuidas business district can be reached within minutes. The property is also conveniently located for motorists, with easy access to the A10 ring road and surrounding major routes. Ferry connections to the city centre are also within comfortable cycling distance. Everyday amenities are readily available. The nearby Boven 't Y shopping centre offers a wide selection of shops, supermarkets, restaurants and other facilities, including the Pathé cinema. Schools, childcare facilities and various sports amenities are also located within easy reach.
Over recent years, Amsterdam-Noord has developed into one of the city's most dynamic and diverse districts, offering an exciting mix of cultural attractions, restaurants and leisure destinations. Popular locations such as the NDSM Wharf, Eye Filmmuseum, Tolhuistuin and Pllek are all easily accessible. For those who enjoy nature and outdoor recreation, Noorderpark and Vliegenbos are nearby, while the beautiful Het Twiske recreational area is also within easy reach.
This is an ideal location for those seeking spacious, peaceful living with all the conveniences of city life close at hand and excellent connections to the rest of Amsterdam.
Layout:
Ground Floor
The main entrance at the front of the property opens into a well-maintained hallway providing access to the various rooms on this level. The entire ground floor features granite flooring with underfloor heating. At the front of the property is a spacious bedroom with a distinctive layout and stylish finishes. The room features a generous shower enclosure with multiple shower functions and a vanity unit with double washbasins. A large window provides pleasant natural daylight, creating a comfortable and inviting space where relaxation and functionality come together. This floor also features a second room, currently arranged as an additional living room and home office. Thanks to its kitchenette, complete with sink and storage cupboards, this is an exceptionally versatile space. It is ideally suited for working from home, use as a quiet reading or television room, a hobby room or an additional bedroom. The large window overlooks the greenery and water, creating a particularly peaceful atmosphere.
This level also includes a separate toilet, practical built-in cupboards and an additional room with sanitary facilities.
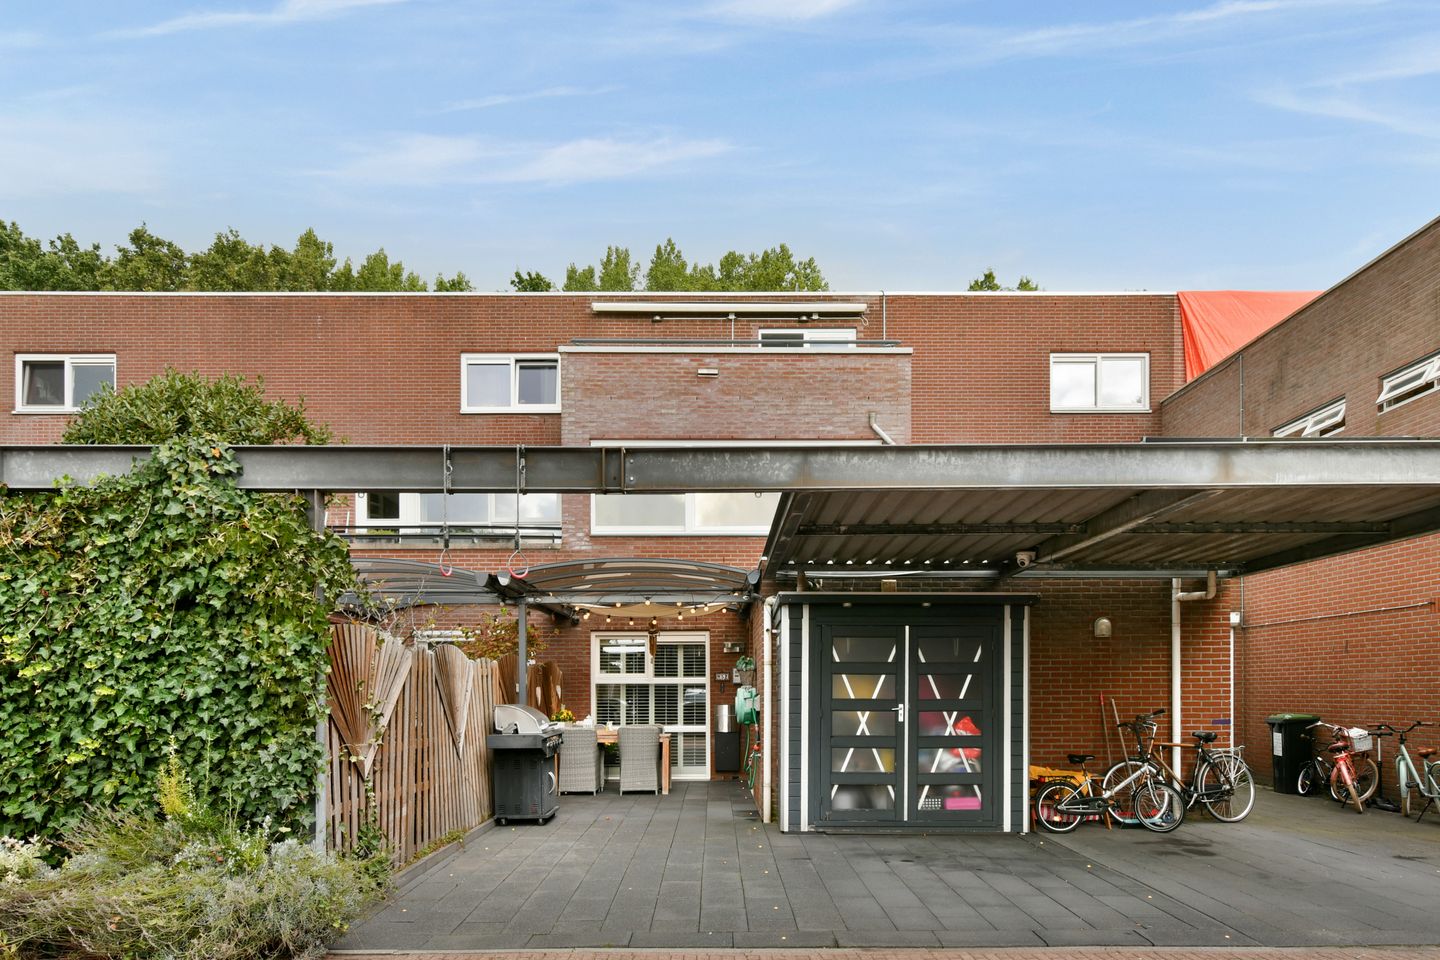
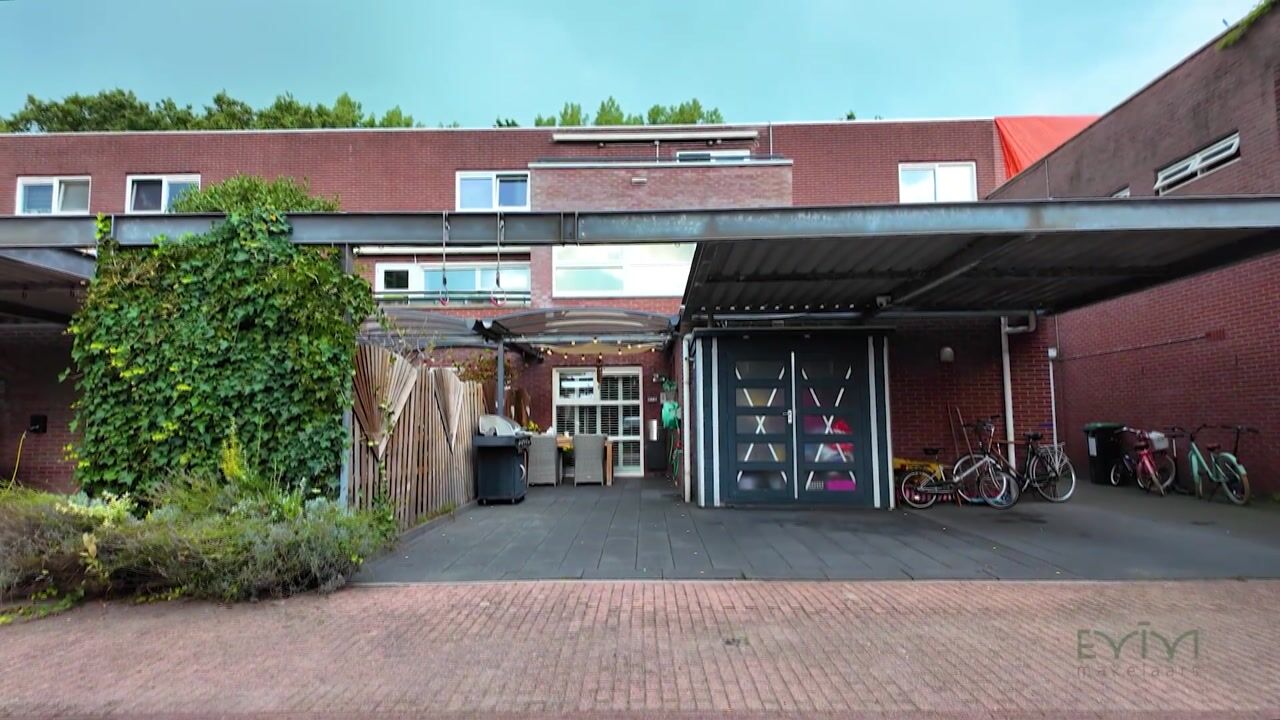
At the front of the property is a convenient storage and utility room with connections for a washing machine and dryer, offering ample space for household equipment and other essentials. The ground floor also provides access to the front garden, which is predominantly paved and features a charming, partially covered seating area. This creates an inviting outdoor space for relaxing, dining or entertaining. An additional storage area provides further practical convenience.
First Floor
The staircase leads to the first floor, which is entirely dedicated to the property's spacious and light-filled main living area.
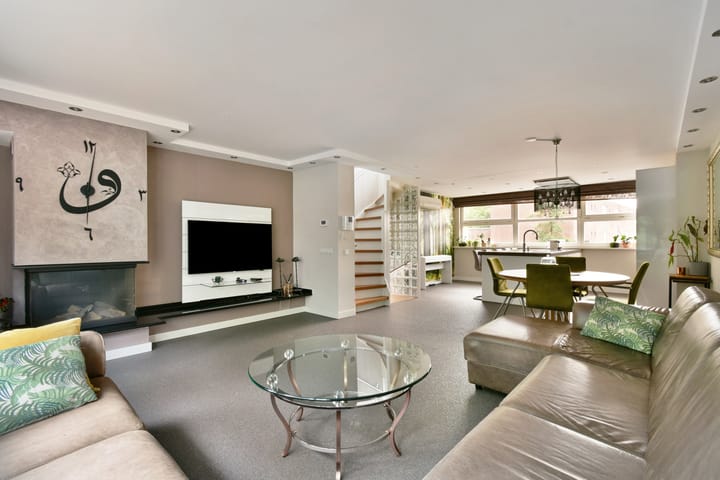
The generously proportioned living room offers ample space for a comfortable seating arrangement and a large dining area. Expansive windows overlooking the water allow natural light to flow throughout the room while providing beautiful views of the surrounding greenery. A charming, fully functioning fireplace forms a striking focal point, adding warmth and character to this inviting living space. The first floor features distinctive decorative aggregate flooring with underfloor heating, ensuring additional comfort throughout the year. On the opposite side of the floor is the contemporary open-plan kitchen, designed around a generous central island. Sleek white cabinetry, an elegant worktop and a practical layout create a modern and sophisticated appearance. The kitchen is equipped with a comprehensive range of integrated appliances, including: Neff-induction hob, Sirius-extractor hood, Neff-oven, Neff-combination oven, Refrigerator, Freezer
The spacious kitchen island provides generous preparation and storage space while also serving as an inviting gathering point for family and guests.
The seamless connection between the kitchen, dining area and living room creates an exceptionally spacious and harmonious environment, where cooking, dining and relaxing naturally come together.
Second Floor
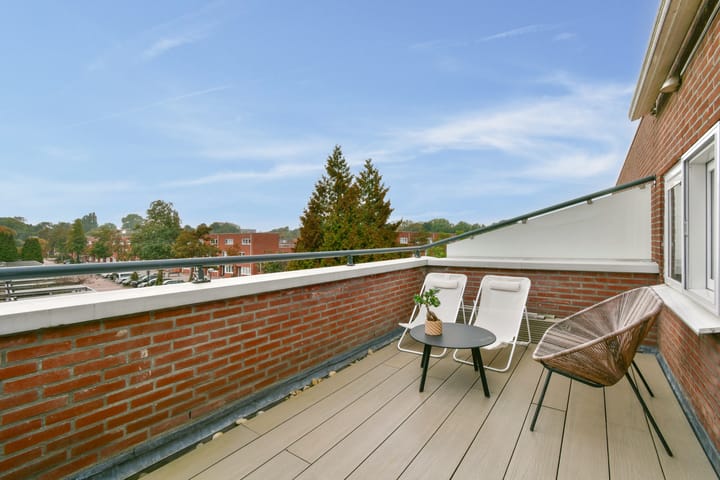
The second floor accommodates two bedrooms, a bathroom, a separate toilet and an attractive roof terrace. The bedroom adjoining the terrace is a pleasant, light-filled room offering sufficient space for a bed and wardrobes. The roof terrace is undoubtedly one of the property's standout features. Offering unobstructed views across the surrounding neighbourhood, it enjoys sunshine from approximately 11:00 AM until the evening.
Thanks to its favourable position, this is a wonderful setting for outdoor relaxation, enjoying a morning coffee or unwinding in the evening sun. A retractable awning provides welcome shade whenever desired. The second bedroom on this floor is also well proportioned and features attractive oak flooring. This room is perfectly suited for use as a bedroom, children's room or home office. The bathroom is equipped with a shower enclosure, vanity unit and a window providing natural daylight and ventilation. The landing features decorative aggregate flooring, while a separate toilet with a small washbasin and practical storage space complete this level.
Outdoor Spaces
One of the most appealing aspects of this property is the variety of outdoor spaces, each offering its own character, orientation and atmosphere. This allows residents to enjoy outdoor living at different times throughout the day. At the front of the property is a well-maintained garden featuring a partially covered seating area and practical storage facilities. Also positioned at the front, on the second floor, is the spacious roof terrace. Enjoying sunshine from approximately 11:00 AM until the evening, this terrace offers unobstructed views of the surrounding area. The retractable awning provides flexibility, allowing you to relax comfortably in either sunshine or shade.
At the rear of the ground floor is a delightful balcony/terrace directly overlooking the water. With peaceful views of the greenery and waterfront, this is a particularly tranquil place to begin the day.
This outdoor area benefits primarily from the morning sun, until approximately 11:00 AM. The combination of a sunny roof terrace, a charming front garden and an atmospheric waterfront terrace makes this property particularly attractive for anyone who appreciates outdoor living.
Key Features:
- Approximately 144 m² of living space, measured in accordance with the NEN 2580 measurement report
- Built in 1998
- Energy label A
- Private carport with parking space for two cars on the property's own grounds
- Eligible to apply for one parking permit (€80 per year)
- Four bedrooms, including a flexible room currently used as an additional living room/home office
- Additional living room/home office on the ground floor with kitchenette
- Underfloor heating on the ground and first floors
- Generously proportioned living room with a functioning fireplace
- Contemporary open-plan kitchen with central island and a range of integrated appliances
- Attractive front garden with partially covered seating area and practical storage
- Sunny second-floor roof terrace with retractable awning
- Beautiful views of the surrounding greenery and water
- Convenient utility room with washing machine and dryer connections
- Ground lease payments prepaid until 1 April 2047
- Excellent location near Noord metro station and the North/South metro line
- Shops, schools, sports facilities and recreational amenities within easy reach
- Completion date by mutual agreement
The non-binding information presented on this website has been compiled with due care based on information provided by the seller and/or third parties. We do not guarantee the accuracy or completeness of this information. If you are interested in the property, we recommend that you and/or your estate agent contact us for further information.
Highlights
AI-generated from the description
Multiple sunny outdoor areas
Front garden, roof terrace and waterfront terrace with green views
Spacious living with kitchen
Large living room with fireplace and modern open kitchen with island
Parking and public transport
Carport for two cars and near Noord metro with North/South line
Advertisement
Features
Transfer of ownership
- Listed since
- Acceptance
- Available in consultation
- Asking price
- € 725,000 kosten koper
- Asking price per m²
- € 5,035
- Status
- Available
Construction
- Kind of house
- Single-family home, row house
- Building type
- Resale property
- Year of construction
- 1998
- Type of roof
- Flat roof
Surface areas and volume
- Areas
- Living area
- 144 m²
- Other space inside the building
- 3 m²
- Exterior space attached to the building
- 22 m²
- Plot size
- 111 m²
- Volume in cubic meters
- 477 m³
Layout
- Number of rooms
- 5 rooms (4 bedrooms)
- Number of bath rooms
- 1 bathroom and 2 separate toilets
- Bathroom facilities
- Shower and double sink
- Number of stories
- 3 stories
- Facilities
- Outdoor awning, mechanical ventilation, passive ventilation system, and TV via cable
Energy
- Energy label
- A
- Insulation
- Roof insulation, double glazing, insulated walls and floor insulation
- Heating
- CH boiler and partial floor heating
- Hot water
- CH boiler
- CH boiler
- 2012, in ownership
Cadastral data
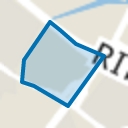
- AMSTERDAM AL 3197
- Cadastral map
- Area
- 111 m²
- Ownership situation
- Municipal ownership encumbered with long-term leaset
- Fees
- Paid until 01-04-2047
Exterior space
- Location
- Alongside a quiet road, alongside waterfront and in residential district
- Garden
- Front garden
- Front garden
- 30 m² (5.79 metre deep and 5.13 metre wide)
- Garden location
- Located at the southwest
- Balcony/roof terrace
- Roof terrace present and balcony present
Storage space
- Shed / storage
- Built-in
- Facilities
- Electricity and heating
Garage
- Type of garage
- Carport
Parking
- Type of parking facilities
- Paid parking, parking on private property, public parking and resident's parking permits
Popularity
0x
Viewed
0x
Saved
21-10-2026
On Funda
Neighborhood
Elzenhagen-Noord
Amsterdam- Residents
- 3,600
- Family with children
- 38%
- Avg. asking price / m²
- € 6,008
Discover the neighborhood
Curious about the housing supply, residents and local real estate agents?

Don’t want to forget this home?
Save it as a favorite. You’ll easily find it back and get notified when something changes.
