Hillebrant Jacobsplein 112515 XS Den HaagRivierenbuurt-Noord
€ 569,500 k.k.

- 117 m²living area
- 2bedrooms
- A+energy label
Description
Hillebrant Jacobsplein 11 – Den Haag
Comfortabel wonen in het centrum van Den Haag, met volop leefruimte en een fijn balkon!
**English translation below**
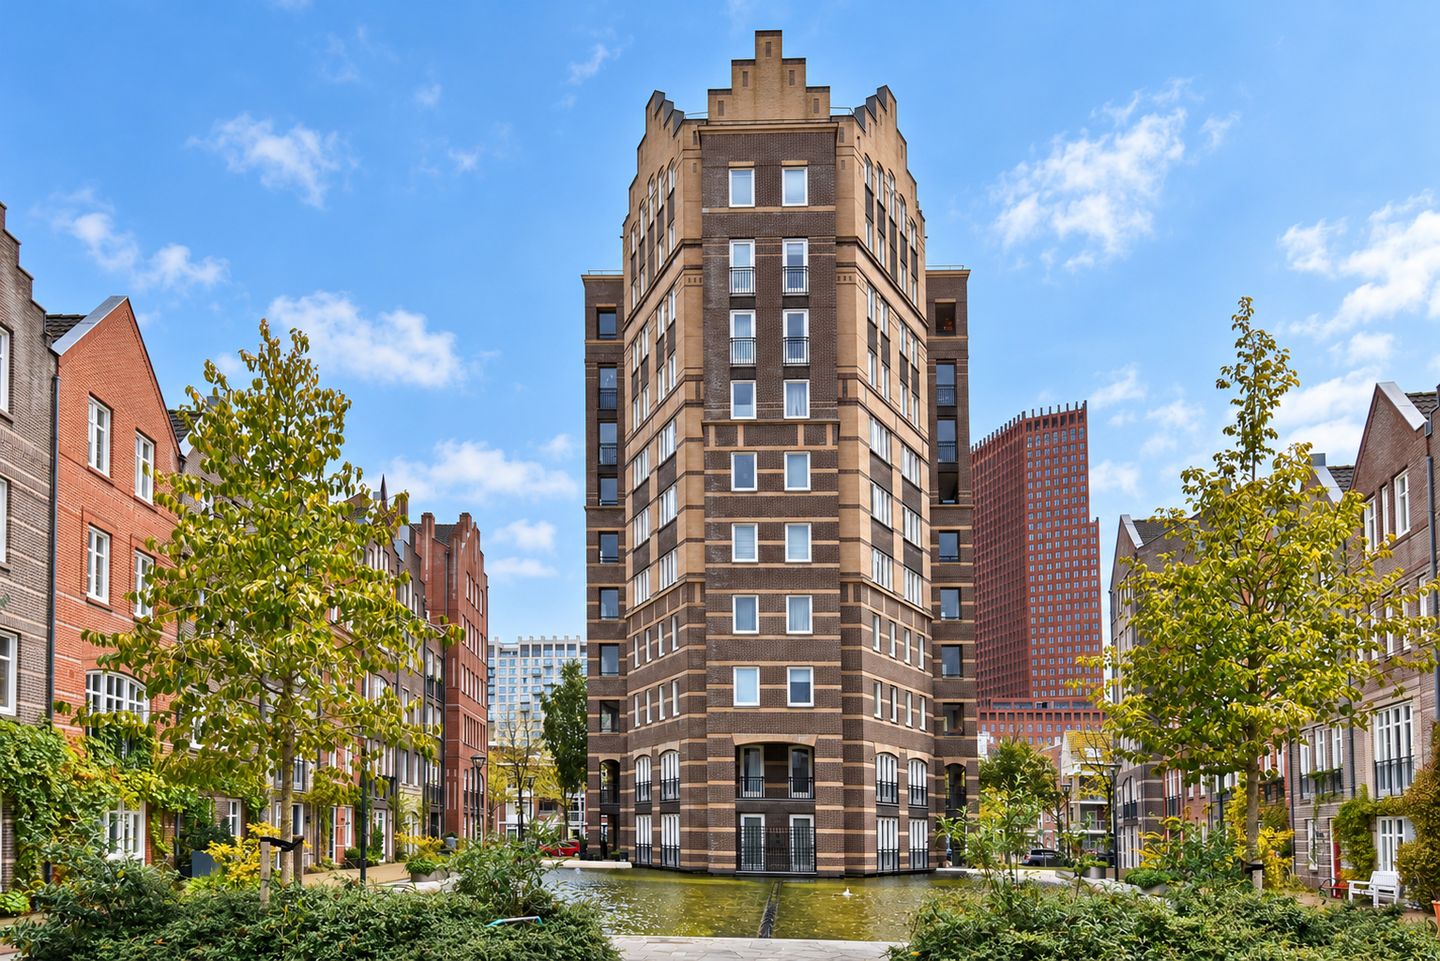
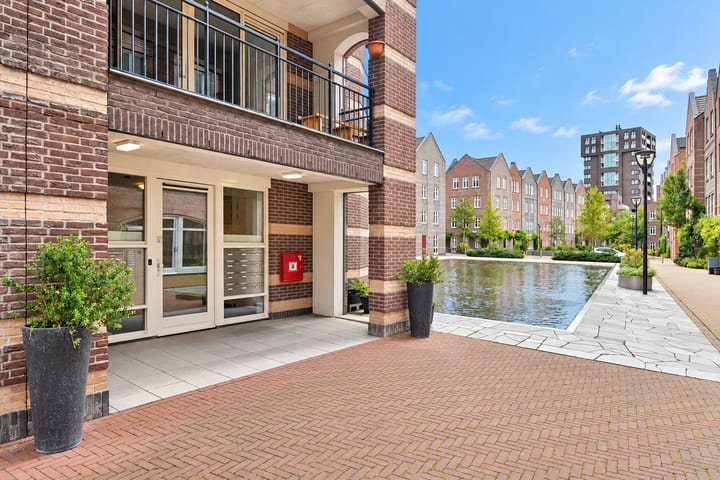
Midden in het centrum van Den Haag, op de vijfde verdieping van het karakteristieke wooncomplex ’t Haegsch Hof, bevindt zich dit ruime appartement van circa 117 m². Het complex is ontworpen door de bekende Luxemburgse architect Rob Krier in samenwerking met Christoph Kohl en kenmerkt zich door zijn bijzondere architectuur.
Het appartement biedt een prettige combinatie van ruimte en wooncomfort, met een lichte woonkamer, grote raampartijen, een open woonkeuken met uitgebreide voorzieningen, twee slaapkamers en een balkon. De eigen parkeerplaats en inpandige berging maken het geheel compleet. Een aantrekkelijke plek voor wie graag centraal woont, met alle gemakken van de stad binnen handbereik.
Ruimte en comfort in een karakteristiek wooncomplex
De speelse indeling en grote raampartijen geven de woning een open en lichte uitstraling. De leefruimtes sluiten goed op elkaar aan en bieden volop mogelijkheden voor een gezellige zit- en eethoek. Of u nu rustig thuis wilt ontspannen of graag familie en vrienden ontvangt, hier is voldoende plaats voor verschillende woonwensen.
Met energielabel A+, HR+ beglazing en stadsverwarming beschikt de woning bovendien over voorzieningen die bijdragen aan een aangenaam binnenklimaat.
Indeling
Via de centrale hal van het appartementencomplex bereikt u met de lift de vijfde verdieping, waar het appartement zich bevindt. Bij binnenkomst komt u in de hal, die toegang biedt tot de verschillende vertrekken.
De woonkamer heeft een speelse vorm en grote raampartijen die voor een prettige lichtinval zorgen. Er is voldoende plaats voor een comfortabele zithoek en een eethoek, met verschillende mogelijkheden om de ruimte naar eigen smaak in te richten.
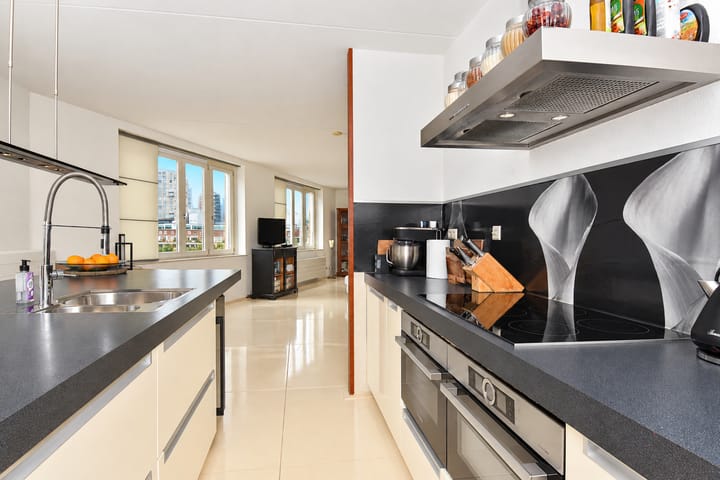
Aansluitend bevindt zich de ruime woonkeuken, voorzien van een spoeleiland, diverse inbouwapparatuur, een inductiekookplaat en een wijnkoeler. Dankzij de uitgebreide voorzieningen en de beschikbare werkruimte is dit een aangename plek om te koken en samen te komen met familie en vrienden.
Het appartement beschikt over twee slaapkamers. De hoofdslaapkamer biedt voldoende ruimte voor een tweepersoonsbed en kledingkasten. De tweede slaapkamer kan naar wens worden ingericht als slaap-, werk- of logeerkamer.
De badkamer is uitgerust met een ligbad en een aparte douche met ledverlichting. Daarnaast is er een separaat toilet aanwezig.
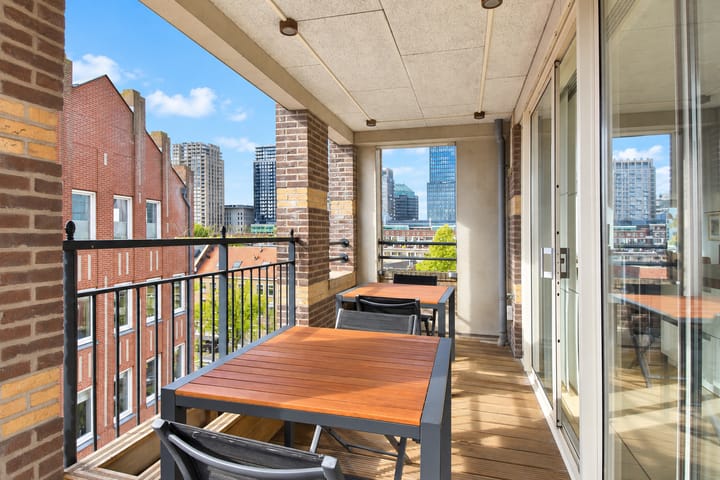
Vanuit de woonkeuken bereikt u het balkon, dat gunstig is gelegen op het zuidwesten. Hier kunt u heerlijk genieten van de middag- en avondzon. Een fijne plek om rustig buiten te zitten met een kop koffie, van het mooie weer te genieten of aan het einde van de dag ontspannen de dag af te sluiten.
Verder beschikt de woning over een praktische inpandige berging voor het opbergen van huishoudelijke spullen en andere benodigdheden. Ook behoort een eigen parkeerplaats tot het appartement.
Ligging
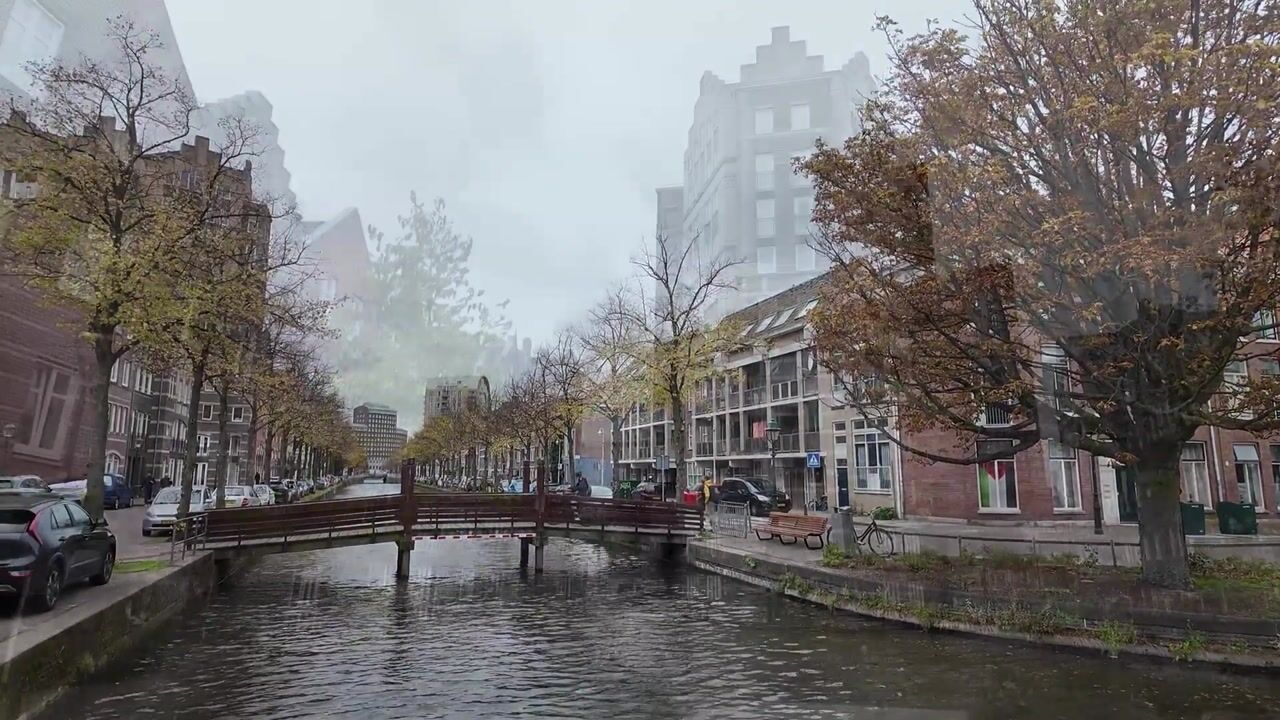
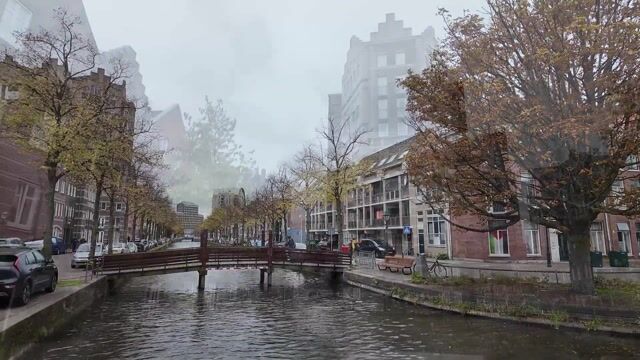
Het Hillebrant Jacobsplein ligt in het centrum van Den Haag, op korte afstand van station Den Haag Centraal. De omgeving biedt een ruime keuze aan winkels, supermarkten, restaurants en horecagelegenheden. Ook culturele voorzieningen en openbaarvervoersverbindingen zijn gemakkelijk bereikbaar.
Dankzij de centrale ligging heeft u alles wat de stad te bieden heeft dichtbij, terwijl u thuis geniet van de ruimte en het gemak van uw eigen appartement. Ook de uitvalswegen zijn goed bereikbaar.
Kenmerken en bijzonderheden
• Woonoppervlakte circa 117 m²
• Gelegen op de vijfde verdieping, bereikbaar met de lift
• Onderdeel van ’t Haegsch Hof, ontworpen door architecten Krier & Kohl
• Twee slaapkamers
• Balkon op het zuidwesten met middag- en avondzon
• Energielabel A+ en HR+ beglazing
• Verwarming via stadsverwarming
• Erfpacht eeuwigdurend afgekocht
• Inpandige berging
• Eigen parkeerplaats
• VvE-bijdrage appartement: € 288,85 per maand
• VvE-bijdrage parkeerplaats: € 30,- per maand (parkeerplek nummer 17).
• MJOP aanwezig
Interesse?
Hillebrant Jacobsplein 11 combineert een praktische indeling met een aantrekkelijke ligging midden in Den Haag. Een fijne woning voor wie comfortabel wil wonen en graag gebruikmaakt van alle voorzieningen die het centrum te bieden heeft.
Nieuwsgierig geworden? Maak een afspraak voor een bezichtiging en ontdek zelf wat dit appartement te bieden heeft!
__________________________________________________________________________________________
Hillebrant Jacobsplein 11 – The Hague
Comfortable living in the heart of The Hague, with plenty of living space and a lovely balcony!
Located in the heart of The Hague, on the fifth floor of the distinctive residential complex ’t Haegsch Hof, this spacious apartment offers approximately 117 m² of living space. The complex was designed by renowned Luxembourgish architect Rob Krier in collaboration with Christoph Kohl and is characterised by its unique architecture.
The apartment offers an attractive combination of space and comfort, featuring a bright living room, large windows, an open-plan kitchen with extensive facilities, two bedrooms and a balcony. A private parking space and an internal storage room complete the property. An appealing home for those who enjoy city-centre living, with all urban amenities within easy reach.
Space and Comfort in a Distinctive Residential Complex
The playful layout and large windows create a bright and open atmosphere throughout the apartment. The living areas flow naturally into one another, offering plenty of possibilities for comfortable seating and dining arrangements. Whether you prefer relaxing at home or entertaining family and friends, there is ample space to suit a variety of lifestyles.
With an A+ energy rating, HR+ double glazing and district heating, the apartment also benefits from features that contribute to a comfortable indoor climate.
Layout
The central entrance hall of the apartment complex provides access to the lift, which takes you to the fifth floor, where the apartment is located. Upon entering, you are welcomed into a hallway that provides access to the various rooms.
The living room features a distinctive layout and large windows that allow plenty of natural light to enter. There is ample room for a comfortable seating area and a dining space, with various options for arranging the interior to suit your personal preferences.
Adjacent to the living room is the spacious open-plan kitchen, equipped with a sink island, various built-in appliances, an induction hob and a wine cooler. With its extensive facilities and generous worktop space, this is an inviting place to cook and spend time with family and friends.
The apartment has two bedrooms. The main bedroom offers sufficient space for a double bed and wardrobes. The second bedroom can be used as an additional bedroom, home office or guest room, depending on your needs.
The bathroom is fitted with a bathtub and a separate shower with LED lighting. There is also a separate toilet.
The balcony is accessible from the kitchen and enjoys a favourable southwest-facing position, allowing you to make the most of the afternoon and evening sunshine. It is a lovely place to sit outside with a cup of coffee, enjoy the pleasant weather or unwind at the end of the day.
Furthermore, the apartment includes a practical internal storage room for household items and other essentials. A private parking space is also included.
Location
Hillebrant Jacobsplein is situated in the centre of The Hague, within a short distance of The Hague Central Station. The surrounding area offers a wide selection of shops, supermarkets, restaurants, cafés and other hospitality venues. Cultural attractions and public transport connections are also easily accessible.
Thanks to its central location, everything the city has to offer is close at hand, while at home you can enjoy the space and convenience of your own apartment. Major roads and routes out of the city are also easily accessible.
Key Features and Particulars
• Approximately 117 m² of living space
• Located on the fifth floor, accessible by lift
• Part of ’t Haegsch Hof, designed by architects Krier & Kohl
• Two bedrooms
• Southwest-facing balcony with afternoon and evening sunshine
• Energy label A+ and HR+ double glazing
• District heating
• Perpetual ground lease fully bought off
• Internal storage room
• Private parking space
• Homeowners' association (VvE) contribution for the apartment: €288.85 per month
• Homeowners' association (VvE) contribution for the parking space: €30 per month (parking space number 17).
• Long-term Maintenance Plan (MJOP) available.
Interested?
Hillebrant Jacobsplein 11 combines a practical layout with an attractive location in the heart of The Hague. A wonderful home for those seeking comfortable living while enjoying all the amenities and conveniences the city centre has to offer.
Curious to see more? Schedule a viewing and discover everything this apartment has to offer!
Highlights
AI-generated from the description
Bright living with kitchen
Playful living room with large windows and spacious kitchen
Sunny southwest-facing balcony
Balcony with afternoon and evening sun, accessed from kitchen
Private parking and storage
Private parking in complex and practical internal storage
Advertisement
Features
Transfer of ownership
- Listed since
- Acceptance
- Available in consultation
- Asking price
- € 569,500 kosten koper
- Asking price per m²
- € 4,868
- Status
- Available
- VVE (Owners Association) contribution
- € 318.85 per month
Construction
- Type apartment
- Upstairs apartment (apartment)
- Building type
- Resale property
- Year of construction
- 2006
Surface areas and volume
- Areas
- Living area
- 117 m²
- Exterior space attached to the building
- 11 m²
- External storage space
- 7 m²
- Volume in cubic meters
- 387 m³
Layout
- Number of rooms
- 3 rooms (2 bedrooms)
- Number of bath rooms
- 1 bathroom and 1 separate toilet
- Bathroom facilities
- Shower, bath, and sink
- Number of stories
- 1 story
- Facilities
- Elevator, mechanical ventilation, and passive ventilation system
- Located at
- 5th floor
Energy
- Energy label
- A+
- Insulation
- Roof insulation, insulated walls and floor insulation
- Heating
- District heating
- Hot water
- District heating
Cadastral data
- 'S-GRAVENHAGE R 13585
- Cadastral map
- Ownership situation
- Municipal long-term lease
- Fees
- Bought off for eternity
- 'S-GRAVENHAGE R 13585
- Cadastral map
- Ownership situation
- Municipal long-term lease
- Fees
- Bought off for eternity
Exterior space
- Location
- Alongside waterfront and in centre
- Balcony/roof terrace
- Balcony present
Parking
- Type of parking facilities
- Parking garage
VVE (Owners Association) checklist
- Registration with KvK
- Yes
- Annual meeting
- Yes
- Periodic contribution
- Yes (€ 318.85 per month)
- Reserve fund present
- Yes
- Maintenance plan
- Yes
- Building insurance
- Yes
Popularity
1,062x
Viewed
38x
Saved
21-10-2026
On Funda
Neighborhood

Rivierenbuurt-Noord
Den Haag- Residents
- 3,875
- Family with children
- 18%
- Avg. asking price / m²
- € 4,801
Discover the neighborhood
Curious about the housing supply, residents and local real estate agents?

Don’t want to forget this home?
Save it as a favorite. You’ll easily find it back and get notified when something changes.
