
New
Watermaalpad 281066 WX AmsterdamNieuw-Sloten-Zuidwest
€ 649,000 k.k.

- 114 m²living area
- 115 m²plot size
- 4bedrooms
- Aenergy label
Ruime & lichte gezinswoning met 4 slaapkamers, patio én dakterras!
Description
SPACIOUS AND BRIGHT FAMILY HOME WITH FOUR BEDROOMS, A PATIO GARDEN, AND A ROOF TERRACE IN NIEUW SLOTEN
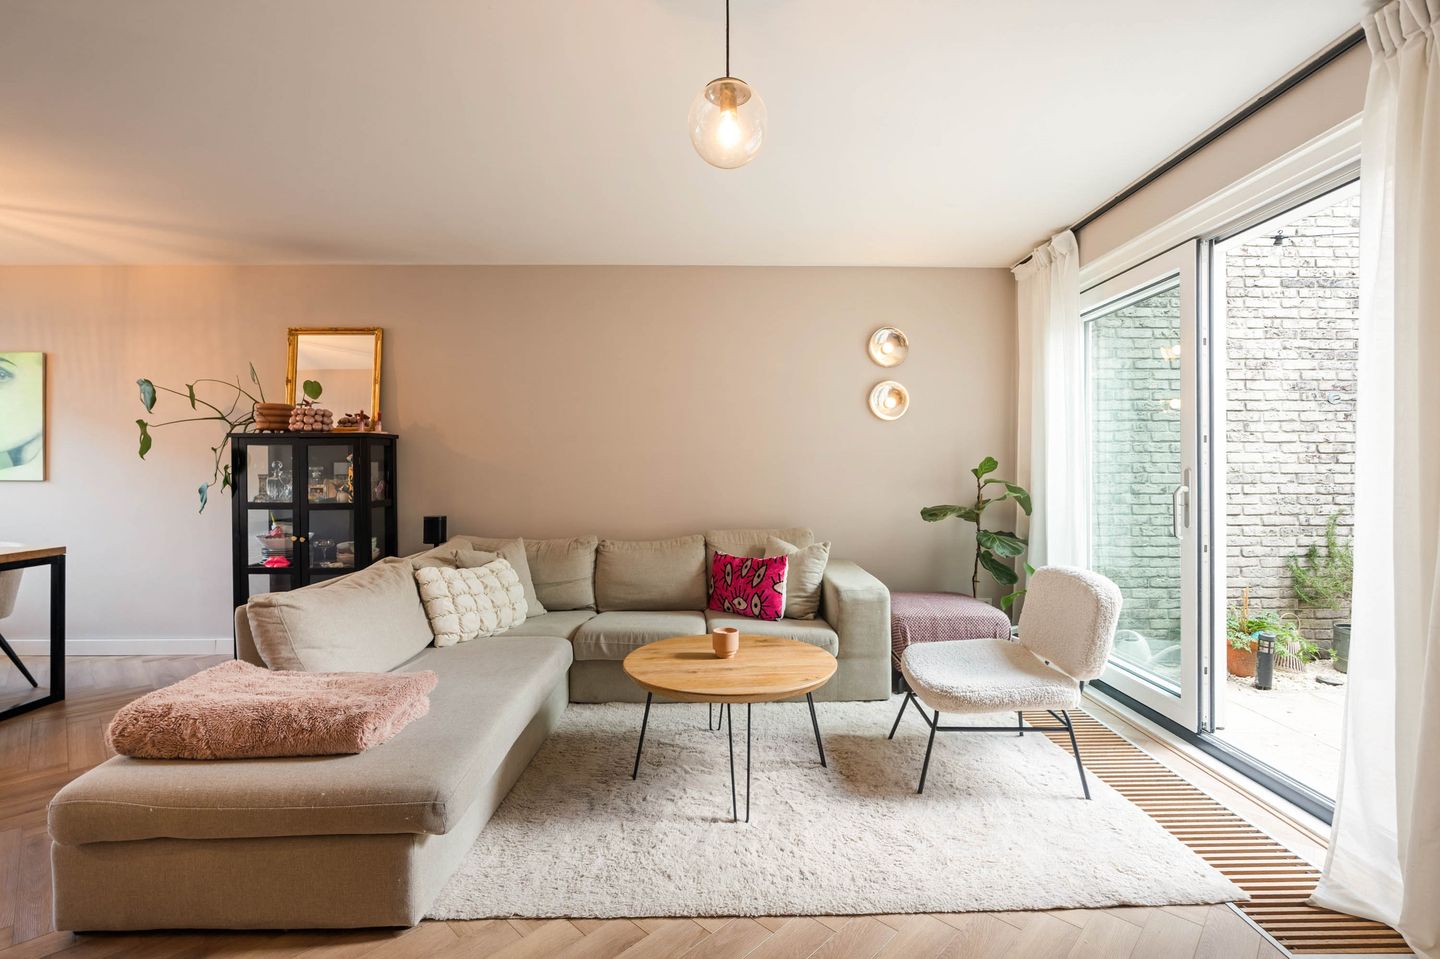
Located in a quiet, green area within the popular Nieuw Sloten neighborhood, this surprisingly spacious and light-filled family home spans approximately 114 m². The property features four bedrooms, a delightful patio garden, a generous roof terrace, and a private storage unit with rear access. Thanks to its unique layout and a depth of approximately 20 meters, the home offers a wonderful blend of space, natural light, and privacy.
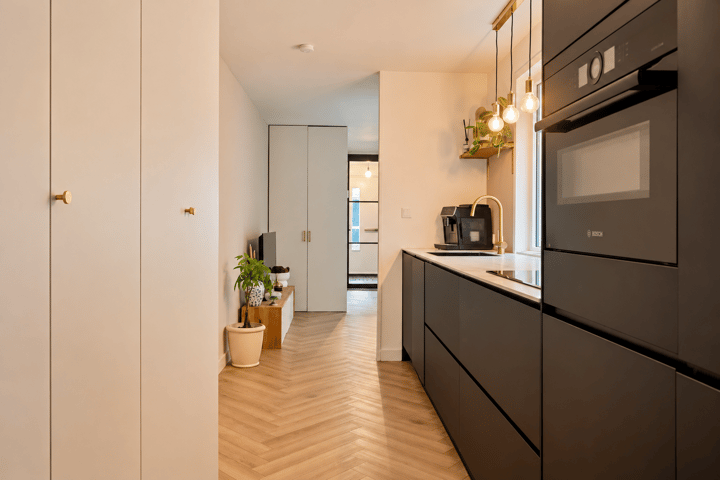
The property underwent a full renovation in 2020, and new window frames were installed in 2024. Large windows, a centrally positioned patio, and an open-plan flow between the various living areas create a pleasant, bright environment. With a modern kitchen, a contemporary bathroom, and ample opportunities for both indoor and outdoor living, this is an ideal home for families or those looking to combine living and working spaces.
LAYOUT
Ground floor
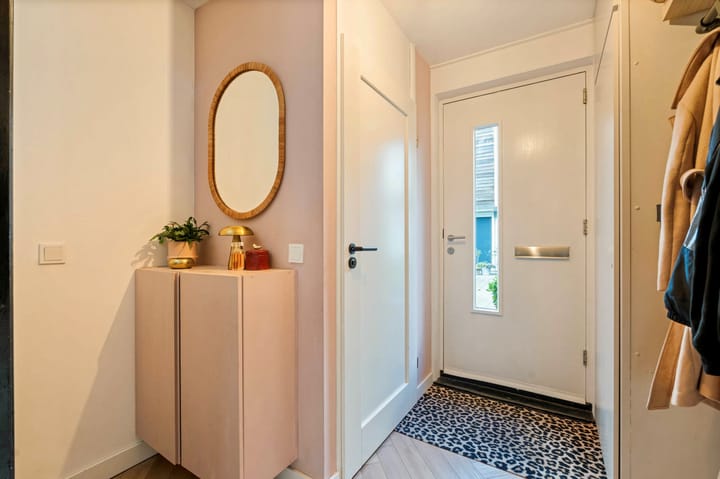
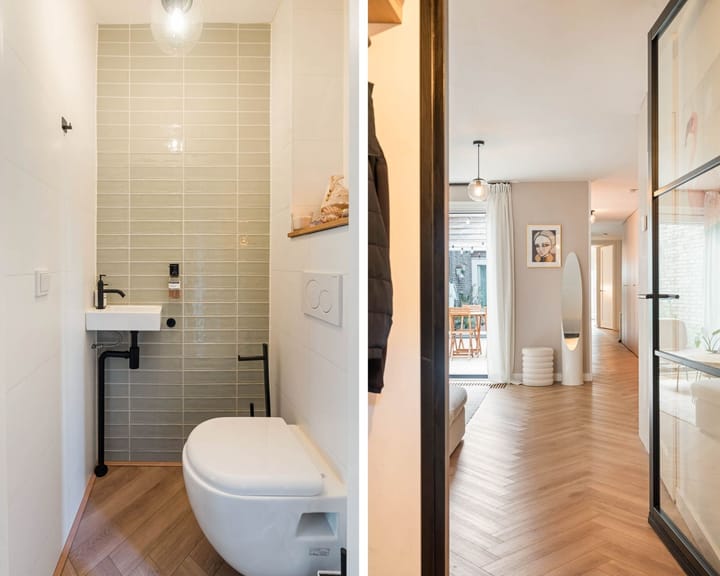
A private entrance leads into the hallway, which includes a separate toilet and the staircase to the first floor. From the hallway, you step into the expansive living room, where the home’s impressive depth and spacious layout are immediately apparent.
The living room offers plenty of space for both a comfortable seating area and a large dining area. Large windows and the centrally located patio garden allow an abundance of natural light to fill the space. The patio—measuring approximately 15 m²—is a unique feature of the home, providing a peaceful outdoor retreat perfect for enjoying a cup of coffee. The open-plan kitchen is centrally located, serving as a natural link between the various living areas. Thanks to this open layout and the view of the patio, cooking, dining, and relaxing are seamlessly and pleasantly connected.
At the rear, there are two bedrooms; one is perfectly suited as a home office or guest room, while the primary bedroom offers direct access to the outdoors. Both bedrooms can also be easily integrated into the main living space, allowing for a flexible layout that can be adapted to your personal needs.
Additionally, there is a practical storage room at the rear, accessible from both inside the house and via a lockable rear entrance—ideal for storing bicycles or items not needed on a daily basis.
First Floor
A staircase leads to the landing on the first floor, which houses two more bedrooms and a modern bathroom.
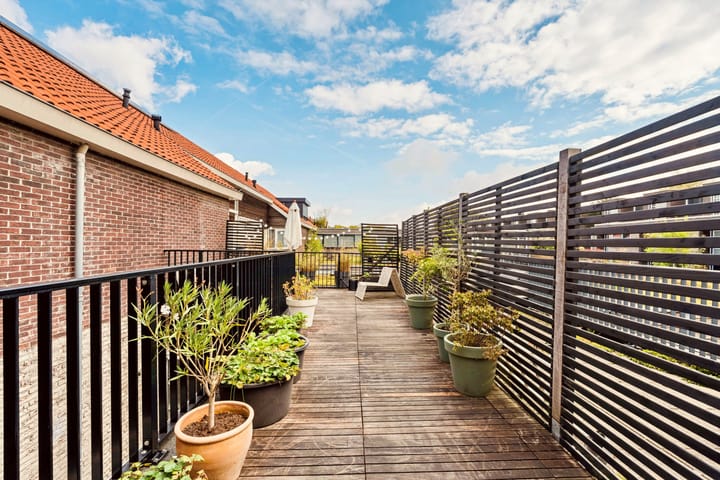
The primary bedroom at the rear provides direct access to a delightful roof terrace. Spanning over eight meters in depth, this wonderful outdoor space offers a peaceful retreat with views over the surrounding green roofs. The second bedroom is also generously sized and works perfectly as a children’s room, home office, or guest room. The modern bathroom is equipped with a walk-in shower, toilet, and vanity. There is also a convenient laundry room on this floor.
SUSTAINABILITY & ENERGYLABEL
The property has energylabel A, making it an attractive choice for those seeking a comfortable and energy-efficient home. The house underwent a complete renovation in 2020. In addition, the window frames were replaced in 2025, contributing to both the comfort of the home and its well-maintained appearance.
GROUNDLEASE
The property is situated on municipal leasehold land owned by the Municipality of Amsterdam. The ground rent (canon) for the current period has been fully paid off up to and including August 31, 2044. From September 1, 2044, the fixed annual ground rent will be €1,546.02 (based on the price level at the time of determination), subject to indexation.
NEIGHBORHOOD
Watermaalpad is located in the popular Nieuw Sloten area—a quiet, green, and child-friendly residential neighborhood featuring spacious streets and an abundance of amenities. The Belgiëplein shopping center, schools, childcare facilities, and sports amenities are all within easy reach.
The location is also ideal for those who enjoy nature and recreation. De Oeverlanden, the small beaches along De Nieuwe Meer, and the De Vrije Geer nature reserve offer plenty of opportunities for walking, exercising, and relaxing. Vondelpark is approximately a 20-minute bike ride away, and areas such as Hoofddorpplein and Amsterdam-Zuid are also easily accessible.
The nearby historic village center of Sloten, with its characteristic architecture and village-like atmosphere, adds extra charm to the area. The combination of tranquility, space, greenery, and proximity to the city makes this a particularly pleasant place to live.
ACCESSIBILITY & PARKING
The property boasts excellent accessibility, both by car and public transport. Tram 2 provides a direct connection to the center of Amsterdam. Additionally, bus 369 runs toward Schiphol Airport and Sloterdijk station. By car, the A4, A9, and A10 motorways are quickly accessible, making locations such as Schiphol, Haarlem, and other surrounding cities easy to reach. By bicycle, you can reach Vondelpark in about fifteen minutes, and areas such as Amsterdam-Zuid and other parts of the city are also easily accessible.
KEY FEATURES
- Living area: 114 m² (NEN-2580 measurement report available)
- Fully renovated in 2020; new window frames installed in 2024
- Four bedrooms, spread across two floors
- Centrally located patio garden of 15 m²
- Spacious roof terrace of 26 m² on the first floor
- Practical storage space at the rear, measuring nearly 5 m²
- Energylabel A
- Groundlease prepaid up to and including August 31, 2044
- Located in the green, child-friendly neighborhood of Nieuw Sloten
- Close to the Belgiëplein shopping center, as well as various schools and sports facilities
- Excellent accessibility by public transport and car
- Transfer date to be agreed upon
COME AND EXPERIENCE THIS UNIQUE PROPERTY FOR YOURSELF!
Looking to live in a spacious, light-filled family home with four bedrooms, a delightful patio garden, and a generous roof terrace—all in a quiet, green area of ??Amsterdam? If so, Watermaalpad 28 is definitely worth a visit.
Schedule an appointment today to experience the space, natural light, and distinctive layout of this wonderful home in Nieuw Sloten. During a personal tour, we would be happy to show you all the details and possibilities this property has to offer.
Important information
The property has been measured in accordance with the NEN 2580 standard. While the measurement instructions are intended to provide an indication of the usable floor area, discrepancies in measurements cannot be entirely ruled out. This information has been compiled with great care; however, no legal rights may be derived from it. We advise prospective buyers to conduct their own due diligence regarding all matters relevant to them. Our office represents the seller, and to ensure a smooth purchasing process, we recommend engaging a 'Vastgoed Nederland' real estate agent. The General Consumer Terms and Conditions of 'Vastgoed Nederland' apply.
Highlights
AI-generated from the description
Spacious bright family home
Approx. 114 m², four bedrooms and unique layout.
Patio garden and roof terrace
Central 15 m² patio and 26 m² roof terrace.
Energy efficient and renewed
Fully renovated, new frames and energylabel A.
Advertisement
Features
Transfer of ownership
- Listed since
- Acceptance
- Available in consultation
- Asking price
- € 649,000 kosten koper
- Asking price per m²
- € 5,693
- Status
- Available
Construction
- Kind of house
- Single-family home, row house (patio residence)
- Building type
- Resale property
- Year of construction
- 1995
- Specific
- With carpets and curtains
- Type of roof
- Flat roof covered with asphalt roofing
Surface areas and volume
- Areas
- Living area
- 114 m²
- Other space inside the building
- 5 m²
- Exterior space attached to the building
- 55 m²
- Plot size
- 115 m²
- Volume in cubic meters
- 459 m³
Layout
- Number of rooms
- 5 rooms (4 bedrooms)
- Number of bath rooms
- 1 bathroom and 1 separate toilet
- Number of stories
- 2 stories
- Facilities
- Optical fibre, mechanical ventilation, and TV via cable
Energy
- Energy label
- A
- Insulation
- Double glazing and energy efficient window
- Heating
- CH boiler
Cadastral data
- SLOTEN NOORD-HOLLAND E 6549
- Cadastral map
- Area
- 115 m²
- Ownership situation
- Long-term lease (end date of long-term lease: 31-08-2044)
- Fees
- Paid until 31-08-2044
Exterior space
- Garden
- Patio atrium and sun terrace
Storage space
- Shed / storage
- Built-in
- Facilities
- Electricity
Parking
- Type of parking facilities
- Paid parking, public parking and resident's parking permits
Popularity
664x
Viewed
32x
Saved
22-10-2026
On Funda
Neighborhood

Nieuw-Sloten-Zuidwest
Amsterdam- Residents
- 2,175
- Family with children
- 42%
- Avg. asking price / m²
- € 5,387
Discover the neighborhood
Curious about the housing supply, residents and local real estate agents?

Don’t want to forget this home?
Save it as a favorite. You’ll easily find it back and get notified when something changes.
