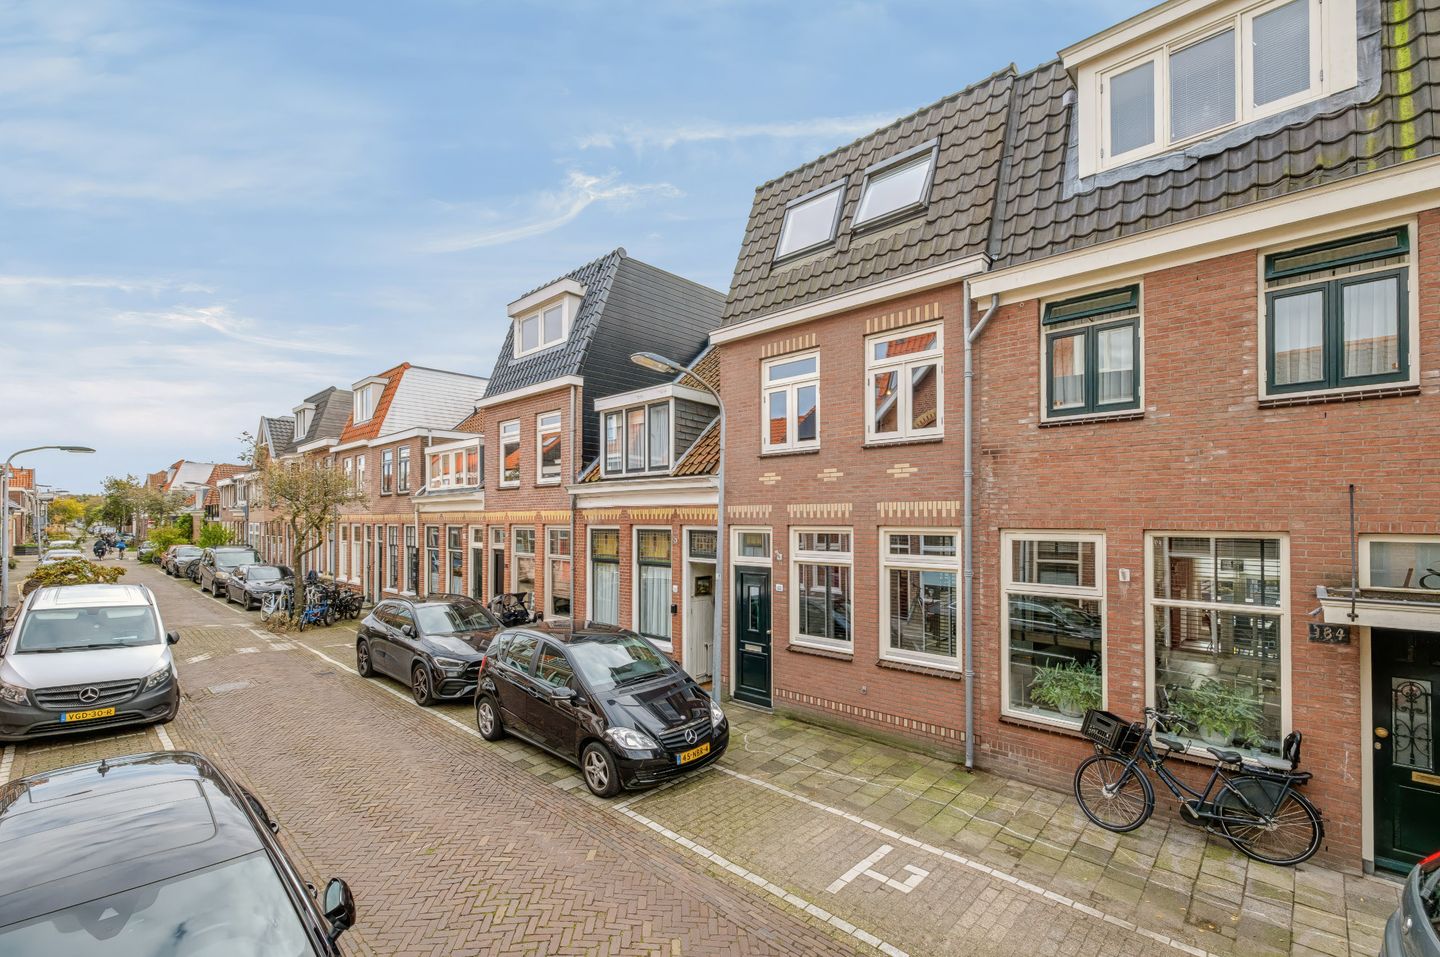
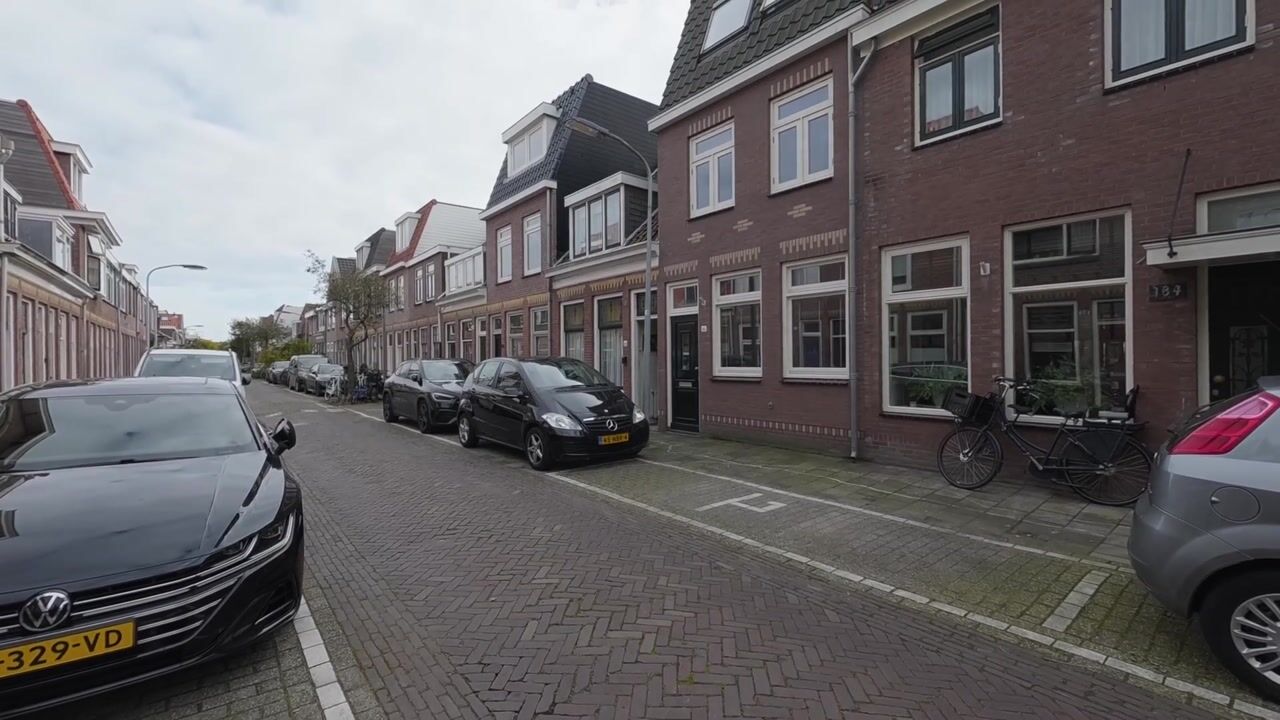
Come and take a look! A lovely move-in ready home in the Leidsebuurt with a beautiful garden house offering various possibilities.
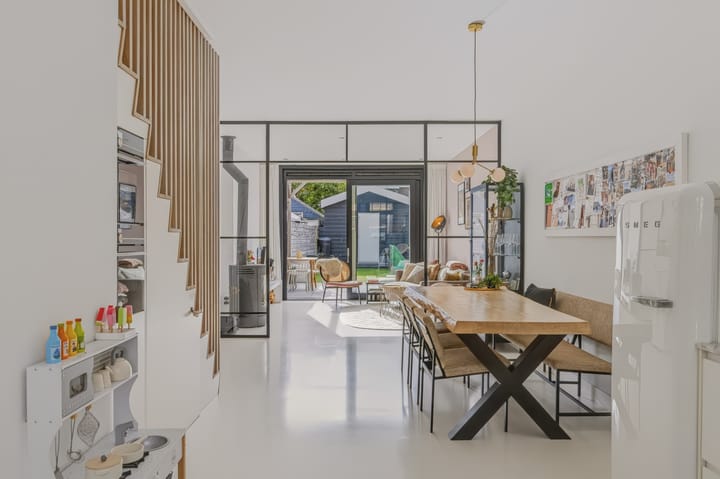
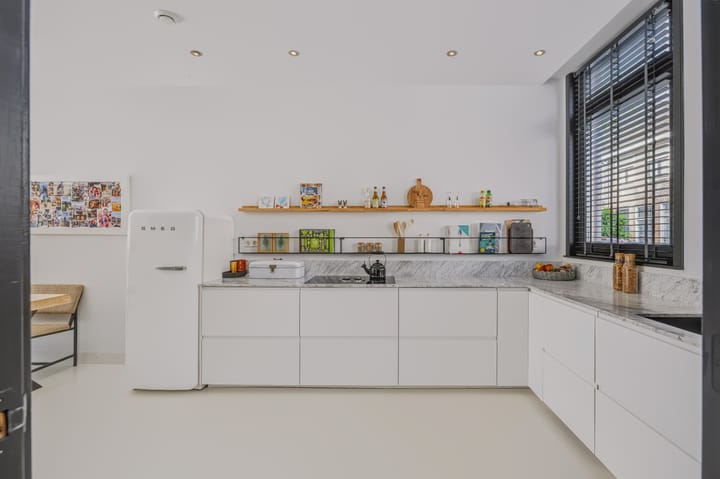
The house was completely renovated in 2014, including the addition of an upper floor and an extension. The home is ready to move into and features high-quality finishes, with the living room featuring a beautiful concrete floor with underfloor heating. The kitchen, equipped with luxury built-in appliances and ample cupboard space, is located at the front of the living room. At the rear, there is a sliding door leading to the sunny south-facing backyard with a garden house. The first and second floors feature 4 bedrooms and a luxurious bathroom with a bathtub, separate shower, and toilet.
The property is situated in the sought-after city district of "de Leidsebuurt," and the bustling center of Haarlem is a short distance away, as is Plaza West with shops such as AH, Etos, and cafes and restaurants like Variee and In ’t Goede Uur. Various entertainment venues and museums, such as the Frans Hals and Teylers Museums, the Toneelschuur, the Stadsschouwburg, and the Philharmonie, are also within easy reach. The property is conveniently located near the Haarlem and Heemstede-Aerdenhout train stations, De Tempelierstraat bus station, and arterial roads to Amsterdam, Schiphol, Utrecht, and The Hague; forests, dunes, and the beaches of Zandvoort and Bloemendaal are accessible by bicycle.
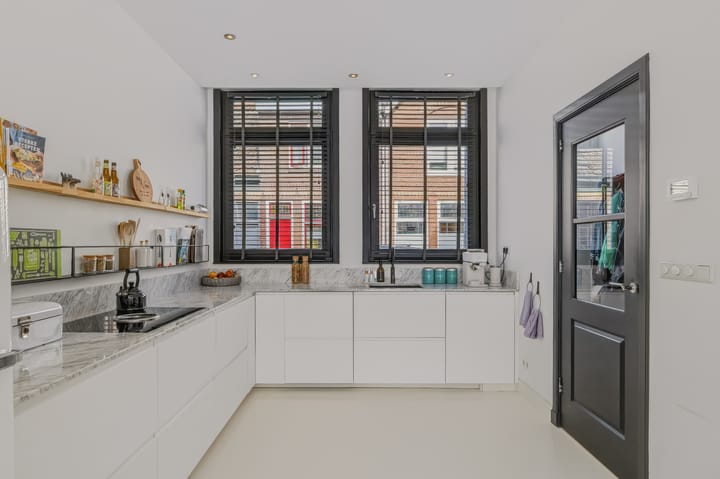
Ground floor: entrance, hall with meter setup, modern floating toilet with washbasin, luxury open kitchen at the front of the house featuring a marble countertop and various built-in appliances (including: Quooker, dishwasher, ceramic 4-burner BORA hob with extractor system, refrigerator, and oven), spacious and atmospheric extended en-suite living room (separated by steel frames) featuring a cast concrete floor with underfloor heating, wood stove, and sliding doors to a sunny and approximately 15-meter deep backyard with an additional garden shed. The garden shed is equipped with electricity, a washing machine/dryer connection, and storage space. Via a beautiful staircase (with large storage space underneath) to...
First floor: landing with spacious storage cupboard; large bedroom at the front fitted with wooden floorboards; luxury bathroom (2017) equipped with a bathtub, walk-in shower, washbasin in a vanity unit, and a second toilet; atmospheric master bedroom at the rear with a built-in wardrobe.
Second floor: landing with storage cupboard; spacious and bright bedroom at the front fitted with 2 skylights; intermediate space currently used as a home office (a washing machine/dryer connection is present here); central heating combi boiler (Remeha 2014); spacious bedroom at the rear with two skylights and fitted with a wardrobe.
Special features:
- Luxury terraced house ready to move into with a deep southwest-facing garden
- Living area according to NEN2580 measurement instructions 121 m², garden house 11 m², volume approx. 419 m³
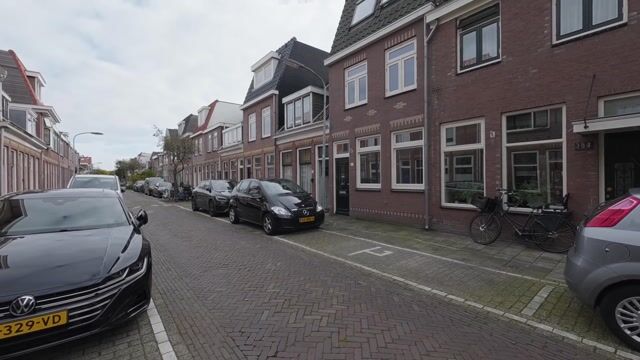
- Upper floors are fitted with wooden floorboards. - Parking via vignette system
- Centrally located in the charming Leidsebuurt, within walking distance of the city center
- Completion date by mutual agreement
Highlights
AI-generated from the description
Luxury kitchen and living
Open kitchen with marble top, BORA, quooker and wood stove.
Deep sunny backyard
Approx. 15 m deep southwest garden with garden house.
Central Leidsebuurt location
Close to city center, Plaza West, museums and public transport.
Advertisement
Features
Transfer of ownership
Listed since
Acceptance
Available in consultation
Asking price
€ 840,000 kosten koper
Asking price per m²
€ 6,942
Status
Available
Construction
Kind of house
Single-family home, row house
Building type
Resale property
Year of construction
1890
Type of roof
Combination roof
Surface areas and volume
Areas
Living area
121 m²
External storage space
11 m²
Plot size
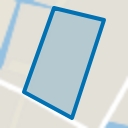
117 m²
Volume in cubic meters
419 m³
Layout
Number of rooms
6 rooms (4 bedrooms)
Number of bath rooms
1 bathroom and 1 separate toilet
Bathroom facilities
Shower, bath, toilet, and sink
Number of stories
3 stories
Facilities
Mechanical ventilation
Energy
Energy label
C
Insulation
Roof insulation, double glazing and floor insulation
Heating
CH boiler, wood heater and partial floor heating
Hot water
CH boiler
CH boiler
Remeha (gas-fired combination boiler from 2014, in ownership)