CENTRALLY LOCATED 3-ROOM FLAT WITH TWO BEDROOMS, TWO BALCONIES, A LIFT AND A PRIVATE STORAGE ROOM.
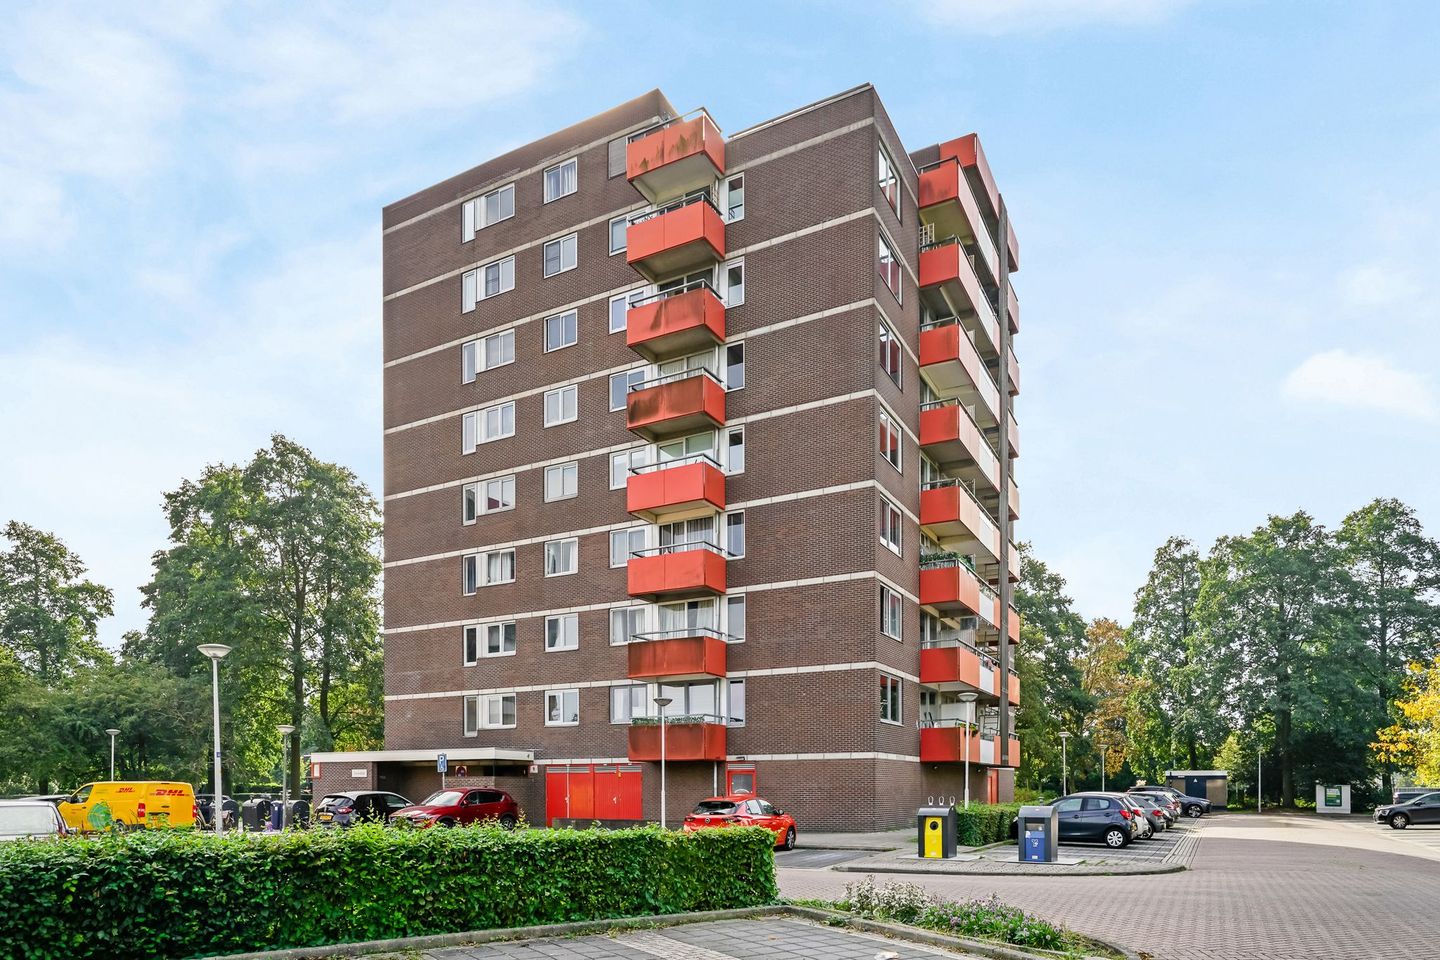
Situated on the fourth floor of a well-maintained apartment block with a lift, this spacious flat is located at Zevenblad 43. The property boasts a practical layout comprising a spacious living room, a semi-open-plan kitchen, two bedrooms, an internal storage room and two balconies with varying exposure to the south and east.
LAYOUT
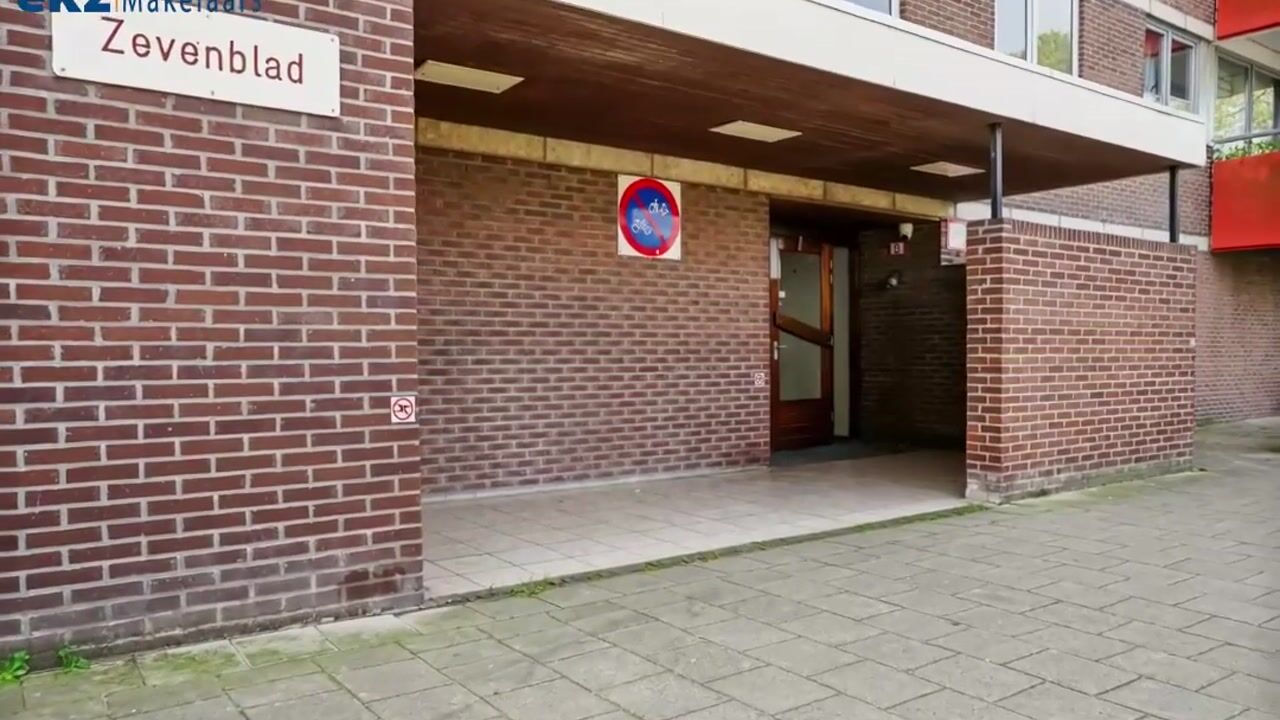
Main entrance:
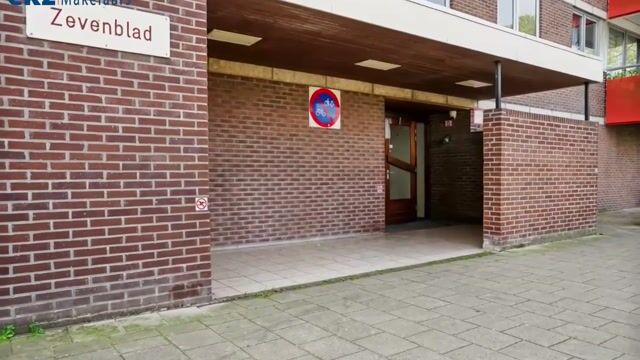
Enclosed entrance hall with letterboxes, videophone system and access to the lifts and storage rooms.
LAYOUT
FOURTH FLOOR:
The entrance leads into the hall, which provides access to all the rooms. The hall is fitted with a videophone system. Off the hall are, amongst other things, the two bedrooms, the bathroom, the separate toilet, the internal storage room and the living room.
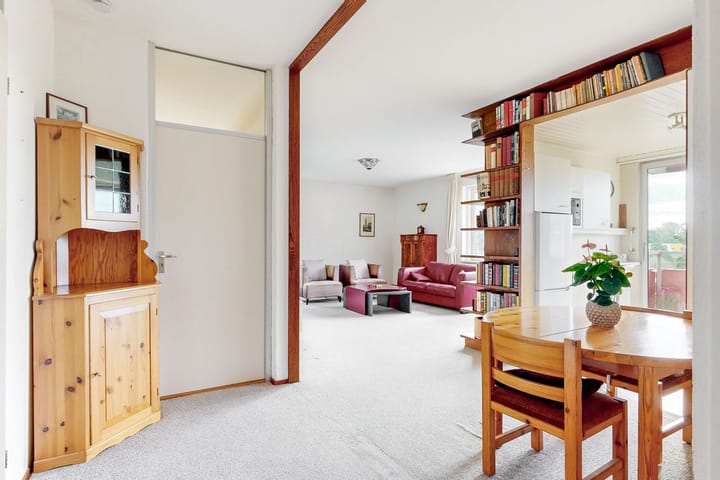
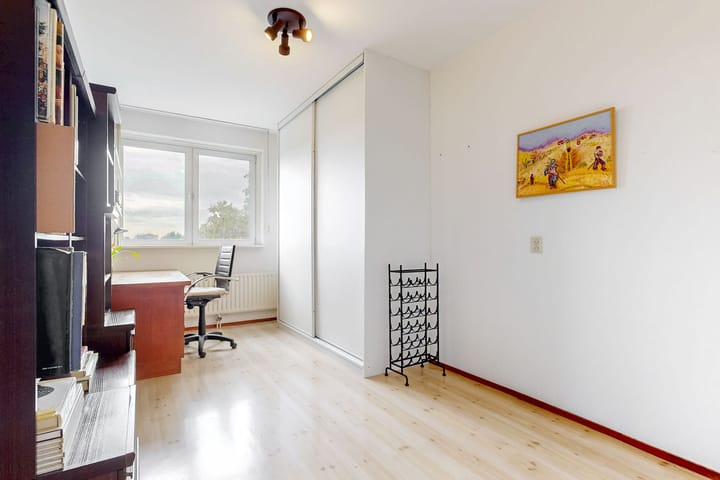
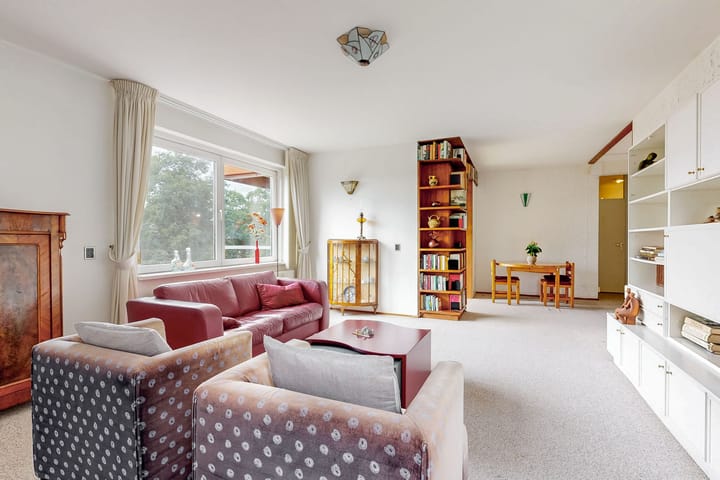
Both bedrooms are a good size, and one features a practical sliding-door wardrobe. Next, you’ll find the bathroom, fitted with a shower cubicle and a white vanity unit. The separate toilet is fitted with a hand basin. From the hall, you enter the spacious living room. The living room is carpeted and offers plenty of space for a comfortable seating area and a dining area. The semi-open connection to the kitchen creates a pleasant living space. The built-in storage room offers extra practical space and is fitted with a connection for the washing machine.
The semi-open kitchen is practically laid out and has ample storage space. The kitchen is fitted with various built-in appliances, including a gas hob, oven, microwave, dishwasher and extractor hood. From the kitchen, sliding glass doors provide access to the south-west-facing balcony.
The second bedroom is spacious and has its own east-facing balcony. A lovely spot to enjoy the unobstructed view in the morning.
STORAGE ROOM
On the ground floor, the flat has a spacious, private storage room with electricity. Ideal for anyone who wants to store a motorbike, scooter or bicycles safely and dry.
LOCATION:
The Zevenblad building is situated in the quiet and leafy residential area of De Legmeer, with everything you need within easy reach. Almost right next to the complex is the Vomar supermarket for your daily shopping, and the main Zijdelwaard shopping centre, with a wide range of shops, is a relatively short distance away. Primary schools, secondary schools, sports clubs and leisure facilities are available in the immediate vicinity.
Accessibility is excellent: the stop for express tram 25 towards Amstelveen and Amsterdam Zuid station is within walking distance. In addition, there are various bus services, and via the N201 you can easily reach Amstelveen, Amsterdam, Schiphol, Utrecht or The Hague. There is ample free parking around the apartment complex.
SPECIAL FEATURES:
- Well-maintained apartment block with a lift;
- Two spacious bedrooms;
- Two balconies with unobstructed views;
- Separate toilet with washbasin;
- Internal storage room with washing machine connection;
- Videophone system;
- There is a communal roof terrace on the top floor of the block;
- Active owners’ association; new lifts and new central heating boilers have been installed for the block’s central heating system;
- Free parking around the block;
- Close to shops, schools, sports clubs and public transport;
- The seller is aware that, on the exterior of the complex, above the sliding glass doors, there is façade cladding containing asbestos.
Handover:
By mutual agreement.
The flat has its own website! Here you’ll find practical information, view the photos in full-screen mode and take a virtual tour of the flat right now. Download the brochure and click on the link!
Highlights
AI-generated from the description
Spacious living and kitchen
Generous living room with semi-open kitchen and ample storage.
Two balconies with views
South-west and east-facing balconies with open views.
Lift and great accessibility
Block with lift, tram, buses and free parking nearby.
Advertisement
Features
Transfer of ownership
Service charges
€ 20 per month
Listed since
Acceptance
Available in consultation
Asking price
€ 349,000 kosten koper
Asking price per m²
€ 4,155
Status
Available
VVE (Owners Association) contribution
€ 498.55 per month
Construction
Type apartment
Apartment with shared street entrance (apartment)
Building type
Resale property
Year of construction
1978
Specific
Partly furnished with carpets and curtains
Type of roof
Flat roof
Accessibility
Accessible for the elderly
Surface areas and volume
Areas
Living area
84 m²
Exterior space attached to the building
8 m²
External storage space
6 m²
Volume in cubic meters
271 m³
Layout
Number of rooms
3 rooms (2 bedrooms)
Number of bath rooms
1 bathroom and 1 separate toilet
Bathroom facilities
Shower and washstand
Number of stories
8 stories
Facilities
Mechanical ventilation and passive ventilation system