New
Koppelstokstraat 302583 CE Den HaagVissershaven
€ 550,000 k.k.

- 104 m²living area
- 4bedrooms
- Cenergy label
Description
ENJOY LIVING in this charming and surprisingly spacious two-storey upper-floor apartment of approximately 104 m², ideally situated close to Scheveningen Harbour, the beach and the lively Frederik Hendriklaan. The property features a generously proportioned, bright living room, a modern and fully equipped semi-open-plan kitchen, no fewer than four bedrooms, a contemporary bathroom and a wonderful sunny terrace of approximately 16 m², enjoying plenty of sunshine throughout the day and into the afternoon.
The property has been modernised in several respects over recent years and benefits from uPVC window frames with HR++ double glazing and roof insulation. A delightful home offering plenty of living space, a practical layout and the beach and all everyday amenities within easy reach!
Location:
Situated in an attractive part of Scheveningen, within walking distance of the lively harbour with its many restaurants and terraces, as well as the beach and dunes. The popular Frederik Hendriklaan, better known as 'De Fred', is also just a short distance away and offers a wide variety of shops, specialist stores, cafés and restaurants.
The immediate surroundings also offer various schools, playgrounds, sports facilities and public transport connections. The centre of The Hague is easily accessible by bicycle or public transport, while the main roads leading to the A4, A12 and A13 motorways are also conveniently located.
A wonderful residential setting where vibrant city life meets the relaxed coastal atmosphere of Scheveningen.
Layout:
First floor:
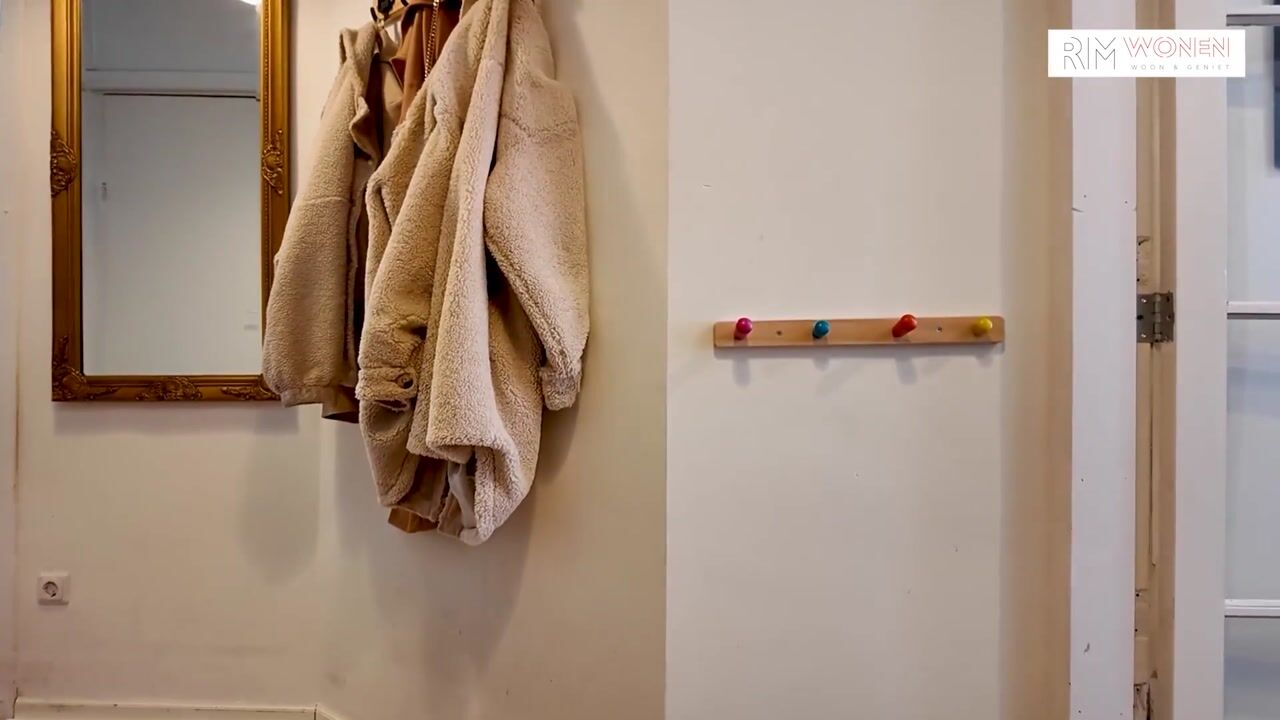
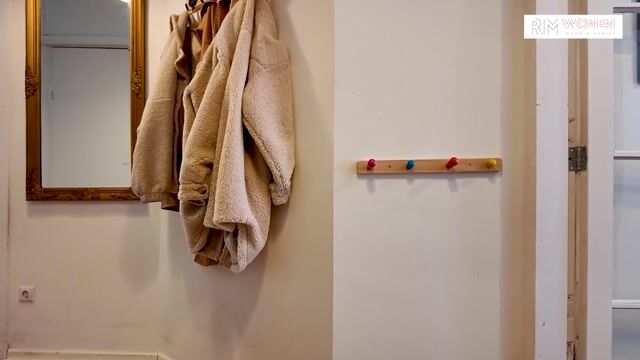
Open communal entrance with stairs leading to the first floor. Private entrance to the apartment. Hallway with meter cupboard and a spacious toilet featuring a practical sliding partition concealing the connections for a washing machine and tumble dryer.
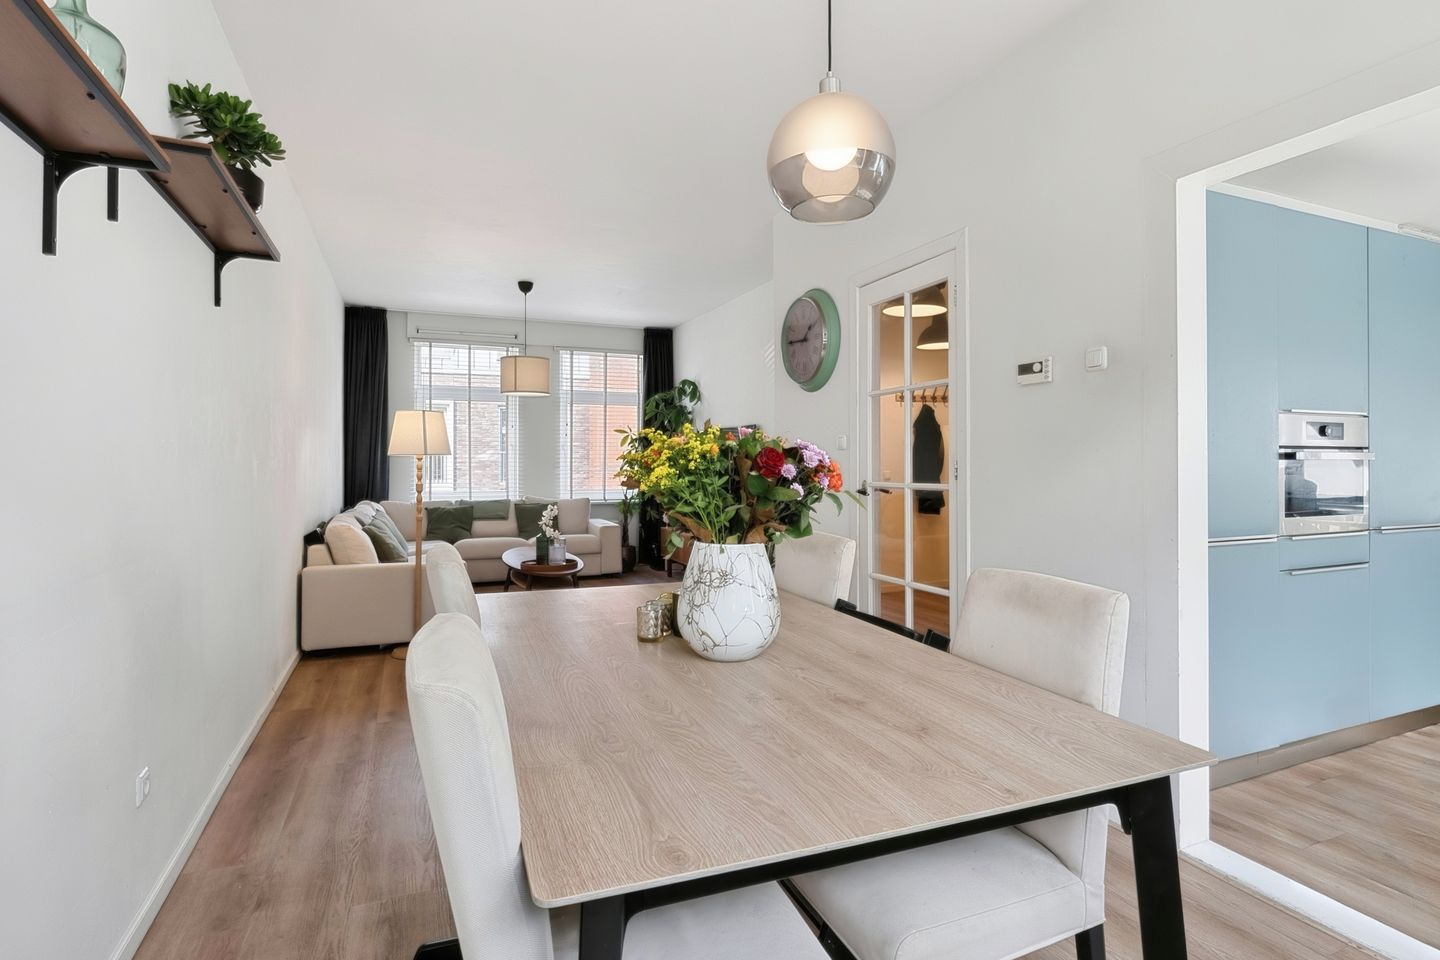
The generously proportioned living room extends along the entire length of the property and is characterised by an abundance of natural light and a spacious layout. There is ample room for a comfortable seating area and a large dining table.
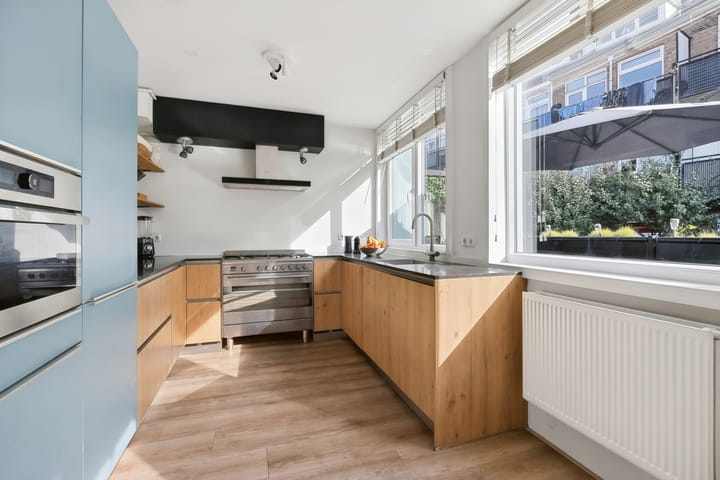
At the rear is the modern semi-open-plan kitchen, featuring an attractive composite worktop and an extensive range of built-in appliances, including a six-burner gas cooker with a large oven, extractor hood, boiling-water tap, dishwasher, microwave, two refrigerators and two freezers. A practical rotating corner cabinet provides additional storage space.
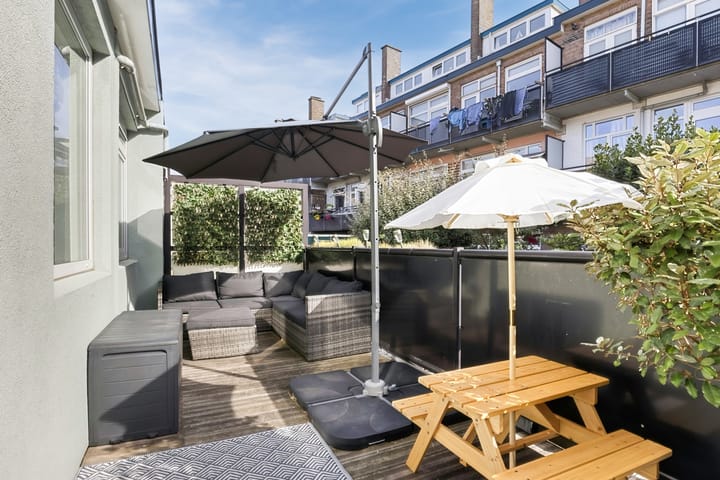
The living room provides access to the delightful terrace of approximately 16 m², which enjoys plenty of sunshine during the summer months. An ideal spot for outdoor dining, drinks or simply relaxing.
At the front of the property is a generously sized additional room, perfectly suited for use as a home office or study.
Second floor:
Landing providing access to three bedrooms and the bathroom.
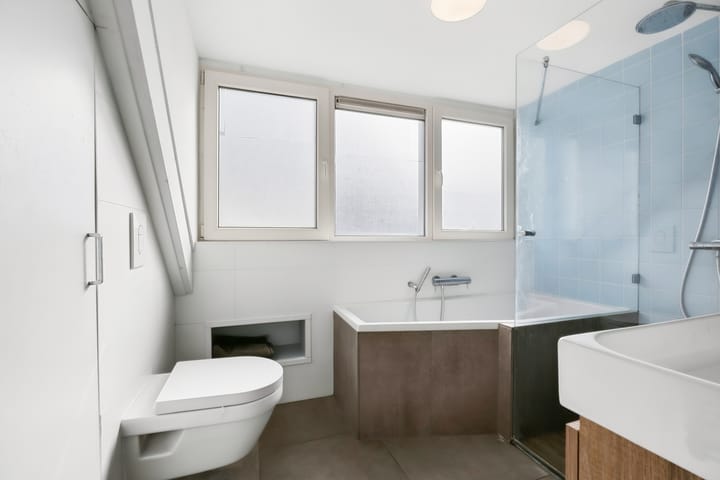
The spacious, modern bathroom is fitted with a bathtub, separate walk-in shower, second toilet, vanity unit with washbasin and designer radiator. The central heating boiler is housed behind a separate door.
The generously proportioned principal bedroom at the rear benefits from plenty of natural light thanks to the wide dormer window. It also features a spacious alcove, ideal for a large wardrobe or the installation of fitted wardrobes.
At the front are two further well-proportioned bedrooms. The first bedroom features two Velux roof windows, allowing plenty of natural light, as well as ample storage space.
The second bedroom also benefits from a dormer window and offers practical storage space beneath the sloping roof, with possibilities for creating additional fitted cupboards. Both bedrooms have laminate flooring.
The landing also provides access to the spacious, insulated attic storage area, offering approximately 5.6 m² of additional internal space and plenty of useful storage.
Particulars:
- Year of construction: 1934
- Situated on perpetual leasehold land, with the ground rent bought out in perpetuity
- Living area approximately 104 m², additional internal space approximately 5.6 m², measured in accordance with the industry-wide measurement guidelines based on NEN 2580
- Terrace of approximately 16 m², enjoying plenty of sunshine throughout the day and into the afternoon
- The property underwent extensive renovation in 2016, including improvements to the kitchen, wall and floor finishes and the layout of the bedroom floor. Modern bathroom installed in 2018
- Electrical wiring on both residential floors was renewed in 2018, with additional electrical circuits installed
- Meter cupboard equipped with 8 electrical circuits and 2 residual current devices
- Energy label C
- uPVC window frames with HR++ double glazing throughout the property
- New uPVC window frames and door with HR++ double glazing installed at the rear of the first floor in 2024
- Roof insulation installed during an earlier renovation
- Heating and hot water provided by a Nefit central heating combi boiler, installed in 2009
- Spacious, insulated attic offering additional storage space
- Active Owners' Association (VvE) with professional management; monthly contribution of €135
- The Owners' Association has a reserve fund and a long-term maintenance plan (MJOP 2024–2031)
- Located within a designated conservation area (protected townscape)
- Standard NVM purchase agreement
- The purchase agreement will include clauses relating to asbestos, the age of the property, foundations and measurement guidelines
- Completion date: by mutual agreement
Interested in this property? We recommend engaging your own NVM purchasing agent. Your NVM purchasing agent will represent your interests and can save you time, money and unnecessary concerns. Contact details of fellow NVM purchasing agents in the Haaglanden region can be found on Funda.
Disclaimer:
"This information has been compiled with the utmost care. However, our agency accepts no liability for any omissions, inaccuracies or other errors, nor for any consequences arising from them. All stated measurements and surface areas are indicative only."
Highlights
AI-generated from the description
Bright living and kitchen
Generous bright living room with modern semi-open kitchen.
Sunny 16 m² terrace
Lovely 16 m² terrace with plenty of summer sun.
Modernised and insulated
HR++ glazing, uPVC frames and roof insulation.
Advertisement
Features
Transfer of ownership
- Listed since
- Acceptance
- Available in consultation
- Asking price
- € 550,000 kosten koper
- Asking price per m²
- € 5,288
- Status
- Available
- VVE (Owners Association) contribution
- € 135.52 per month
Construction
- Type apartment
- Upstairs apartment (double upstairs apartment with open entrance to street)
- Building type
- Resale property
- Year of construction
- 1934
- Specific
- Protected townscape or village view (permit needed for alterations)
- Type of roof
- Hip roof
Surface areas and volume
- Areas
- Living area
- 104 m²
- Other space inside the building
- 6 m²
- Exterior space attached to the building
- 16 m²
- Volume in cubic meters
- 364 m³
Layout
- Number of rooms
- 5 rooms (4 bedrooms)
- Number of bath rooms
- 1 bathroom and 1 separate toilet
- Bathroom facilities
- Shower, bath, toilet, sink, and washstand
- Number of stories
- 2 stories and a loft
- Facilities
- Mechanical ventilation
- Located at
- 2nd floor
Energy
- Energy label
- C
- Insulation
- Double glazing and energy efficient window
- Heating
- CH boiler
- Hot water
- CH boiler
- CH boiler
- Nefit (gas-fired combination boiler from 2009, in ownership)
Cadastral data
- 'S-GRAVENHAGE AK 9402
- Cadastral map
- Ownership situation
- Municipal long-term lease
- Fees
- Bought off for eternity
Exterior space
- Location
- In residential district
- Garden
- Sun terrace
- Balcony/roof terrace
- Balcony present
Parking
- Type of parking facilities
- Paid parking, public parking and resident's parking permits
VVE (Owners Association) checklist
- Registration with KvK
- Yes
- Annual meeting
- Yes
- Periodic contribution
- Yes (€ 135.52 per month)
- Reserve fund present
- Yes
- Maintenance plan
- Yes
- Building insurance
- Yes
Popularity
834x
Viewed
33x
Saved
22-10-2026
On Funda
Neighborhood

Vissershaven
Den Haag- Residents
- 4,895
- Family with children
- 23%
- Avg. asking price / m²
- € 6,315
Discover the neighborhood
Curious about the housing supply, residents and local real estate agents?

Don’t want to forget this home?
Save it as a favorite. You’ll easily find it back and get notified when something changes.
