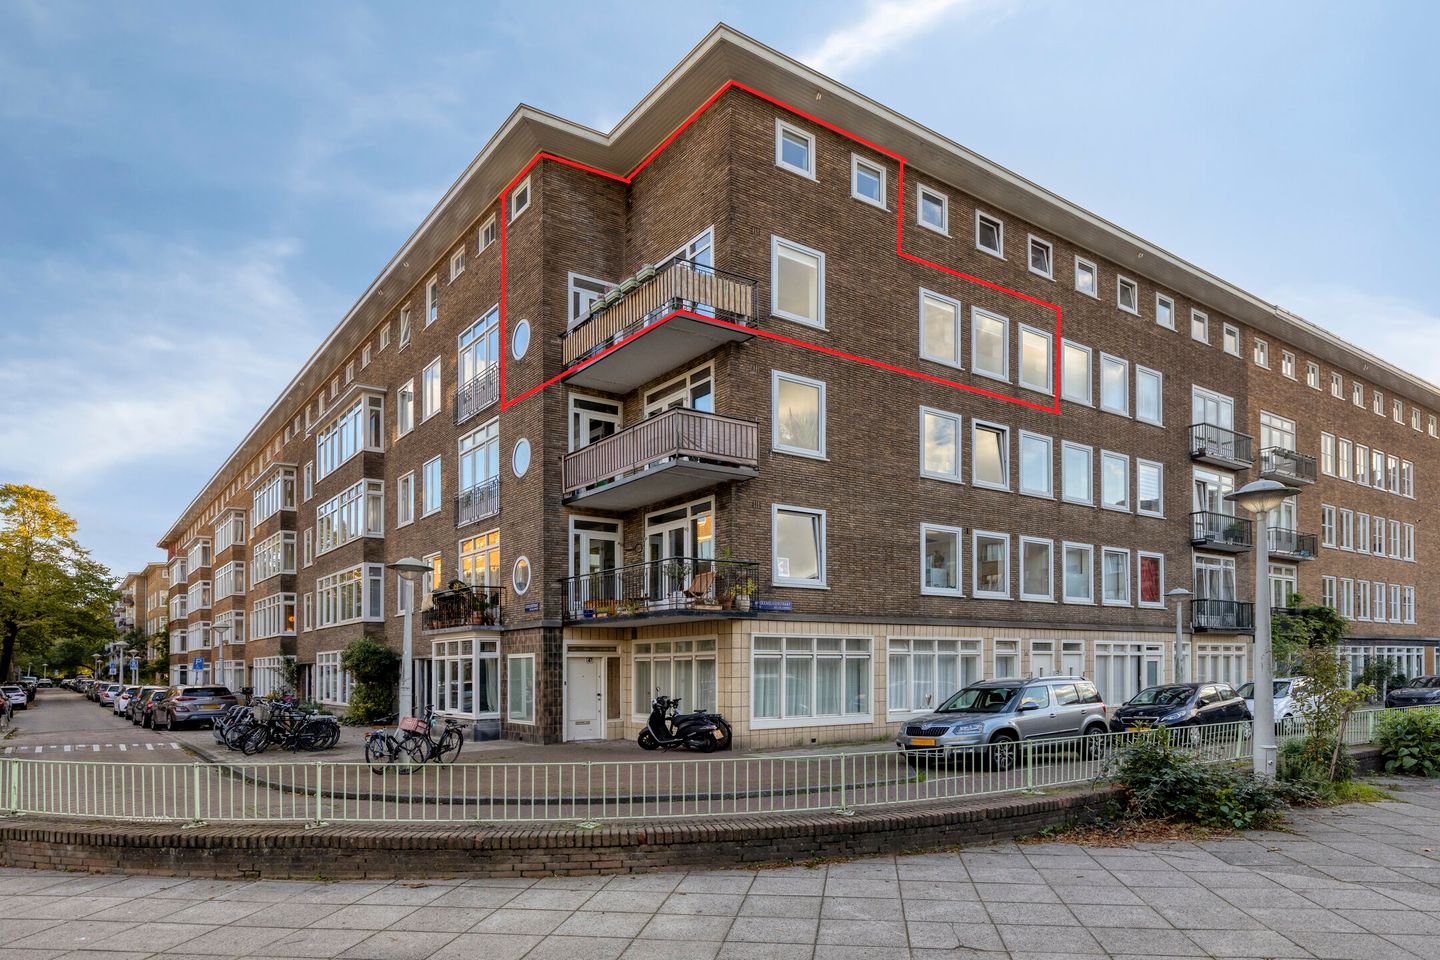
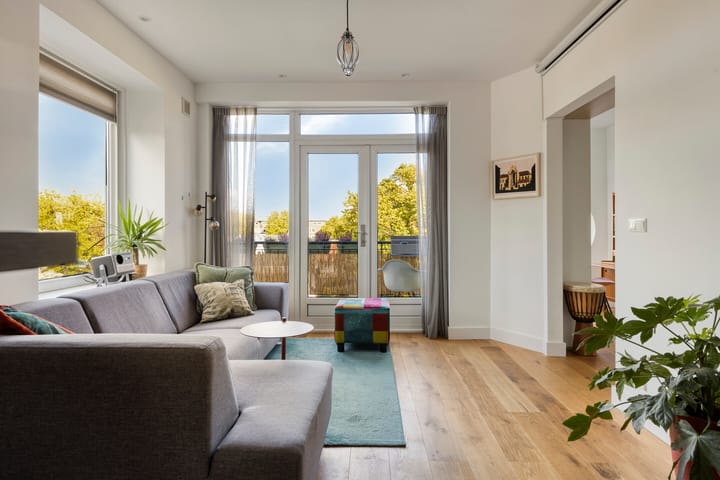
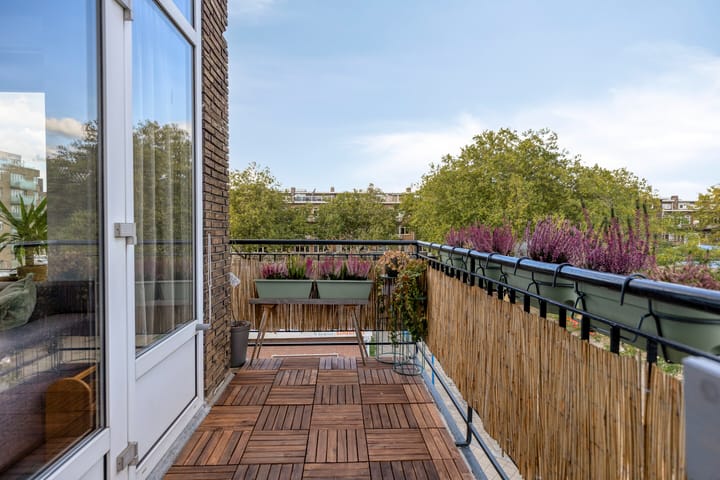
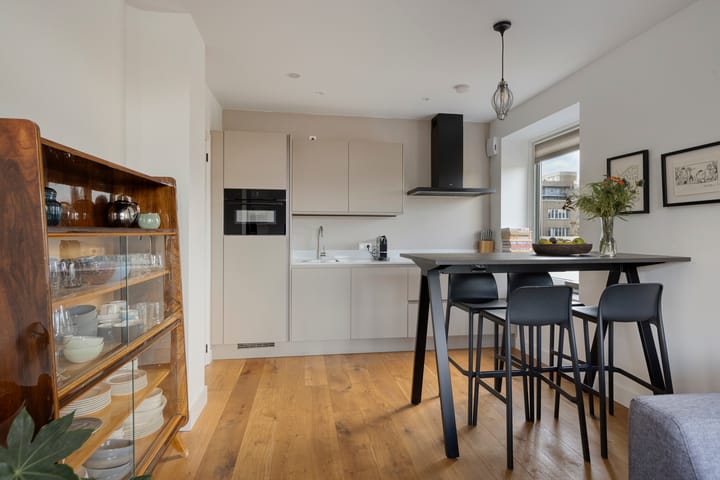
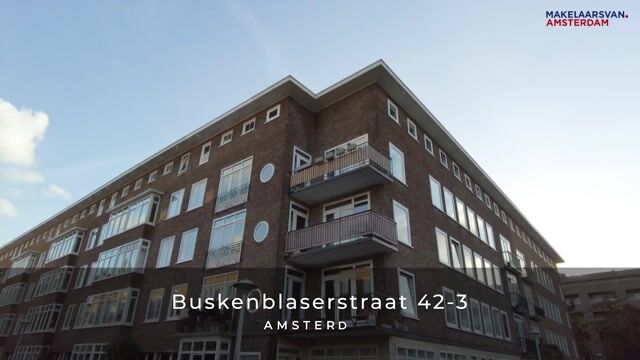
Spacious, luxurious in 2024/2025 completely renovated 3-room double upper house of approx. 78m², equipped with a modern open kitchen, two luxurious bathrooms and a well-sized balcony with comfortable morning sun. This attractive corner property, filled with natural light, offering an unobstructed view, and with no upstairs neighbors, is located in the Erasmuspark neighborhood and is ready for immediate occupancy!
Location: The apartment is located in the Erasmusparkbuurt, where the area offers a wide range of amenities, with various supermarkets and shops within walking distance. There are also cozy restaurants in the area, such as park café Terrasmus, Fort Negen and MasMais. For relaxation and recreation, the Erasmuspark and the Westerpark are around the corner, with playgrounds, a petting zoo and cultural activities. A lively and complete living environment!
Accessibility: The accessibility of the apartment is excellent by both public transport and by car. Tram and bus stops are within walking distance and metro station De Vlugtlaan can be reached within a few minutes, as can NS station Sloterdijk. By car you are on the A10 ring road in no time and there is ample opportunity for parking in the area.
Layout: Via the communal staircase you reach the entrance of the apartment on the third floor.
Third floor: Upon entering you enter the hall from where the spacious living room with open kitchen forms the heart of the apartment. The kitchen is modern and fully equipped with built-in appliances, including a 4-burner induction hob, a composite worktop, a dishwasher, a fridge with freezer compartment and a combi oven. From the living room you have access to the spacious balcony, located on the northeast. From the hall you can also reach the spacious first bedroom, as well as the separate toilet and the modern bathroom which is equipped with a walk-in shower, a washbasin unit and a connection for a washing machine and/or dryer. Via an internal staircase you reach the fourth floor.
Fourth floor: Here is the large second bedroom with a luxurious en-suite bathroom. This is equipped with a walk-in shower, a double sink with washbasin furniture and a toilet. In addition, there is an extra storage space, including a connection for a washing machine and dryer. The entire apartment has underfloor heating and a beautiful wide wooden (oak) parquet floor and recessed spotlights have been placed in the ceilings.
Special features:
- Energy label A;
- Completely renovated (indoors) in 2024/2025;
- VvE is professionally managed by Quadyck Real Estate BV;
- The VvE consists of 4 apartment rights;
- Service costs is set at € 202,- per calender month;
- Leasehold canon to be pain annually. Current lease conditions run till June 2026.
- The purchase agreement will be drawn up according to the model of the Ring Amsterdam, in which an asbestos and old age clause will be included in addition;
- The property transfer (closing/completion) can take place swiftly.
Explanatory clause BBMI/NEN-2580: The usable surface area has been calculated in accordance with the industry-established BBMI/NEN 2580 standard. The surface area may therefore deviate from comparable properties and/or old references. This is mainly due to this (new) calculation method. The buyer declares to have been sufficiently informed about the aforementioned standard. The seller and his broker will do their utmost to calculate the correct surface area and volume based on their own measurements and to support this as much as possible by placing floor plans with dimensions. If the dimensions are unexpectedly not (fully) determined in accordance with the standard, this is accepted by the buyer. The buyer has been given sufficient opportunity to check the dimensions himself (or have them checked). Differences in the specified size and dimensions do not give either party any right, including to adjust the purchase price. The seller and his broker accept no liability in this regard.
Highlights
AI-generated from the description
Bright living with open kitchen
Spacious living room with modern open kitchen and balcony.
Large balcony with morning sun
Spacious northeast-facing balcony with open view.
Energy label A and floor heating
Fully renovated, energy label A and underfloor heating.
Advertisement
Features
Transfer of ownership
Listed since
Acceptance
Available in consultation
Asking price
€ 550,000 kosten koper
Asking price per m²
€ 7,051
Status
Available
VVE (Owners Association) contribution
€ 202.00 per month
Construction
Type apartment
Upstairs apartment (apartment)
Building type
Resale property
Construction period
1931-1944
Specific
With carpets and curtains
Type of roof
Flat roof covered with asphalt roofing
Surface areas and volume
Areas
Living area
78 m²
Exterior space attached to the building
7 m²
Volume in cubic meters
256 m³
Layout
Number of rooms
3 rooms (2 bedrooms)
Number of bath rooms
2 bathrooms and 1 separate toilet
Bathroom facilities
2 walk-in showers, sink, 2 washstands, and double sink
Number of stories
2 stories
Facilities
Passive ventilation system and TV via cable
Located at
3rd floor
Energy
Energy label
A
Insulation
Double glazing
Heating
CH boiler
Hot water
CH boiler
CH boiler
Intergas Kompakt HRE (gas-fired combination boiler from 2013, in ownership)