New
Zwolsestraat 2732587 VD Den HaagBelgisch Park
€ 375,000 k.k.

- 75 m²living area
- 2bedrooms
- Benergy label
Description
ZWOLSESTRAAT 273, SCHEVENINGEN
** English text below**
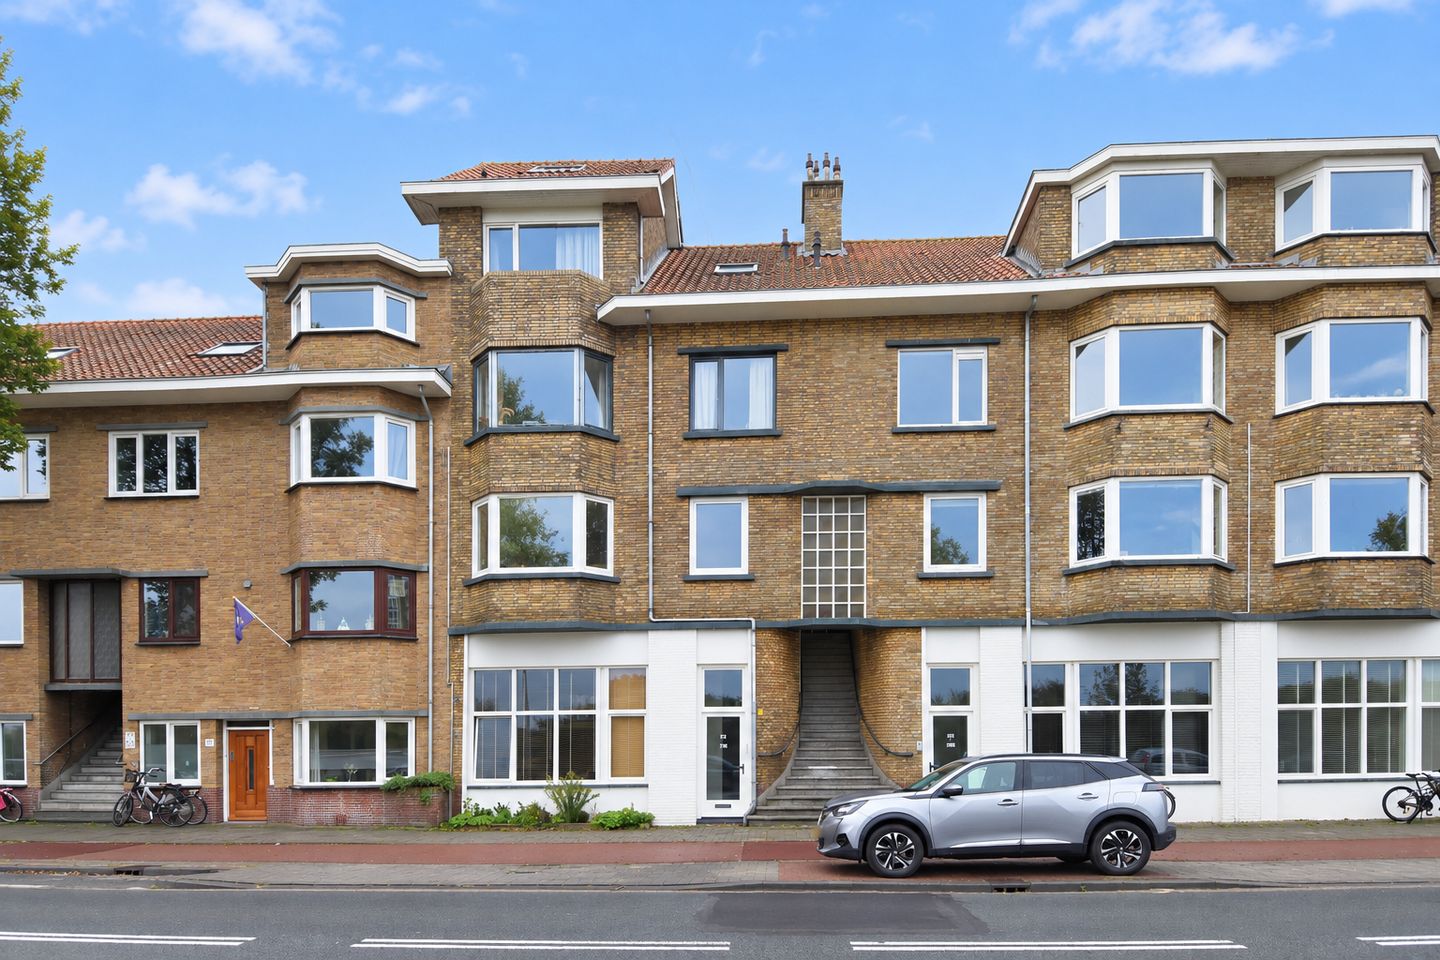
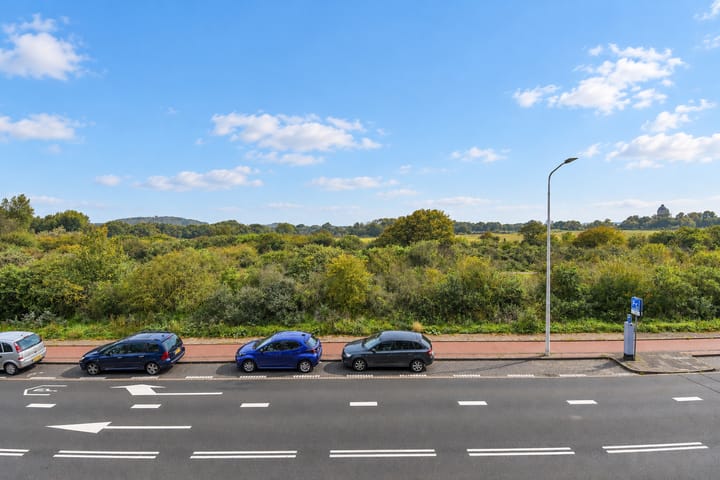
Wakker worden met uitzicht op de duinen en binnen een paar minuten met je voeten in het zand staan? Dat kan hier! Dit appartement aan de Zwolsestraat biedt vanuit de woonkamer een fantastisch vrij uitzicht over het duinlandschap en ligt op een heerlijke plek, vlak bij het strand, de boulevard en de gezellige levendigheid van Scheveningen.
De ligging is een absoluut pluspunt. Of je nu houdt van een lange strandwandeling, fietsen door de duinen van Meijendel of gezellig een terrasje pakken bij een van de strandpaviljoens, hier heb je het allemaal binnen handbereik. Ook de gezellige Stevinstraat met haar winkels, speciaalzaken en horecagelegenheden ligt dichtbij.
Daarnaast zijn scholen en openbaar vervoer op korte afstand te vinden en zorgen de nabijgelegen uitvalswegen voor een goede bereikbaarheid richting de rest van de Randstad; tram- en bushaltes liggen op loopafstand met directe verbindingen naar onder andere Den Haag Centraal, Hollands Spoor en Delft. Met de auto ben je snel op de A4, A12 en A13, waardoor steden als Rotterdam, Leiden en Amsterdam eenvoudig bereikbaar zijn.
Kortom, een appartement op een bijzondere locatie waar het uitzicht nooit verveelt en het strand bijna je achtertuin is. Een plek die je zelf moet komen ervaren!
Indeling:
Entree in de ruime hal met garderobe, praktische bergkasten en een net, separaat toilet met vrijhangend closet en fonteintje. Vanuit de hal zijn alle vertrekken bereikbaar.
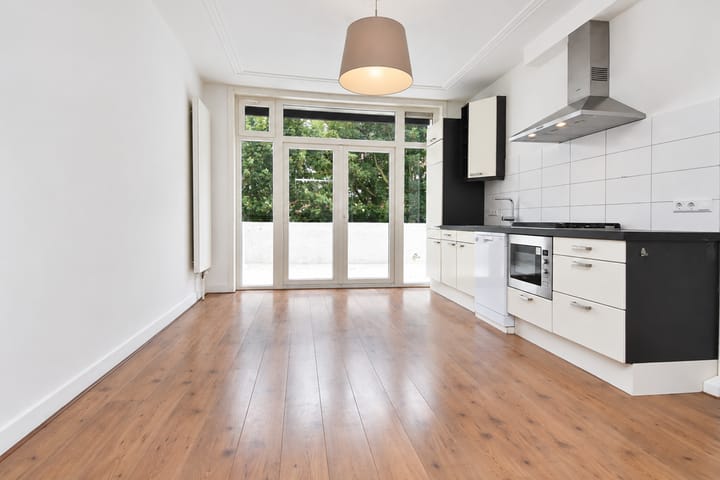
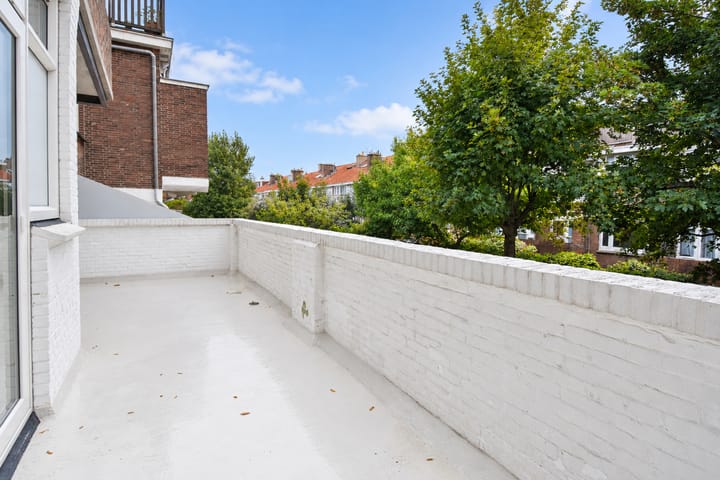
De royale en lichte woonkamer heeft aan de voorzijde een sfeervolle erker en beschikt over 2 marmeren schouwen en een fraaie originele schuifseparatie met vaste kasten , die de woon- en eetkamer op karakteristieke wijze van elkaar scheiden. Aan de achterzijde bevindt zich de nette open keuken, voorzien van diverse inbouwapparatuur, waaronder een koelkast, vriezer, gasfornuis, afzuigkap en vaatwasser. Vanuit de achterkamer geven openslaande deuren toegang tot het royale terras op het zuidwesten, een heerlijke plek om van de middag- en avondzon te genieten.
Het appartement beschikt over twee slaapkamers, waarvan één aan de voorzijde en één aan de achterzijde. De slaapkamer aan de achterzijde heeft eveneens toegang tot het terras.
De nette badkamer is voorzien van een ruime inloopdouche, een wastafelmeubel met dubbele wastafel, een designradiator en een aansluiting voor de wasmachine.
Het gehele appartement is voorzien van een laminaatvloer
Bijzonderheden:
• Royaal zonnig balkon gelegen op het Zuidwesten
• Perfecte ligging nabij strand, zee en duinen
• Energielabel B
• Geheel voorzien van kunststof kozijnen met HR ++ en dubbel glas (m.u.v. voordeur)
• Actieve VvE met een maandelijkse bijdrage van € 128,-
• Elektra 10 groepen en 2 aardlekschakelaars
• Centrale verwarming en warm water middels een Remeha Tzera M39c
• Woonoppervlakte 75 m2, inhoud 265 m3
• Bouwjaar 1933
• Projectnotaris notariskantoor Post
• Materialen-, niet bewonings- en ouderdomsclausule worden in de NVM koopakte opgenomen
• Erfpachtcanon is eeuwigdurend afgekocht
Interesse in deze woning? Schakel direct uw eigen NVM-aankoopmakelaar in. Uw NVM-aankoopmakelaar komt op voor uw belang en bespaart u tijd, geld en zorgen. Adressen van collega NVM-aankoopmakelaars in Haaglanden vindt u op Funda.
Deze tekst is door ons kantoor met de meeste zorg samengesteld aan de hand van de door de verkoper aan ons ter hand gestelde gegevens en tekeningen. Derhalve kunnen wij geen garanties verstrekken, noch kunnen wij op enigerlei wijze eventuele aansprakelijkheid voor deze gegevens aanvaarden.
----------------------------------------------------------------------------------------
Waking up to a view of the dunes and having your feet in the sand within just a few minutes—it’s all possible here! This apartment on Zwolsestraat offers a fantastic, unobstructed view of the dune landscape from the living room and is situated in a wonderful location, close to the beach, the promenade, and the vibrant, lively atmosphere of Scheveningen.
The location is a major highlight. Whether you enjoy long walks on the beach, cycling through the Meijendel dunes, or relaxing on a terrace at one of the beach pavilions, everything is within easy reach. The charming Stevinstraat—with its various shops, specialty stores, and dining options—is also just a short distance away.
In addition, schools and public transport are located nearby, and the proximity to major arterial roads ensures excellent accessibility to the rest of the Randstad. Tram and bus stops are within walking distance, offering direct connections to destinations including The Hague Central, Hollands Spoor, and Delft. By car, you can quickly reach the A4, A12, and A13 motorways, making cities such as Rotterdam, Leiden, and Amsterdam easily accessible.
In short, an apartment in a truly unique location—where the view never grows tiresome and the beach is practically your own backyard. It is a place you simply have to experience for yourself!
Details:
Entrance into a spacious hallway featuring a cloak area, practical storage cupboards, and a neat, separate toilet with a wall-mounted bowl and a small sink. All rooms are accessible from the hallway.
The generous and light-filled living room boasts an attractive bay window at the front, two marble fireplaces, and a beautiful, original set of sliding doors with built-in cabinetry—a classic feature that elegantly separates the living area from the dining area. At the rear, there is a well-maintained open-plan kitchen equipped with various built-in appliances, including a refrigerator, freezer, gas stove, extractor hood, and dishwasher. French doors in the rear room open onto a spacious southwest-facing terrace—a wonderful spot to enjoy the afternoon and evening sun.
The apartment includes two bedrooms, one located at the front and the other at the rear. The rear bedroom also provides direct access to the terrace.
The well-appointed bathroom features a large walk-in shower, a vanity unit with a double sink, a designer radiator, and a connection for a washing machine.
The entire apartment is fitted with laminate flooring.
• Spacious, sunny balcony facing southwest
• Perfect location near the beach, the sea, and the dunes
• Energy label B
• Fully fitted with plastic window frames featuring HR++ and double glazing (excluding the front door)
• Active Home Owners Association with a monthly contribution of € 128
• Electricity: 10 circuits and 2 residual current device
• Central heating and hot water provided by a Remeha Tzera M39c unit
• Living area: 75 m²; volume: 265 m³
• Year of construction: 1933
• Designated project notary: Notary office Post
• "Materials," "non-occupancy," and "age" clauses will be included in the NVM purchase agreement
• Ground rent (erfpacht) has been bought off in perpetuity
If you are interested in this property, please contact our office directly or via your own NVM estate agent. Your NVM estate agent acts on your behalf and will save you time, money and concerns.
This text has been compiled with care by our office on the basis of the data and drawings provided to us by the seller Therefore, we cannot provide any guarantees, nor can we accept any liability in any way for this information.
Highlights
AI-generated from the description
Beach, sea and dunes
Uniquely located near beach, sea and dunes.
Sunny southwest terrace
Spacious southwest terrace with afternoon and evening sun.
Charming en-suite living room
Bay window, marble fireplaces and original sliding doors.
Advertisement
Features
Transfer of ownership
- Listed since
- Acceptance
- Available in consultation
- Asking price
- € 375,000 kosten koper
- Asking price per m²
- € 5,000
- Status
- Available
- VVE (Owners Association) contribution
- € 128.00 per month
Construction
- Type apartment
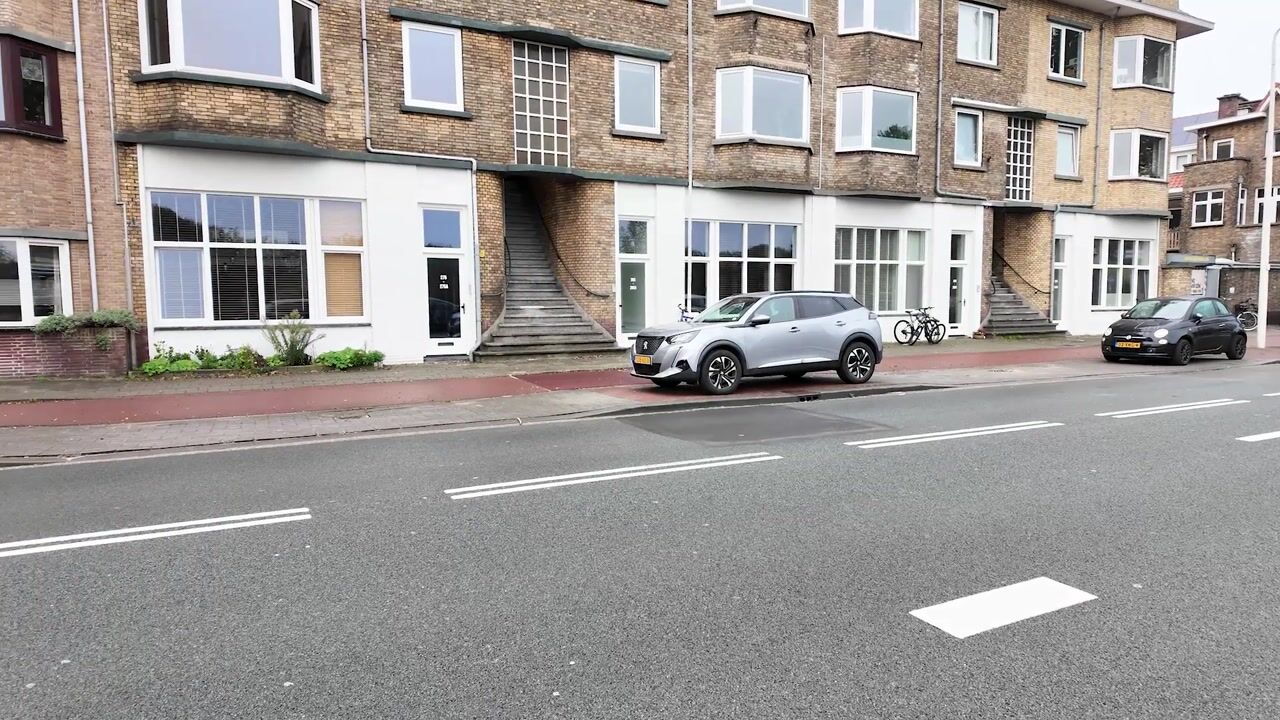
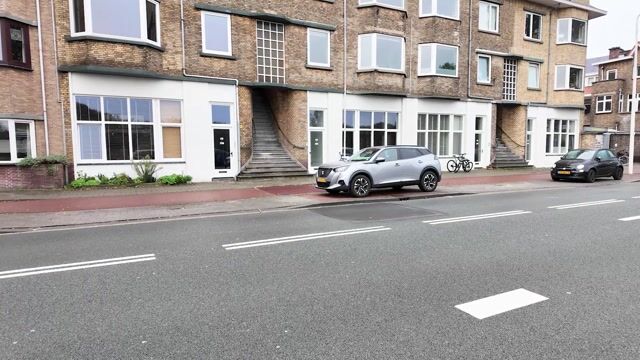
- Residential property with shared street entrance (apartment with open entrance to street)
- Building type
- Resale property
- Year of construction
- 1933
- Type of roof
- Combination roof covered with roof tiles
Surface areas and volume
- Areas
- Living area
- 75 m²
- Exterior space attached to the building
- 19 m²
- Volume in cubic meters
- 264 m³
Layout
- Number of rooms
- 4 rooms (2 bedrooms)
- Number of bath rooms
- 1 bathroom and 1 separate toilet
- Bathroom facilities
- Shower, double sink, and washstand
- Number of stories
- 1 story
- Facilities
- Optical fibre
- Located at
- 2nd floor
Energy
- Energy label
- B
- Insulation
- Double glazing
- Heating
- CH boiler
- Hot water
- CH boiler
- CH boiler
- Remeha Tzerra M39c (gas-fired combination boiler from 2015, in ownership)
Cadastral data
- 'S-GRAVENHAGE V 7028
- Cadastral map
- Ownership situation
- Municipal long-term lease
- Fees
- Bought off for eternity
Exterior space
- Location
- On the edge of a forest, alongside busy road and unobstructed view
- Balcony/roof terrace
- Balcony present
Parking
- Type of parking facilities
- Paid parking, public parking and resident's parking permits
VVE (Owners Association) checklist
- Registration with KvK
- Yes
- Annual meeting
- Yes
- Periodic contribution
- Yes (€ 128.00 per month)
- Reserve fund present
- Yes
- Maintenance plan
- Yes
- Building insurance
- Yes
Popularity
554x
Viewed
48x
Saved
22-10-2026
On Funda
Neighborhood
Belgisch Park
Den Haag- Residents
- 8,355
- Family with children
- 26%
- Avg. asking price / m²
- € 5,162
Discover the neighborhood
Curious about the housing supply, residents and local real estate agents?

Don’t want to forget this home?
Save it as a favorite. You’ll easily find it back and get notified when something changes.
