
Villapark 53051 BP RotterdamHillegersberg Zuid
€ 1,050,000 k.k.

- 188 m²living area
- 249 m²plot size
- 3bedrooms
- Cenergy label
Monumentaal herenhuis in Hillegersberg met royale voor- én achtertuin
Description
FOR ENGLISH SEE BELOW
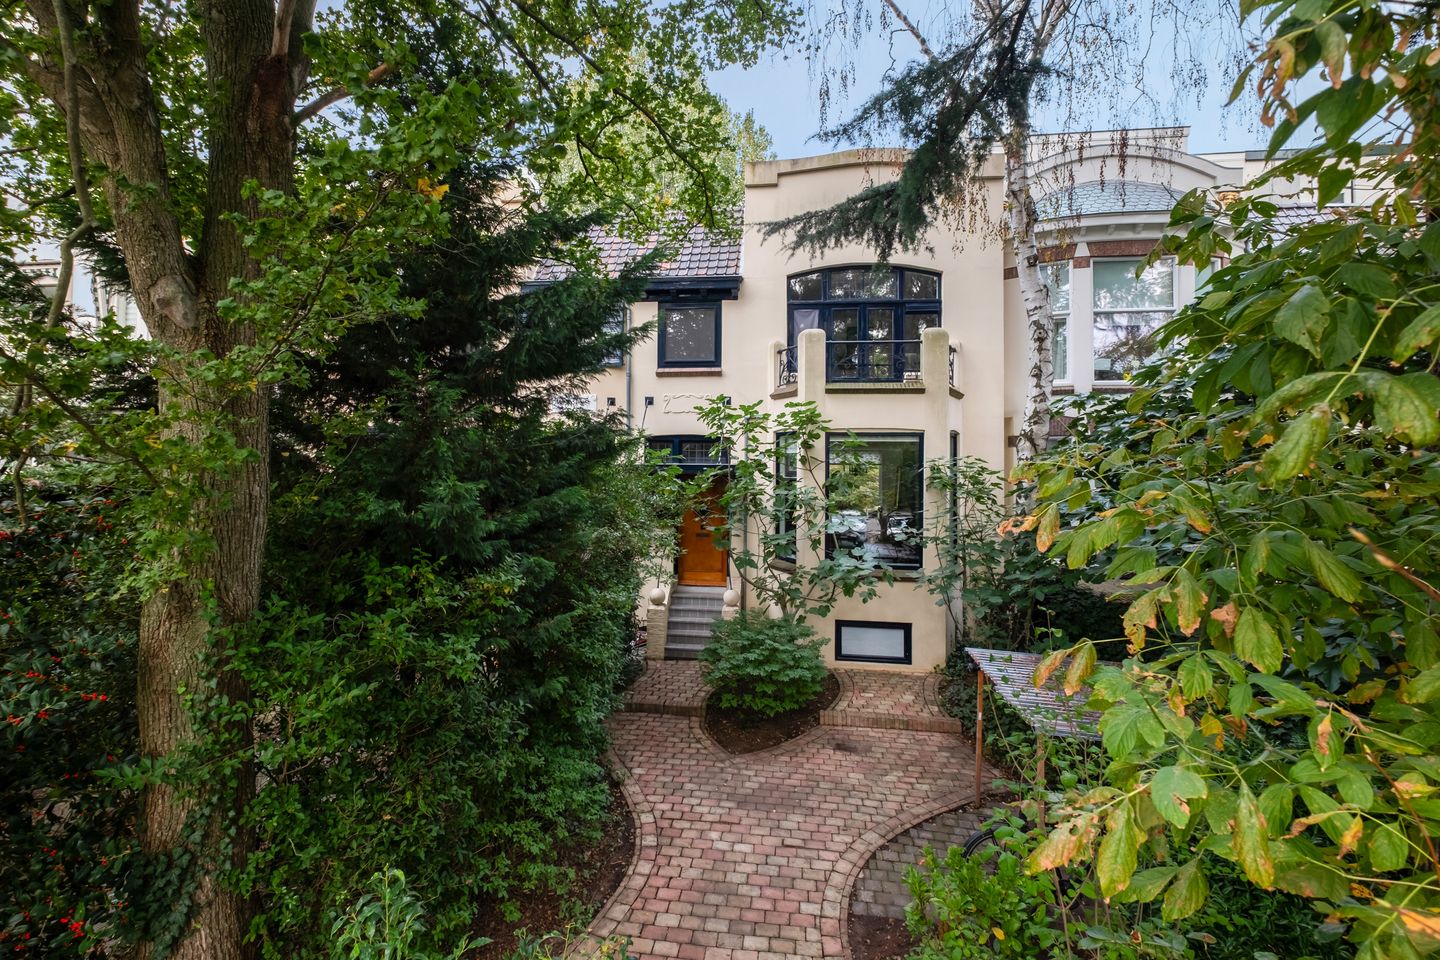
Karakteristiek monumentaal herenhuis met royaal woonoppervlak, diepe tuin en souterrain in het geliefde Hillegersberg. Een sfeervolle gezinswoning waar authentieke charme, ruimte en groen samenkomen op een van de meest gewilde locaties van Rotterdam.
Aan het statige onder architectuur gebouwde Villapark in Hillegersberg bevindt zich dit karaktervolle herenhuis van circa 188 m² woonoppervlakte, gelegen op een perceel van 249 m². De woning beschikt over een souterrain, begane grond en eerste verdieping en onderscheidt zich door de royale leefruimtes, hoge plafonds, grote raampartijen en een fraai aangelegde achtertuin met veel privacy. Daarnaast beschikt de woning over een vergunning tot het realiseren van een dakopbouw van ca. 60 vierkante meter, bij de foto's zit een impressie van deze dakopbouw gemaakt met AI.
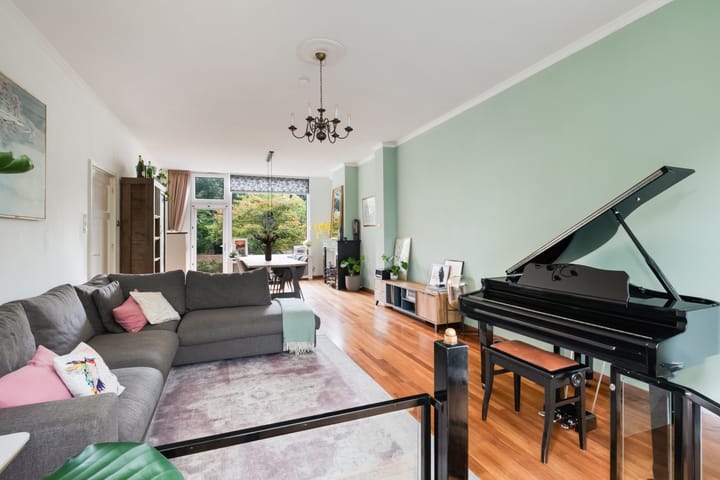
De lichte doorzonwoonkamer vormt een heerlijk leefgebied, waarbij de grote raampartijen aan zowel de voor- als achterzijde zorgen voor een prettige lichtinval gedurende de gehele dag. De groene achtertuin biedt een oase van rust midden in de stad en maakt het geheel bijzonder aantrekkelijk voor wie op zoek is naar ruimte en comfort in een karakteristieke woonomgeving.
Omgeving
Villapark is een van de meest geliefde woonlocaties van Hillegersberg. De wijk staat bekend om haar brede lanen, karaktervolle woningen, volwassen groen en uitstekende voorzieningen. In de directe omgeving bevinden zich diverse speciaalzaken, supermarkten, sportverenigingen en goede scholen.
Ook recreatief heeft de omgeving veel te bieden. De Bergse Voorplas en Bergse Achterplas liggen op korte afstand en bieden volop mogelijkheden om te wandelen, sporten en ontspannen aan het water. Daarnaast vindt u in de gezellige dorpskern van Hillegersberg een uitgebreid aanbod aan winkels, restaurants en terrassen.
De bereikbaarheid is uitstekend. Met tram- en metroverbindingen nabij, station Rotterdam Noord op korte afstand en goede aansluitingen richting uitvalswegen zijn zowel het stadscentrum als omliggende steden eenvoudig bereikbaar.
Indeling
Begane grond
Via de verzorgde voortuin bereikt u de entree van de woning. De hal geeft toegang tot het toilet, de trapopgang naar de eerste verdieping en de leefruimtes.
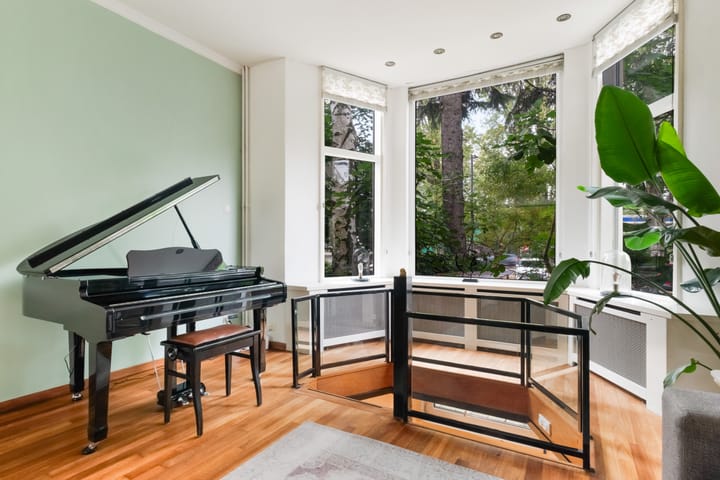
De royale woonkamer strekt zich uit over vrijwel de volledige diepte van de woning en wordt gekenmerkt door haar fraaie plafondhoogte, grote raampartijen en prettige lichtinval. De karakteristieke erker aan de voorzijde geeft de ruimte extra sfeer, terwijl aan de achterzijde het uitzicht op de groene tuin direct in het oog springt. Er is ruim plaats voor een comfortabele zithoek en een grote eettafel.
Aan de achterzijde bevindt zich de open keuken, die in directe verbinding staat met de woonkamer. Vanuit de keuken heeft u toegang tot de achtertuin, waardoor binnen en buiten op natuurlijke wijze met elkaar verbonden zijn.
Eerste verdieping
De ruime overloop biedt toegang tot drie slaapkamers, de badkamer en diverse praktische bergruimten. De royale hoofdslaapkamer aan de achterzijde beschikt over een fraaie aangrenzende inloopkast. Aan de voorzijde bevinden zich de tweede en derde slaapkamer. De tweede slaapkamer heeft een ruim formaat en biedt toegang tot een heerlijk balkon. De derde slaapkamer is veelzijdig in gebruik en leent zich uitstekend als kinder-, werk-, studeer- of logeerkamer.
De centraal gelegen badkamer is stijlvol uitgevoerd en straalt dankzij de moderne afwerking een luxe hotelsfeer uit. De ruimte is voorzien van een comfortabel ligbad, een ruime inloopdouche met glazen spatwand en regendouche, een fraai wastafelmeubel met spiegelkast en een wandcloset. De combinatie van grote antracietkleurige wandtegels, strak sanitair en de grote raampartij zorgt voor een eigentijdse uitstraling en een aangename hoeveelheid daglicht. Daarnaast beschikt de badkamer over een designradiator en praktische bergruimte, waardoor comfort en functionaliteit hier naadloos samenkomen.
Souterrain
Het souterrain vormt een bijzonder waardevolle aanvulling op de woning en biedt een grote multifunctionele ruimte die op uiteenlopende manieren kan worden gebruikt. Denk hierbij aan een hobbyruimte, speelkamer, werkruimte aan huis of extra opslagruimte.
Daarnaast bevinden zich in het souterrain meerdere bergingen en een aparte wasruimte met aansluitingen voor wasapparatuur. Ook is vanuit deze verdieping toegang tot de achtertuin mogelijk.
Tuin
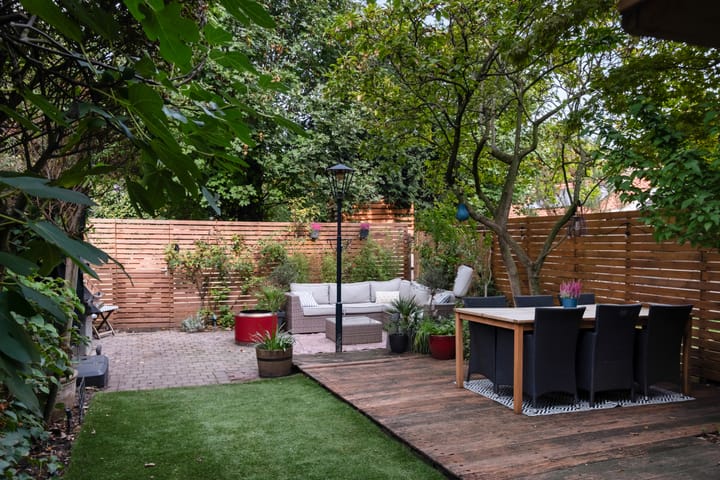
De woning beschikt over een diepe en fraai aangelegde achtertuin met meerdere terrassen, volwassen beplanting en veel privacy. Dankzij de combinatie van groen, verschillende zitplekken en een praktische berging is dit een heerlijke plek om in alle rust te genieten van het buitenleven. De tuin heeft tevens een achterom, handig voor de fietsen bijvoorbeeld.
De voortuin draagt bij aan het statige karakter van het herenhuis en zorgt voor een prettige afstand tot de straat.
Bijzonderheden
• Volle eigendom
• Bouwjaar 1909
• Woonoppervlakte circa 188 m², conform NEN 2580-meetrapport
• Gelegen op een perceel van 249 m²
• Zonnige voortuin op het zuidwesten van maar liefst ca. 87 m²
• Fraai aangelegde achtertuin mét achterom op het noordoosten van ca. 86 m²
• Energielabel C
• Verwarming via CV-ketel
• Gelegen aan het geliefde Villapark in Hillegersberg
• Karakteristiek herenhuis verdeeld over souterrain, begane grond en eerste verdieping
• Royale doorzonwoonkamer met veel lichtinval
• Open keuken met directe verbinding naar de tuin
• Drie slaapkamers op de eerste verdieping
• Hoofdslaapkamer met inloopkast
• Ruime slaapkamer aan de voorzijde met heerlijk zonnig balkon
• Badkamer voorzien van ligbad, wastafel en toilet
• Volwaardig souterrain met multifunctionele ruimte
• Meerdere bergingen en separate wasruimte
• Gelegen nabij de Bergse Plassen, winkels, scholen en openbaar vervoer
• De woning is aangewezen als beschermd (rijks-/gemeentelijk) monument sinds 2021
• Ouderdomsclausule, materialenclausule en asbestclausule van toepassing
• Oplevering in overleg
Aan de informatie, teksten en foto’s van deze woning kunnen geen rechten worden ontleend.
ENGLISH VERSION
Characteristic monumental townhouse with spacious living aread, deep garden and basement in sought-after Hillegersberg.
A charming family home where authentic character, generous space and greenery come together in one of Rotterdam’s most desirable locations.
Situated on the stately, architect-designed Villapark in Hillegersberg, this characterful townhouse offers approximately 188 m² of living space and stands on a generous 249 m² plot. Arranged over a full basement, ground floor and first floor, the property is distinguished by its spacious living areas, high ceilings, large windows and a beautifully landscaped rear garden offering a high degree of privacy. A unique additional feature is the existing permit for the construction of a rooftop extension of approximately 60 m², providing excellent potential to further increase the living space. An AI-generated impression of this proposed extension has been included among the photographs for illustrative purposes.
The bright, dual-aspect living room provides a wonderful living space, with large windows at both the front and rear ensuring plenty of natural light throughout the day. The green rear garden offers an oasis of tranquillity in the heart of the city, making this property particularly appealing to those seeking space and comfort in a characterful residential setting.
Location
Villapark is one of the most sought-after residential areas of Hillegersberg. The neighbourhood is known for its wide avenues, characterful homes, mature greenery and excellent amenities. A variety of independent shops, supermarkets, sports clubs and good schools can be found nearby.
The area also offers plenty of recreational opportunities. The Bergse Voorplas and Bergse Achterplas lakes are just a short distance away, providing ample opportunities for walking, exercising and relaxing by the water. The charming village centre of Hillegersberg also offers an extensive selection of shops, restaurants and outdoor cafés.
Transport links are excellent. With tram and metro connections nearby, Rotterdam Noord station within easy reach and convenient access to major roads, both Rotterdam city centre and surrounding cities are easily accessible.
Layout
Ground floor
The entrance to the property is reached via the well-maintained front garden. The hallway provides access to the toilet, the staircase to the first floor and the main living areas.
The spacious living room extends across almost the entire depth of the property and is characterised by its impressive ceiling height, large windows and pleasant natural light. The distinctive bay window at the front adds extra character, while the view of the green garden immediately catches the eye at the rear. There is ample space for a comfortable seating area and a large dining table.
The open-plan kitchen is situated at the rear and connects directly to the living room. From the kitchen, you can access the rear garden, creating a natural connection between indoor and outdoor living.
First floor
The spacious landing provides access to three bedrooms, the bathroom and several practical storage areas.
The generous principal bedroom at the rear features an attractive adjoining walk-in wardrobe. The second and third bedrooms are located at the front. The second bedroom is particularly spacious and offers access to a lovely balcony. The third bedroom is versatile and ideally suited for use as a children's bedroom, home office, study or guest room.
The centrally located bathroom has been finished in a stylish, contemporary design and exudes the luxurious atmosphere of a boutique hotel. It features a comfortable bathtub, a spacious walk-in shower with glass screen and rainfall showerhead, an elegant vanity unit with mirrored cabinet, and a wall-mounted toilet.
The combination of large anthracite-coloured wall tiles, sleek sanitary fittings and a large window creates a contemporary look and allows plenty of natural daylight into the room. The bathroom also benefits from a designer radiator and practical storage space, seamlessly combining comfort and functionality.
Basement
The basement is a particularly valuable addition to the property, offering a large multifunctional space that can be used in a variety of ways. Possibilities include a hobby room, playroom, home office or additional storage space.
The basement also contains several storage rooms and a separate laundry room with connections for washing appliances. Access to the rear garden is also available from this level.
Garden
The property benefits from a deep, beautifully landscaped rear garden featuring several terraces, mature planting and a high degree of privacy. With its greenery, various seating areas and practical garden shed, it is a wonderful place to enjoy outdoor living in peace and tranquillity. The garden also has rear access, which is particularly convenient for bicycles, for example.
The front garden enhances the stately character of the townhouse and creates a pleasant distance between the property and the street.
Key features
• Freehold property
• Built in 1909
• Living area approximately 188 m², measured in accordance with the NEN 2580 measurement report
• Situated on a 249 m² plot
• Sunny front garden facing southwest of approximately 87 m²
• Beautifully landscaped rear garden with rear access, facing northeast, of approximately 86 m²
• Energy label C
• Heating via central heating boiler (CV system)
• Located in the highly sought-after Villapark area of Hillegersberg
• Characteristic townhouse arranged over a basement, ground floor and first floor
• Spacious dual-aspect living room with abundant natural light
• Open-plan kitchen with direct access to the garden
• Three bedrooms on the first floor
• Principal bedroom with walk-in wardrobe
• Generous front-facing bedroom with a delightful sunny balcony
• Bathroom fitted with a bathtub, washbasin and toilet
• Full-height basement with versatile multifunctional space
• Multiple storage rooms and a separate laundry room
• Conveniently located near the Bergse Plassen lakes, shops, schools and public transport
• The property has been designated as a protected national/municipal monument since 2021
• Ageing clause, materials clause and asbestos clause apply
• Completion date to be agreed in consultation
No rights may be derived from the information, descriptions or photographs relating to this property.
Highlights
AI-generated from the description
Monumental townhouse in Villapark
Characterful 1909 townhouse, protected monument since 2021.
Deep green garden with privacy
Beautifully landscaped rear garden with terraces, planting and rear access.
Spacious living room and basement
Dual-aspect living room with high ceilings plus full-height basement with multifunctional space.
Advertisement
Features
Transfer of ownership
- Listed since
- Acceptance
- Available in consultation
- Asking price
- € 1,050,000 kosten koper
- Asking price per m²
- € 5,585
- Status
- Available
Construction
- Kind of house
- Mansion, row house
- Building type
- Resale property
- Year of construction
- 1909
- Specific
- Partly furnished with carpets and curtains and listed building (national monument)
- Type of roof
- Gable roof covered with roof tiles
Surface areas and volume
- Areas
- Living area
- 188 m²
- Exterior space attached to the building
- 5 m²
- External storage space
- 5 m²
- Plot size
- 249 m²
- Volume in cubic meters
- 710 m³
Layout
- Number of rooms
- 5 rooms (3 bedrooms)
- Number of bath rooms
- 1 bathroom and 1 separate toilet
- Bathroom facilities
- Walk-in shower, bath, toilet, sink, and washstand
- Number of stories
- 3 stories
- Facilities
- Mechanical ventilation, passive ventilation system, and TV via cable
Energy
- Energy label
- C
- Insulation
- Roof insulation, partly double glazed and floor insulation
- Heating
- CH boiler
- Hot water
- CH boiler
- CH boiler
- HR-107 ketel (gas-fired combination boiler, in ownership)
Cadastral data
- HILLEGERSBERG H 880
- Cadastral map
- Area
- 249 m²
- Ownership situation
- Full ownership
Exterior space
- Location
- Alongside a quiet road and in residential district
- Garden
- Back garden and front garden
- Balcony/roof terrace
- Balcony present
Storage space
- Shed / storage
- Attached wooden storage
Parking
- Type of parking facilities
- Paid parking, public parking and resident's parking permits
Curious what your home is worth?
See your estimated home value and discover what's happening in your neighborhood.

Popularity
2,151x
Viewed
43x
Saved
27-10-2026
On Funda
Neighborhood
Hillegersberg Zuid
Rotterdam- Residents
- 8,440
- Family with children
- 31%
- Avg. asking price / m²
- € 5,100
Discover the neighborhood
Curious about the housing supply, residents and local real estate agents?

Don’t want to forget this home?
Save it as a favorite. You’ll easily find it back and get notified when something changes.
