
Burgemeester Hermanslaan 32182 GG HillegomWeerestein
€ 539,000 k.k.

- 120 m²living area
- 125 m²plot size
- 4bedrooms
- Benergy label
Uitgebouwde woning op een fijne locatie, met carport en 4 slaapkamers
Description
Modern en comfortabel wonen op een fijne locatie, vlak bij het gezellige centrum en station van Hillegom!
Deze heerlijke gezinswoning heeft alles in huis voor comfortabel wonen! Met een uitgebouwde woonkamer, vier slaapkamers, een eigen carport en een praktische aangebouwde berging is er volop ruimte voor het hele gezin.
Dankzij de openslaande deuren staan de uitgebouwde woonkamer en de recent aangelegde achtertuin prachtig met elkaar in verbinding. Zo lopen binnen en buiten op een natuurlijke manier in elkaar over en geniet je van een heerlijk ruimtelijk gevoel. Ook het ruime balkon aan de voorzijde biedt een fijne plek om lekker te ontspannen en van het buitenleven te genieten. En dat alles op een ideale locatie, op korte afstand van het gezellige centrum van Hillegom en het NS-station!
Ligging
De woning ligt in een rustige, kindvriendelijke straat met speelgelegenheid in de buurt, waaronder Speeltuin Weerestein. Het gezellige centrum van Hillegom ligt op loopafstand en ook scholen, sportverenigingen en het groene Burgemeester van Nispenpark zijn dichtbij. Het NS-station bereik je binnen vijf minuten fietsen, met goede treinverbindingen richting Haarlem, Leiden en Amsterdam. Een fijne plek waar rustig wonen en alle voorzieningen binnen handbereik samenkomen!
Indeling begane grond
Via de entree kom je in de hal met meterkast (8 groepen) en een moderne toiletruimte in de kleurstelling wit/antraciet, voorzien van een zwevend toilet en fonteintje.
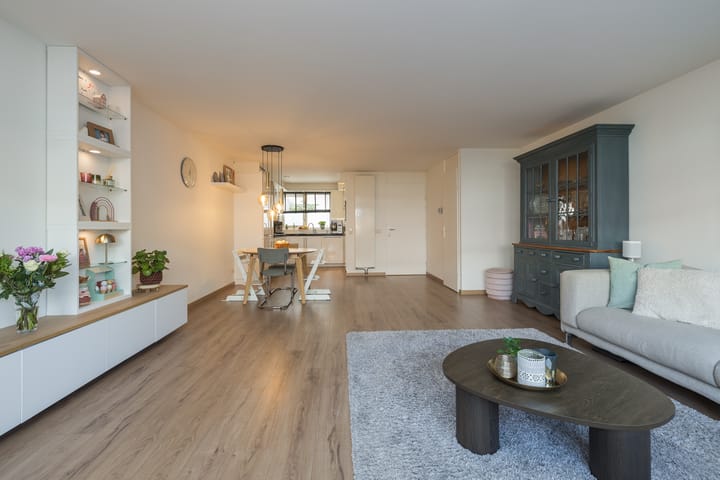
De ruime, uitgebouwde woonkamer beschikt over een praktische trapkast en sfeervolle openslaande deuren naar de achtertuin. Hierdoor staan binnen en buiten mooi met elkaar in verbinding. De fraaie laminaatvloer, vernieuwd in 2025, geeft de ruimte een warme en verzorgde uitstraling.
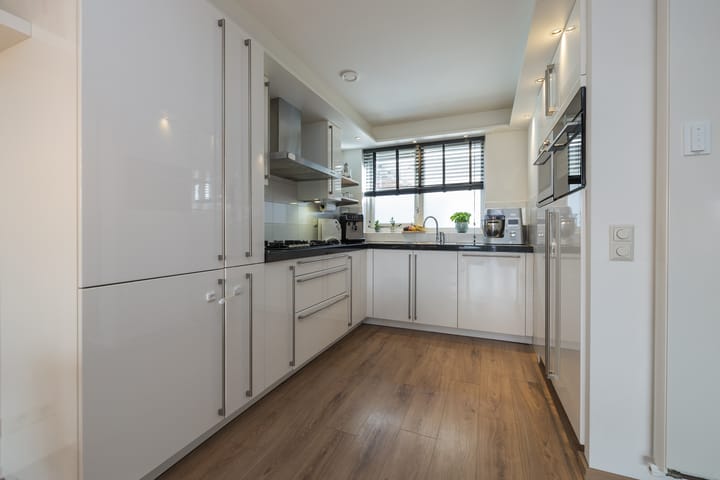
Aan de voorzijde bevindt zich de moderne open keuken, uitgevoerd met witte kasten en lades en een donker werkblad. De keuken is voorzien van een 5-pits gaskookplaat, afzuigkap, vaatwasser, combi-oven, koel-vriescombinatie (2026) en een oven (2026).
1e etage
Overloop met toegang tot drie slaapkamers, waarvan twee aan de achterzijde en één aan de voorzijde. De slaapkamer aan de voorzijde beschikt over een eigen wastafel. Net als op de begane grond is deze verdieping voorzien van een fraaie laminaatvloer, vernieuwd in 2025.
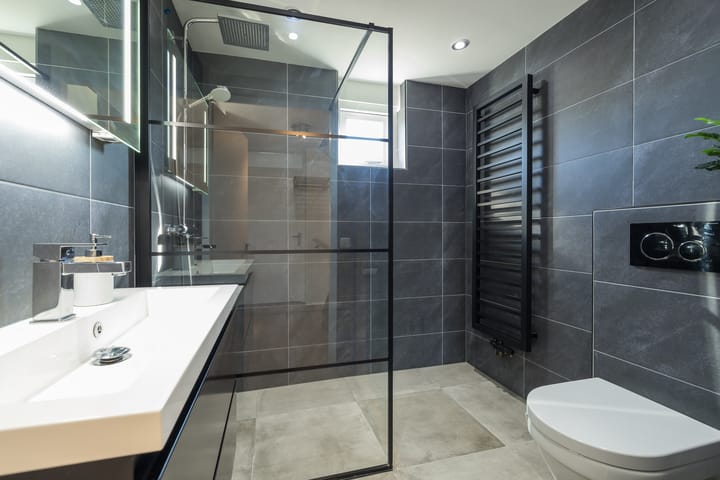
Aan de voorzijde bevindt zich de moderne badkamer, stijlvol uitgevoerd in grijs-/taupetinten met zwarte accenten. De badkamer is voorzien van een royale inloopdouche, wastafelmeubel, zwevend toilet en mechanische ventilatie.
2e etage
Overloop met toegang tot een ruime, aparte was-/stookruimte met bergruimte, aansluiting voor de wasapparatuur en opstelling van de c.v.-combiketel (Vaillant, 2012) en mechanische ventilatie-unit.
Op deze verdieping bevindt zich de ruime vierde slaapkamer, die dankzij het ronde dak een speelse en sfeervolle uitstraling heeft.
Vanuit de overloop bereik je het heerlijke balkon van ca. 10 m² aan de voorzijde. Dankzij de ligging op het zuidoosten is dit een fijne plek om even te ontspannen.
Tuin
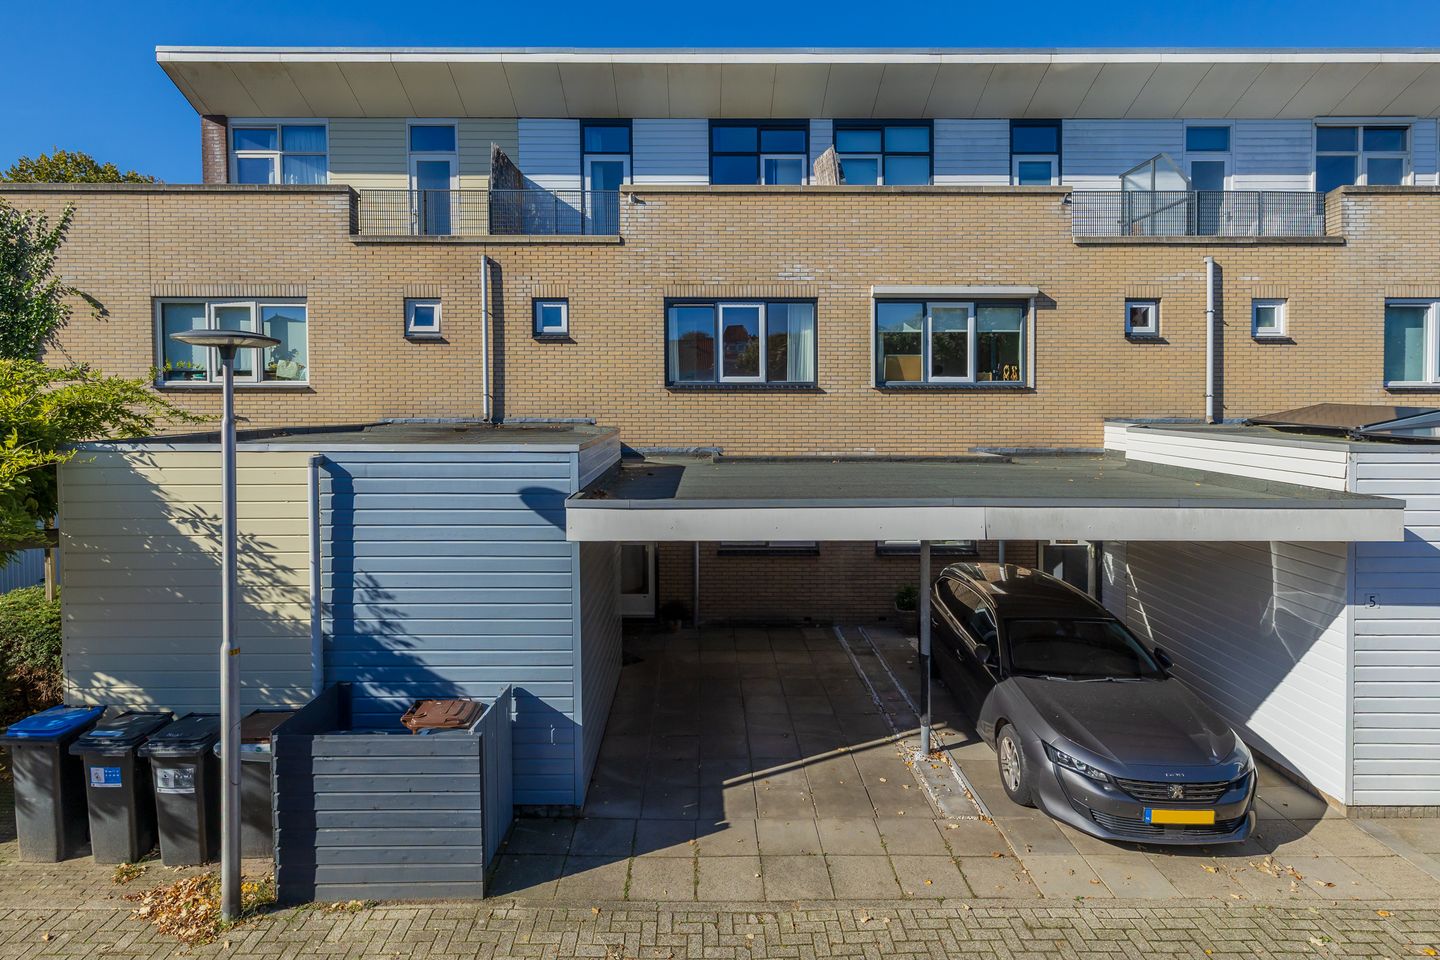
Aan de voorzijde beschikt de woning over een eigen carport, ideaal om de auto overdekt te parkeren. Hier bevindt zich ook de aangebouwde berging van ca. 8 m², perfect voor het stallen van fietsen en opslagruimte.
De achtertuin is in mei 2026 aangelegd met nieuwe fraaie grijze sierbestrating. Hierdoor is een heerlijk ruim en onderhoudsvriendelijk terras ontstaan, waar je volop kunt genieten van het buitenleven. Dankzij de ligging op het noordwesten is dit een fijne plek voor de middag- en avondzon. Wordt het toch wat te warm? Dan zorgt het elektrisch bedienbare zonnescherm voor een aangenaam plekje in de schaduw.
Algemeen:
- Bouwjaar: 1998
- Woonoppervlak: 120 m2
- Perceeloppervlak: 125 m2
- Laminaatvloer begane grond en 1e etage vervangen in 2025
- Elektrisch bedienbaar zonnescherm aanwezig
- Achtertuin nieuw aangelegd in mei 2026
- Aansluiting glasvezelinternet
- Volledig geïsoleerd en v.v. HR ++ beglazing
- Achterom aanwezig
- Parkeren op eigen terrein
- Voorkeur oplevering eind januari 2027
- Nieuwe grens startersvrijstelling 2027 is € 615.000,-
Interesse?
Benieuwd naar deze fijne woning? Plan direct online een bezichtiging of bel ons voor een afspraak. We laten je de woning graag zien!
Deze woning heeft ook een eigen website, waar je de foto's en video op groot formaat kunt bekijken. Daarnaast vind je hier handige tools en alle relevante documentatie. Via de brochure op Funda kom je eenvoudig op deze website terecht.
Je bent, eventueel samen met je NVM-aankoopmakelaar, van harte welkom voor een bezichtiging!
---
Modern and comfortable living in a great location, close to the charming town center and the train station of Hillegom!
This delightful family home has everything you need for comfortable living! Featuring an extended living room, four bedrooms, a private carport, and a practical attached storage shed, there is plenty of space for the whole family.
Thanks to the French doors, the extended living room connects seamlessly with the recently landscaped back garden, creating a natural flow between indoors and outdoors and providing a wonderful sense of spaciousness. The large balcony at the front also offers a lovely spot to relax and enjoy the outdoors. All of this in an ideal location, just a short distance from the vibrant center of Hillegom and the railway station!
Location
The property is situated on a quiet, child-friendly street with play areas nearby, including the Weerestein playground. The charming center of Hillegom is within walking distance, as are schools, sports clubs, and the lush Burgemeester van Nispenpark. The train station is just a five-minute bike ride away, offering excellent rail connections to Haarlem, Leiden, and Amsterdam. It is a fantastic spot that combines peaceful living with all essential amenities close at hand!
Ground floor layout
The entrance leads into a hallway containing the fuse box (8 circuits) and a modern, white-and-anthracite-toned restroom, equipped with a wall-mounted toilet and a small sink.
The spacious, extended living room includes a practical under-stair storage cupboard and attractive French doors that open out into the back garden, creating a beautiful connection between the indoor and outdoor spaces. The attractive laminate flooring, renewed in 2025, gives the space a warm and well-maintained appearance.
At the front, you will find the modern open-plan kitchen, featuring white cabinets and drawers paired with a dark countertop. The kitchen is equipped with a 5-burner gas hob, extractor hood, dishwasher, combination oven, fridge-freezer (2026), and an oven (2026).
1st Floor
Landing with access to three bedrooms—two at the rear and one at the front. The front bedroom includes its own washbasin. As on the ground floor, this level features attractive laminate flooring, renewed in 2025.
The modern bathroom is located at the front, stylishly finished in shades of grey and taupe with black accents. It is equipped with a spacious walk-in shower, a vanity unit, a wall-mounted toilet, and mechanical ventilation.
2nd Floor
Landing with access to a large, separate laundry/utility room, which offers storage space, connections for laundry appliances, the central heating combi-boiler (Vaillant, 2012), and the mechanical ventilation unit.
This floor also houses a spacious fourth bedroom, which has a playful and charming character thanks to its curved roofline.
From the landing, you can access a delightful balcony (approx. 10 m²) at the front. Its south-east-facing orientation makes it a wonderful spot to relax.
Garden
At the front, the property features a private carport—ideal for covered parking. Also located here is an attached storage shed (approx. 8 m²), perfect for storing bicycles and other items.
The back garden was landscaped in May 2026 with attractive new grey decorative paving. This has created a wonderfully spacious, low-maintenance terrace—a perfect setting to enjoy the outdoors. With its north-west-facing orientation, it is a lovely spot to catch the afternoon and evening sun. Getting a bit too warm? The electrically operated sun awning provides a pleasant, shaded spot.
General:
- Year of construction: 1998
- Living area: 120 m²
- Plot size: 125 m²
- Laminate flooring on the ground floor and first floor replaced in 2025
- Electrically operated sun awning included
- Back garden newly landscaped in May 2026
- Fiber-optic internet connection
- Fully insulated and fitted with HR++ double glazing
- Rear access (back entrance) available
- Private off-street parking
- Preferred completion date: end of January 2027
- New threshold for the first-time buyer tax exemption in 2027 is €615,000
Interested?
Curious about this lovely home? Schedule a viewing online or give us a call to make an appointment. We would be happy to show you around!
This property also has its own dedicated website, where you can view photos and videos in a larger format. You will also find useful tools and all relevant documentation there. You can easily access this website via the brochure on Funda.
You—ideally accompanied by your NVM purchasing agent—are more than welcome to come for a viewing!
Highlights
AI-generated from the description
Prime spot near center
Quiet street near center, park, schools and station.
Extended living to garden
Spacious living with French doors and modern open kitchen.
Garden, balcony and carport
New garden, southeast balcony and private carport.
Advertisement
Features
Transfer of ownership
- Listed since
- Acceptance
- Available in consultation
- Asking price
- € 539,000 kosten koper
- Asking price per m²
- € 4,492
- Status
- Available
Construction
- Kind of house
- Single-family home, row house
- Building type
- Resale property
- Year of construction
- 1998
- Type of roof
- Combination roof
Surface areas and volume
- Areas
- Living area
- 120 m²
- Exterior space attached to the building
- 27 m²
- External storage space
- 8 m²
- Plot size
- 125 m²
- Volume in cubic meters
- 409 m³
Layout
- Number of rooms
- 5 rooms (4 bedrooms)
- Number of bath rooms
- 1 bathroom and 1 separate toilet
- Bathroom facilities
- Walk-in shower, toilet, and washstand
- Number of stories
- 3 stories
- Facilities
- Outdoor awning, optical fibre, and mechanical ventilation
Energy
- Energy label
- B
- Insulation
- Roof insulation, double glazing, energy efficient window, insulated walls and floor insulation
- Heating
- CH boiler
- Hot water
- CH boiler
- CH boiler
- Vaillant (gas-fired combination boiler from 2012, in ownership)
Cadastral data
- HILLEGOM A 8592
- Cadastral map
- Area
- 125 m²
- Ownership situation
- Full ownership
Exterior space
- Location
- In residential district
- Garden
- Back garden and front garden
- Back garden
- 30 m² (5.40 metre deep and 5.48 metre wide)
- Garden location
- Located at the northwest with rear access
- Balcony/roof terrace
- Balcony present
Storage space
- Shed / storage
- Attached wooden storage
Garage
- Type of garage
- Carport
Parking
- Type of parking facilities
- Parking on private property
Curious what your home is worth?
See your estimated home value and discover what's happening in your neighborhood.

Popularity
1,739x
Viewed
49x
Saved
21-10-2026
On Funda
Neighborhood
Weerestein
Hillegom- Residents
- 1,535
- Family with children
- 37%
- Avg. asking price / m²
- € 4,706
Discover the neighborhood
Curious about the housing supply, residents and local real estate agents?

Don’t want to forget this home?
Save it as a favorite. You’ll easily find it back and get notified when something changes.
