New
Christiaan de Wetstraat 282571 TS Den HaagTransvaalkwartier-Noord
€ 449,500 k.k.

- 105 m²living area
- 4bedrooms
Description
Spacious and bright 5-room maisonette with four bedrooms, private entrance, backyard with rear access, and separate bike shed!
Looking for a spacious family home with plenty of possibilities, a private yard, and all daily amenities within easy reach? Then this recently refreshed maisonette at Christiaan de Wetstraat 28 is definitely worth a visit!
This surprisingly spacious home offers approximately 105 m² of living space, spread across the ground floor and first floor. With no fewer than four bedrooms, a spacious living room, a separate dining room, a practical kitchen, and a spacious bathroom, this home provides plenty of room for comfortable living.
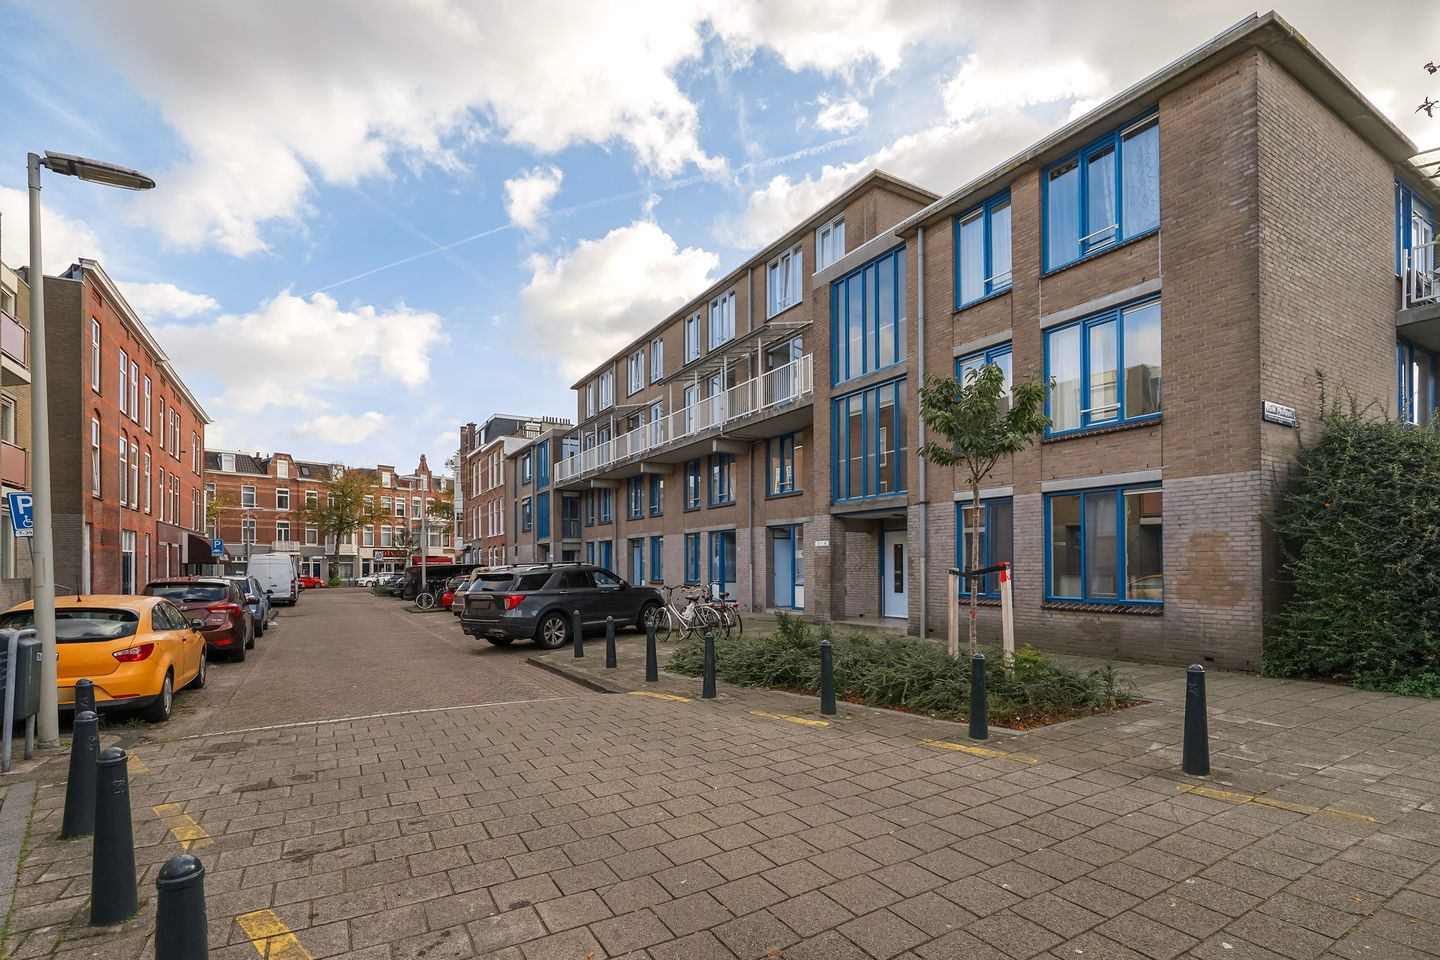
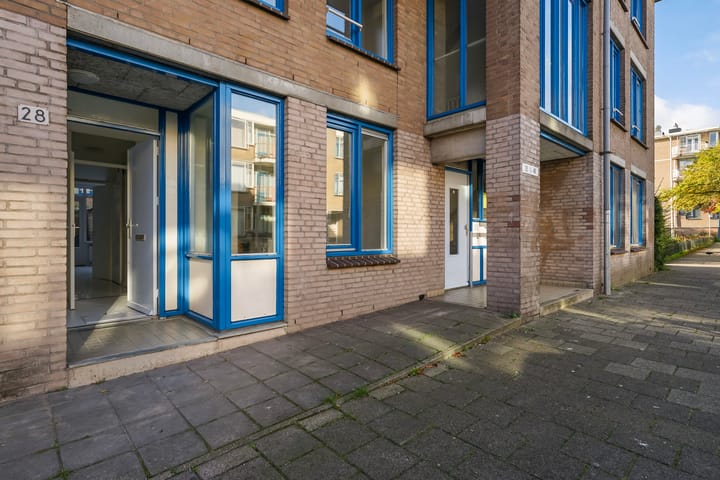
The home also stands out thanks to its private street-level entrance, a fully enclosed backyard with a wooden shed and back entrance, and a separate bike shed. An attractive combination of space, privacy, and practical living comfort.
LAYOUT
Ground Floor:
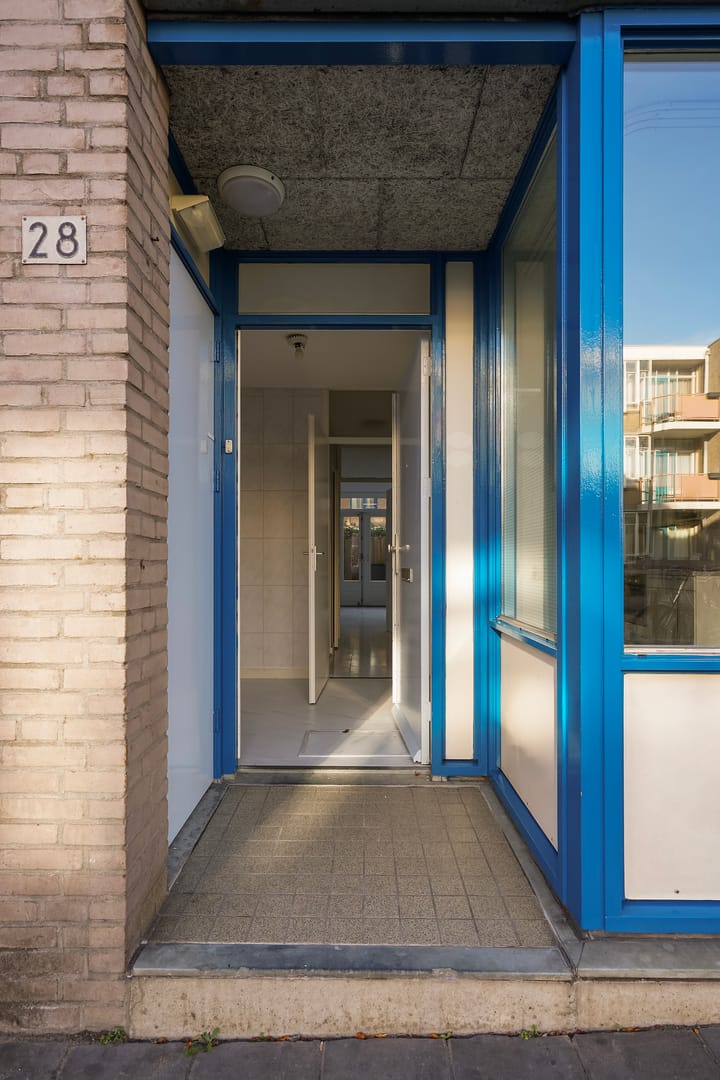
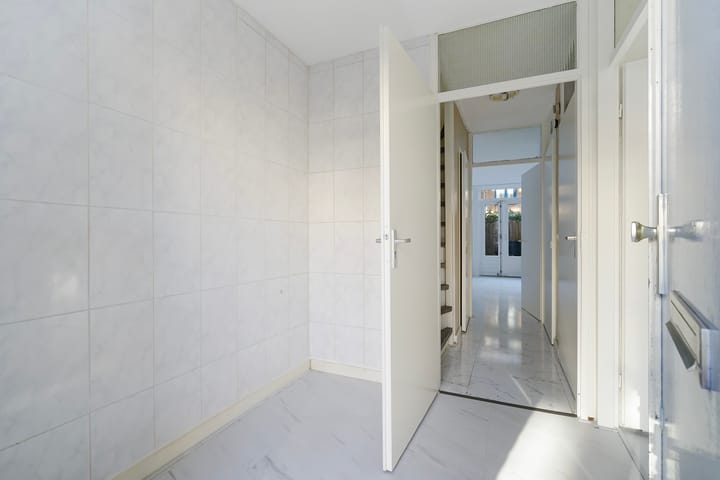
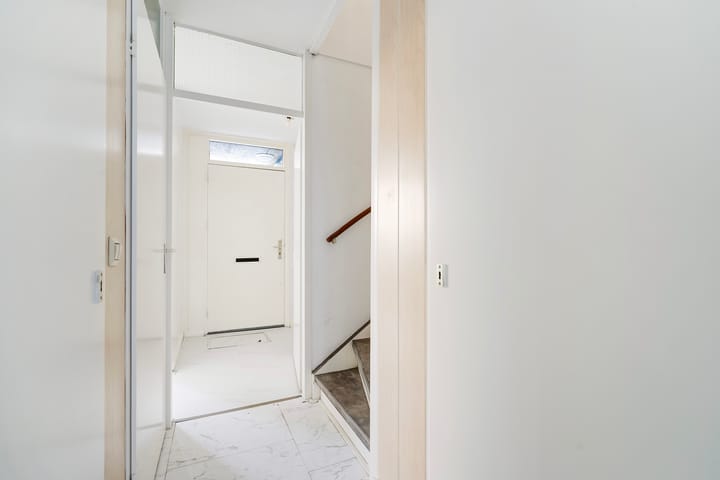
You enter the home through the private entrance at street level. The entrance leads to the hallway, which features a utility closet, a half-bath, a practical storage area, and a staircase to the first floor.
At the rear of the home is the spacious and bright living room, with ample room for a comfortable seating area. The large windows provide plenty of natural light, and the living room opens directly onto the backyard through French doors.
At the front of the home is the separate dining room. This space offers plenty of room for a large dining table and makes for a pleasant place to gather.
Adjacent to this is the kitchen, designed in a practical U-shape with white cabinet fronts, a light-colored countertop, and various built-in appliances, including a gas stovetop, range hood, oven, and dishwasher. Thanks to the ample cabinet space and countertop, the kitchen is functionally laid out.
The ground floor is largely covered with light-colored marble-look tile flooring, which contributes to the fresh and well-maintained appearance.
First Floor:
A fixed staircase leads to the first-floor landing, which provides access to all four bedrooms and the bathroom.
The bedrooms are practically laid out and feature natural light from the windows. Their varying sizes offer plenty of possibilities for use as a master bedroom, children’s room, home office, or hobby room.
The spacious, fully tiled bathroom is equipped with a shower stall, a vanity with double sinks, a toilet, a towel radiator, and a connection for a washing machine.
In addition, this floor features various built-in closets and storage areas.
OUTDOOR SPACE AND STORAGE
A particularly pleasant feature of this home is the fully enclosed backyard, which is accessible directly from the living room.
The yard is largely paved, making it low-maintenance. There is ample space for a cozy patio set or a comfortable lounge area, so you can enjoy sitting outside on nice days.
At the back of the garden is a wooden storage shed, ideal for storing garden furniture, tools, and other essentials.
The garden also features a private back entrance, offering added convenience.
In addition to the storage shed in the garden, the home has a separate, private bicycle storage area. This practical addition provides extra storage options.
LOCATION AND SURROUNDINGS
The home is located in the lively Transvaalkwartier, a centrally located residential neighborhood in The Hague with a diverse selection of shops, supermarkets, schools, and other everyday amenities.
There are several stores in the immediate vicinity for daily shopping. Elementary schools, daycare centers, and playgrounds are also within walking distance, making this location attractive for families.
The playground, located just a stone’s throw away, offers children plenty of opportunities to play outside.
In addition, The Hague’s city center and various other parts of the city are easily accessible by bike and public transportation. Major roads leading to surrounding cities are also within easy reach.
Here, you’ll live with the vibrancy and amenities of the city within easy reach, while enjoying the spaciousness of a maisonette with its own backyard.
SPECIAL FEATURES
- Spacious 5-room maisonette, spread over two floors;
- Living area approximately 105 m²;
- Total usable area approximately 119 m²;
- Built approximately in 1985;
- Private entrance at street level;
- Four bedrooms on the first floor;
- Spacious and bright living room with French doors opening onto the garden;
- Separate dining room adjoining the kitchen;
- U-shaped kitchen with various built-in appliances;
- Spacious bathroom with double sink, shower stall, and toilet;
- Separate toilet on the ground floor;
- Various built-in closets and storage spaces;
- Recently refreshed;
- Fully enclosed, low-maintenance backyard;
- Wooden storage shed in the backyard;
- Back entrance available;
- Separate, private brick bicycle shed;
- Schools, shops, and playgrounds in the immediate vicinity.
IN CONCLUSION
A spacious family home with four bedrooms, a private garden, and a surprising number of practical features!
The combination of the spacious living room, the separate dining room, four bedrooms, and the various storage areas makes this maisonette particularly suitable for those looking for a home with ample living space, both indoors and outdoors.
Are you curious about the possibilities this home has to offer? We’d love to invite you to come experience the space and layout for yourself.
Advertisement
Features
Transfer of ownership
- Listed since
- Acceptance
- Available in consultation
- Asking price
- € 449,500 kosten koper
- Asking price per m²
- € 4,281
- Status
- Available
- VVE (Owners Association) contribution
- € 314.00 per month
Construction
- Type apartment
- Maisonnette (apartment)
- Building type
- Resale property
- Year of construction
- 1985
- Specific
- Partly furnished with carpets and curtains
- Type of roof
- Flat roof
Surface areas and volume
- Areas
- Living area
- 105 m²
- Exterior space attached to the building
- 25 m²
- External storage space
- 6 m²
- Volume in cubic meters
- 350 m³
Layout
- Number of rooms
- 6 rooms (4 bedrooms)
- Number of bath rooms
- 1 bathroom and 2 separate toilets
- Bathroom facilities
- Shower, double sink, toilet, and washstand
- Number of stories
- 2 stories
- Located at
- 1st floor
Energy
- Energy label
- Not available
- Insulation
- Double glazing and partly double glazed
- Heating
- CH boiler
- Hot water
- CH boiler
- CH boiler
- Combiketel (gas-fired combination boiler, to rent)
Cadastral data
- 'S-GRAVENHAGE AB 6796
- Cadastral map
- Ownership situation
- Ownership encumbered with long-term leaset
- Fees
- Bought off for eternity
Exterior space
- Location
- Alongside park, alongside a quiet road and in residential district
- Garden
- Back garden
- Back garden
- 25 m² (5.00 metre deep and 5.00 metre wide)
Storage space
- Shed / storage
- Detached wooden storage
VVE (Owners Association) checklist
- Registration with KvK
- Yes
- Annual meeting
- Yes
- Periodic contribution
- Yes (€ 314.00 per month)
- Reserve fund present
- Yes
- Maintenance plan
- Yes
- Building insurance
- Yes
Popularity
0x
Viewed
0x
Saved
21-10-2026
On Funda
Neighborhood

Transvaalkwartier-Noord
Den Haag- Residents
- 4,070
- Family with children
- 33%
- Avg. asking price / m²
- € 4,445
Discover the neighborhood
Curious about the housing supply, residents and local real estate agents?

Don’t want to forget this home?
Save it as a favorite. You’ll easily find it back and get notified when something changes.
