New
Korenbloemstraat 385643 HN EindhovenKruidenbuurt
€ 530,000 k.k.

- 100 m²living area
- 128 m²plot size
- 3bedrooms
- Aenergy label
Description
A Characterful 1930s Home, Completely Contemporary Inside!
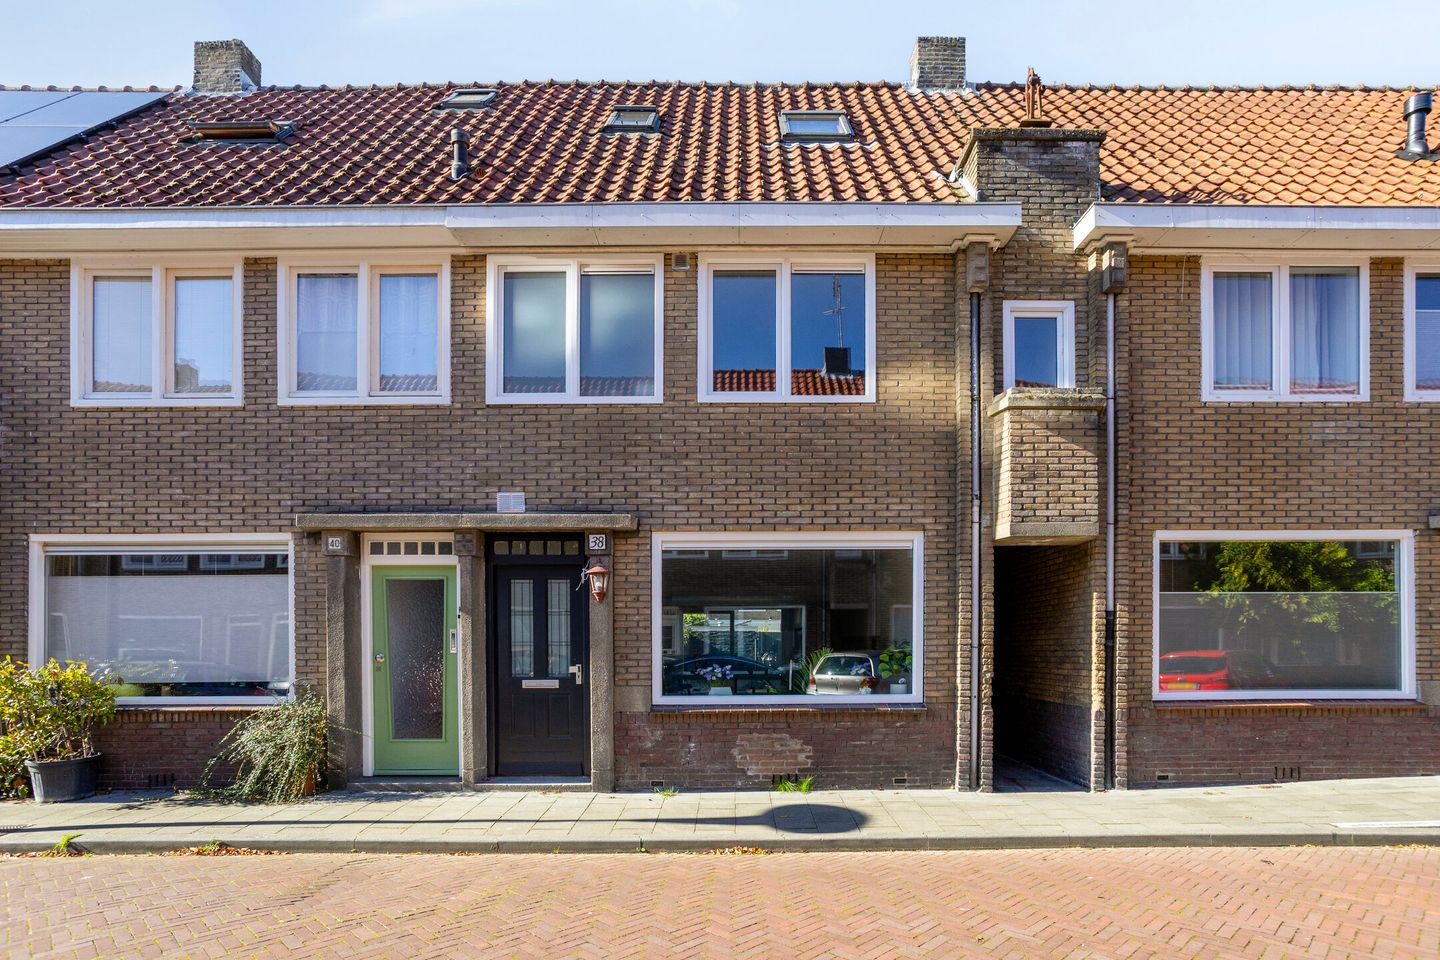
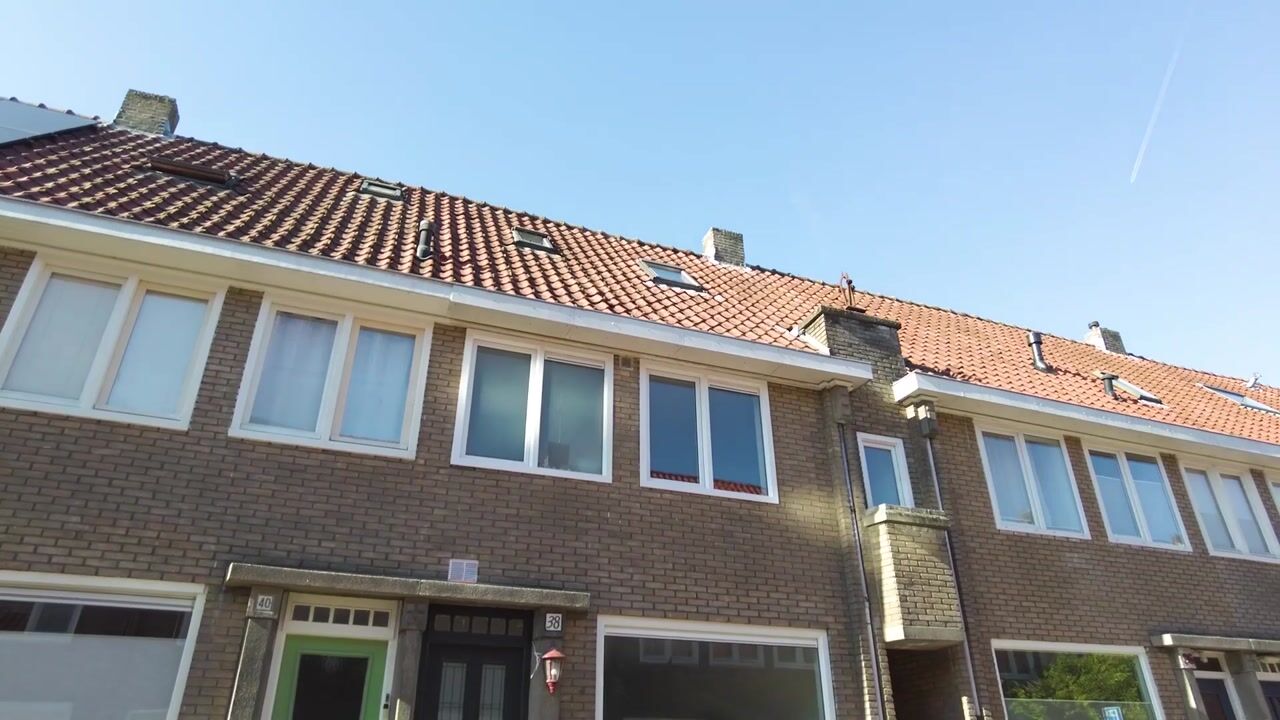
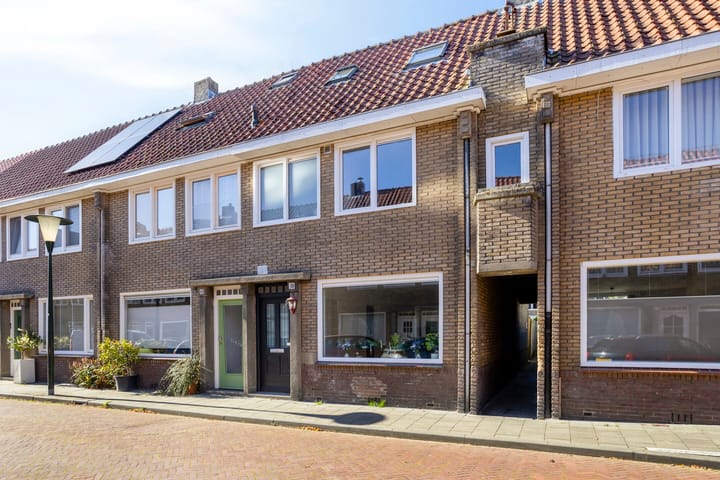
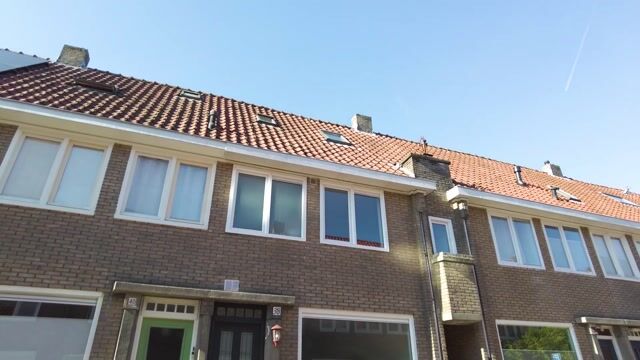
A façade that reflects the charm of the 1930s, combined with an interior that perfectly meets today’s living standards. At Korenbloemstraat 38 in Eindhoven, you will find a surprisingly spacious terraced house where original character and modern-day comfort complement each other beautifully. Behind the traditional brick façade lies a bright and well-maintained interior, featuring a stylish kitchen, modern sanitary facilities and an attractive attic floor where the original wooden beams take centre stage.
With 100 m² of living space, two bedrooms on the first floor and a versatile attic room, this property offers plenty of possibilities. The living room extends from the front of the house to the open-plan kitchen at the rear, where large glass doors provide views of the deep back garden. Light-coloured walls, warm wood-effect flooring and carefully selected materials create a calm and contemporary atmosphere.
Upstairs, the same attention to detail continues. From the comfortable bedrooms and modern bathroom to the characterful attic, each floor has its own appeal. A home where you can experience the charm of the past while enjoying the style and comfort of today.
The neighbourhood
Korenbloemstraat is situated in Stratum, a popular district of Eindhoven where characterful homes and vibrant city life come together. Everyday amenities such as shops, schools and other facilities are all within easy reach. Eindhoven city centre, with its wide range of shops, restaurants, cafés and cultural attractions, is also easily accessible.
For those who enjoy spending time outdoors, Genneper Parken and the surrounding green areas provide plenty of opportunities for walking, cycling and sports. The nearby A2 and A67 motorways also offer excellent connections to the wider region.
Ground floor
You enter the property through the characteristic front door with stained-glass details into the entrance hall. Here you will find a modern toilet with a wall-mounted WC and washbasin. A continuous PVC floor in a warm wood tone leads you towards the living room.
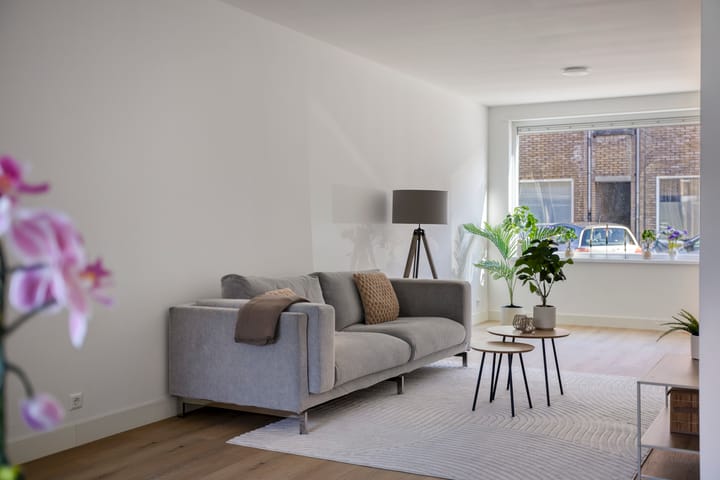
Once inside the living room, you immediately notice how pleasantly the long living space is arranged. At the front, the wide window allows plenty of natural light to enter. The light wall finishes create a calm atmosphere, while the continuous wood-effect PVC flooring adds warmth to the interior. There is ample space for a comfortable seating area, while further towards the garden there is room for a generous dining area. Each section has its own purpose while maintaining the open character of the room.
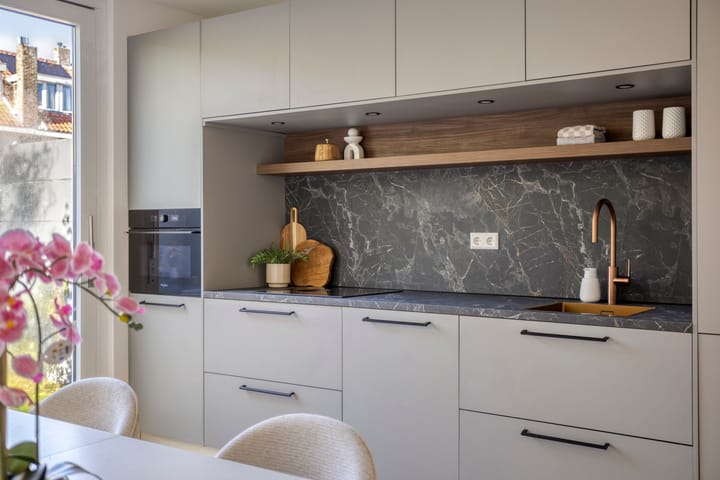
At the rear, the modern kitchen forms a stylish conclusion to the living space. Soft grey cabinet fronts combine beautifully with the dark marble-effect worktop, wooden accents and copper-coloured tap. The kitchen is arranged in a straight-line configuration and offers plenty of storage space as well as modern built-in appliances, including an induction hob with integrated extractor, combination oven, dishwasher and fridge/freezer.
Thanks to the large sliding doors, the dining area is directly connected to the back garden. On sunny days, the outdoor space can easily become an extension of everyday living.
First floor
The landing provides access to two bedrooms, the bathroom and a separate toilet.
Both bedrooms benefit from plenty of natural light and feature the same light finishes and wood-effect flooring found downstairs. The spacious master bedroom is located at the front of the property and has additional character thanks to its distinctive shape and alcove. The second bedroom is situated at the rear and is ideal as a child’s bedroom, home office or guest room.
The bathroom is equally contemporary. Large tiles in warm beige tones, a shower enclosure with glass doors, a wood-effect vanity unit with double taps and a tall storage cabinet give the room a stylish and well-finished appearance. The window provides both natural light and ventilation. The separate toilet is finished in the same style and features a wall-mounted WC and washbasin.
Second floor
A fixed staircase leads to the surprisingly spacious attic floor. Here, the black-painted wooden beams give the room its own distinctive character. Combined with the light walls, wood-effect PVC flooring and several roof windows, this creates an attractive and versatile space suitable for a variety of uses.
There is also a practical storage area containing the technical installations and connections for laundry appliances.
Outdoor space
Behind the property is a back garden more than 10 metres deep, combining lawn and paving to create a green and inviting outdoor space with plenty of room for a terrace.
Directly behind the house, there is space to create a comfortable outdoor seating area, while the lawn further down the garden offers plenty of room for children to play or for gardening enthusiasts to enjoy.
The garden is enclosed by boundary fencing and can also be accessed from the rear.
Key features
- Characterful terraced house dating from 1938
- Property completely renovated and insulated
- Energy label A, which may allow for up to €10,000 in additional mortgage borrowing capacity, depending on the buyer’s personal financial situation
- Living area: 100 m²
- Plot size: 128 m²
- Bright living room overlooking the back garden
- Modern open-plan kitchen with built-in appliances
- Two bedrooms on the first floor
- Spacious attic room with exposed wooden beams
- Modern bathroom and two separate toilets
- Separate storage area with central heating system and washing machine connection
- Deep back garden with lawn and terrace
In conclusion
The atmosphere of the 1930s combined with a fresh, contemporary interior makes Korenbloemstraat 38 a home that truly deserves to be experienced from the inside.
Come and take a look and be surprised by the space, character and quality of the finish!
Highlights
AI-generated from the description
1930s charm with style
Characterful façade, stained glass and original beams.
Bright living and kitchen
Through-living room with modern open kitchen and sliding doors.
Deep green back garden
Back garden over 10 metres with lawn and terrace.
Advertisement
Features
Transfer of ownership
- Listed since
- Acceptance
- Available in consultation
- Asking price
- € 530,000 kosten koper
- Asking price per m²
- € 5,300
- Status
- Available
Construction
- Kind of house
- Single-family home, row house
- Building type
- Resale property
- Year of construction
- 1938
- Type of roof
- Gable roof covered with roof tiles
Surface areas and volume
- Areas
- Living area
- 100 m²
- Plot size
- 128 m²
- Volume in cubic meters
- 353 m³
Layout
- Number of rooms
- 5 rooms (3 bedrooms)
- Number of bath rooms
- 1 bathroom and 1 separate toilet
- Bathroom facilities
- Shower, underfloor heating, sink, and washstand
- Number of stories
- 2 stories and an attic
- Facilities
- Skylight, mechanical ventilation, sliding door, and TV via cable
Energy
- Energy label
- A
- Insulation
- Roof insulation, insulated walls and floor insulation
- Heating
- CH boiler and partial floor heating
- Hot water
- CH boiler
- CH boiler
- CR Remeha (gas-fired from 2002, in ownership)
Cadastral data
- STRATUM D 4883
- Cadastral map
- Area
- 128 m²
- Ownership situation
- Full ownership
Exterior space
- Location
- Alongside a quiet road and in residential district
- Garden
- Back garden
- Back garden
- 57 m² (10.75 metre deep and 5.34 metre wide)
- Garden location
- Located at the southwest with rear access
Parking
- Type of parking facilities
- Public parking
Popularity
0x
Viewed
0x
Saved
14-10-2026
On Funda
Neighborhood

Kruidenbuurt
Eindhoven- Residents
- 3,360
- Family with children
- 38%
- Avg. asking price / m²
- € 4,611
Discover the neighborhood
Curious about the housing supply, residents and local real estate agents?

Don’t want to forget this home?
Save it as a favorite. You’ll easily find it back and get notified when something changes.
