Langswater 8351069 EH AmsterdamDijkgraafpleinbuurt
€ 345,000 k.k.

- 72 m²living area
- 2bedrooms
- Eenergy label
Description
Move-in ready and excellently maintained 3-room apartment (approx. 71 m²) featuring two bedrooms, a spacious separate kitchen, a balcony, and an elevator!
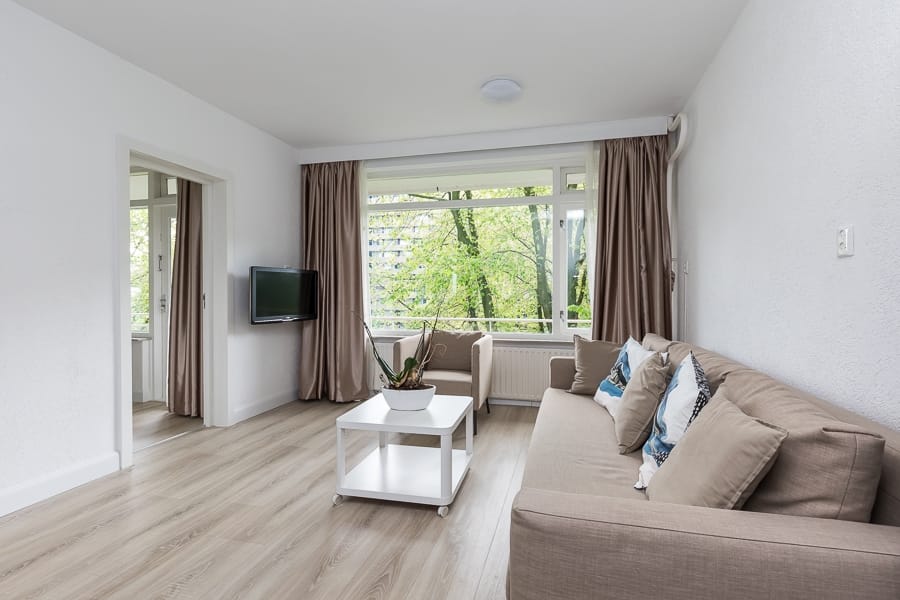
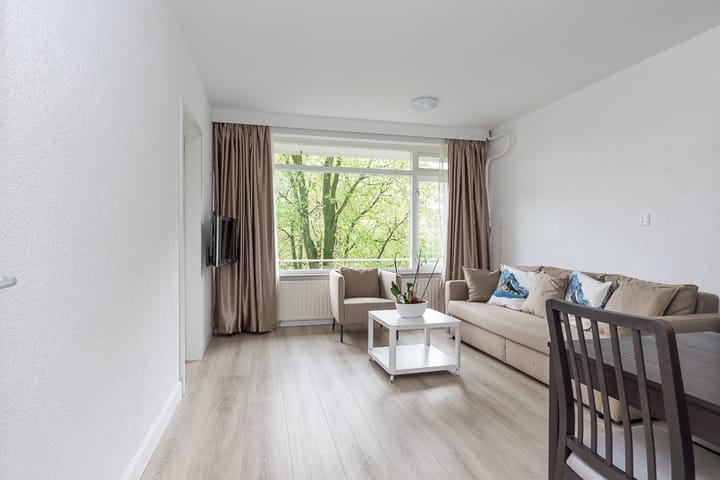
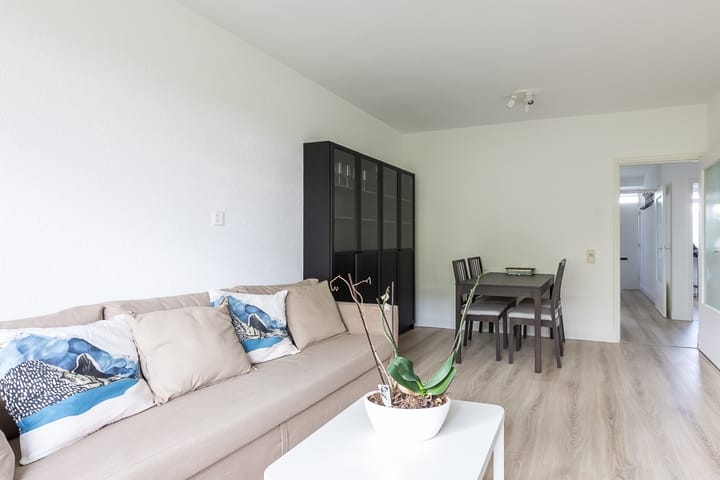
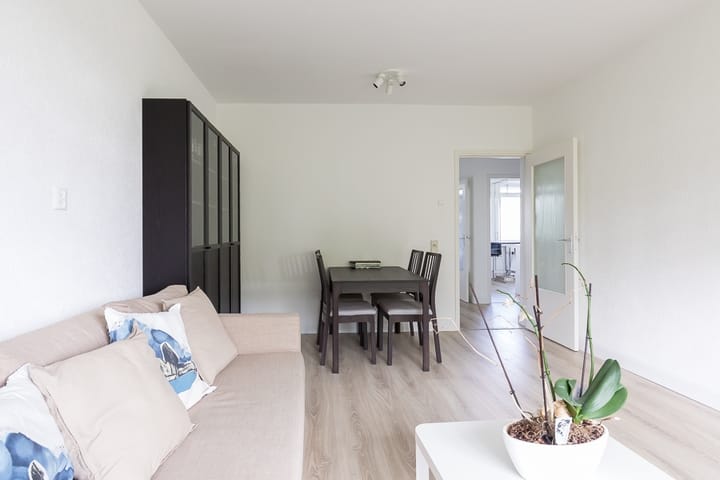
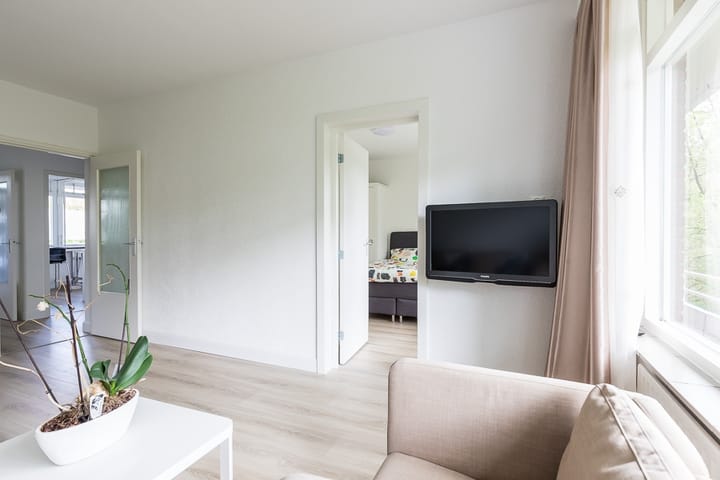
Looking for comfortable living in a wonderfully bright apartment with a practical layout? Located at Langswater 835 in Amsterdam, this excellently maintained, move-in ready 3-room apartment spans approximately 71 m². The home features a spacious living room, two well-sized bedrooms, a roomy separate kitchen, and a pleasant balcony. Additionally, the apartment offers ample storage space, a private storage unit on the ground floor, and the convenience of an elevator in the building.
An extra attractive feature is that the ground lease has been bought out in perpetuity. This means you can live here without any future ground lease payments!
LAYOUT:
Ground floor:
You enter the apartment complex via the communal entrance. Here you will find the stairwell, the elevator, and the separate storage unit belonging to the apartment—ideal for storing bicycles and other belongings.
Apartment:
Upon entering, you arrive in the entryway, which leads to the central hall. Almost all rooms in the apartment are accessible from this hall, creating a particularly practical and pleasant layout. The spacious living room forms the heart of the home. With an area of ??approximately 19 m² and a width of about 3.67 meters, this space offers plenty of room for a comfortable seating area and a cozy dining area. Thanks to large windows, the living room enjoys a pleasant amount of natural light. The separate kitchen is located on the other side of the apartment and measures approximately 13 m². Thanks to the generous dimensions, there is plenty of room for a workspace and storage, leaving the living room entirely free for relaxation and daily living.
The apartment features two good-sized bedrooms. The master bedroom (approx. 11 m²) is located on the balcony side of the apartment and offers direct access to the balcony—a lovely spot to sit outside and enjoy the fresh air. The second bedroom (approx. 10 m²) is situated on the opposite side of the apartment. This room is perfectly suited as a full-sized bedroom, children's room, guest room, or a comfortable home office. It also features practical built-in closet space. The bathroom is centrally located within the apartment. Additionally, there is a separate toilet, adding to daily living comfort.
Balcony:
The balcony is accessible from the master bedroom and offers a pleasant outdoor space for relaxation. With a depth of approximately 1.53 meters, there is enough room to create a cozy seating area.
SURROUNDINGS:
Langswater 835 is located in Amsterdam Nieuw-West, in a residential area with various daily amenities within easy reach. Shops, supermarkets, schools, sports facilities, and public transport options are all close by.
There are also plenty of opportunities for leisure and recreation in the area. Nearby green spaces and recreational facilities offer ample chances for walking, cycling, and enjoying the outdoors.
Thanks to excellent public transport links and major roads, both other parts of Amsterdam and surrounding cities are easily accessible. This location combines the convenience of urban living with the space and tranquility of a residential neighborhood.
KEY FEATURES:
* Very well-maintained, move-in ready apartment;
* Living area of ??approximately 71 m²;
* Practical and functional layout;
* Spacious and bright living room;
* Two good-sized bedrooms;
* Spacious, separate kitchen;
* West-facing balcony;
* Separate toilet;
* Various practical storage spaces;
* Private storage unit on the ground floor;
* Elevator in the building;
* Leasehold bought out in perpetuity;
* Transfer date by mutual agreement.
In short: an excellently maintained, move-in ready apartment featuring two bedrooms, a spacious kitchen, and a pleasant outdoor area. Thanks to the practical layout, the elevator, and the leasehold bought out in perpetuity, this is a highly attractive home for anyone looking for comfortable living in Amsterdam.
MEASUREMENT INSTRUCTIONS:
The measurement instructions are based on NEN 2580 and/or BBMI standards. These instructions are intended to provide a standardized method for indicating the usable floor area. However, the measurement instructions do not entirely rule out discrepancies in measurement results—for instance, due to differences in interpretation, rounding, or limitations encountered during the measurement process.
Highlights
AI-generated from the description
Practical bright layout
3-room apartment of 71 m² with spacious living room
Spacious separate kitchen
Approx. 13 m² kitchen, separate from living room
West-facing balcony
Pleasant west-facing balcony off the master bedroom
Advertisement
Features
Transfer of ownership
- Listed since
- Acceptance
- Available in consultation
- Asking price
- € 345,000 kosten koper
- Asking price per m²
- € 4,792
- Status
- Available
- VVE (Owners Association) contribution
- € 178.17 per month
Construction
- Type apartment
- Galleried apartment (apartment)
- Building type
- Resale property
- Year of construction
- 1981
- Specific
- Partly furnished with carpets and curtains
- Type of roof
- Flat roof covered with asphalt roofing
Surface areas and volume
- Areas
- Living area
- 72 m²
- Exterior space attached to the building
- 9 m²
- External storage space
- 9 m²
- Volume in cubic meters
- 226 m³
Layout
- Number of rooms
- 3 rooms (2 bedrooms)
- Number of bath rooms
- 1 bathroom and 1 separate toilet
- Bathroom facilities
- Walk-in shower and sink
- Number of stories
- 1 story
- Facilities
- Elevator
- Located at
- 4th floor
Energy
- Energy label
- E
- Heating
- Communal central heating
Cadastral data
- AMSTERDAM G 4011
- Cadastral map
- Ownership situation
- Long-term lease
- Fees
- Bought off for eternity
Exterior space
- Location
- Alongside waterfront and in residential district
- Balcony/roof terrace
- Balcony present
Storage space
- Shed / storage
- Built-in
Parking
- Type of parking facilities
- Public parking
VVE (Owners Association) checklist
- Registration with KvK
- Yes
- Annual meeting
- Yes
- Periodic contribution
- Yes (€ 178.17 per month)
- Reserve fund present
- Yes
- Maintenance plan
- Yes
- Building insurance
- Yes
Popularity
0x
Viewed
0x
Saved
14-10-2026
On Funda
Neighborhood

Dijkgraafpleinbuurt
Amsterdam- Residents
- 6,020
- Family with children
- 33%
- Avg. asking price / m²
- € 4,517
Discover the neighborhood
Curious about the housing supply, residents and local real estate agents?

Don’t want to forget this home?
Save it as a favorite. You’ll easily find it back and get notified when something changes.
