Escudolaan 341060 ST AmsterdamDe Aker-Oost
€ 750,000 k.k.

- 160 m²living area
- 170 m²plot size
- 3bedrooms
- Benergy label
Description
Spacious family home with unobstructed water views, a sunny garden, two living rooms and private parking!
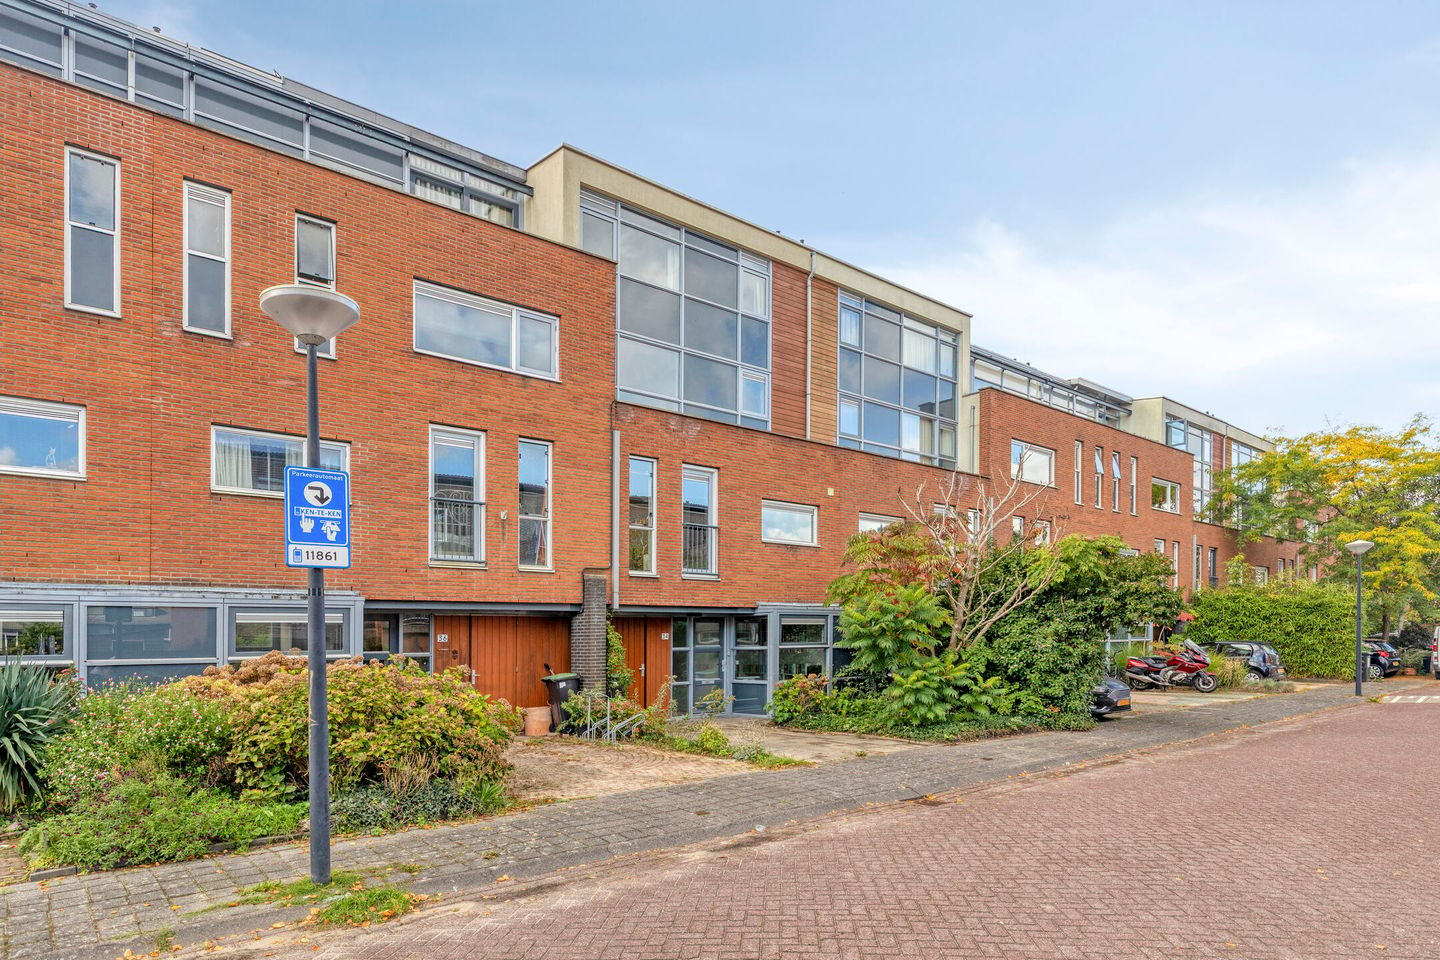
Enjoy spacious living in De Aker, with the added benefit of private on-site parking. Escudolaan 34 offers exactly that. This generous family home boasts an impressive 160 m² of living space and a sunny southwest-facing rear garden. Spread over four full floors, the property enjoys a waterside location, creating a wonderful sense of openness surrounded by greenery.
L A Y O U T
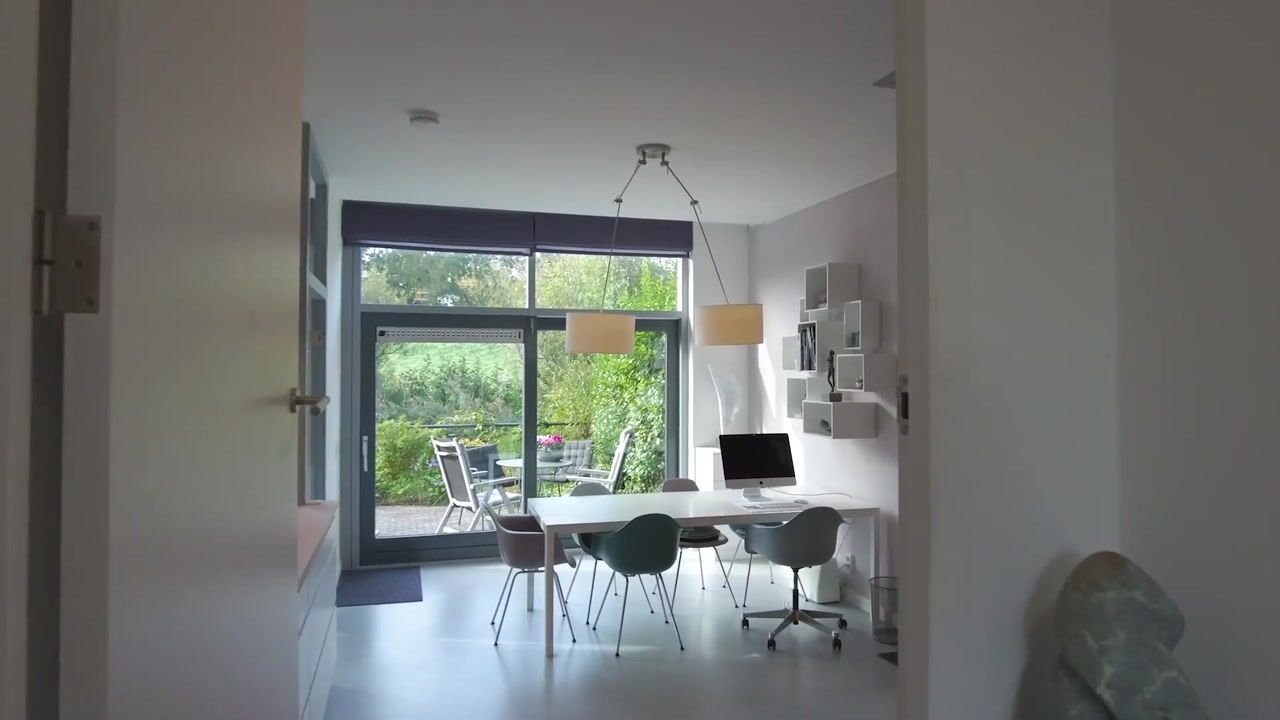
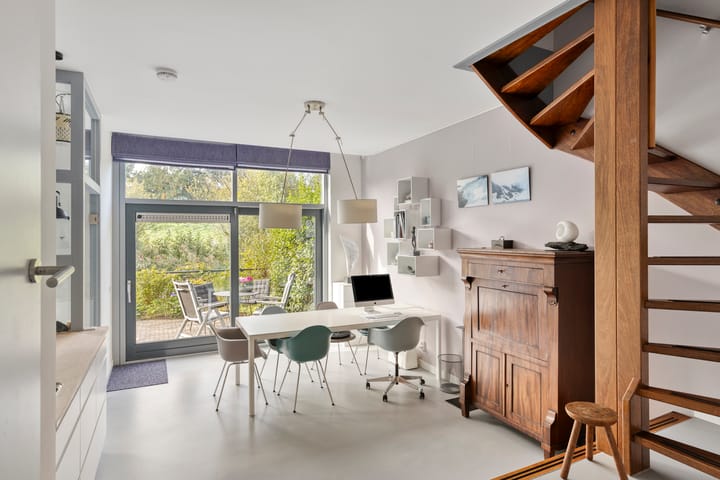
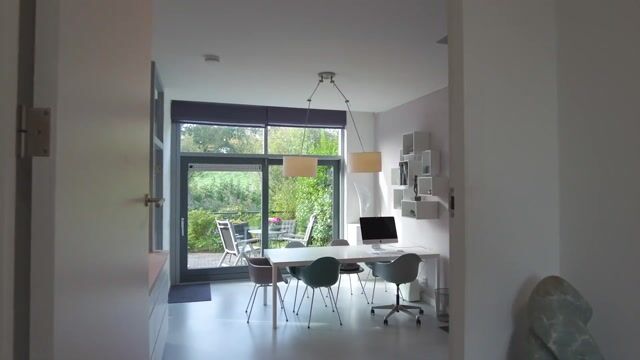
On the ground floor, you enter through the hallway, which provides access to the toilet and the living/office room, with direct access to the rear garden. Adjacent to the bright, dual-aspect living room is a studio featuring a modern kitchen with two sinks and a Quooker boiling-water tap. The studio is separated by a stylish glass partition and door, creating an additional sense of space, enhanced by the high ceiling. From the living room, you can enjoy views of the surrounding greenery, making this property particularly unique. The integrated storage room can also be accessed via the front garden, providing a dry place to store bicycles and other belongings. Thanks to its practical layout, the ground floor is also ideal for use as a home office, professional practice or studio.
First floor
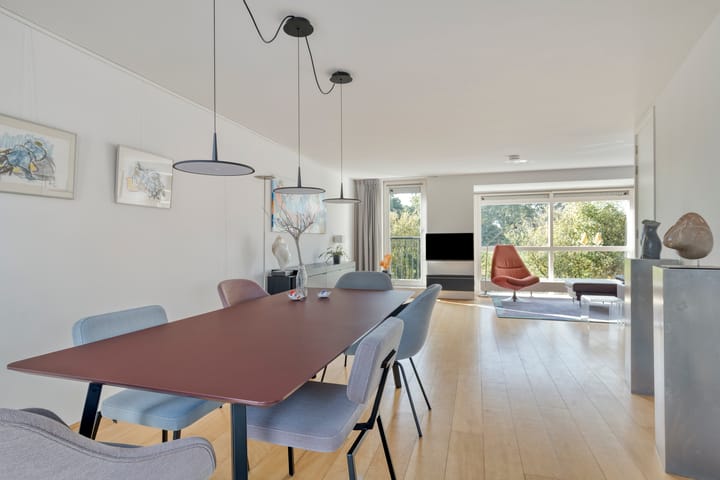
The first floor features a spacious second living room with an open-plan kitchen. The U-shaped kitchen is fitted with a range of built-in appliances, including an oven, gas hob, extractor hood and dishwasher. The kitchen provides access to a walk-in closet/utility room with ample storage space. The living room forms the heart of the home, offering plenty of room for a comfortable seating area and a generous dining table. From here, you can enjoy pleasant views across the dike and the water.
Second floor
The second floor features a spacious dual-aspect bedroom. With windows on both sides, the room benefits from plenty of natural light. Next to the bedroom is a modern bathroom equipped with a walk-in shower, a second toilet, a washbasin and a spacious bathroom cabinet. This floor also boasts a generous terrace of approximately 15 m². From the terrace, you can enjoy unobstructed views, and thanks to its southwest-facing position, make the most of the sunshine and the stunning colours of the sunset.
Third floor
The third floor offers two further well-proportioned bedrooms. One of the bedrooms features a built-in wardrobe housing the central heating boiler.
The garden
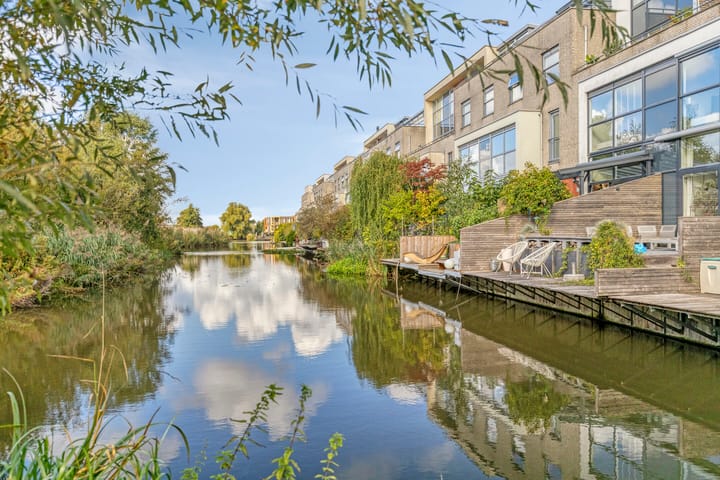
The garden faces southwest and is situated directly on the water. Here, you can enjoy uninterrupted views of the surrounding greenery. The garden also features a private jetty on the water, making it the perfect place to enjoy a holiday-like atmosphere in the comfort of your own home.
L O C A T I O N
The property is situated in the quiet, family-friendly neighbourhood of De Aker, a popular residential area in Amsterdam Nieuw-West. The neighbourhood is characterised by its spacious layout, abundant greenery, wide streets and welcoming atmosphere for residents of all ages. A variety of schools, childcare facilities, shops and supermarkets for everyday essentials can be found nearby. There are also plenty of opportunities for sports and leisure, with several sports clubs, playgrounds and recreational areas in the vicinity.
The property is also conveniently located for public transport and major roads. The nearby road network provides quick and easy access to Amsterdam city centre, Schiphol Airport and surrounding towns. The combination of a peaceful residential setting, all essential amenities close at hand and excellent accessibility makes De Aker a wonderful place to live comfortably and enjoy a relaxed lifestyle.
W H A T E L S E Y O U S H O U L D K N O W
- Approximately 160 m² of living space
- Energy label B
- No fewer than 4 floors
- Situated directly on the water
- A versatile property with plenty of possibilities, including creating an additional bedroom and/or a home office, professional practice or studio
- Sunny southwest-facing rear garden
- Located in a family-friendly neighbourhood
- Leasehold prepaid until 31 December 2046. Thereafter, the annual ground rent is fixed in perpetuity at a favourable rate of €1,588
- Well-maintained property, ready to move into
- Completion by mutual agreement / can be arranged at short notice
In short: a spacious family home in a unique location that is well worth viewing.
Book your viewing online today or get in touch with us.
Highlights
AI-generated from the description
Sunny garden on water
Southwest garden with open views and private jetty.
Spacious multi-level townhouse
Four-floor family home with 2 living rooms and 3 bedrooms.
Two living rooms with kitchens
Two living rooms, modern kitchens with appliances and Quooker.
Advertisement
Features
Transfer of ownership
- Listed since
- Acceptance
- Available in consultation
- Asking price
- € 750,000 kosten koper
- Asking price per m²
- € 4,688
- Status
- Available
Construction
- Kind of house
- Single-family home, row house
- Building type
- Resale property
- Year of construction
- 1998
- Type of roof
- Shed roof covered with asphalt roofing
Surface areas and volume
- Areas
- Living area
- 160 m²
- Exterior space attached to the building
- 19 m²
- Plot size
- 170 m²
- Volume in cubic meters
- 568 m³
Layout
- Number of rooms
- 5 rooms (3 bedrooms)
- Number of bath rooms
- 1 bathroom and 1 separate toilet
- Bathroom facilities
- Shower and toilet
- Number of stories
- 4 stories
- Facilities
- Passive ventilation system and TV via cable
Energy
- Energy label
- B
- Heating
- CH boiler
- Hot water
- CH boiler
- CH boiler
- HR (gas-fired combination boiler, in ownership)
Cadastral data
- SLOTEN G 3191
- Cadastral map
- Area
- 170 m²
- Ownership situation
- Municipal ownership encumbered with long-term leaset
- Fees
- Paid until 31-12-2046
Exterior space
- Location
- Alongside waterfront, in residential district and unobstructed view
- Garden
- Back garden and front garden
- Back garden
- 39 m² (6.10 metre deep and 6.43 metre wide)
- Garden location
- Located at the southwest
- Balcony/roof terrace
- Balcony present
Parking
- Type of parking facilities
- Paid parking, parking on private property and resident's parking permits
Popularity
1,142x
Viewed
26x
Saved
18-10-2026
On Funda
Neighborhood
De Aker-Oost
Amsterdam- Residents
- 5,800
- Family with children
- 46%
- Avg. asking price / m²
- € 5,028
Discover the neighborhood
Curious about the housing supply, residents and local real estate agents?

Don’t want to forget this home?
Save it as a favorite. You’ll easily find it back and get notified when something changes.
