New
Sigmundplantsoen 761336 LM AlmereStripheldenbuurt Midden- oost
€ 440,000 k.k.

- 111 m²living area
- 162 m²plot size
- 3bedrooms
- Aenergy label
Description
BRIGHT FAMILY HOME WITH A SUNNY GARDEN AND PLENTY OF PRIVACY IN A CHILD-FRIENDLY ENVIRONMENT
A wonderful place for the whole family! This well-maintained home in the Stripheldenbuurt neighbourhood of Almere Buiten combines a bright living space with a practical layout and a spacious southeast-facing garden. With approximately 111 m² of living space, three bedrooms and a separate home office/hobby room, there is plenty of room for living, working and relaxing.
A beautifully maintained family home offering space, natural light and a delightful garden. This is a property you simply must see!
GOOD TO KNOW
The asking price is a starting price for offers. This means that the seller will seriously consider offers above the stated price.
CHILD-FRIENDLY LOCATION
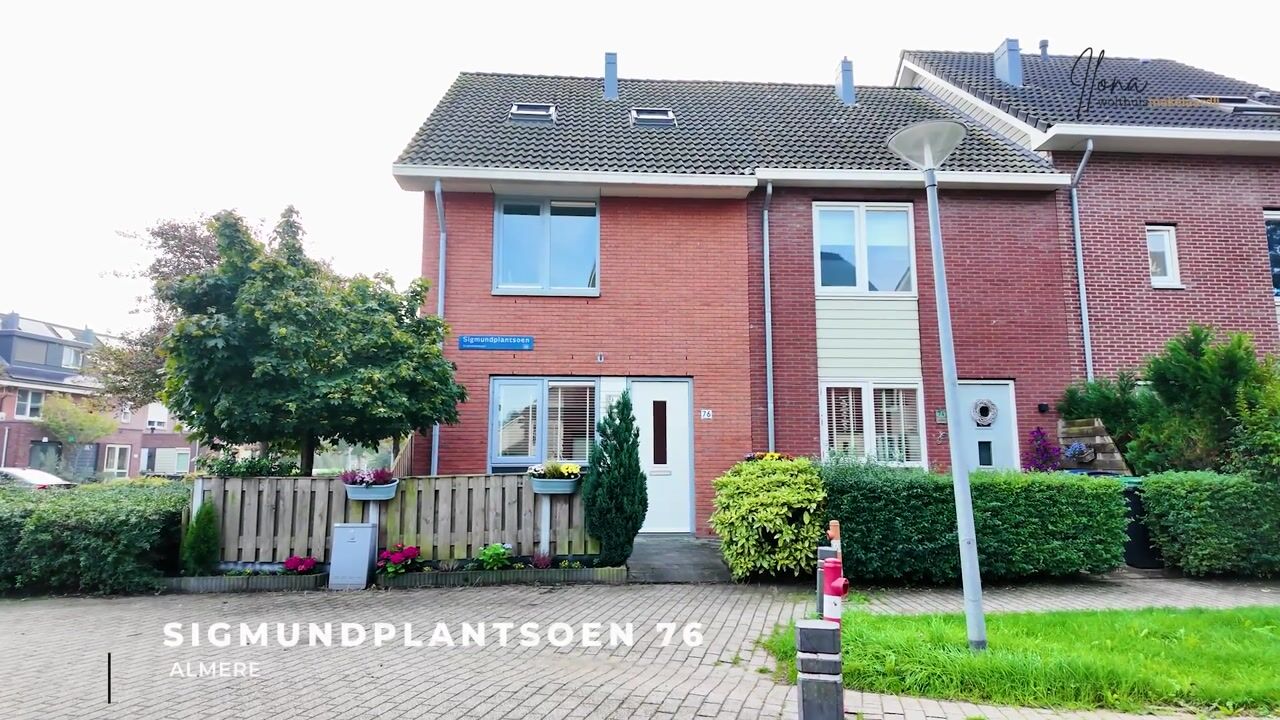
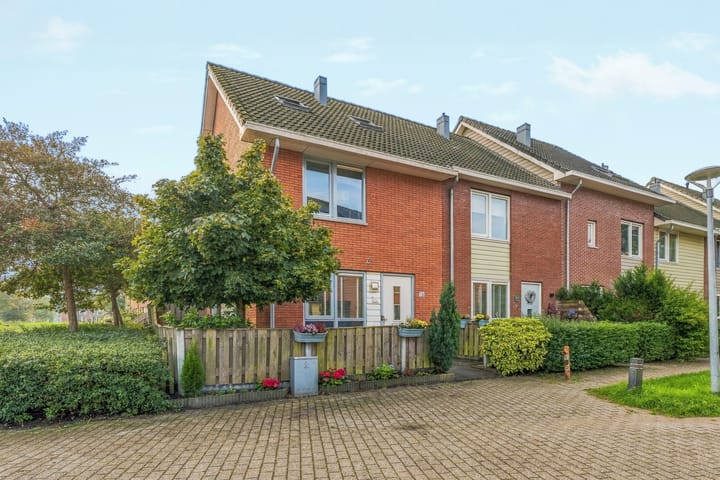
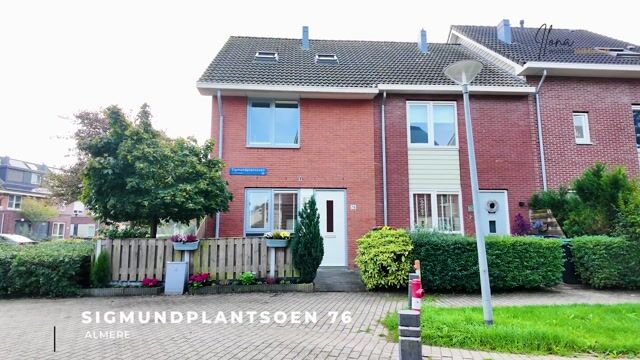
At the front of the property, you will find a pleasant, child-friendly courtyard with a small play area and no cars directly in front of the house. Children have plenty of space to play safely, while residents can enjoy a peaceful living environment.
ENERGY LABEL A
The property has an energy label A, contributing not only to comfortable and energy-efficient living but also offering potential financial benefits. Buyers of energy-efficient homes may qualify for lower mortgage interest rates and additional borrowing opportunities. In many cases, lenders allow higher mortgage amounts and some offer special interest rate discounts for energy-efficient properties.
LOCATION AND ACCESSIBILITY
Sigmundplantsoen 76 is situated in the green and family-friendly Stripheldenbuurt neighbourhood in Almere Buiten. The area features an attractive layout with landscaped green spaces, waterways and various playgrounds. Schools, childcare facilities, a supermarket and public transport are all conveniently located nearby. For a wider selection of shops, restaurants and cafés, the centre of Almere Buiten is within easy reach.
Nature lovers will also appreciate this location. The nearby Kotterbos forest and Oostvaardersplassen nature reserve offer excellent opportunities for walking, cycling and outdoor recreation. Almere Oostvaarders railway station is easily accessible by bicycle, while the nearby main roads provide convenient connections to the A6 and A27 motorways towards Amsterdam, Lelystad and Utrecht.
A wonderful combination of green surroundings and excellent accessibility!
DETAILED PROPERTY DEscriptION
Upon entering the property, you are welcomed into the hallway, which provides access to the toilet, staircase to the first floor, open-plan kitchen and living room.
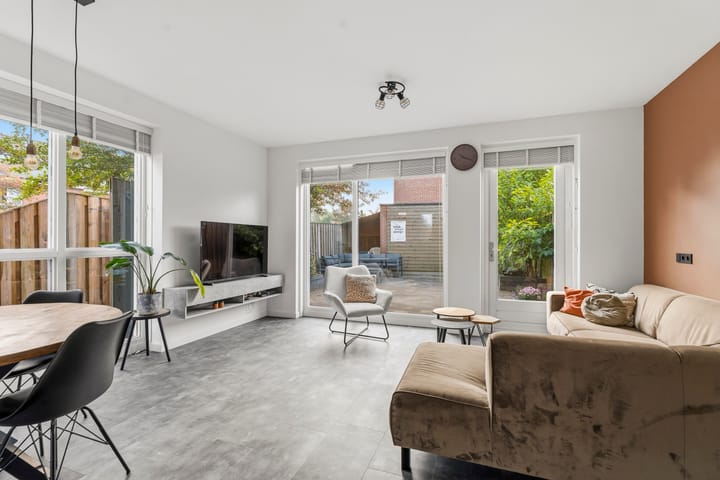
The ground floor was renovated in 2019 and features a stylish finish, including PVC flooring with underfloor heating and smoothly plastered walls and ceilings. The toilet is fitted with a wall-hung WC and floor-to-ceiling tiling.

The garden-facing living room benefits from an abundance of natural light thanks to its large floor-to-ceiling windows and an additional window in the side wall. These features create a bright and welcoming atmosphere. The glazed door opening onto the garden and the large windows provide a lovely connection between indoor and outdoor living, with direct access to the terrace.
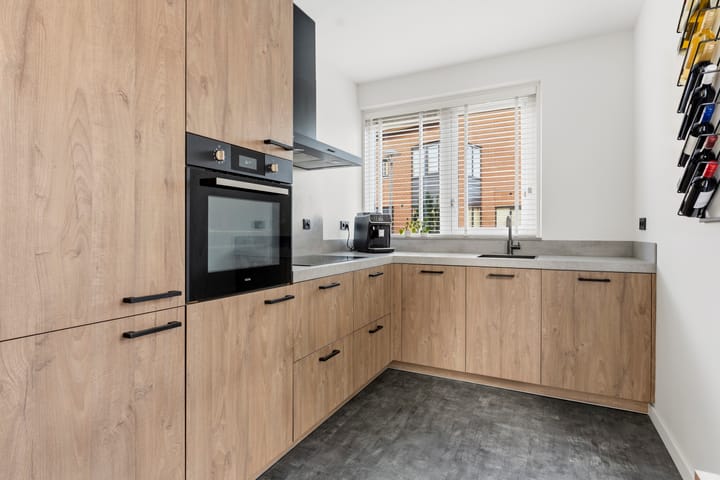
The fully equipped, luxurious open-plan kitchen, installed in 2019, features a range of built-in appliances and complements the high-quality finish of the ground floor.
The first-floor landing provides access to two rooms and the bathroom. This floor features laminate flooring and textured wall finishes. The fully equipped bathroom includes a bathtub, walk-in shower, washbasin unit and toilet.
The second floor comprises a landing with laundry facilities, a home office/hobby room and a further room featuring a large dormer window with uPVC frames at the rear of the property. The dormer provides additional space and natural light. This floor also benefits from two Velux roof windows and laminate flooring.
A versatile floor offering plenty of possibilities for use as bedrooms, a home office or hobby space.
GARDEN
The spacious southeast-facing garden offers excellent privacy and plenty of opportunities to enjoy outdoor living.
A few years ago, an additional parcel of land was purchased and added to the property, enlarging the garden and creating extra outdoor space along the side of the house.
LAYOUT
Ground floor: Entrance, hallway, toilet, open-plan kitchen and garden-facing living room.
- PVC flooring (2019) with underfloor heating
- Smoothly plastered walls and ceiling (2019)
- Toilet with wall-hung WC and floor-to-ceiling tiling
- Fully equipped, luxurious kitchen with built-in appliances (2019)
- Floor-to-ceiling windows
- Additional side window
First floor: Landing, two rooms and bathroom.
- Laminate flooring
- Textured wall finishes
- Bathroom with bathtub, walk-in shower, vanity unit and toilet
Second floor: Landing with laundry facilities, home office/hobby room and room with a large dormer window.
- Laminate flooring
- Large uPVC dormer window at the rear of the property
- Two Velux roof windows
KEY FEATURES
- Exterior painting completed in 2026
- Dormer window installed to create additional living space
- Additional parcel of land owned along the side of the property
FURTHER INFORMATION AND VIEWINGS
Would you like to explore the property in more detail before arranging a viewing?
On funda.nl, you will find not only photographs and the property description, but also a downloadable brochure, floor plans, 360-degree photographs and a property video, giving you an excellent first impression of this home.
DISCLAIMER
Although this property description has been prepared with the utmost care, no rights can be derived from its contents. We cannot guarantee the accuracy or completeness of the information provided.
Highlights
AI-generated from the description
Bright living and kitchen
Garden-facing living room with large windows and luxurious 2019 open kitchen.
Spacious sunny garden
Large southeast-facing garden with great privacy and extra side plot.
Practical family layout
Approx. 111 m², three bedrooms, separate office/hobby room and three floors.
Advertisement
Features
Transfer of ownership
- Listed since
- Acceptance
- Available in consultation
- Asking price
- € 440,000 kosten koper
- Asking price per m²
- € 3,964
- Status
- Available
Construction
- Kind of house
- Single-family home, corner house
- Building type
- Resale property
- Year of construction
- 2006
- Specific
- Partly furnished with carpets and curtains
- Type of roof
- Gable roof covered with asphalt roofing and roof tiles
Surface areas and volume
- Areas
- Living area
- 111 m²
- External storage space
- 7 m²
- Plot size
- 162 m²
- Volume in cubic meters
- 411 m³
Layout
- Number of rooms
- 4 rooms (3 bedrooms)
- Number of bath rooms
- 1 bathroom and 1 separate toilet
- Bathroom facilities
- Shower, bath, toilet, and sink
- Number of stories
- 3 stories
- Facilities
- Mechanical ventilation and TV via cable
Energy
- Energy label
- A
- Insulation
- Roof insulation, insulated walls, floor insulation and completely insulated
- Heating
- CH boiler
- Hot water
- CH boiler
- CH boiler
- Breman (gas-fired from 2006, in ownership)
Cadastral data
- ALMERE R 1629
- Cadastral map
- Area
- 131 m²
- Ownership situation
- Full ownership
- ALMERE R 2644
- Cadastral map
- Area
- 31 m²
Exterior space
- Location
- Alongside a quiet road and in residential district
- Garden
- Back garden and front garden
- Back garden
- 88 m² (12.50 metre deep and 7.00 metre wide)
- Garden location
- Located at the southeast with rear access
Storage space
- Shed / storage
- Detached wooden storage
- Facilities
- Electricity
- Insulation
- No insulation
Parking
- Type of parking facilities
- Public parking
Popularity
0x
Viewed
0x
Saved
14-10-2026
On Funda
Neighborhood

Stripheldenbuurt Midden- oost
Almere- Residents
- 1,275
- Family with children
- 50%
- Avg. asking price / m²
- € 3,857
Discover the neighborhood
Curious about the housing supply, residents and local real estate agents?

Don’t want to forget this home?
Save it as a favorite. You’ll easily find it back and get notified when something changes.
