
Rondeel 21383 BM WeespAetsveld-Noord
€ 650,000 k.k.

- 145 m²living area
- 127 m²plot size
- 4bedrooms
- Cenergy label
Uitgebouwde hoekwoning, véél woonruimte en tuin op het westen
Description
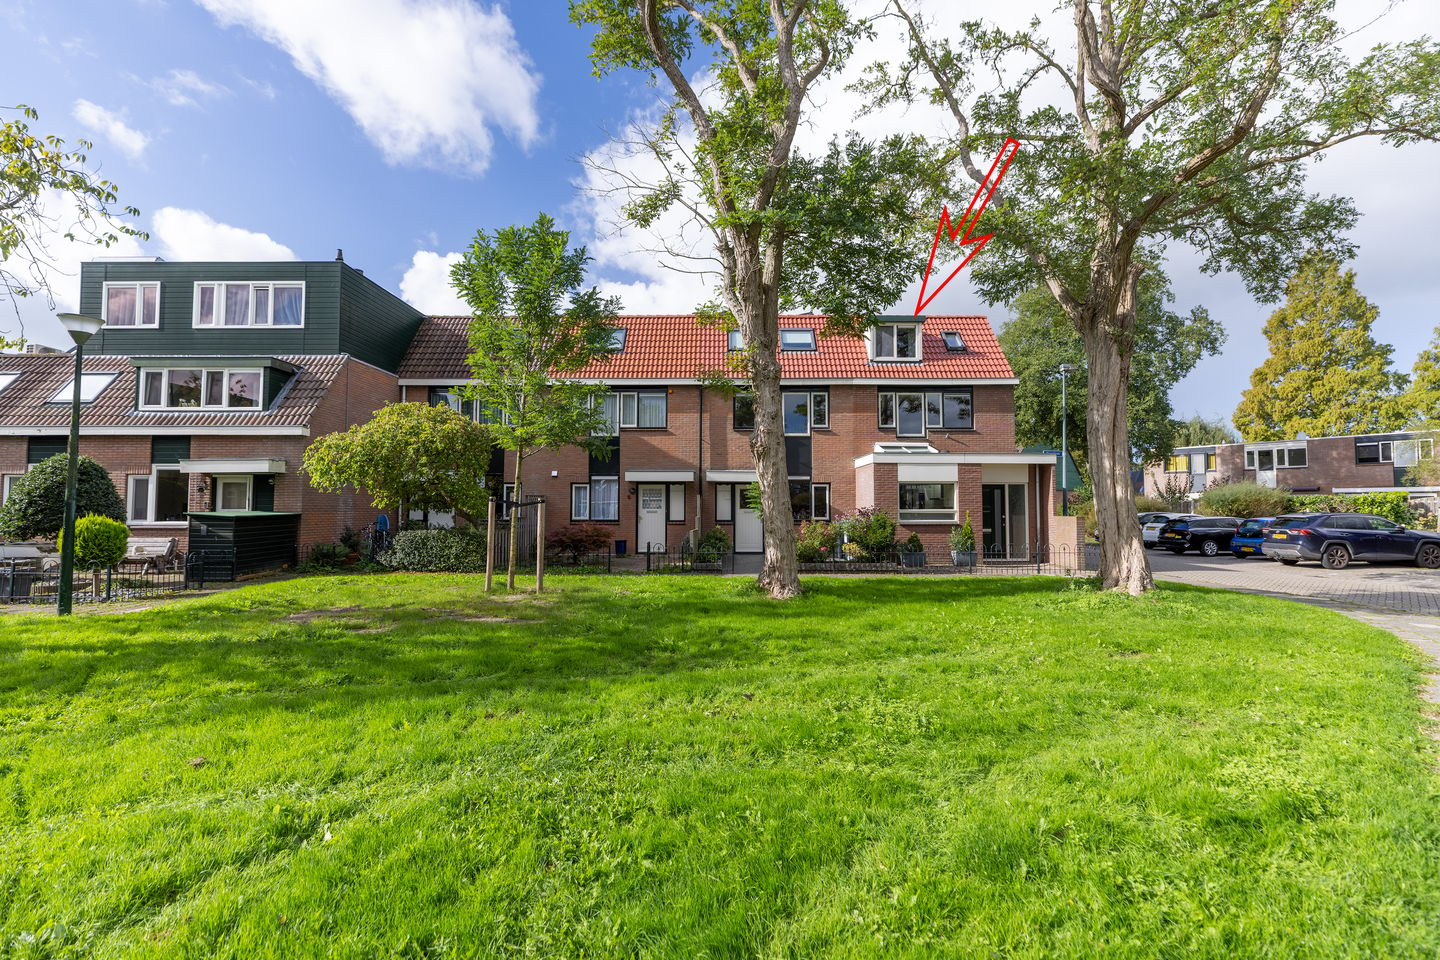
Who gets which bedroom? At Rondeel 2, there is plenty to choose from: four bedrooms spread across two floors. Downstairs offers plenty of space too, thanks to extensions at both the front and rear. With a west-facing garden and the town centre nearby, this is a family home with room to grow.
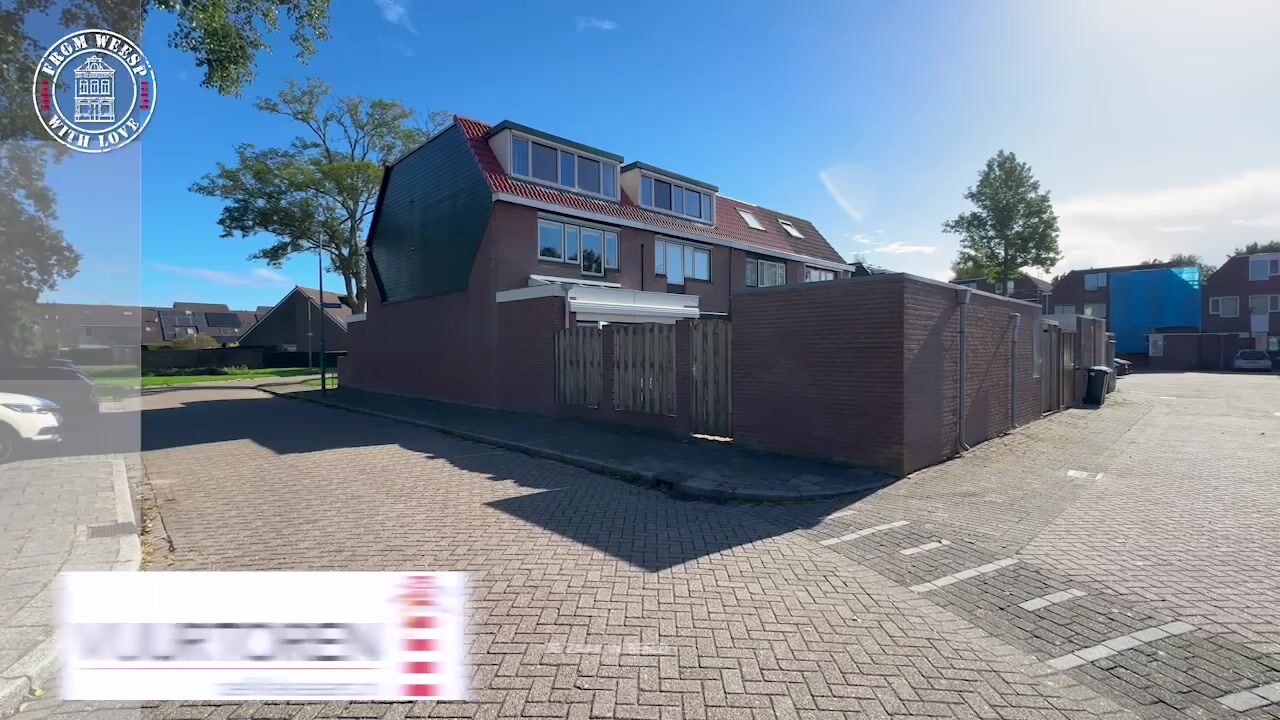
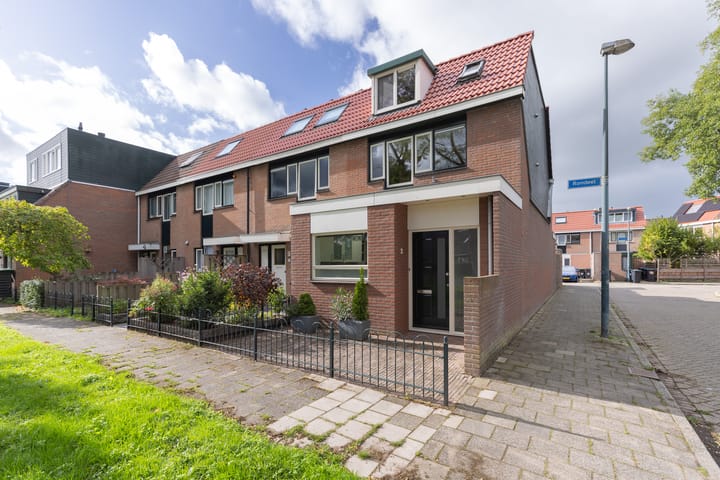
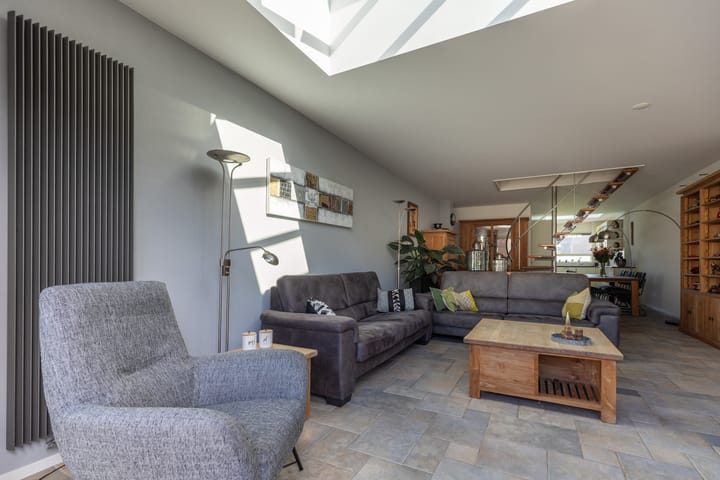
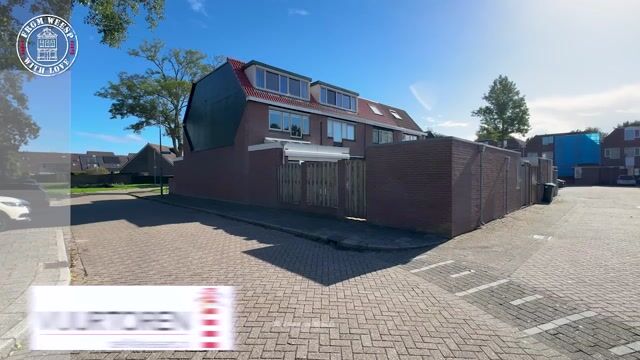
Built in 1980, this end-of-terrace house offers 145 m² of living space and was extended at both the front and rear in 2006. The extra space is particularly noticeable on the ground floor, where the kitchen and living room form a generous living area. The skylights, fitted with electric blinds, bring in plenty of daylight and enhance the sense of space. Upstairs, the layout is practical, with two bedrooms on each floor and a spacious laundry room. The finishes on the upper floors can be updated to suit your own taste, making this an ideal home for a family.
Location:
Rondeel 2 is situated in a friendly courtyard with plenty of children in the Aetsveld neighbourhood, close to Weesp town centre and main road connections. Children can easily find neighbourhood friends to play with here. And if the doorbell rings, it might just be a local child offering to help with a small chore for a little pocket money. The neighbourhood has a Spar supermarket, a GP practice, a dentist and a physiotherapy practice. Wisperweide primary school is also located in Aetsveld; its school building was completely renovated in 2026. Weesp is a charming fortified town known for its picturesque historic centre. The lively old town is just a five-minute bike ride away. Here you will find a variety of specialist shops, including bakeries, a butcher and a greengrocer, as well as lovely gift shops and an excellent ice cream parlour. There are also several restaurants and cafés, sports clubs, a theatre and even a brewery, housed in the former Laurentius Church.
Parking:
Public parking is available in the surrounding area, with spaces both in front of and behind the house. Parking is free, and no parking permit is required.
Sustainability:
The property has an energy rating of C and six owned solar panels. The ground floor has water-based underfloor heating, while the bathroom has electric underfloor heating. Heating is provided by a Bosch central heating boiler installed in 2006 and serviced in July 2026. The property has double glazing, including some HR++ high-performance glazing. The roof of the extension is insulated.
The roof tiles were replaced in 2026, and the gutters in 2023.
Outdoor space and surroundings:
The rear garden faces west and is fitted with an awning. Rear access allows you to bring your bicycle straight into the garden. The storage shed was enlarged in 2006 and offers approximately 12 m² of space for bicycles, tools and gardening equipment. The shed has electricity, and there are four electrical outlets in the garden.
Ground floor layout:
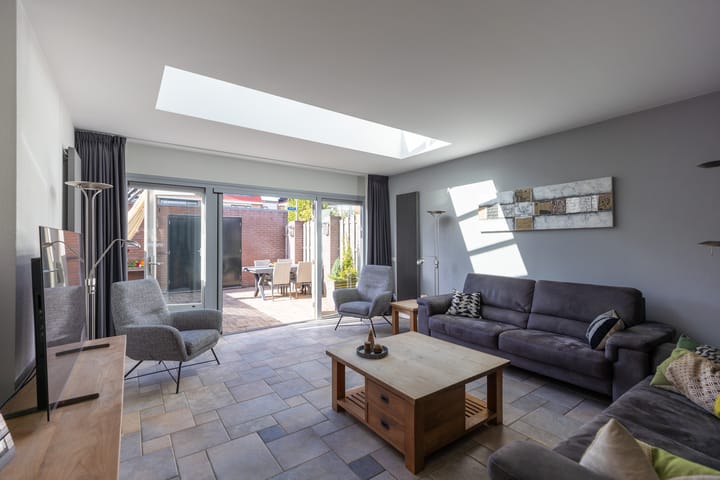
The entrance leads into the hallway, with access to a separate toilet with a small washbasin and a large storage room that also houses the meter cupboard. From the hallway, you enter the living area. The kitchen is at the front of the house, with units on both sides providing worktop and cupboard space. The kitchen appliances include a six-burner gas cooker, dishwasher, large fridge, freezer, extractor hood, oven, microwave, electric water heater and Quooker boiling-water tap. The living room extends towards the rear garden. The extension provides additional space for a seating area and/or dining table. The skylight in the rear extension brings in extra daylight. French doors open onto the garden. The ground floor has tiled flooring with underfloor heating. The staircase in the living room leads to the first floor.
First floor:
The landing provides access to two bedrooms of different sizes and the bathroom. A separate room houses the central heating boiler and mechanical ventilation unit. The bedrooms are at the front and rear of the house, with the bathroom between them. Renovated in 2014, the bathroom features a walk-in shower, a wall-hung toilet and a vanity unit with natural stone detailing and two washbasins. Mechanical extraction provides ventilation, while electric underfloor heating keeps the floor warm.
Second floor:
A fixed staircase leads to the second floor, with two further bedrooms and a separate laundry room with a washing machine connection. Dormer windows at the front and rear provide daylight and additional space beneath the sloping roof.
At a glance:
o Spacious end-of-terrace house built in 1980 in Aetsveld
o Approximately 145 m² of living space
o Four bedrooms spread across two floors
o Front and rear extensions added in 2006
o West-facing rear garden with rear access
o Enlarged storage shed of approximately 12 m²
o Energy rating C and six owned solar panels
o Freehold property (no ground lease)
o Underfloor heating on the ground floor and in the bathroom
o Roof tiles replaced in 2026
o Free public parking and a location close to the town centre and main road connections
Highlights
AI-generated from the description
Spacious kitchen and living
Extended living area with skylights and underfloor heating.
Sunny garden with storage
West-facing garden, rear access and approx. 12 m² shed.
Comfort and sustainability
Energy label C, 6 solar panels and underfloor heating.
Advertisement
Features
Transfer of ownership
- Listed since
- Acceptance
- Available in consultation
- Asking price
- € 650,000 kosten koper
- Asking price per m²
- € 4,483
- Status
- Available
Construction
- Kind of house
- Single-family home, corner house
- Building type
- Resale property
- Year of construction
- 1980
- Type of roof
- Gable roof covered with roof tiles
Surface areas and volume
- Areas
- Living area
- 145 m²
- External storage space
- 12 m²
- Plot size
- 127 m²
- Volume in cubic meters
- 471 m³
Layout
- Number of rooms
- 5 rooms (4 bedrooms)
- Number of bath rooms
- 1 bathroom and 1 separate toilet
- Bathroom facilities
- Double sink, walk-in shower, toilet, underfloor heating, and washstand
- Number of stories
- 3 stories
- Facilities
- Outdoor awning, mechanical ventilation, TV via cable, and solar panels
Energy
- Energy label
- C
- Insulation
- Double glazing
- Heating
- CH boiler
- Hot water
- CH boiler and electrical boiler
- CH boiler
- Bosch (gas-fired combination boiler from 2006, in ownership)
Cadastral data
- WEESP B 4260
- Cadastral map
- Area
- 127 m²
- Ownership situation
- Full ownership
Exterior space
- Location
- In residential district
- Garden
- Back garden and front garden
- Back garden
- 25 m² (5.00 metre deep and 4.44 metre wide)
- Garden location
- Located at the west with rear access
Storage space
- Shed / storage
- Detached brick storage
- Facilities
- Electricity
- Insulation
- No insulation
Parking
- Type of parking facilities
- Public parking
Popularity
2,643x
Viewed
36x
Saved
15-10-2026
On Funda
Neighborhood
Aetsveld-Noord
Weesp- Residents
- 1,595
- Family with children
- 39%
Discover the neighborhood
Curious about the housing supply, residents and local real estate agents?

Don’t want to forget this home?
Save it as a favorite. You’ll easily find it back and get notified when something changes.
