Lovely 4-room family apartment over three floors, with unobstructed views over the water
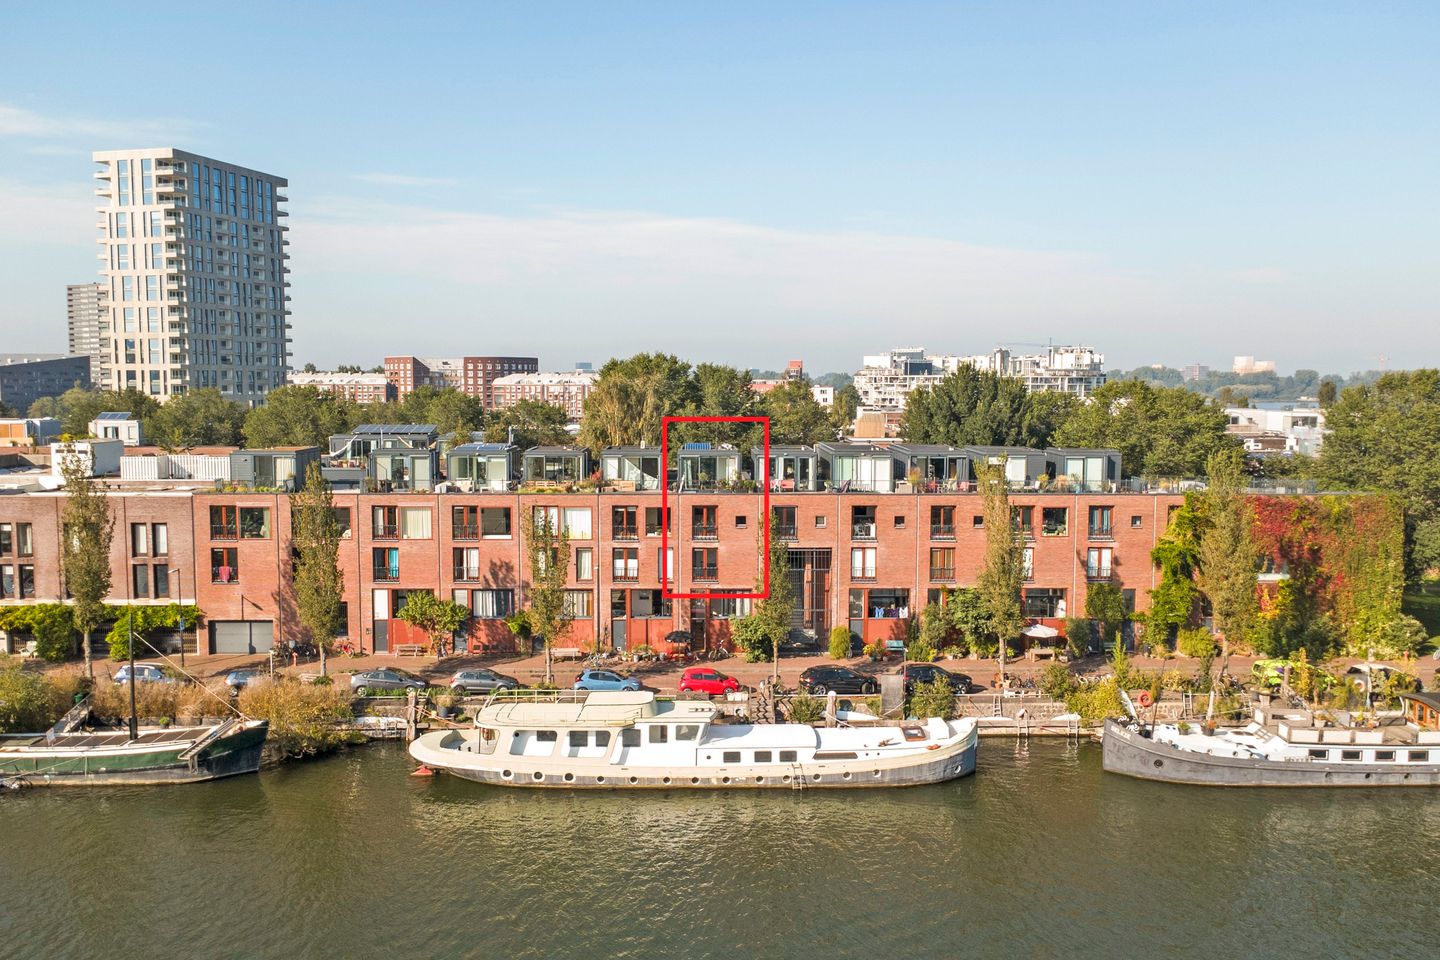
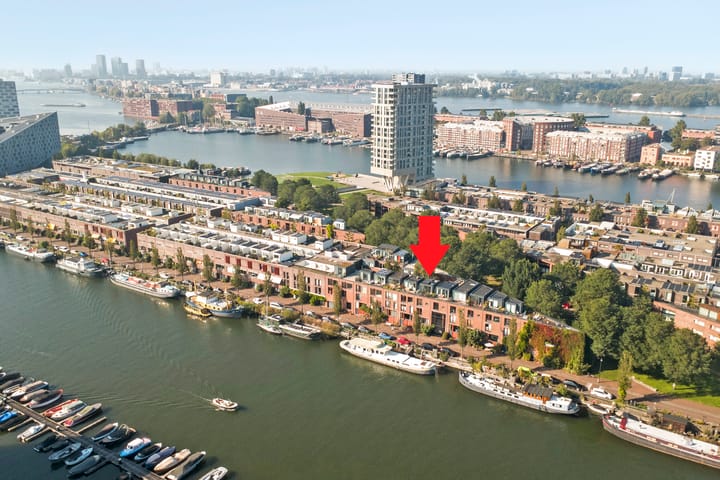
This spacious family apartment is spread over three floors and looks out freely over the water. It has a large living room with open kitchen, a roof terrace, three bedrooms and two bathrooms, with a generous 107 m² of living space. It also comes with energy label A, perpetual leasehold (ground lease) that has been bought off, a large indoor parking space and a separate storage room. The home is located on the quiet Panamakade on Sporenburg island, right next to the Keesje Brijdeplantsoen.
Layout
Ground floor
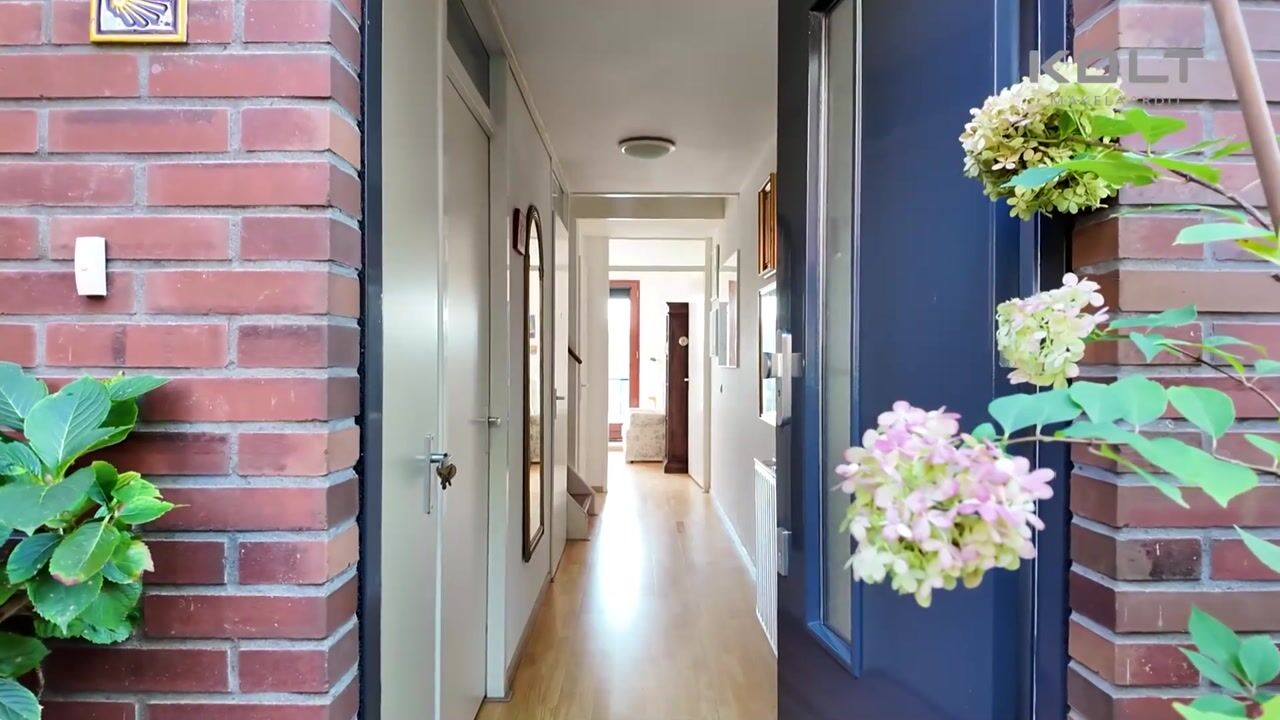
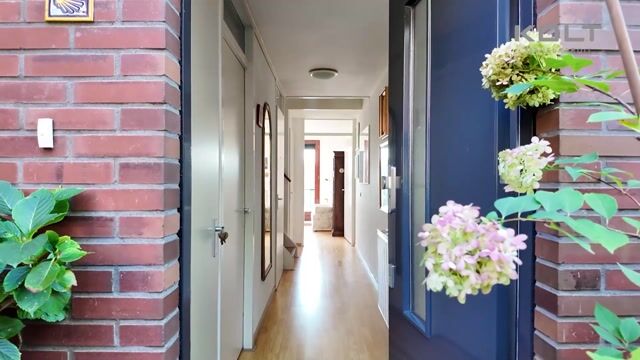
Central entrance with staircase.
First floor
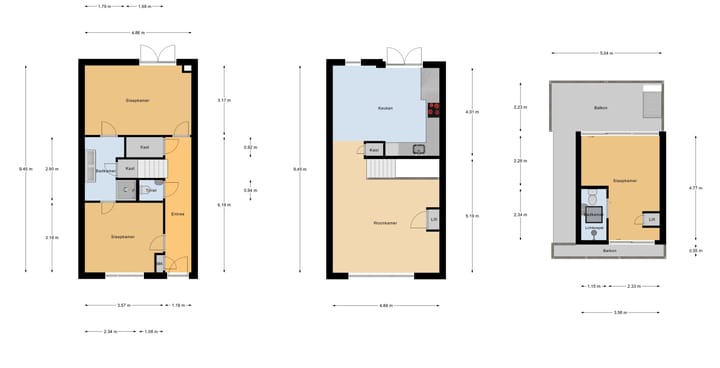
Via the apartment’s entrance you enter the hall with staircase, toilet and storage cupboard. Two bedrooms are located here: a large bedroom (4.86 x 3.17 m) with a view over the water, and a bedroom on the other side (3.18 x 3.57 m). The bathroom is situated between the two bedrooms, with access to both rooms. It has a separate shower, a double washbasin and a cupboard with space for the washing machine.
Second floor
This spacious living level has a living room (4.86 x 5.19 m) that is open to the kitchen-diner (4.86 x 4.01 m). From the kitchen you can enjoy the view over the water. This is also where you will find the stairs to the roof terrace. The living room currently contains a lift, which can be replaced with a fixed staircase.
Third floor
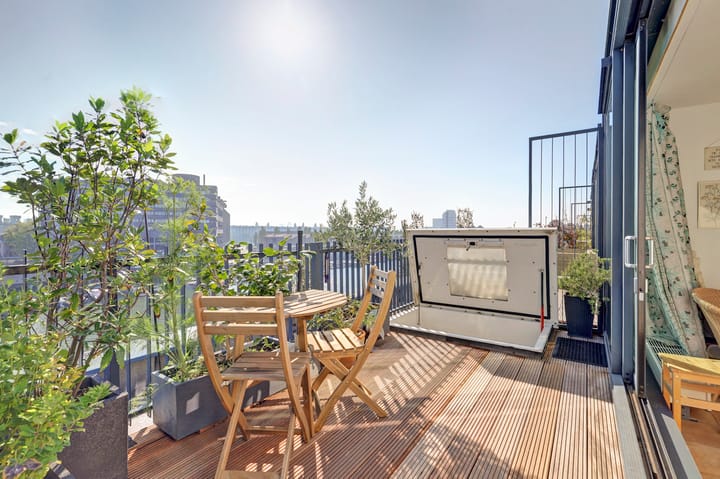
The attic room doubles as the third bedroom (4.77 x 3.58 m) and has its own en-suite bathroom with shower, toilet and washbasin. Sliding doors on both sides lead to the roof terrace. The roof terrace at the front overlooks the water and faces south, so you have sun all day long.
Parking and storage
The property includes a large parking space in the indoor garage and a spacious, separate storage room.
Location
The home is located on Sporenburg island. The Eastern Docklands (Oostelijk Havengebied) is known for its modern architecture, spacious layout and close connection with the water: a unique part of Amsterdam. Within walking distance you will find schools, several daycare centres, plenty of restaurants and the Brazilië shopping centre. On Wednesdays there is an organic market around the corner. Water sports enthusiasts can make use of the neighbourhood harbour, the marina and the sailing school, and the IJ offers plenty of opportunities for swimming and stand-up paddleboarding.
Accessibility
By bike you are in the city centre within 15 minutes and at Amsterdam Centraal within 10 minutes. By public transport, too, you can quickly reach the centre, Central Station, or Amstel and Zuid stations. By car, you can reach the A10 motorway within minutes via the Piet Hein Tunnel. There are also good ferry connections to Noord and the Sluisbuurt.
Service charges
The monthly service charges are €311.46.
Owners’ association (VvE)
The apartment is part of an active owners’ association with a professional manager. A multi-year maintenance plan (MJOP) and association rules are available.
Ground lease (erfpacht)
The property is built on leasehold land. The ground lease has been bought off in perpetuity.
Energy label
The property has energy label A. There are no electricity costs thanks to its own solar panels.
Measurement report
The property has been measured in accordance with NEN 2580 and has a living area of 107 m². A measurement report is available on request.
In short
A lovely family home with three bedrooms, two bathrooms, a roof terrace and its own parking space. You no longer have any ground lease costs and benefit from plenty of light and space, in a beautiful, quiet spot with unobstructed views in the heart of the Eastern Docklands.
Highlights
AI-generated from the description
Sunny roof terrace by water
South-facing roof terrace with unobstructed water views.
Spacious three-level family home
4-room apartment with 3 bedrooms, 2 bathrooms and 107 m².
Private parking and storage
Large indoor parking space plus separate storage room.