New
  • 74 m²
  • 2
  • B
Calculate monthly payment

Description

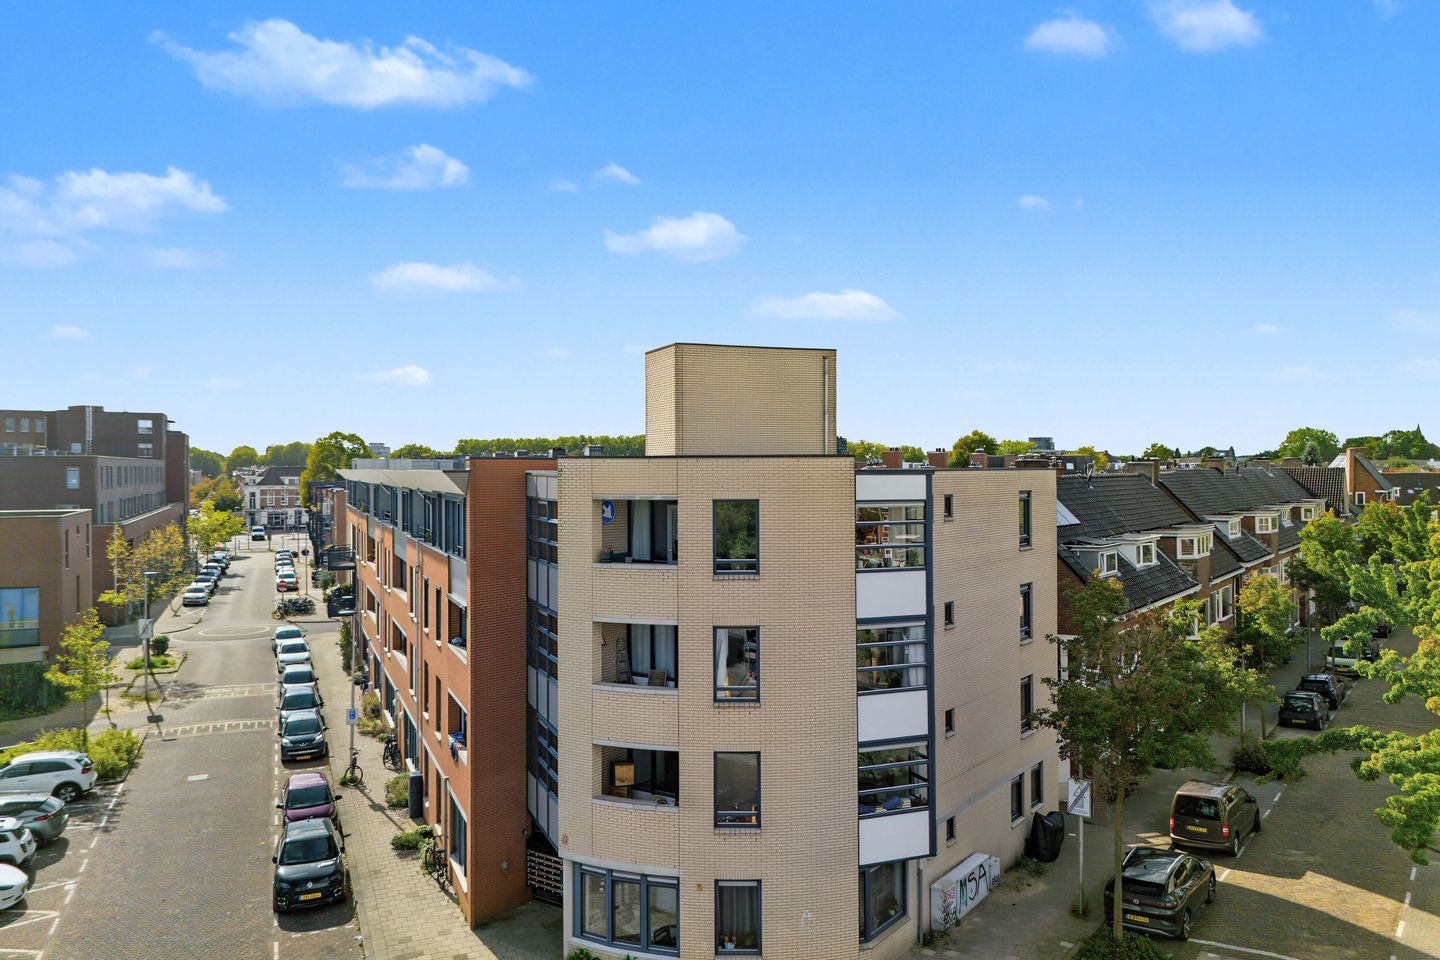
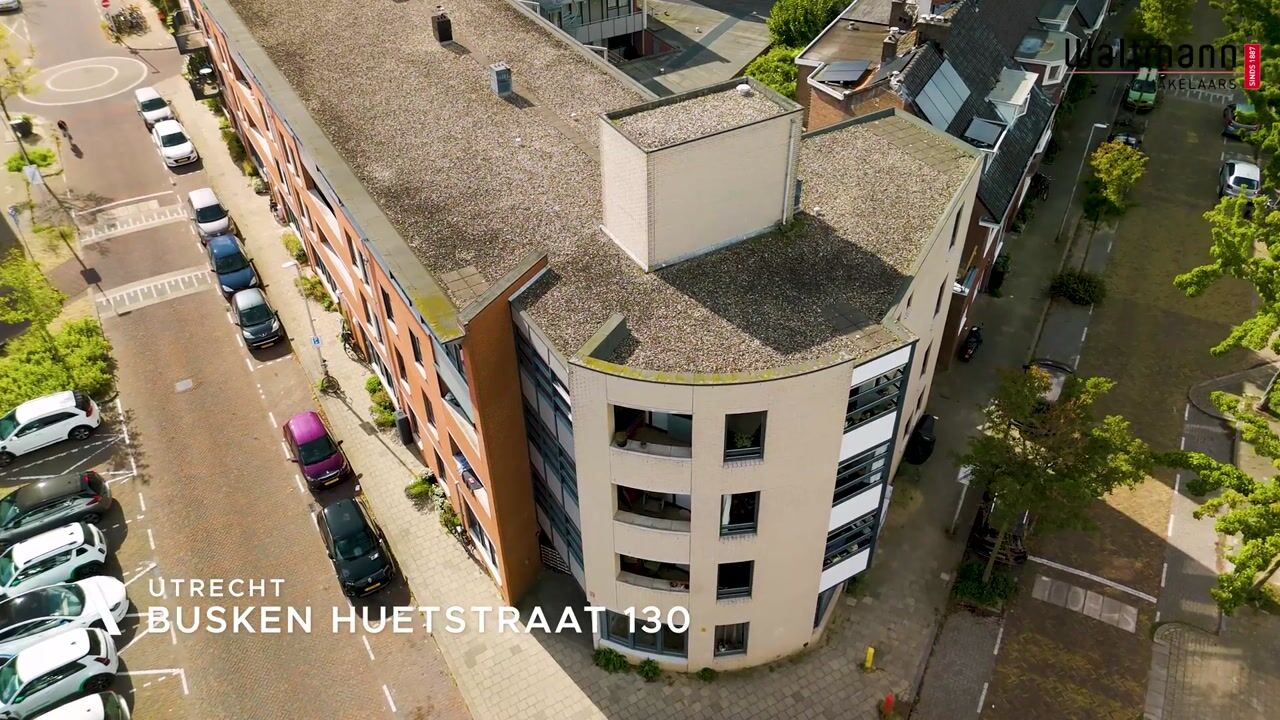

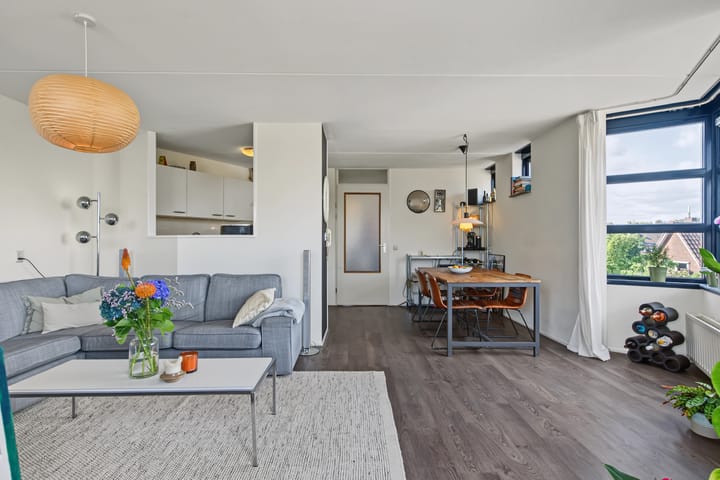
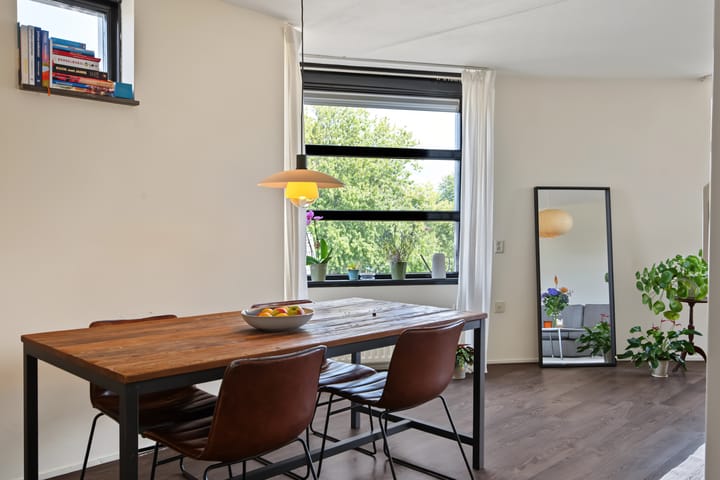
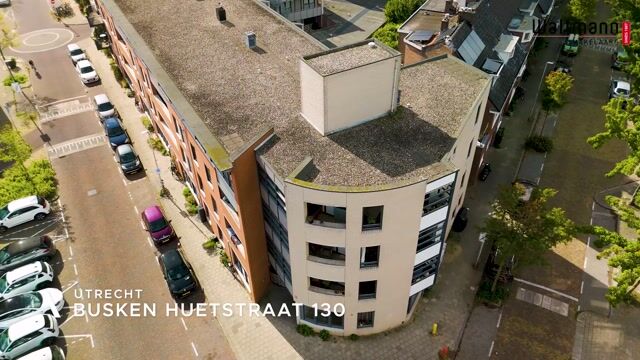
Bright and spacious top-floor apartment with views of Utrecht This bright, spacious three-room apartment is on the third and top floor, with unobstructed views over Nieuw-Engeland and views of both the Dom Tower and Utrecht’s skyline. It has a private storage unit on the ground floor. The apartment has an energy label B, a recently replaced combi boiler and full insulation, including roof and wall insulation and double glazing. The shops, cafés and restaurants of Lombok are within walking distance, while Utrecht Central Station is a short bike ride away. Layout Ground floor: Communal entrance hall with intercom, lift, staircase and access to the storage units. Third floor: Entrance hall with meter cupboard, separate toilet with hand basin and two generously sized bedrooms. The bathroom has a shower, washbasin and washing machine connection. The living room and open-plan kitchen have windows on all sides and access to the covered balcony (loggia). Warm-toned laminate flooring runs throughout the apartment. All walls have a smooth plaster finish and have recently been repainted. The kitchen has a simple layout with freestanding appliances. Approximate room sizes Living room and kitchen: 31 m² Bedroom 1: 15.7 m² Bedroom 2: 8.6 m² Bathroom: 3.9 m² Balcony: 3.6 m² Key details Built in 1995 Living area: 72 m² Energy label B Remeha HR combi boiler installed in 2023 Active owners’ association (VvE); monthly contribution: €198.27 Lift and private storage unit on the ground floor Completion date by agreement

Highlights

AI-generated from the description
  • Open views and loggia

    Top floor with open views and covered balcony.

  • Bright living with kitchen

    Living room with open kitchen, windows all around and laminate.

  • Well insulated and efficient

    Energy label B, roof and wall insulation, double glazing.

Features

Transfer of ownership

Listed since
Acceptance
Available in consultation
Asking price
€ 450,000 kosten koper
Asking price per m²
€ 6,081
Status
Available
VVE (Owners Association) contribution
€ 198.27 per month

Construction

Type apartment
Apartment with shared street entrance (apartment)
Building type
Resale property
Year of construction
1995
Type of roof
Flat roof covered with asphalt roofing

Surface areas and volume

Areas
Living area
74 m²
Exterior space attached to the building
4 m²
External storage space
5 m²
Volume in cubic meters
226 m³

Layout

Number of rooms
3 rooms (2 bedrooms)
Number of bath rooms
1 bathroom and 1 separate toilet
Bathroom facilities
Shower and sink
Number of stories
1 story
Facilities
Elevator and mechanical ventilation
Located at
3rd floor

Energy

Energy label
Insulation
Roof insulation, double glazing and insulated walls
Heating
CH boiler
Hot water
CH boiler
CH boiler
Remeha (gas-fired combination boiler from 2023, in ownership)

Cadastral data

CATHARIJNE B 8919
Cadastral map
Ownership situation
Full ownership
CATHARIJNE B 8919
Cadastral map
Ownership situation
Full ownership

Exterior space

Location
Alongside a quiet road and in residential district
Balcony/roof terrace
Balcony present

Storage space

Shed / storage
Built-in
Facilities
Electricity

Parking

Type of parking facilities
Paid parking, public parking and resident's parking permits

VVE (Owners Association) checklist

Registration with KvK
Yes
Annual meeting
Yes
Periodic contribution
Yes (€ 198.27 per month)
Reserve fund present
Yes
Maintenance plan
Yes
Building insurance
Yes

Popularity

0x

Viewed

0x

Saved

14-10-2026

On Funda

Neighborhood
Nieuw Engeland, Th. a. Kempisplantsoen en omgeving

Utrecht
Residents
5,545
Family with children
22%
Avg. asking price / m²
€ 6,193

Discover the neighborhood

Curious about the housing supply, residents and local real estate agents?

View neighborhood insights

Don’t want to forget this home?

Save it as a favorite. You’ll easily find it back and get notified when something changes.