New
Populierenlaan 4731185 ST AmstelveenPopulierenbuurt
€ 300,000 k.k.

- 41 m²living area
- 1bedroom
- Eenergy label
Description
For sale: Populierenlaan 473, 1185 ST Amstelveen
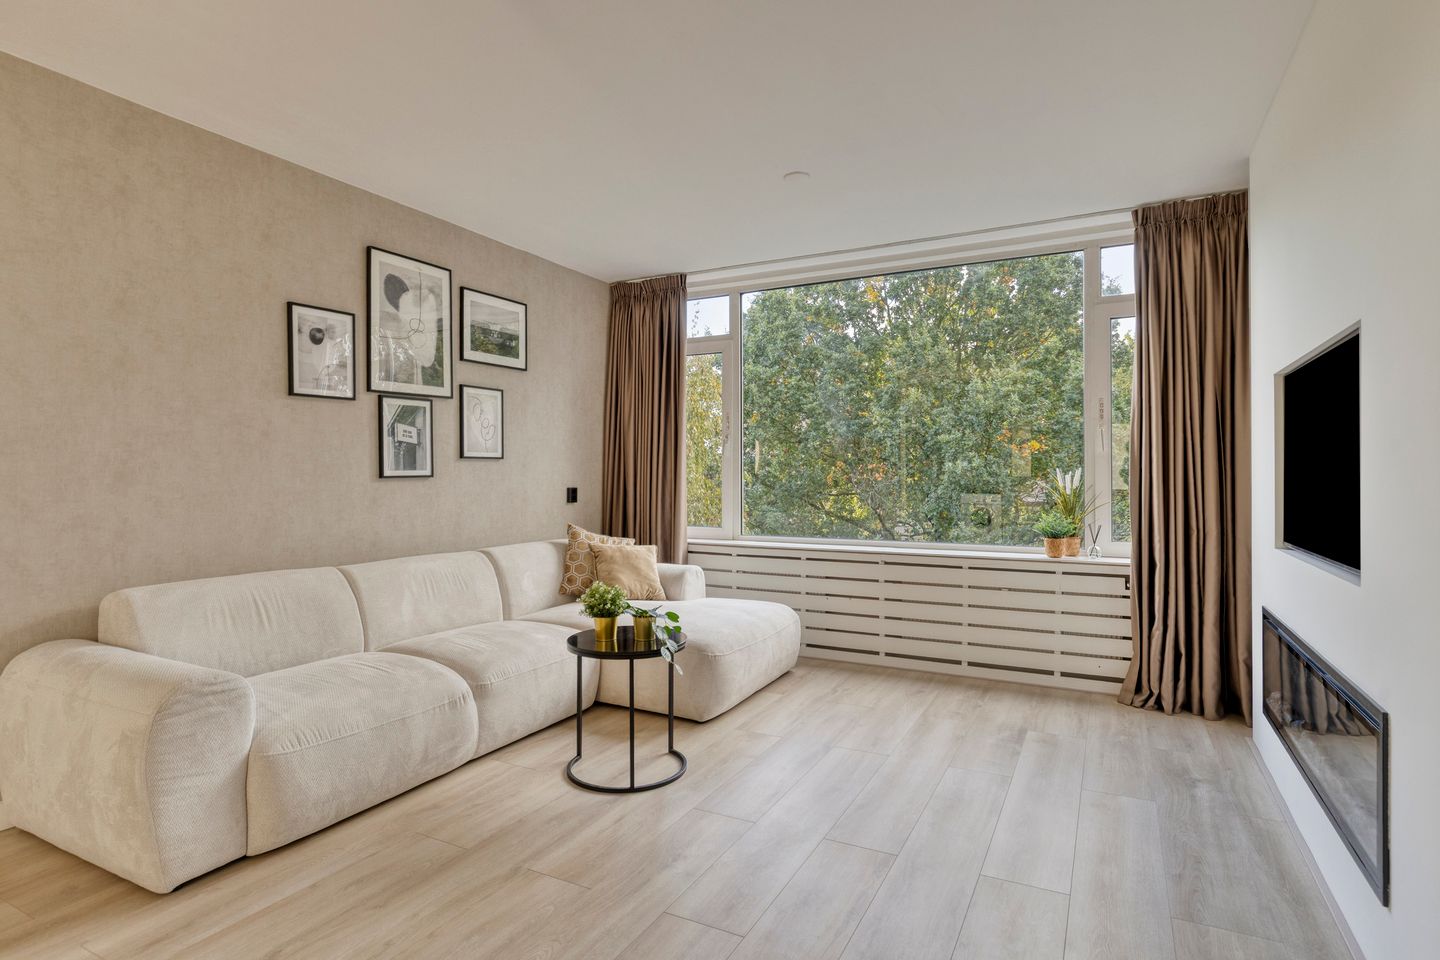
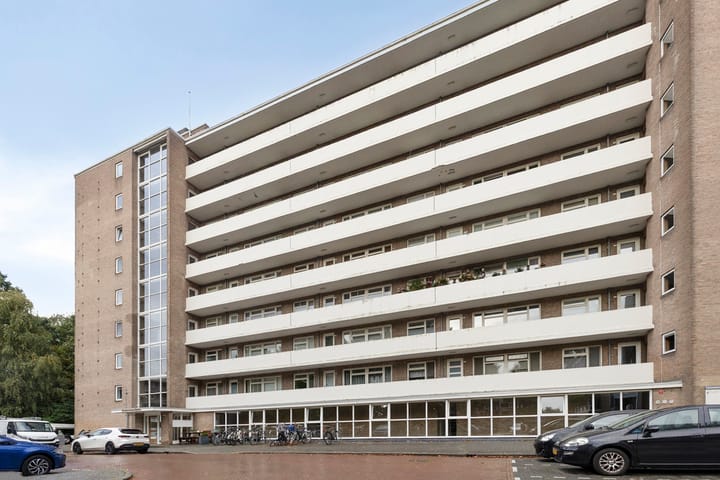
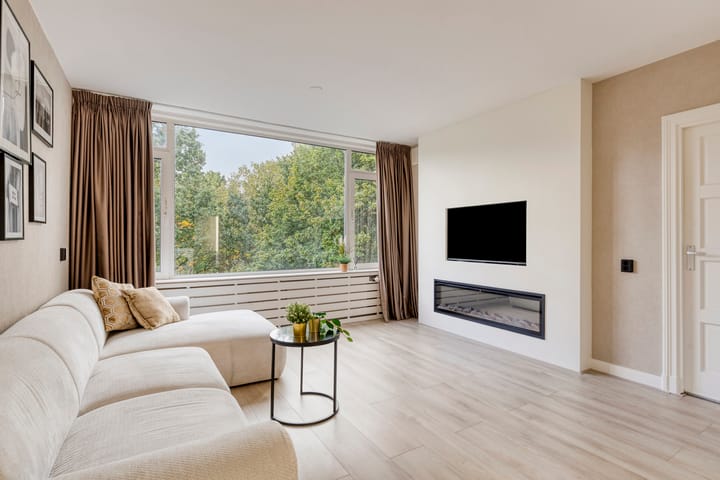
Renovated 1 bedroom apartment of approximately 41 m2, situated on the fourth floor of an apartment building with an elevator on Populierenlaan in Amstelveen! The apartment features a bright living room with unobstructed views of the greenery, an open-plan kitchen installed in 2023, a bedroom with access to the east-facing balcony, and a well-maintained bathroom. In 2026, the apartment was freshly painted and fitted with new flooring and a stylish media wall with a built-in electric fireplace. Furthermore, the property benefits from a private storage room and free parking in the surrounding area. A nice apartment in a central location!
LAY OUT
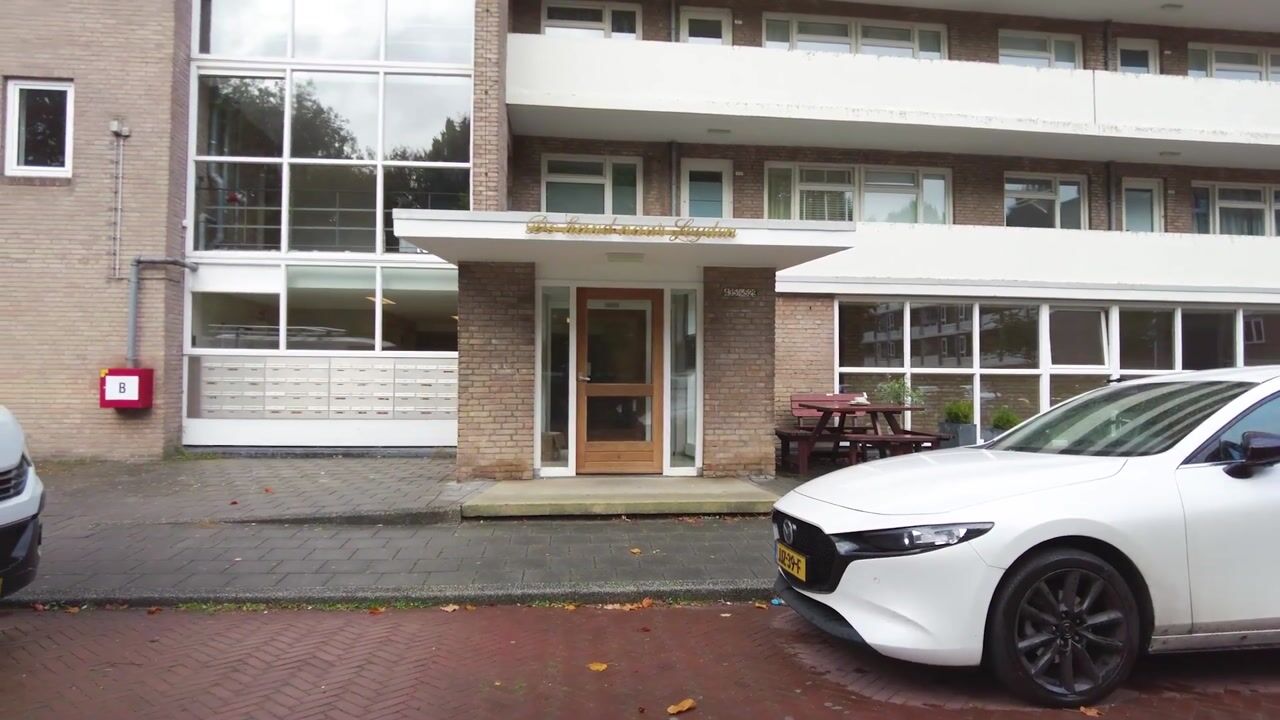
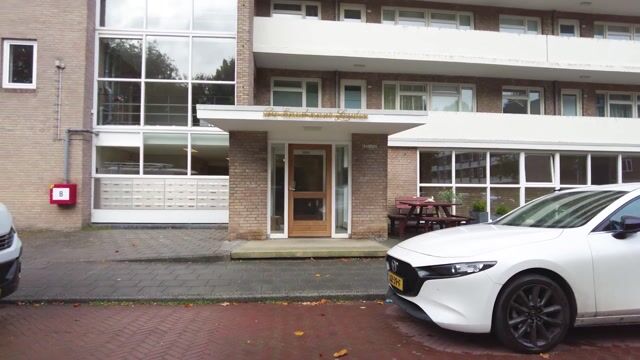
The apartment is located on the fourth floor and can be reached via the communal entrance, which features mailboxes and a lift. Upon entering the apartment, you are welcomed into a hallway providing access to the living room and separate toilet. The meter cupboard is also located in the hallway.
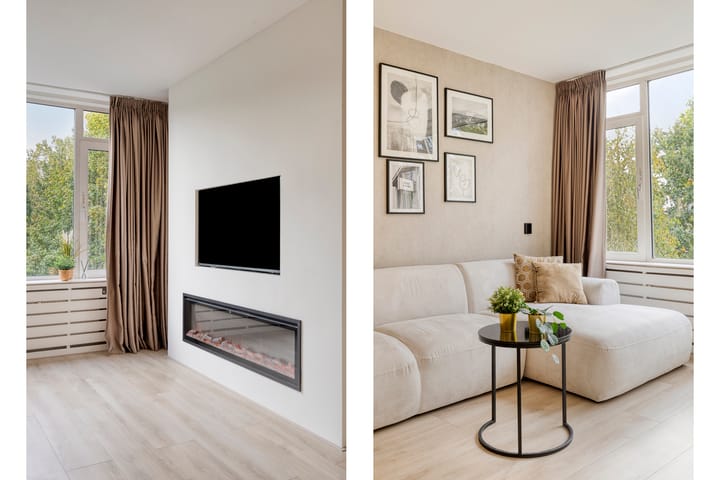
The bright living room is the heart of the apartment, featuring a large window with lovely views of the surrounding greenery. The generous amount of natural light creates a pleasant and spacious atmosphere. In 2026, the apartment was freshly painted and fitted with new flooring. The recently installed media wall with a built-in electric fireplace adds a stylish touch and creates a warm and inviting atmosphere. There is plenty of space for both a comfortable seating area and a dining table.
The open-plan kitchen connects seamlessly to the living room and was renovated in 2023. It is equipped with a four-burner gas hob, extractor hood, refrigerator, freezer, washing machine and enough storage space.
The bedroom is accessed from the living room and is situated at the rear of the apartment. It enjoys plenty of natural light and provides direct access to the east-facing balcony, where you can enjoy the morning sunshine and peaceful green views.
The bathroom is accessed through the bedroom and features light-coloured wall tiles. It is fitted with a shower with a glass screen, a washbasin with vanity unit and a mirror.
Finally, the apartment comes with a private external storage room of approximately 4 m2, ideal for storing bicycles and other belongings.
LOCATION
The apartment is situated on Populierenlaan in the Keizer Karelpark neighbourhood of Amstelveen, in a highly desirable location surrounded by greenery and with a wide range of amenities close by. The Amsterdamse Bos is less than 100 metres away, offering endless opportunities for walking, cycling, outdoor activities and relaxing in nature.
The charming Old Village of Amstelveen is also just a short distance away, offering a lovely selection of cafés, restaurants and terraces. For everyday shopping and other essentials, the nearby Van der Hooplaan offers a variety of shops and specialty stores. Stadshart Amstelveen, the town's main shopping centre, is also easily accessible and offers an extensive selection of shops, restaurants and cultural attractions.
The apartment is conveniently located with excellent transport connections. From Stadshart Amstelveen, public transport provides easy access to both Amsterdam and Schiphol Airport. The A9 and A10 motorways are also within easy reach, making travelling by car just as convenient.
This location truly offers the best of both worlds: peaceful living surrounded by greenery, while enjoying all the amenities and vibrant city life just a short distance away.
PARKING
Free parking is available in the surrounding area. No parking permit is required.
HOMEOWNERS' ASSOCIATION
The apartment is part of a professionally managed Homeowners' Association (VvE), consisting of 48 apartment units. The association has a long-term maintenance plan (MJOP) in place. The monthly service charges currently amount to €193.42. The apartment is heated through a communal heating system, with an additional monthly advance payment of €60 for heating costs. Hot water is supplied by a boiler installed in 2026.
OWNERSHIP
The apartment is situated on freehold land, meaning there is no ground lease.
HIGHLIGHTS
- 40.50 m2 of living space, measured in accordance with NEN2580 standards;
- Bright living room with unobstructed views of the surrounding greenery;
- New flooring, fresh paintwork and a stylish media wall with a built-in electric fireplace;
- Open-plan kitchen renovated in 2023;
- Private storage room of 4 m2;
- New boiler installed in 2026;
- Situated on freehold land (no ground lease);
- Age-clause and asbestos clauses apply;
- Delivery in consulation.
The Measurement Instruction is based on the NEN2580 standard and is intended to provide a consistent method for measuring and indicating the usable floor area. However, differences in measurement results may still occur due to variations in interpretation, rounding or limitations encountered during the measurement process.
This information has been compiled with the utmost care. However, no liability is accepted for any inaccuracies, omissions or other errors, nor for any consequences arising from them. All stated measurements and surface areas are indicative.
Highlights
AI-generated from the description
Bright living with views
Bright living room with green views and media wall
East-facing balcony
Balcony with morning sun and green views
Near Amsterdamse Bos
Less than 100 m from the Amsterdamse Bos
Advertisement
Features
Transfer of ownership
- Listed since
- Acceptance
- Available in consultation
- Asking price
- € 300,000 kosten koper
- Asking price per m²
- € 7,317
- Status
- Available
- VVE (Owners Association) contribution
- € 193.42 per month
Construction
- Type apartment
- Upstairs apartment (apartment)
- Building type
- Resale property
- Year of construction
- 1962
- Specific
- Partly furnished with carpets and curtains and with carpets and curtains
- Type of roof
- Flat roof
Surface areas and volume
- Areas
- Living area
- 41 m²
- Exterior space attached to the building
- 2 m²
- External storage space
- 4 m²
- Volume in cubic meters
- 134 m³
Layout
- Number of rooms
- 2 rooms (1 bedroom)
- Number of bath rooms
- 1 bathroom and 1 separate toilet
- Bathroom facilities
- Shower, sink, and washstand
- Number of stories
- 1 story
- Facilities
- Elevator, passive ventilation system, and TV via cable
- Located at
- 4th floor
Energy
- Energy label
- E
- Insulation
- Double glazing
- Heating
- Communal central heating
- Hot water
- Electrical boiler
Cadastral data
- AMSTELVEEN M 3446
- Cadastral map
- Ownership situation
- Full ownership
Exterior space
- Location
- Alongside a quiet road, sheltered location, in residential district and unobstructed view
- Balcony/roof terrace
- Balcony present
Storage space
- Shed / storage
- Storage box
Parking
- Type of parking facilities
- Public parking
VVE (Owners Association) checklist
- Registration with KvK
- Yes
- Annual meeting
- Yes
- Periodic contribution
- Yes (€ 193.42 per month)
- Reserve fund present
- Yes
- Maintenance plan
- Yes
- Building insurance
- Yes
Popularity
0x
Viewed
0x
Saved
15-10-2026
On Funda
Neighborhood
Populierenbuurt
Amstelveen- Residents
- 3,700
- Family with children
- 30%
- Avg. asking price / m²
- € 7,163
Discover the neighborhood
Curious about the housing supply, residents and local real estate agents?

Don’t want to forget this home?
Save it as a favorite. You’ll easily find it back and get notified when something changes.
