New
Overtoom 170-21054 HP AmsterdamWG-terrein
€ 485,000 k.k.

- 57 m²living area
- 1bedroom
- Benergy label
Description
Charming Apartment in a prime Amsterdam Oud-West Location, near Vondelpark and the Canal Belt.
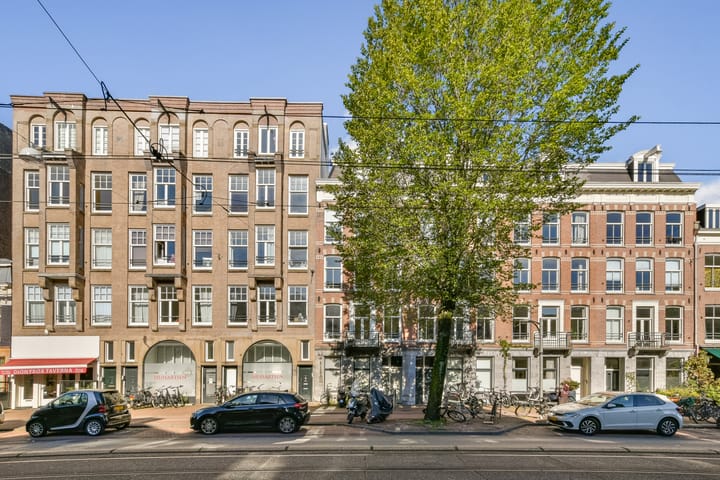
Situated in a sought-after location in Amsterdam Oud-West, on the vibrant Overtoom, and just a stone’s throw from Vondelpark, this charming apartment offers approximately 60 m² of living space. The property is located on the second floor of a characteristic building dating from around 1885 and combines the charm of a historic Amsterdam building with a practical layout and a central location.
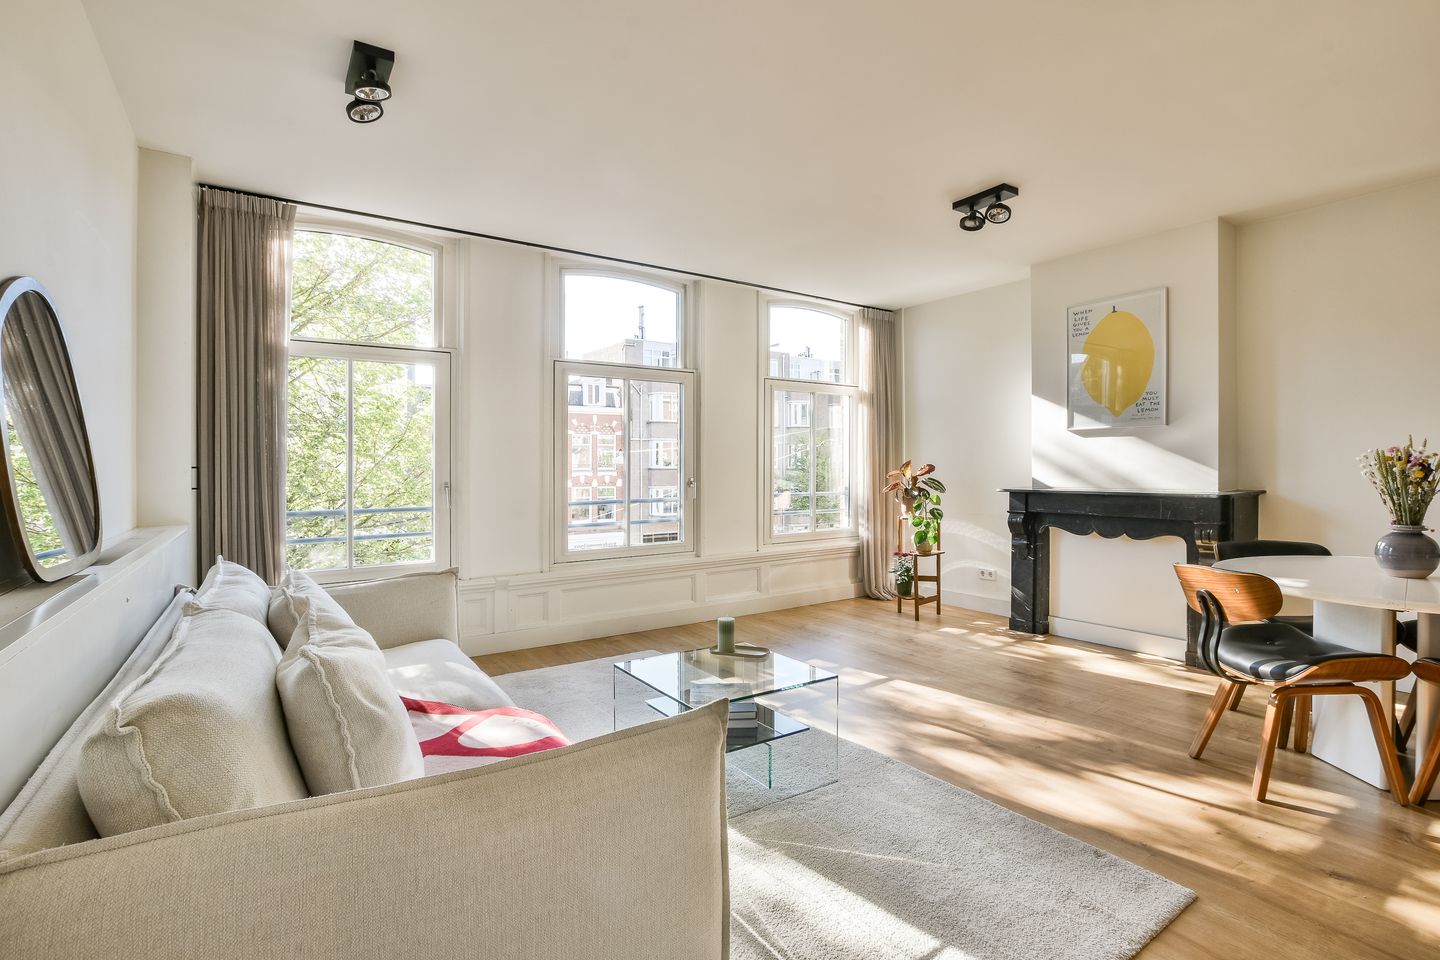
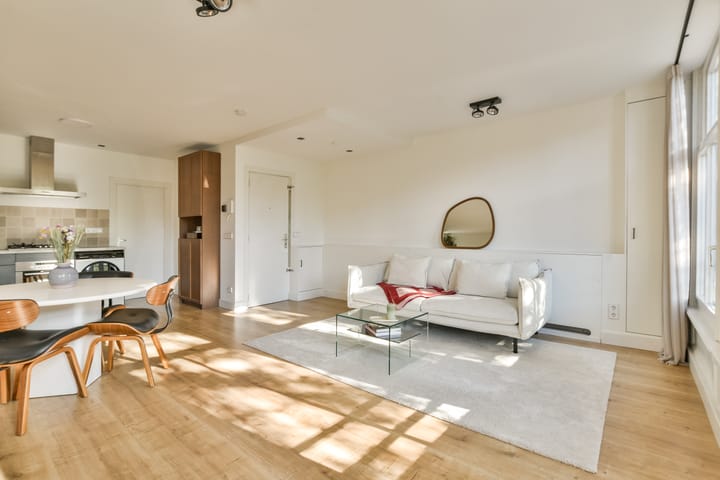
The bright living room features three large windows overlooking the street, allowing plenty of natural light to enter and offering a lively view of the city. The open-plan kitchen is equipped with a range of built-in appliances. The bedroom is situated at the rear of the apartment and provides direct access to the spacious bathroom. A little hallway cupboard directly outside the flat.
A particularly attractive feature is that the apartment is situated on freehold land, meaning there is no ground lease (erfpacht). With Vondelpark, a variety of shops, cafés, restaurants and Amsterdam’s historic city centre all close by, this property is an appealing choice for anyone looking to enjoy comfortable city living in a central location.
LAYOUT
The apartment is accessed via the communal staircase, with the entrance located on the second floor.
The living room is situated at the front of the property and features three large windows overlooking the Overtoom. These provide pleasant natural light and give the room an open, airy feel.
The open-plan kitchen connects seamlessly with the living room and is equipped with a range of built-in appliances, including a dishwasher, oven, microwave, extractor hood and gas hob.
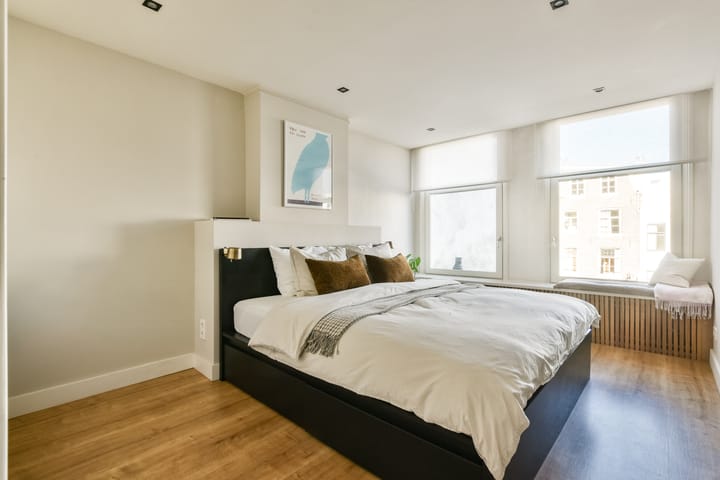
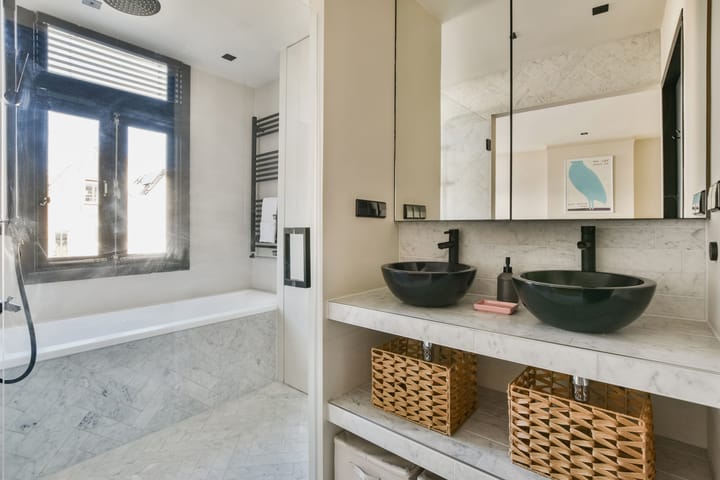
The bedroom is located at the rear of the apartment. It provides access to the spacious bathroom, which features a walk-in shower, a bath, double washbasin and toilet.
LOCATION AND SURROUNDINGS
The Overtoom is situated in the popular Amsterdam Oud-West neighbourhood, a vibrant urban area where city living and relaxation come together naturally.
Vondelpark is just a stone’s throw away, offering plenty of opportunities for walking, exercising and enjoying the outdoors. Several supermarkets, local shops and specialist stores are within easy reach for everyday essentials. The well-known Ten Katemarkt street market and De Hallen cultural and food centre are also nearby.
The neighbourhood is renowned for its diverse selection of cafés, restaurants and outdoor terraces, with venues such as Café de Toog, Gitane and Uncommon Cafe in the surrounding area. The Jordaan district, Leidseplein, Amsterdam’s historic canal belt and De Pijp are also easily accessible.
Thanks to its central location and convenient public transport connections, the apartment provides an excellent base from which to enjoy everything Amsterdam has to offer.
ACCESSIBILITY AND PARKING
The apartment is easily accessible by both car and public transport. The nearby S106 junction provides convenient access to the A10 ring road.
Several tram and bus stops are located in the immediate vicinity. Amsterdam Lelylaan railway station, Amsterdam Zuid railway station and De Pijp metro station are also accessible by bicycle.
On-street parking is available for a fee. Current parking rates, hours and information regarding residential parking permits can be obtained from the Municipality of Amsterdam.
FLOOR AREAS
The floor areas have been measured by a specialist surveying company in accordance with the NEN 2580 measurement standard.
Usable residential floor area: approximately 60.30 m²
Other internal space: approximately 3.60 m²
Building-related outdoor space: approximately 1.10 m²
CONSTRUCTION AND TECHNICAL DETAILS
Year of construction: approximately 1885
Traditional construction
Combination of wooden and uPVC window frames
Fully equipped with double glazed windows
Heating and hot water provided by a Intergas Kombi HRE central heating boiler dating from 2019
Electrical installation with multiple circuits and a residual-current device (RCD)
Energy label B
FREEHOLD OWNERSHIP, LAND REGISTRY AND SUBDIVISION
The apartment is situated on freehold land, meaning there is no ground lease or annual ground rent payable.
The cadastral details are Municipality of Amsterdam, Section Q, parcel number 7254. The building was legally subdivided into four apartment rights on 11 October 1972. Apartment right A-10 represents a 1/4 share in the common property.
OWNERS’ ASSOCIATION (VvE)
The Owners’ Association consists of four members and is managed internally by the owners. The monthly service charge is €130.
THE OVERTOOM
The Overtoom has a rich history dating back to the sixteenth century. The street takes its name from the historic overtoom, a structure used from 1515 onwards to transfer boats between the Schinkel and the Kostverlorenwetering. This mechanism enabled vessels to cross the difference in water levels between the two waterways.
Today, the Overtoom is a lively thoroughfare in Amsterdam Oud-West, offering a diverse range of shops, restaurants and other urban amenities.
KEY FEATURES
Prime location in the popular Amsterdam Oud-West neighbourhood
Just a stone’s throw from Vondelpark
Located on the second floor of a characteristic building dating from approximately 1885
Bright living room with three large windows overlooking the street
Open-plan kitchen with a range of built-in appliances
Bedroom situated at the rear of the apartment, with built-in wardrobes
Spacious bathroom with walk-in shower, a bath, double washbasin and toilet
Approximately 60.30 m² of usable residential floor area
Freehold property, with no ground lease
Energy label B
Monthly Owners’ Association service charge of €130
Located within a municipally designated protected townscape
Completion by mutual agreement; short-term completion may be possible
COMPLETION
The completion date is negotiable. Completion at short notice may be possible.
Highlights
AI-generated from the description
Prime spot near Vondelpark
On Overtoom in Oud-West, just steps from Vondelpark.
Bright living with kitchen
Living room with three large windows and open kitchen with appliances.
Practical layout and bathroom
Rear bedroom with walk-in shower, bath and double washbasin.
Advertisement
Features
Transfer of ownership
- Listed since
- Asking price
- € 485,000 kosten koper
- Asking price per m²
- € 8,509
- Status
- Available
- VVE (Owners Association) contribution
- € 130.00 per month
Construction
- Type apartment
- Upstairs apartment
- Building type
- Resale property
- Year of construction
- 1885
Surface areas and volume
- Areas
- Living area
- 57 m²
- Volume in cubic meters
- 179 m³
Layout
- Number of rooms
- 2 rooms (1 bedroom)
- Number of bath rooms
- 1 bathroom
- Bathroom facilities
- Double sink, walk-in shower, and toilet
- Number of stories
- 1 story
- Facilities
- Mechanical ventilation
- Located at
- 2nd floor
Energy
- Energy label
- B
- Insulation
- Double glazing
- Heating
- CH boiler
- Hot water
- CH boiler
- CH boiler
- Intergas Kombi HRE 28/24 A (gas-fired combination boiler from 2019, in ownership)
Cadastral data
- AMSTERDAM Q 7254
- Cadastral map
- Ownership situation
- Full ownership
Exterior space
- Location
- In centre and in residential district
Parking
- Type of parking facilities
- Paid parking, public parking and resident's parking permits
VVE (Owners Association) checklist
- Registration with KvK
- Yes
- Annual meeting
- Yes
- Periodic contribution
- Yes (€ 130.00 per month)
- Reserve fund present
- Yes
- Maintenance plan
- Yes
- Building insurance
- Yes
Popularity
639x
Viewed
39x
Saved
14-10-2026
On Funda
Neighborhood
WG-terrein
Amsterdam- Residents
- 2,545
- Family with children
- 14%
- Avg. asking price / m²
- € 8,570
Discover the neighborhood
Curious about the housing supply, residents and local real estate agents?

Don’t want to forget this home?
Save it as a favorite. You’ll easily find it back and get notified when something changes.
