New
Halmstraat 851446 DJ PurmerendDe Graeffweg en omgeving
€ 425,000 k.k.

- 103 m²living area
- 126 m²plot size
- 2bedrooms
- Benergy label
Description
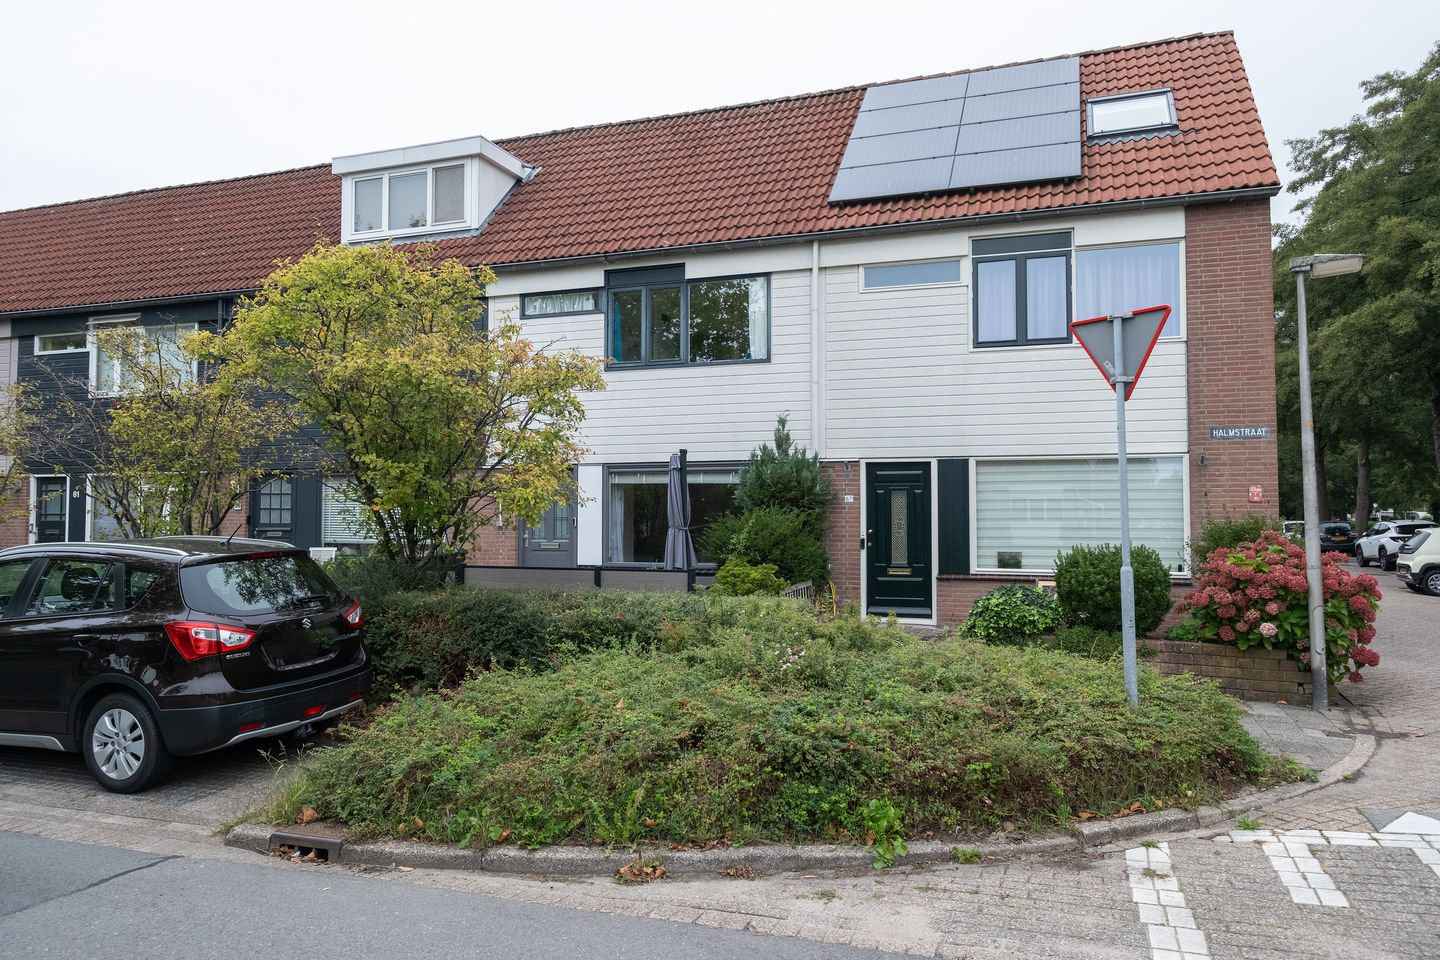
An excellent starter home in a lovely location in Purmer Noord, offering a relatively open setting and ample parking in the immediate vicinity.
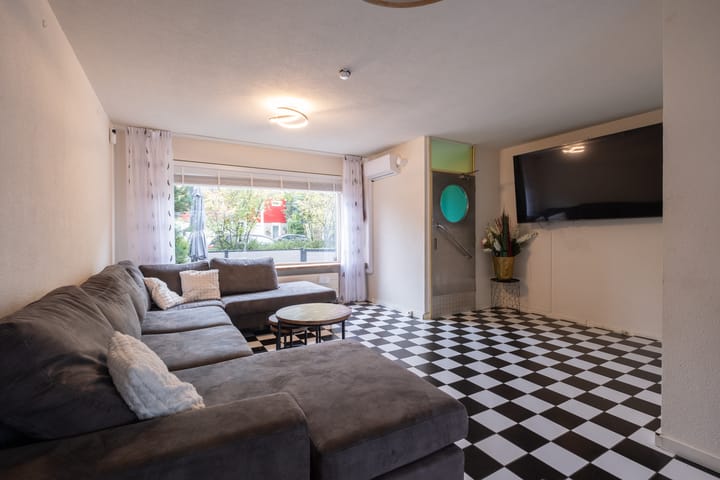
Thanks to a playful yet open layout—featuring large windows at both the front and rear—the entire space is flooded with natural light. With your own furniture and a layout tailored to your personal taste, this will be a place you’ll look forward to coming home to every single day!
Layout
Ground floor
You enter the home into a hallway, which includes the utility meter cupboard and space for a coat rack, leading into a spacious, inviting living room that faces the street.
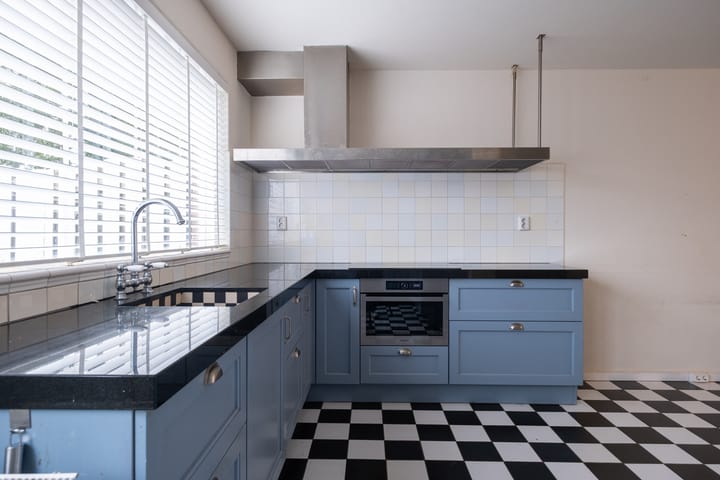
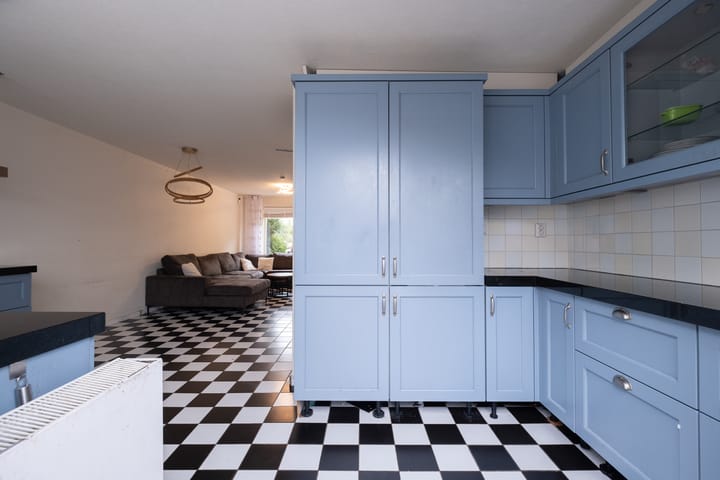
The open-plan kitchen features two opposing counter units, providing generous workspace and storage. It comes fully equipped with various built-in appliances, including an induction hob, an extractor hood, a dishwasher, and a fridge-freezer combination.
From the kitchen, you have access to a sunny back garden, complete with a storage shed and a rear entrance.
A small intermediate hall houses a toilet with a hand basin, as well as the staircase leading to the first floor.
First floor
On the first floor, the landing provides access to a very large bedroom—which could easily be partitioned back into two separate bedrooms—and a neat bathroom, fitted with a vanity unit, a wall-mounted toilet, and a spacious shower.
Neutral tiling and two skylights complete the space.
Second floor
A fixed staircase leads to the second floor. The landing includes connections for a washing machine and dryer. There is also additional storage space, along with a practical, generously sized attic bedroom featuring a skylight. Garden
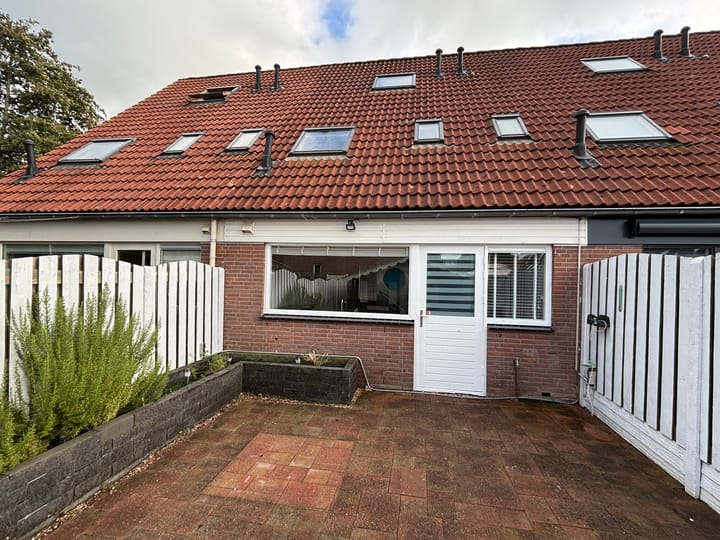
Behind the house lies a sunny, northwest-facing garden. It is largely paved, with borders featuring a variety of plants along the sides. At the rear of the garden, there is a spacious storage shed—ideal for items such as bicycles, tools, garden furniture, or even an additional refrigerator or freezer. A gate provides access to an alleyway that leads to the parking bays.
Location
The property is situated in a child-friendly neighborhood in Purmer-Noord. The view from the front is wonderfully green, and there is ample parking available near the house. A short distance away, you will find the Gildeplein shopping center, which offers a diverse range of shops, including supermarkets for your daily groceries. There are also various sports facilities in the immediate vicinity. A primary school is located nearby, as are several small parks. You can easily reach the center of Purmerend—with its extensive selection of shops and the Koemarkt area, known for its restaurants and cafés—by either bicycle or car.
General:
Year of construction: approx. 1983,
Plot size: 126 m² (freehold land),
Net living area: 103 m²,
Storage space: 12 m²,
Heating and hot water provided via a district heating unit,
Good insulation (energy label B).
Interested in this property? Call us to schedule an appointment, or engage your own NVM purchasing agent.
An NVM purchasing agent acts in your best interest, saving you time, money, and stress.
You can also find contact details for local and regional NVM purchasing agents on Funda.
Advertisement
Features
Transfer of ownership
- Listed since
- Acceptance
- Available in consultation
- Asking price
- € 425,000 kosten koper
- Asking price per m²
- € 4,126
- Status
- Available
Construction
- Kind of house
- Single-family home, row house
- Building type
- Resale property
- Year of construction
- 1983
- Type of roof
- Gable roof covered with roof tiles
Surface areas and volume
- Areas
- Living area
- 103 m²
- External storage space
- 12 m²
- Plot size
- 126 m²
- Volume in cubic meters
- 360 m³
Layout
- Number of rooms
- 3 rooms (2 bedrooms)
- Number of bath rooms
- 1 bathroom and 1 separate toilet
- Bathroom facilities
- Shower, toilet, and washstand
- Number of stories
- 3 stories
- Facilities
- Air conditioning, skylight, and TV via cable
Energy
- Energy label
- B
- Insulation
- Roof insulation, double glazing, insulated walls and floor insulation
- Heating
- District heating
- Hot water
- District heating
Cadastral data
- PURMEREND A 2364
- Cadastral map
- Area
- 126 m²
- Ownership situation
- Full ownership
Exterior space
- Location
- Sheltered location and in residential district
- Garden
- Back garden and front garden
- Back garden
- 49 m² (9.00 metre deep and 5.40 metre wide)
- Garden location
- Located at the northwest with rear access
Storage space
- Shed / storage
- Detached wooden storage
- Facilities
- Electricity
Parking
- Type of parking facilities
- Public parking
Popularity
0x
Viewed
0x
Saved
15-10-2026
On Funda
Neighborhood

De Graeffweg en omgeving
Purmerend- Residents
- 4,925
- Family with children
- 40%
- Avg. asking price / m²
- € 4,312
Discover the neighborhood
Curious about the housing supply, residents and local real estate agents?

Don’t want to forget this home?
Save it as a favorite. You’ll easily find it back and get notified when something changes.
