
New
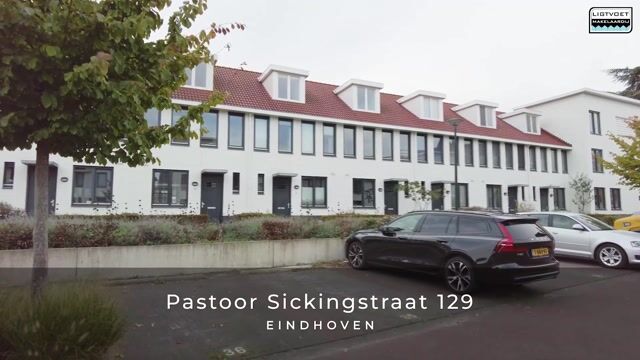
Pastoor Sickingstraat 1295614 HV EindhovenJoriskwartier
€ 720,000 k.k.

- 130 m²living area
- 119 m²plot size
- 4bedrooms
- Aenergy label
Uitgebouwde woning met 4 slaapkamers en 2 eigen parkeerplaatsen
Description
Pastoor Sickingstraat 129 – Eindhoven
Spacious mid-terrace house featuring a living room extended by approximately 3 metres, a modern open-plan kitchen, four bedrooms, a fully equipped bathroom and a low-maintenance rear garden with a storage shed. The large windows, rooflight and French doors opening onto the garden provide plenty of natural light. The property also benefits from underfloor heating on the ground floor, air conditioning in the main bedroom and two private parking spaces. A notable feature is the high ceilings on both the ground and first floors.
Location – Joriskwartier, Stratum
The property is situated within the Eindhoven Ring Road in the sought-after Joriskwartier neighbourhood, in the Stratum district. This central location combines the amenities of the city with several green spaces nearby. Eindhoven city centre and the main railway station are approximately a 15-minute walk away.
Shops along Leenderweg, schools, bus stops and cultural amenities such as Parktheater are also within easy reach. For outdoor recreation, the Dommel river area and Genneper Parken are nearby. Destinations such as Eindhoven University of Technology (TU/e), Fontys University of Applied Sciences, Strijp-S, the High Tech Campus and Máxima MC can be reached within approximately 15 minutes by bicycle. The nearby Ring Road provides convenient access to the main arterial roads.
A particular advantage of this central location is the availability of two private parking spaces: one at the front of the property and one in the parking area behind the house.
Layout
Ground floor
Front garden and entrance
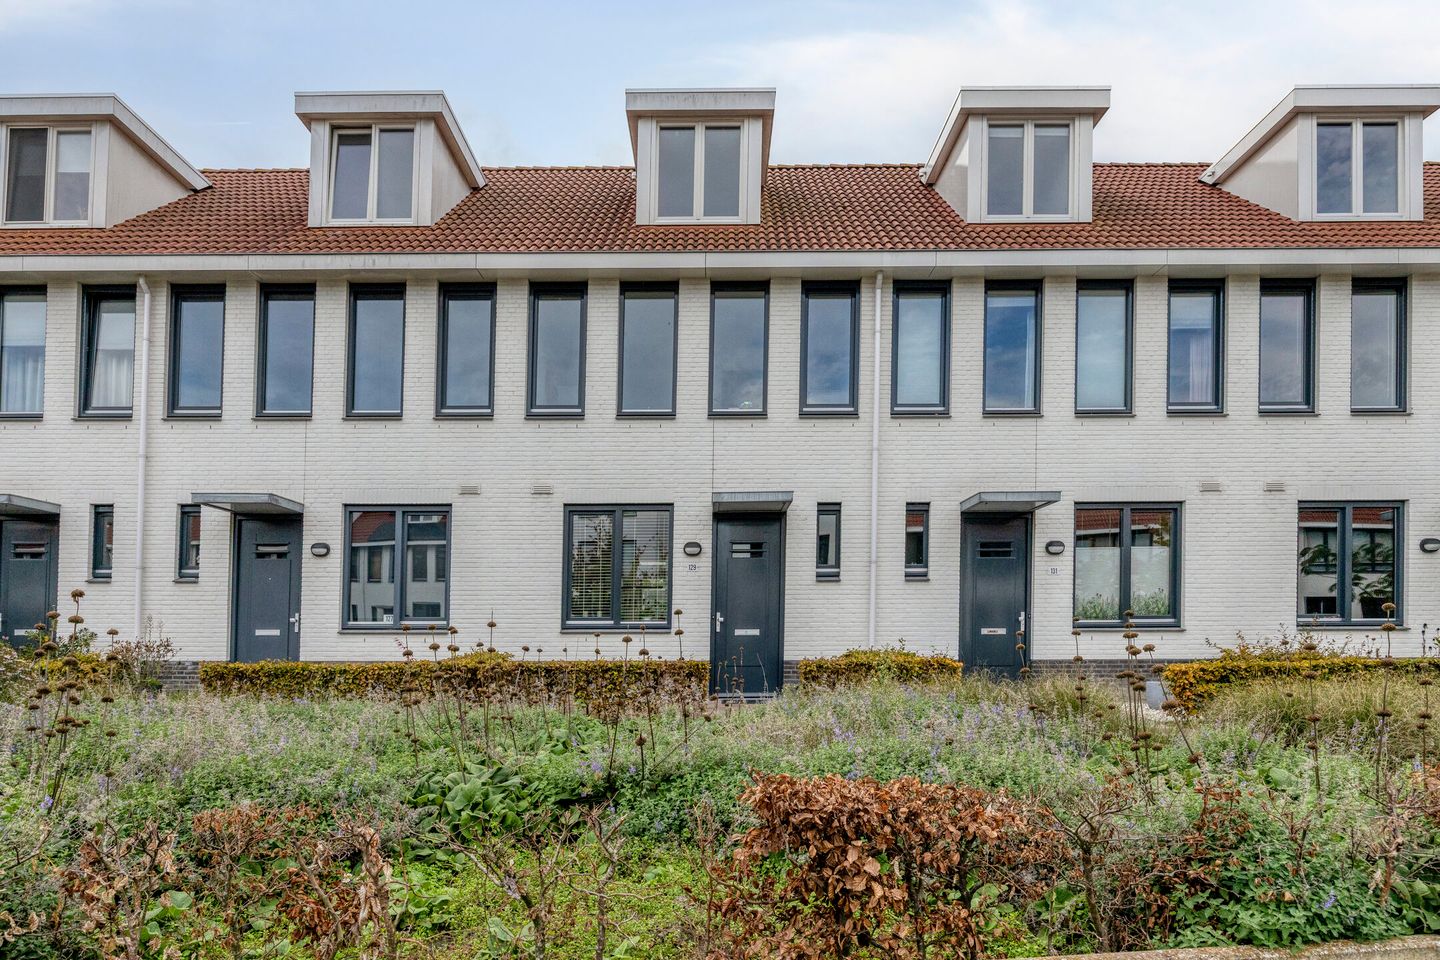
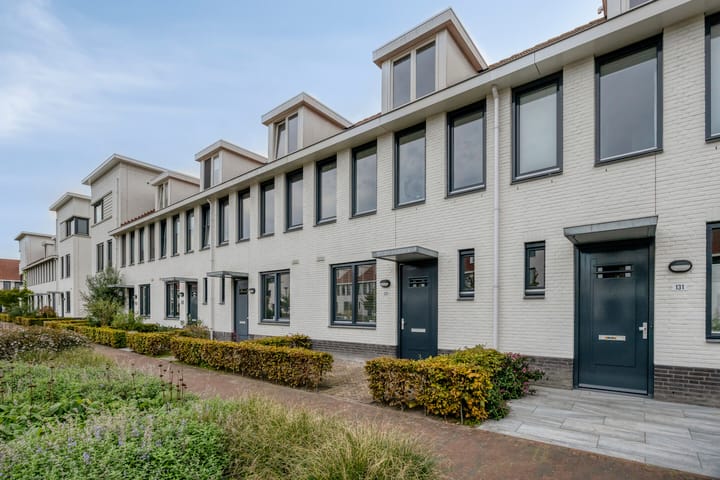
The front garden is neatly landscaped with paving and plants. The covered entrance leads into the hallway, which provides access to the toilet, meter cupboard, living room and staircase to the first floor.
Toilet
The fully tiled toilet room is fitted with a wall-hung toilet, a small washbasin and a window for natural ventilation.
Living room
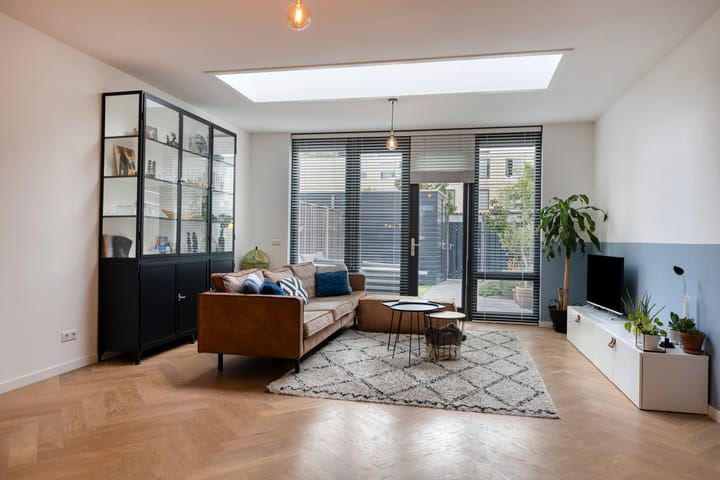
The living room has been extended by approximately 3 metres at the rear, creating a spacious living area with room for both a seating area and a dining area. The herringbone-pattern parquet flooring, combined with underfloor heating, extends throughout the ground floor.
The large rooflight in the extension and the wide windows at the rear provide plenty of natural light. The rooflight is fitted with electrically operated sun blinds. French doors connect the living room directly to the rear garden.
Kitchen
The modern open-plan kitchen is situated at the front of the property and features a straight kitchen layout with ample worktop and cupboard space. Appliances include a four-burner gas hob with wok burner, extractor hood, oven, microwave, refrigerator, freezer, dishwasher and recessed spotlights.
The front-facing windows provide natural daylight. Its open connection to the living room makes the kitchen an integral part of the main living area.
Rear garden
The rear garden features paved areas, artificial grass and planted borders. A spacious terrace directly adjoining the house offers room for a comfortable outdoor seating area. The planting gives the garden a green appearance while keeping maintenance to a minimum.
Additional features include outdoor lighting, an outdoor tap and a detached storage shed. A rear access gate provides access to the parking area behind the property.
Storage shed
A detached storage shed is located at the rear of the garden and is equipped with electricity and lighting. It provides space for bicycles and garden equipment.
First floor
Landing
The landing provides access to three bedrooms, the bathroom and the staircase to the second floor. The entire floor is fitted with continuous laminate flooring.
Bedroom 1 – rear
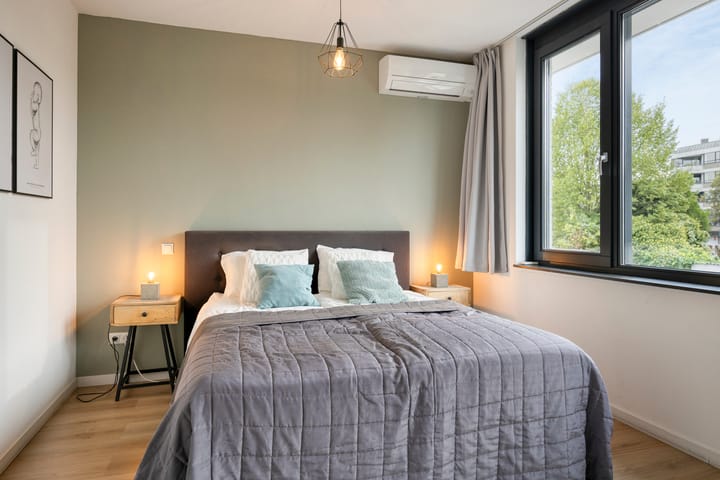
The spacious main bedroom is situated at the rear and features large tilt-and-turn windows that provide plenty of natural light. The room is equipped with air conditioning, which can be used for both cooling and heating.
Bedroom 2 – front
This bedroom features two large tilt-and-turn windows and offers space for a bed and additional furniture. It can also be used as a home office or guest bedroom.
Bedroom 3 – front
The third bedroom is also located at the front and features two windows. The room is suitable as a bedroom, children's room or home office.
Bathroom
The modern, fully tiled bathroom is fitted with a bathtub with thermostatic mixer tap and hand shower, a separate walk-in shower with rainfall and handheld showerheads, a wall-hung toilet and a designer radiator.
The wide vanity unit features two taps, drawers and a mirror with integrated LED lighting. Mechanical ventilation helps remove humid air.
Second floor
Bedroom 4
The fixed staircase leads to the second floor, where the fourth bedroom is located. The dormer window at the front provides additional space and natural daylight. The room accommodates a bed and additional furniture and is also suitable as a home office or hobby room.
This floor also houses the washing machine and tumble dryer connections, the central heating boiler and additional storage space behind the knee walls.
Parking
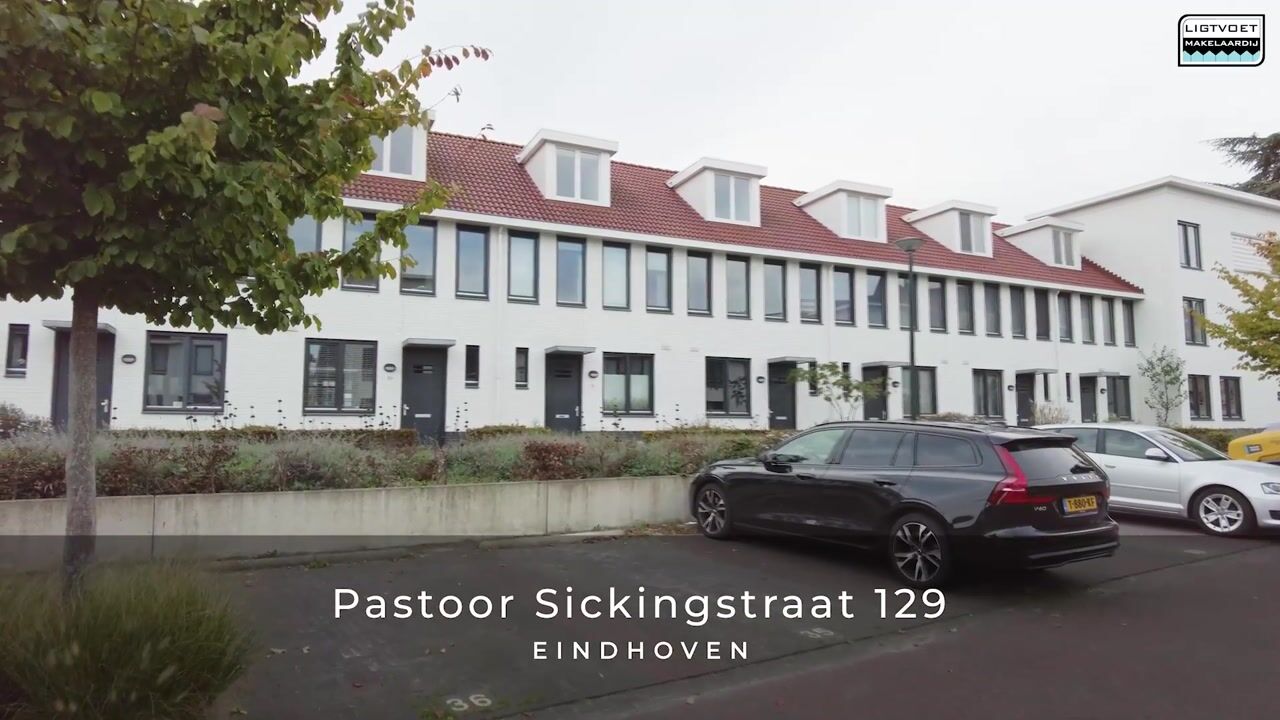
The property includes two private parking spaces. One is located at the front of the house, while the second is situated in the parking area behind the property and can be accessed via the rear gate.
Key features
- Spacious mid-terrace house in the Joriskwartier neighbourhood, Stratum district
- Living room extended by approximately 3 metres at the rear
- High ceilings on the ground and first floors
- Large rooflight with electrically operated sun blinds
- Herringbone-pattern parquet flooring with underfloor heating on the ground floor
- Modern open-plan kitchen with a range of built-in appliances
- Four bedrooms spread over two upper floors
- Air conditioning in the main bedroom, suitable for both cooling and heating
- Modern bathroom with bathtub and separate walk-in shower
- Dormer window at the front of the second floor
- Rear garden with terrace, artificial grass and planted borders
- Detached storage shed with electricity and lighting
- Rear access gate leading to the parking area behind the property
- Two private parking spaces, at the front and rear
- Homeowners’ association (VvE) contribution for maintenance of the parking spaces and communal courtyard: €20.50 per month per parking space.
- Eindhoven city centre and main railway station approximately a 15-minute walk away
- Convenient access to shops, schools, public transport and main arterial roads
- TU/e, Fontys, Strijp-S, High Tech Campus and Máxima MC within cycling distance
- To secure the fulfilment of their obligations, the buyer must pay a deposit equal to 10% of the purchase price to the notary within the agreed period following the conclusion of the purchase agreement. Alternatively, the buyer may provide a bank guarantee for the same amount issued by a Dutch banking institution.
Highlights
AI-generated from the description
Extended bright living room
Extended 3 metres with rooflight and garden doors.
Low-maintenance green garden
Rear garden with terrace, artificial grass and shed.
Two private parking spaces
Parking at the front and in rear parking area.
Advertisement
Features
Transfer of ownership
- Listed since
- Acceptance
- Available in consultation
- Asking price
- € 720,000 kosten koper
- Asking price per m²
- € 5,538
- Status
- Available
Construction
- Kind of house
- Single-family home, row house
- Building type
- Resale property
- Year of construction
- 2018
- Type of roof
- Gable roof
Surface areas and volume
- Areas
- Living area
- 130 m²
- Exterior space attached to the building
- 1 m²
- External storage space
- 6 m²
- Plot size
- 119 m²
- Volume in cubic meters
- 459 m³
Layout
- Number of rooms
- 5 rooms (4 bedrooms)
- Number of bath rooms
- 1 bathroom and 1 separate toilet
- Bathroom facilities
- Shower, double sink, bath, toilet, and washstand
- Number of stories
- 3 stories
- Facilities
- Air conditioning, skylight, mechanical ventilation, and passive ventilation system
Energy
- Energy label
- A
- Insulation
- Roof insulation, energy efficient window, insulated walls, floor insulation and completely insulated
- Heating
- CH boiler
- Hot water
- CH boiler
- CH boiler
- ATAG (gas-fired from 2018, in ownership)
Cadastral data
- STRATUM D 8238
- Cadastral map
- Area
- 92 m²
- Ownership situation
- Full ownership
- STRATUM D 8239
- Cadastral map
- Area
- 27 m²
- Ownership situation
- Full ownership
Exterior space
- Location
- Alongside park, alongside a quiet road, sheltered location, in centre and in residential district
- Garden
- Back garden and front garden
- Back garden
- 40 m² (8.29 metre deep and 4.82 metre wide)
- Garden location
- Located at the northwest with rear access
Storage space
- Shed / storage
- Detached brick storage
- Facilities
- Electricity
Parking
- Type of parking facilities
- Paid parking and parking on private property
Popularity
0x
Viewed
0x
Saved
15-10-2026
On Funda
Neighborhood

Joriskwartier
Eindhoven- Residents
- 1,350
- Family with children
- 16%
- Avg. asking price / m²
- € 4,877
Discover the neighborhood
Curious about the housing supply, residents and local real estate agents?

Don’t want to forget this home?
Save it as a favorite. You’ll easily find it back and get notified when something changes.
