Royaal hoekappartement met lift, balkon op het zuiden en berging
Description
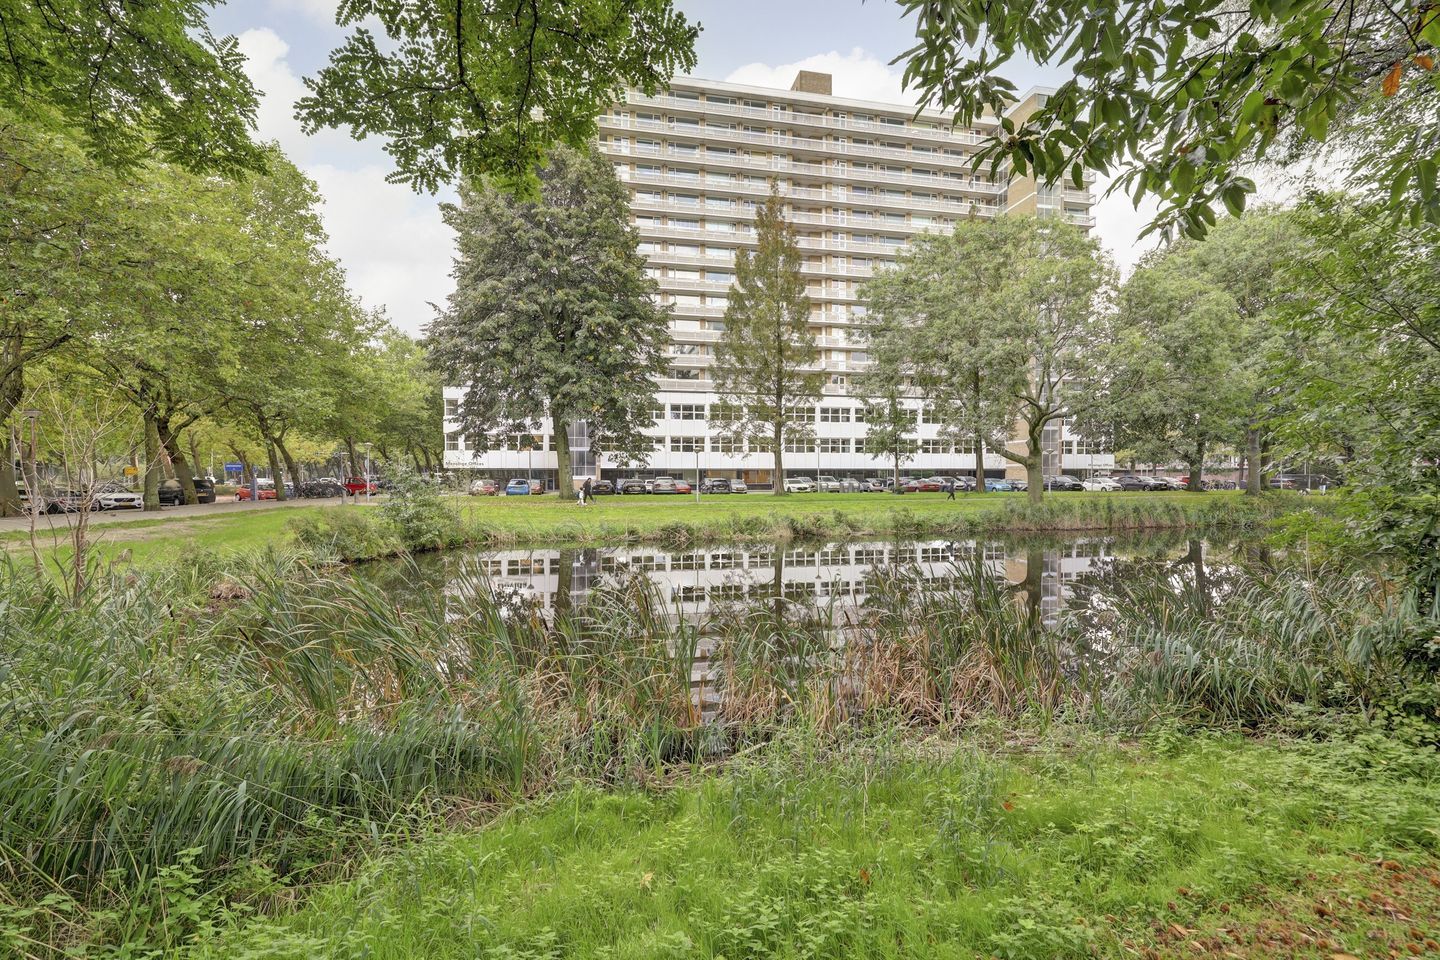
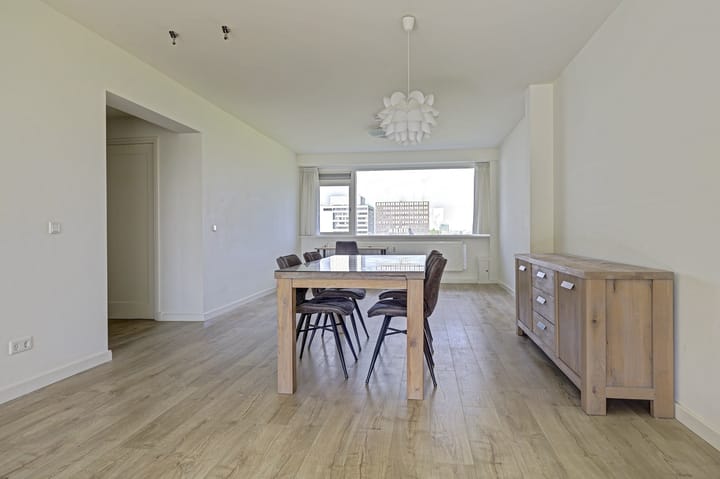
Spacious, light-filled, and renovated four-room corner apartment (131 m²) located on the eighth floor of a well-maintained complex, offering a fantastic view. The property features a very generous dual-aspect living room, a modern kitchen with built-in appliances, three well-sized bedrooms, a spacious balcony, and a private storage unit in the basement.
We would be happy to show you around this bright and spacious apartment!
Layout
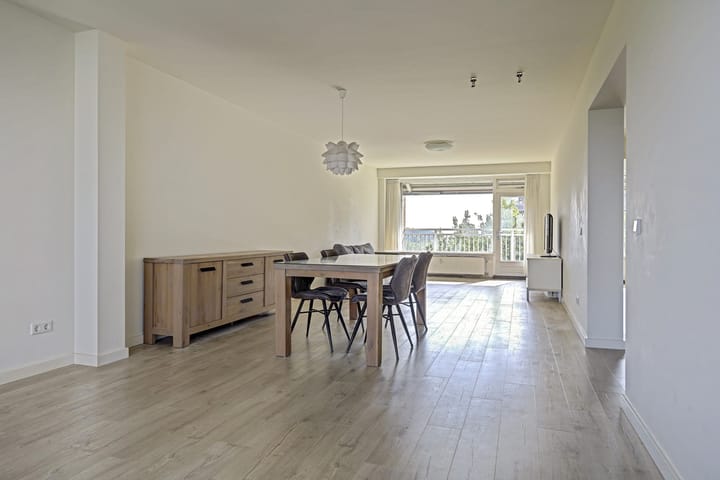
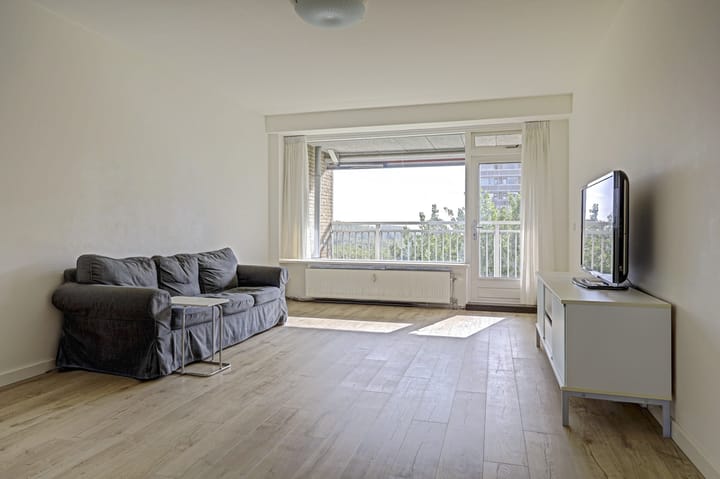
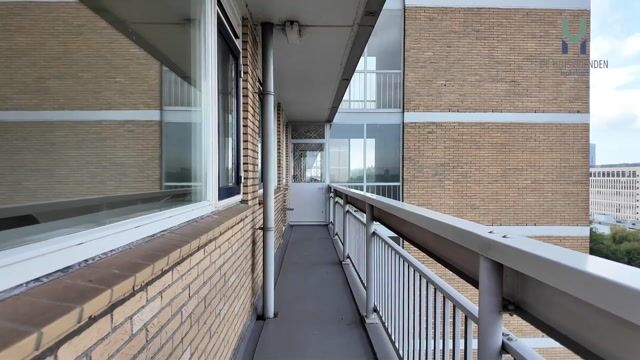
Building entrance leading into a modern lobby with a video intercom and an elevator that takes you to the eighth floor. Front door with the utility cupboard located next to it. The entrance area, featuring a spacious hallway and a toilet, leads into the generous dual-aspect living room. This living room is bright, with large windows on both sides ensuring natural light throughout the year. At the rear, there is access to the wide, south-facing balcony.
The three bedrooms and the kitchen are accessible from the hallway. The modern (separate) kitchen is located at the front and is equipped with a full range of built-in appliances, including a fridge-freezer, dishwasher, combination oven, and microwave. There is also ample space for a (breakfast) table.
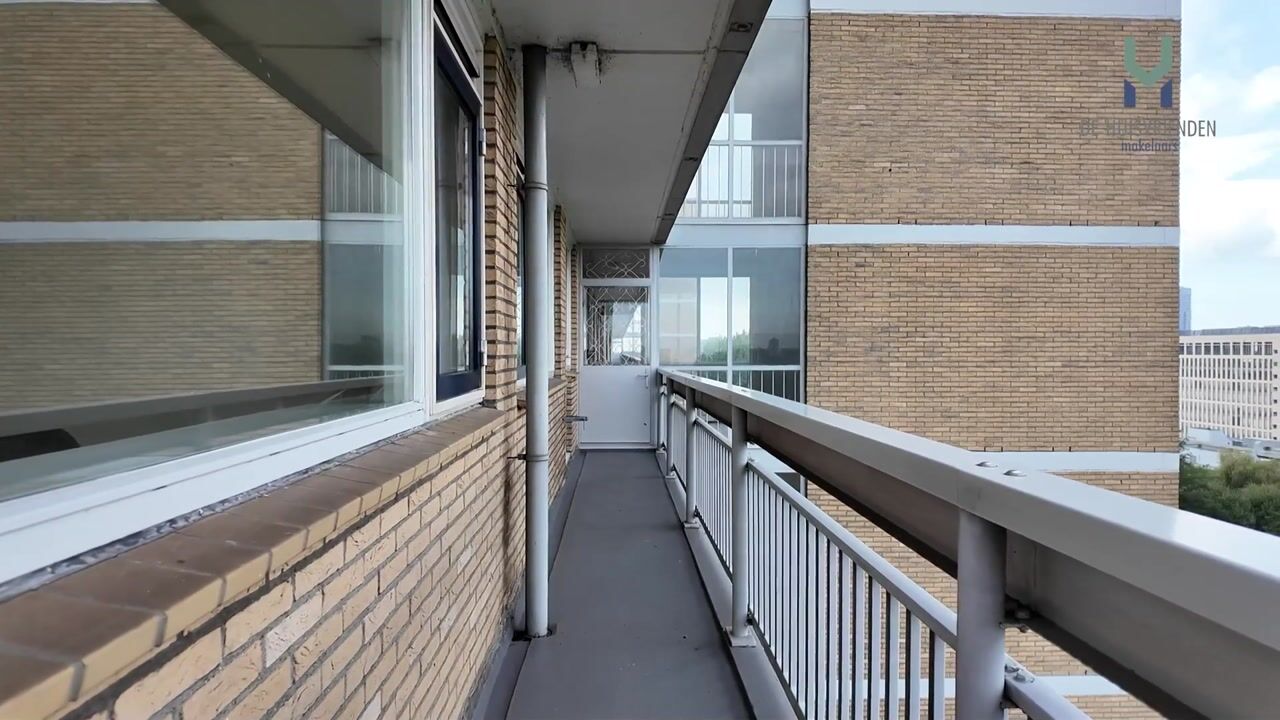
The master bedroom (approx. 19 m²) is situated at the quiet rear of the apartment and features a convenient built-in wardrobe and access to the balcony. The second bedroom is also located at the rear; it offers access to the balcony as well as the laundry room, which has plenty of space for a washing machine and dryer. The third bedroom is located at the front.
The bathroom is fitted with a bathtub and a vanity unit with a sink. Additionally, there is a separate toilet with a small washbasin. The apartment underwent a thorough renovation and modernization in 2017. Improvements include the installation of tasteful laminate flooring, plastered walls, electrical system upgrades, and the complete renewal of the bathroom and toilet.
In the basement, there is a private, enclosed storage unit (suitable for bicycles) measuring over 9 m².
In short, a beautifully renovated, spacious apartment with a fantastic view.
Location and Accessibility
The apartment is situated in a prime location, offering a perfect blend of city life and natural tranquility. It is within walking distance of Amstelpark and the Amsterdamse Bos (Amsterdam Forest). The popular Gelderlandplein shopping center—ideal for daily groceries—is just around the corner. Other parts of Amsterdam, including the vibrant Amsterdam-Zuid district and Beethovenstraat, are also nearby. Various (international) schools, the Vrije Universiteit (VU), and padel and tennis courts are in the vicinity. Furthermore, the property offers excellent access to the RAI convention center, the Zuidas business district, and several major highways. By car, you can reach the A10 ring road in just a few minutes; meanwhile, the RAI train station—served by various bus and tram lines—provides a quick connection to the heart of the city. In short, a wonderful apartment in an ideal location!
Owners' Association (VvE)
The property is part of an active and financially sound Owners' Association (VvE). The monthly service charges are €325.65, which cover items such as building insurance, electricity for the stairwell, and contributions toward a reserve fund for future maintenance. The administration is managed by VvE Gemak. Relevant documents are available upon request.
Land tenure
The property is situated on municipal leasehold land. The annual ground rent (canon) has been paid in advance up to October 16, 2091. The 1994 general terms and conditions apply.
Key features
- Living area: 131 m² (NEN 2580 measurement report available)
- Spacious 4-room apartment
- Three well-proportioned bedrooms
- Fully renovated in 2017
- Modern kitchen with built-in appliances
- South-facing balcony
- Energy label A
- Elevator present
- Unobstructed view
- Within walking distance of Amstelpark
- Ground rent paid off until 2091
- Date of transfer to be agreed upon
This sales information has been compiled with great care; however, we cannot guarantee the accuracy of its content, and no rights may be derived from it. The content is purely for informational purposes and should not be considered an offer. Any references to content, surface areas, or dimensions are indicative and should be treated as approximate figures. As a buyer, you are responsible for conducting your own due diligence regarding matters that are important to you. In this regard, we recommend engaging your own purchasing agent.
Highlights
AI-generated from the description
Spacious top-floor corner home
Four-room corner apartment of 131 m² on the eighth floor.
Bright living and kitchen
Generous dual-aspect living room and modern separate kitchen with built-in appliances.
Prime spot near Amstelpark
Within walking distance of Amstelpark, Amsterdamse Bos and Gelderlandplein.
Advertisement
Features
Transfer of ownership
Listed since
Acceptance
Available immediately
Asking price
€ 825,000 kosten koper
Asking price per m²
€ 6,298
Status
Available
VVE (Owners Association) contribution
€ 325.65 per month
Construction
Type apartment
Upstairs apartment (apartment)
Building type
Resale property
Year of construction
1968
Type of roof
Flat roof
Surface areas and volume
Areas
Living area
131 m²
Exterior space attached to the building
23 m²
External storage space
9 m²
Volume in cubic meters
425 m³
Layout
Number of rooms
4 rooms (3 bedrooms)
Number of bath rooms
1 bathroom and 1 separate toilet
Bathroom facilities
Bath
Number of stories
1 story
Facilities
Outdoor awning, optical fibre, elevator, passive ventilation system, and TV via cable
Located at
8th floor
Energy
Energy label
A
Insulation
Roof insulation, double glazing and floor insulation