
New

Jisperveldstraat 5361024 BA AmsterdamMarkengouw-Noord

Map
  • 84 m²
  • 2
Calculate monthly payment
Licht en strak gerenoveerd 3-kamerappartement met zonnig zuidbalkon!

Description

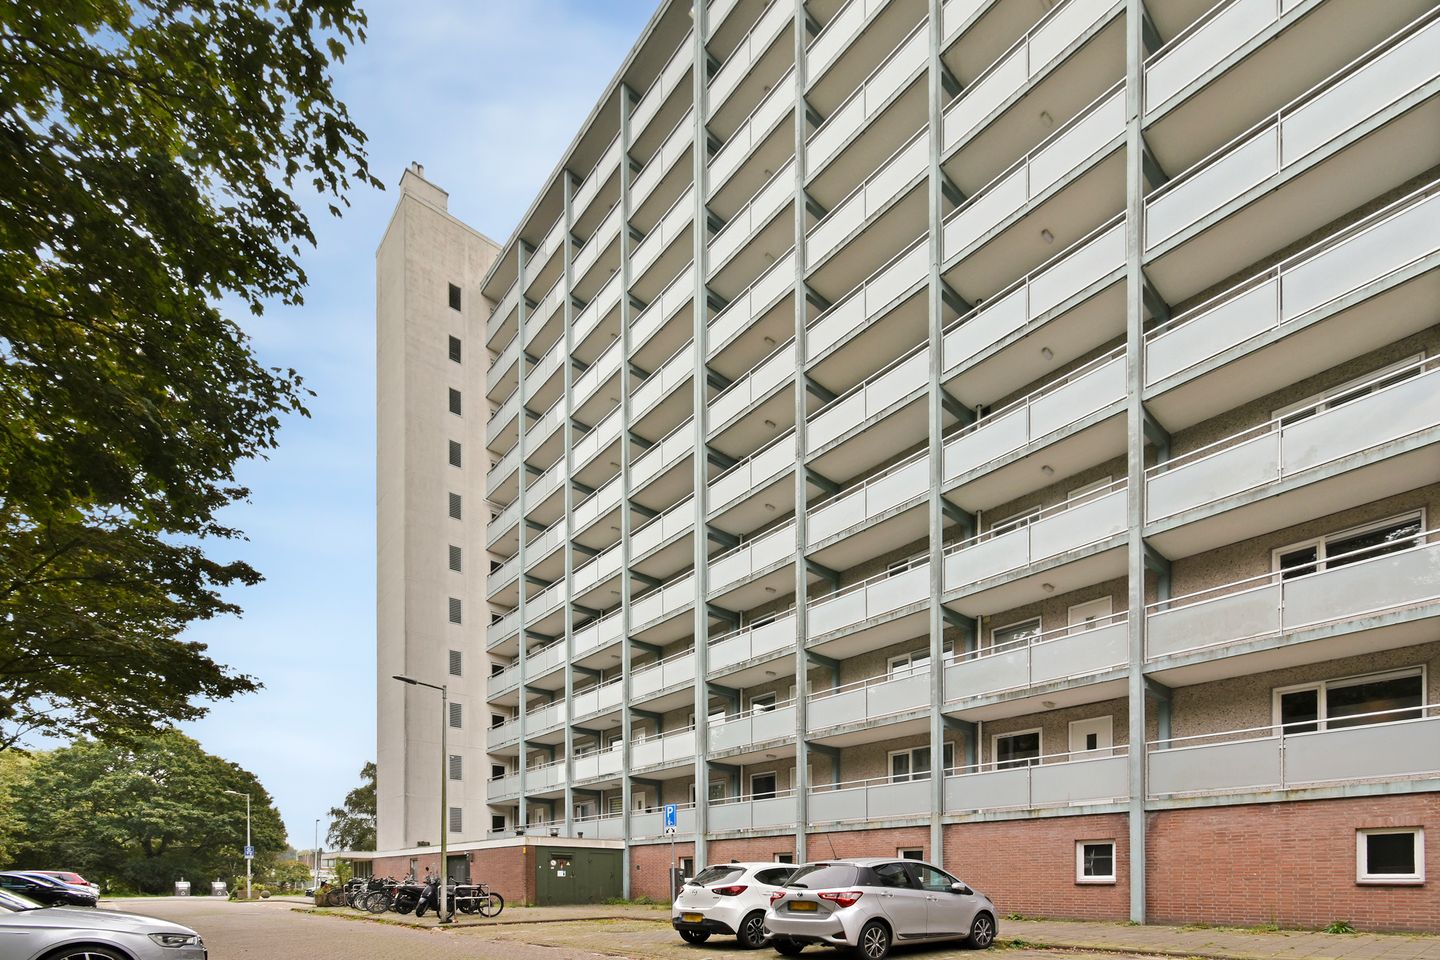
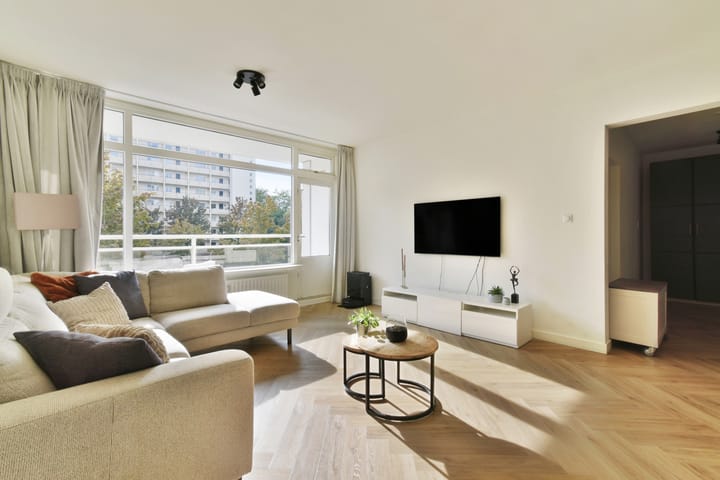
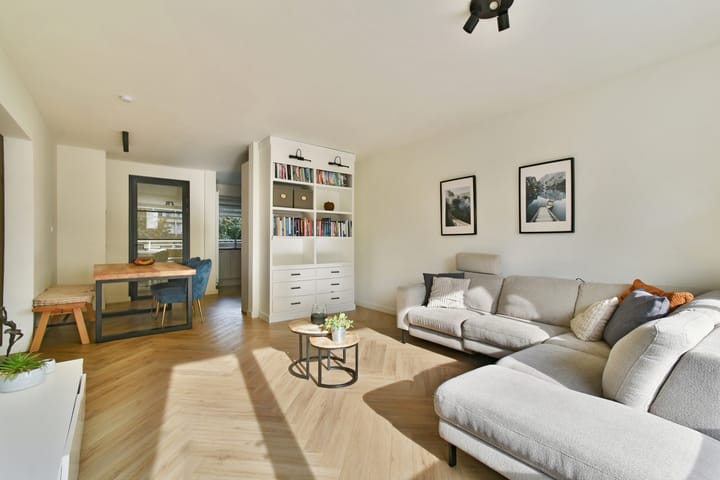
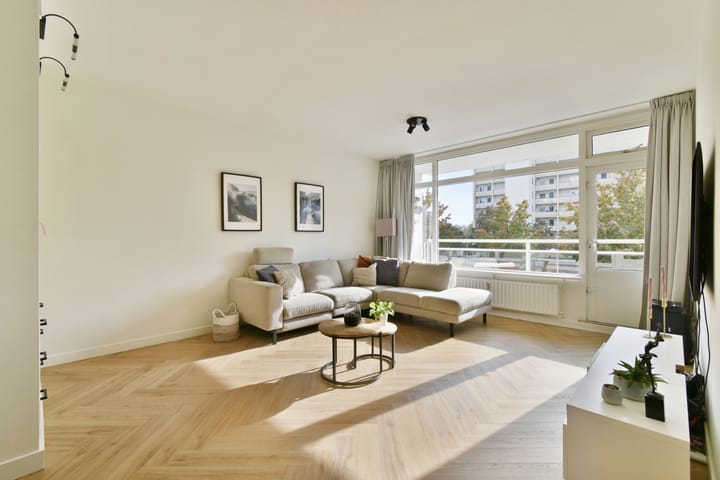
Bright and Modern Two-Bedroom Apartment with South-Facing Balcony in Amsterdam-Noord Fully renovated in 2020, this bright and modern apartment (formerly a three-bedroom apartment) combines a well-designed layout with high-quality finishes. Two wonderfully spacious bedrooms, a modern open-plan kitchen and a separate workspace make this property both practical and versatile. Situated on the second floor of a well-maintained building with a lift, the apartment also benefits from a south-facing balcony and a private storage room. The stylish renovation is evident throughout the entire apartment. Herringbone flooring connects the various rooms, while smoothly plastered walls and ceilings allow natural light to flow freely through the space. The neutral finishes provide an excellent foundation for a wide range of interior styles. Layout The entrance leads into a hallway with a meter cupboard and a separate toilet. The open-plan kitchen is equipped with built-in appliances and connects directly to the living room. From the living area, a door provides access to the approximately 5 m² south-facing balcony. The apartment features two generously sized bedrooms. In addition, a separate hallway area serves as a dedicated workspace, ideal for working from home or as a study area. The bathroom is fitted with modern sanitary ware and a walk-in shower. The apartment's installations were also modernised as part of the 2020 renovation. A private storage room is located on the ground floor of the building. The complex is equipped with a lift, which is maintained in accordance with a long-term maintenance plan. Location The property is situated in Amsterdam-Noord, with shops and everyday amenities within walking distance. Schools, parks, Waterland Golf Course and the recreational area Het Twiske are also nearby. For cafés, restaurants and cultural attractions, the vibrant NDSM Wharf is within easy reach. The North/South metro line provides excellent connections to Amsterdam Central Station, the historic canal district and the Zuidas business district. The S116 also offers quick access to the A10 ring road. Cooperative Housing Association The property is offered for sale as a membership right (*lidmaatschapsrecht*) in a cooperative housing association, rather than as a conventional apartment ownership right. The monthly service charges currently amount to €235, which also cover the ground lease payments and heating costs. The association has an active board, a long-term maintenance budget and a building insurance policy in the association's name. The association is currently working towards converting the cooperative structure into a Dutch Owners' Association (*Vereniging van Eigenaars*, or VvE). The board expects that a draft deed of division (*splitsingsakte*) can be presented to the members before the end of 2026. Key Features - Fully renovated in 2020; - Two-bedroom apartment situated on the second floor; - Two spacious bedrooms and a separate workspace; - Open-plan kitchen with built-in appliances; - Modern bathroom with walk-in shower and separate toilet; - Herringbone flooring and smoothly plastered walls and ceilings; - South-facing balcony of approximately 5 m²; - Private storage room on the ground floor; - Building with lift and long-term maintenance plan; - Membership right in a professionally managed cooperative housing association; - Monthly service charges of €235, including ground lease payments and heating costs; - Advance heating payment of €83 per month; - The cooperative is working on the final steps towards conversion into an Owners' Association (VvE); - The conversion is expected to be completed in the near future, although this cannot be guaranteed; - For owner-occupation only; - Rental and buy-to-let are not permitted.

Highlights

AI-generated from the description
  • Open kitchen and living

    Open-plan kitchen with built-in appliances, next to living room.

  • South-facing 5 m² balcony

    Sunny south-facing balcony of approximately 5 m².

  • Two bedrooms and workspace

    Two spacious bedrooms plus separate work or study area.

Features

Transfer of ownership

Service charges
€ 235 per month
Listed since
Acceptance
Available in consultation
Asking price
€ 375,000 kosten koper
Asking price per m²
€ 4,464
Status
Available

Construction

Type apartment
Galleried apartment
Building type
Resale property
Year of construction
1968
Type of roof
Flat roof covered with asphalt roofing

Surface areas and volume

Areas
Living area
84 m²
Exterior space attached to the building
5 m²
External storage space
6 m²
Volume in cubic meters
270 m³

Layout

Number of rooms
3 rooms (2 bedrooms)
Number of bath rooms
1 bathroom and 1 separate toilet
Bathroom facilities
Shower and double sink
Number of stories
1 story
Located at
2nd floor

Energy

Energy label
Not available
Heating
CH boiler
Hot water
CH boiler
CH boiler
Gas-fired combination boiler, in ownership

Cadastral data

AMSTERDAM AL 284
Cadastral map
Ownership situation
Ownership encumbered with long-term leaset

Exterior space

Balcony/roof terrace
Balcony present

Parking

Type of parking facilities
Paid parking, public parking and resident's parking permits

VVE (Owners Association) checklist

Registration with KvK
Yes
Annual meeting
Yes
Periodic contribution
Yes
Reserve fund present
Yes
Maintenance plan
Yes
Building insurance
Yes

Popularity

0x

Viewed

0x

Saved

18-10-2026

On Funda

Neighborhood
Markengouw-Noord

Amsterdam
Residents
640
Family with children
16%
Avg. asking price / m²
€ 4,421

Discover the neighborhood

Curious about the housing supply, residents and local real estate agents?

View neighborhood insights

Don’t want to forget this home?

Save it as a favorite. You’ll easily find it back and get notified when something changes.