
New
Prinsengracht 570-11017 KR AmsterdamWeteringbuurt
€ 1,650,000 k.k.

- 206 m²living area
- 3bedrooms
- Eenergy label
Dubbel bovenhuis van ca. 206 m² met zonnig dakterras aan de gracht
Description
Prinsengracht 570-1, 1017 KR Amsterdam
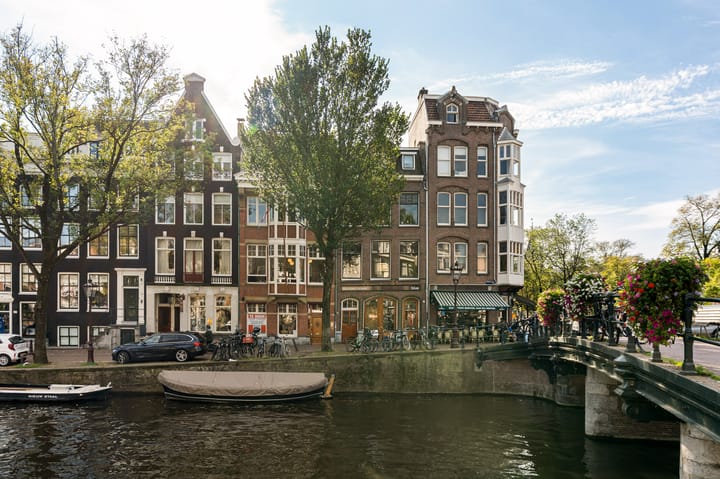
Situated on the highly sought-after Prinsengracht, in the heart of Amsterdam’s historic city centre and just a stone’s throw from the Rijksmuseum, this spacious upper-floor apartment offers approximately 206 m² of living space, arranged over two floors, with a sunny south-facing roof terrace of approximately 50 m². The property is characterised by its impressive proportions, high ceilings, original period features and versatile layout, offering multiple living areas and bedrooms.
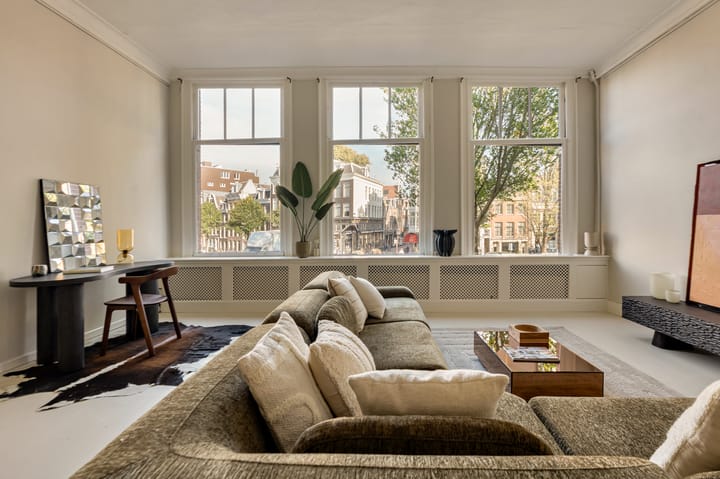
The generous living room at the front enjoys beautiful views over the Prinsengracht, while the rooms at the rear offer a particularly peaceful atmosphere. The combination of various living spaces, multiple bathrooms and an exceptionally spacious roof terrace provides endless possibilities to create a home entirely tailored to your personal preferences. Here, the vibrant atmosphere of Amsterdam’s canals and the tranquillity and privacy of a comfortable home come together in a truly unique setting.
Layout
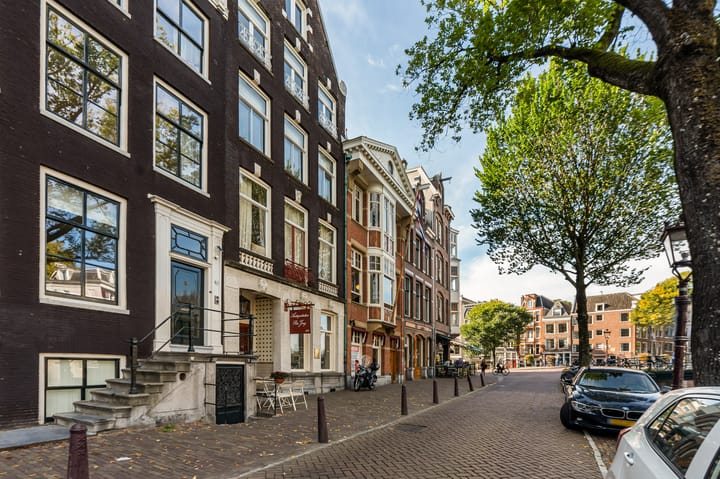
The entrance to the property is located directly on the Prinsengracht, next to the 'Blue Health' medical centre. Through the characteristic wooden front door with a stained-glass transom window, you enter the communal entrance hall. From here, the staircase leads to the first floor, where the entrance to the apartment is situated.
First floor
Upon entering the apartment, you are welcomed into a spacious hallway providing access to the various rooms. The hallway features practical storage space and a separate toilet with a small washbasin.
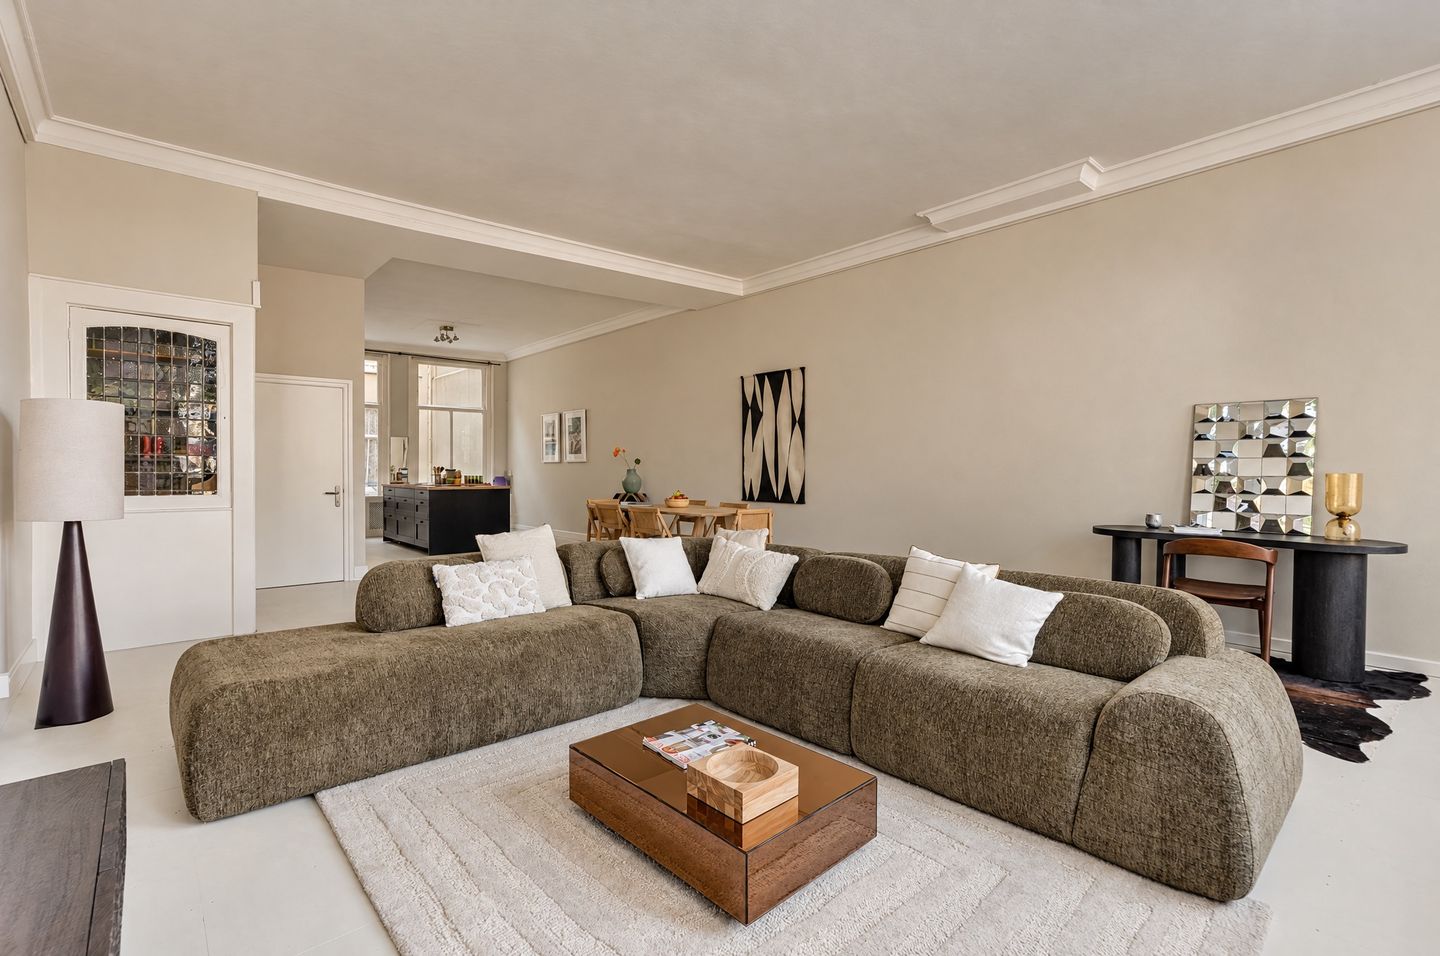
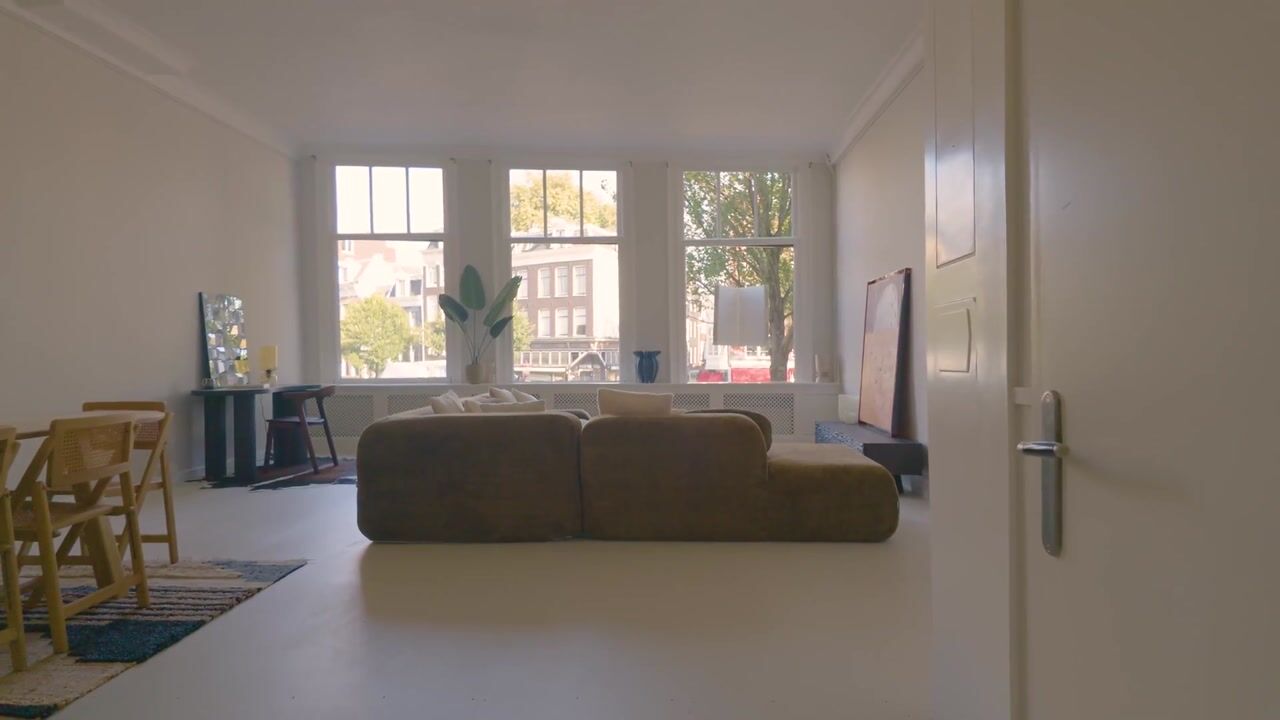
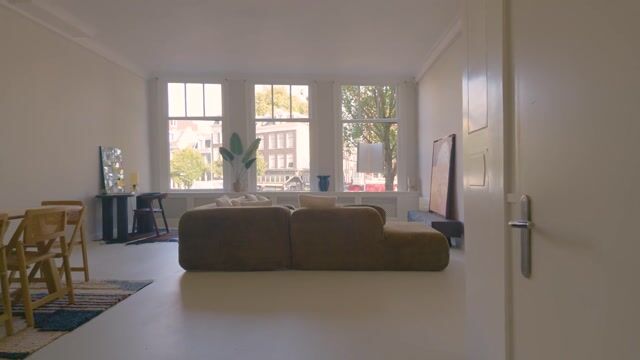
At the front of the property is the generous living room, which has recently been renovated to create an open and spacious living environment. The high ceilings, large windows and magnificent views over the Prinsengracht give this living area a distinctive character. Its generous proportions offer ample space for a comfortable seating area and a spacious dining area. Furthermore, the open-plan layout provides the opportunity to create a large kitchen and dining area, with the necessary connections already in place. The light finishes and subtle ceiling mouldings enhance the sense of space and blend harmoniously with the property's characteristic features.
This floor also accommodates a spacious bedroom with an en-suite bathroom. The bedroom offers practical wardrobe space and large windows overlooking the sheltered patio, situated above the medical centre on the ground floor. Its peaceful position overlooking the patio creates a pleasant and tranquil atmosphere. The en-suite bathroom is equipped with a bathtub, separate shower, washbasin and toilet.
At the rear of the property is a second generously sized bedroom featuring built-in wardrobes and its own kitchenette, including connections for a washing machine and dryer. Large windows allow plenty of natural light to enter. Thanks to its generous dimensions and existing facilities, this room is ideally suited to various purposes, including use as a bedroom, studio or home office.
Additionally, this floor features a second bathroom with a shower and washbasin, as well as another separate toilet.
Second floor
The staircase leads to the second floor, where the landing provides access to the various rooms.
Overlooking the patio is a spacious bedroom with ample room for a large wardrobe. The generous windows provide pleasant natural light, while its position facing the patio ensures a peaceful and quiet atmosphere.
At the rear is a generous living area with an open-plan kitchen. Thanks to the wide windows and practical layout, this is a bright and inviting space offering plenty of room for both a seating and dining area. The kitchen is equipped with various cabinets, a hob, extractor hood, refrigerator and oven. The combination of a separate living area, kitchen and bedroom makes this floor exceptionally versatile, offering possibilities for a wide range of residential and working arrangements.
This floor also features a bathroom equipped with a shower, washbasin and toilet.
Roof terrace
The staircase continues to the third floor, providing access to the spacious south-facing roof terrace of approximately 50 m². This exceptional outdoor space forms an oasis of tranquillity in the heart of Amsterdam's historic city centre. The terrace is attractively landscaped with wooden decking and greenery, creating a sheltered and inviting setting.
Its generous dimensions provide ample space for various seating and dining arrangements, making it ideal for both relaxation and entertaining guests. The covered section also offers a sheltered spot from which to enjoy the outdoors, even when the weather is less sunny.
From the terrace, you can enjoy magnificent views across the characteristic rooftops of Amsterdam's historic city centre. The combination of its sunny orientation, generous space and privacy makes this an exceptional outdoor area in one of Amsterdam's most desirable locations.
The property is situated above the 'Blue Health' medical centre, just around the corner from the Rijksmuseum.
As the owner describes it: "It's like enjoying all the entertainment and liveliness of the Prinsengracht, while experiencing the peace and tranquillity of the French countryside at the rear."
Location and accessibility
The property is situated on the Prinsengracht, in the heart of Amsterdam's historic city centre, between the Spiegelgracht and Vijzelgracht. This is one of the city's most desirable locations, where the lively atmosphere of Amsterdam meets the tranquillity of this exceptional canal-side residence. Within just a few minutes, you can reach the famous Nine Streets shopping district, the Rijksmuseum, Leidseplein and Rembrandtplein. The Utrechtsestraat, renowned for its diverse selection of high-quality shops and boutiques, is also just around the corner. For greenery and relaxation, both Amstelveld and Vondelpark are within walking distance. The immediate surroundings also offer an extensive selection of cafés, restaurants, gyms and cultural attractions, including the Royal Theatre Carré and several cinemas.
Accessibility is excellent, both by public transport and by car. Vijzelgracht metro station (North/South Line) is just a short walk away, providing convenient connections to Amsterdam Central Station and the Zuidas business district, as well as onward connections to Schiphol Airport. Amsterdam Amstel Station and Weesperplein metro station are also easily accessible. In addition, several tram connections are available nearby, including lines 2, 17 and 24 via Leidsestraat. By car, the S100 and S110 provide connections to the A10 ring road and the A2 motorway.
Parking
Paid parking and a residential parking permit system apply to public parking spaces in the area. Holders of a valid parking permit for the relevant zone may also use the parking garage on Vijzelgracht, subject to the applicable terms and conditions of the Municipality of Amsterdam.
Details
- Apartment right comprising approximately 206 m² of living space (measured in accordance with NEN 2580 measurement guidelines);
- South-facing roof terrace of approximately 50 m² (measured in accordance with NEN 2580 measurement guidelines);
- Characteristic upper-floor apartment with authentic period features;
- Situated on freehold land (full ownership, no ground lease);
- Living area on the first floor has recently been renovated;
- Energy label E;
- Foundation risk is not elevated (A, B, C);
- Homeowners' association (VvE) contribution: €141.00 per month;
- Age clause applies;
- Transfer date to be agreed upon.
We have gathered this information with the greatest of possible care. However, we will not accept any liability for any incompleteness, inaccuracy or any other matter nor for the consequences of such. All measurements and surfaces stated are indicative. The purchaser has a duty to investigate any matter that may be of importance to him or her. The estate agent is the adviser to the seller with regard to this residence. We advise you to engage an expert (NVM registered) estate agent who will guide you through the purchasing process. Should you have any specific desires with regard to the residence, we advise you to make these known as soon as possible to your purchasing estate agent and have an independent investigation carried out into such matters. If you do not engage an expert, you will be deemed as considering yourself to be sufficiently expert to be- to oversee all matters that could be important. The NVM conditions apply.
Highlights
AI-generated from the description
Sunny south-facing roof terrace
Approx. 50 m² roof terrace with rooftop views.
Spacious upper-floor apartment
Approx. 206 m², two floors, multiple living areas.
Prime Prinsengracht location
On canal, near Rijksmuseum and Nine Streets.
Advertisement
Features
Transfer of ownership
- Service charges
- € 141 per month
- Listed since
- Acceptance
- Available in consultation
- Asking price
- € 1,650,000 kosten koper
- Asking price per m²
- € 8,010
- Status
- Available
- VVE (Owners Association) contribution
- € 141.00 per month
Construction
- Type apartment
- Upstairs apartment (apartment)
- Building type
- Resale property
- Year of construction
- 1915
- Specific
- Protected townscape or village view (permit needed for alterations)
- Type of roof
- Flat roof
Surface areas and volume
- Areas
- Living area
- 206 m²
- Exterior space attached to the building
- 56 m²
- Volume in cubic meters
- 857 m³
Layout
- Number of rooms
- 5 rooms (3 bedrooms)
- Number of bath rooms
- 4 bathrooms and 1 separate toilet
- Bathroom facilities
- 3 showers, 3 sinks, 3 washstands, bath, and 3 toilets
- Number of stories
- 2 stories
- Facilities
- Air conditioning, skylight, passive ventilation system, and TV via cable
- Located at
- 2nd floor
Energy
- Energy label
- E
- Heating
- CH boiler
- Hot water
- CH boiler
- CH boiler
- HR-107 (gas-fired, in ownership)
Cadastral data
- AMSTERDAM I 10062
- Cadastral map
- Ownership situation
- Full ownership
Exterior space
- Location
- Along waterway, alongside waterfront, in centre and unobstructed view
- Garden
- Sun terrace
- Sun terrace
- 50 m² (9.71 metre deep and 5.00 metre wide)
- Garden location
- Located at the south
Parking
- Type of parking facilities
- Paid parking and resident's parking permits
VVE (Owners Association) checklist
- Registration with KvK
- Yes
- Annual meeting
- Yes
- Periodic contribution
- Yes (€ 141.00 per month)
- Reserve fund present
- Yes
- Maintenance plan
- No
- Building insurance
- Yes
Popularity
747x
Viewed
41x
Saved
16-10-2026
On Funda
Neighborhood
Weteringbuurt
Amsterdam- Residents
- 2,435
- Family with children
- 13%
- Avg. asking price / m²
- € 9,909
Discover the neighborhood
Curious about the housing supply, residents and local real estate agents?

Don’t want to forget this home?
Save it as a favorite. You’ll easily find it back and get notified when something changes.
