New
Wamelplein 1611106 DS AmsterdamGein 1
€ 425,000 k.k.

- 84 m²living area
- 2bedrooms
- Cenergy label
Description
LUXURIOUS, MOVE-IN READY APARTMENT WITH THE 'WOW' FACTOR – FULLY STYLED BY AN INTERIOR DESIGNER!
Welcome to Wamelplein 161, an inviting and modern apartment finished to the highest standard and fully styled by a professional. All you need to do is unpack your bags!
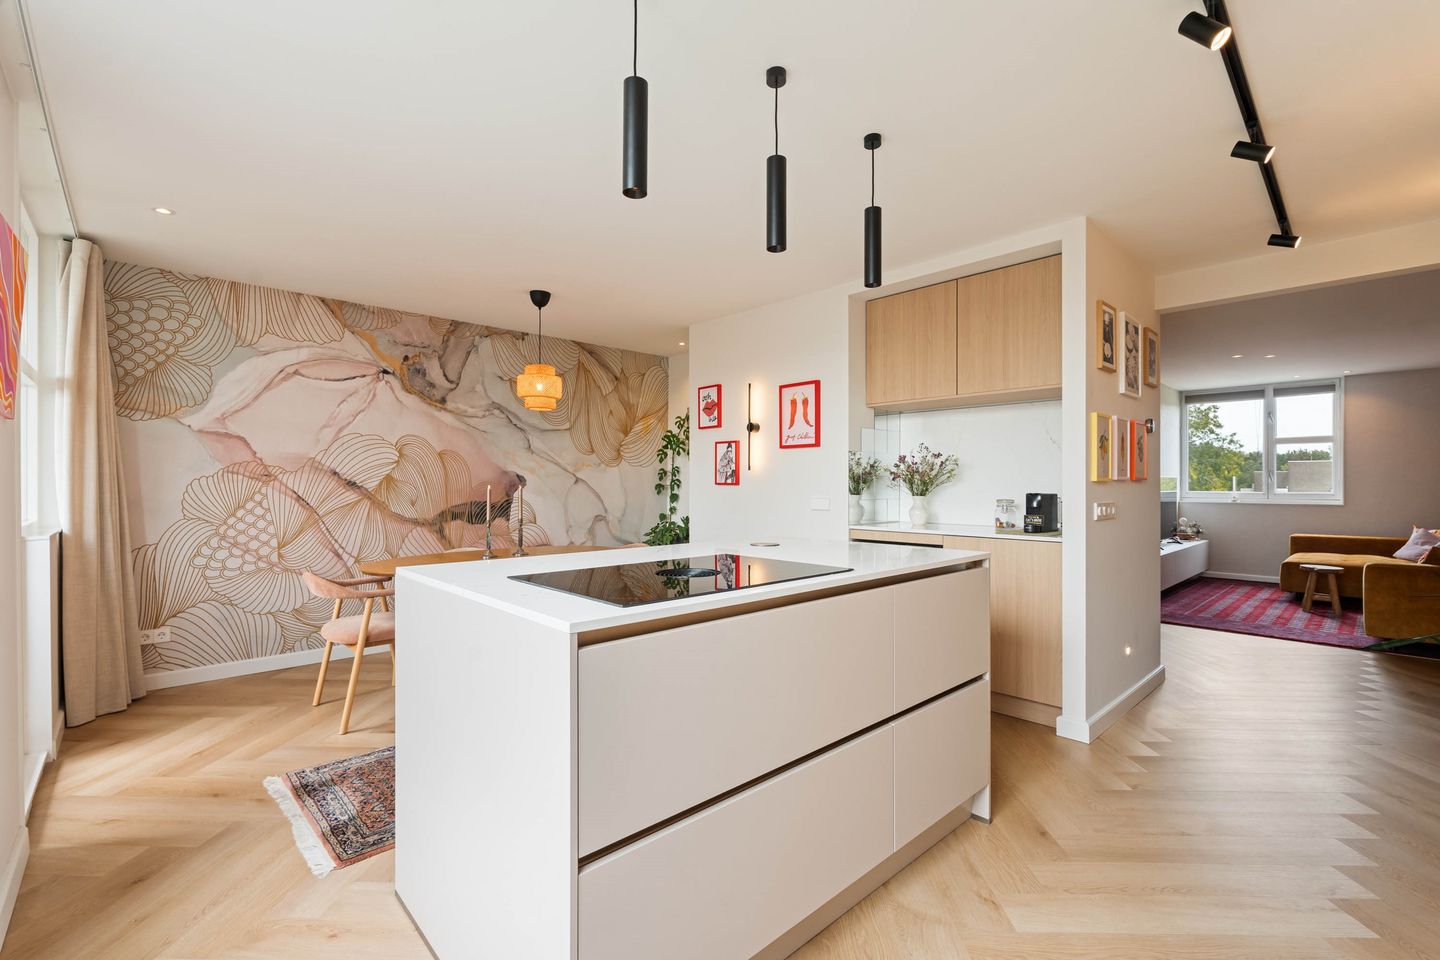

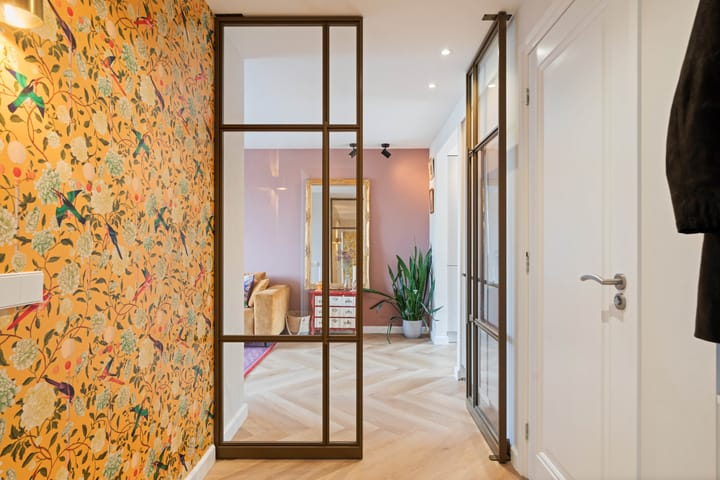
The property features two bedrooms, a modern bathroom, a stylish luxury eat-in kitchen, and an atmospheric living room. A stunning herringbone PVC floor forms the foundation of the interior, creating a warm and elegant look.
The décor has been curated with a keen eye for detail. From the colors and materials to the furniture and accessories, everything is carefully coordinated, resulting in a luxurious, contemporary, and welcoming atmosphere.
The eat-in kitchen serves as the heart of the home—the ideal spot for cooking, leisurely dining, and socializing. The living room offers a comfortable seating area and blends seamlessly with the rest of the interior.
The two bedrooms are practically laid out and tastefully decorated, offering plenty of versatility as sleeping quarters, a home office, or a guest room.
The interior of this home was completely renovated in 2024 and finished to perfection using high-quality materials.
Underfloor heating is installed throughout the apartment. It is divided into two zones, allowing the temperature in the bedrooms to be controlled independently of the living room. The sleekly finished ceiling has been lowered and fitted with recessed spotlights. The hardwood door frames and doors have been replaced, and all plumbing and electrical wiring have been renewed and neatly concealed. The apartment features two balconies: a small one at the front and a spacious one at the rear. The latter faces southeast, is (partially) covered, and is tucked into a cozy corner—a delightful spot to spend time.
Layout:
The stairwell leads to the apartment entrance on the third floor. As this is the top floor, there is no risk of noise disturbance from upstairs neighbors.
The inviting hallway, featuring a custom-built coat closet, provides access to all rooms. The two bedrooms are located on the left. One of the rooms contains a custom-made cabinet for the washing machine and dryer; this setup looks neat and is practically designed, offering space for items such as laundry detergent bottles.
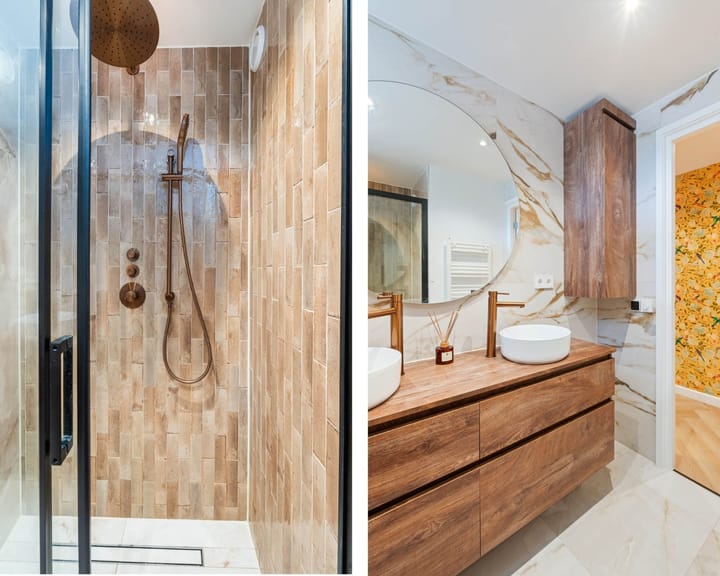
The luxuriously tiled bathroom is equipped with a rain shower with brass fixtures, a double vanity unit, a heated mirror, and electric underfloor heating. The separate toilet area features a wall-mounted toilet, LED lighting in a recessed niche, and a designer washbasin unit.
Steel double doors open into the living room, which connects to the spacious kitchen-diner. There is ample space here for a cozy seating area where you can relax in comfort.
The kitchen, featuring a central island and a coffee corner, is a real eye-catcher. It is equipped with various built-in appliances: a dual-zone wine cooler, a boiling-water tap (Quooker), an induction cooktop with downdraft extraction (Bora), a combi-steam oven and dishwasher (Siemens), and a fridge-freezer (Siemens). Additionally, the kitchen offers ample cupboard space and a beautiful countertop with plenty of power outlets.
This spacious eat-in kitchen accommodates a large dining table, perfect for enjoying meals with friends or family. The rear balcony is accessible from this room and offers a view of the green communal courtyard.
First floor
You reach the apartment on the 3rd floor via the neat and wide stairwell. From the hallway, you have access to all rooms.
The bright living room offers space for both a cozy seating area and a large dining table. The kitchen is spacious and can be modernized to your own taste.
The bedroom provides access to the sunny balcony with a green view – a lovely place to unwind. The second bedroom can be reached via a convenient hallway where the washing machine connection is located.
The bathroom (2025) is luxuriously finished and features a vanity unit with mirror, a semi-freestanding bathtub with shower and thermostatic tap, a wall-mounted toilet, and a towel radiator.
Features
• Fully finished and move-in ready
• Professionally styled by an interior designer
• Energy label C
• Living area approx. 85 m²
• Ground lease (erfpacht) paid off until September 30, 2033
• Service charges: € 245.82 per month
• Private storage unit in the basement
• No upstairs neighbors
• Energy label C
• Ample parking (a resident parking permit costs € 40.02 per 6 months;
a second permit costs € 100.06 per 6 months, with no waiting list)
• Within walking distance of Gaasperplas
• Purchase agreement to be drawn up by a notary using the standard Amsterdam 'ring model' contract
• The Owners' Association (VvE) is currently conducting a study into making the complex more sustainable
Wamelplein 161 is not an apartment requiring further work; it is a home where style, comfort, and atmosphere have already been perfectly established for you. A unique opportunity for anyone looking for a luxurious, inviting apartment that is ready to move into immediately.
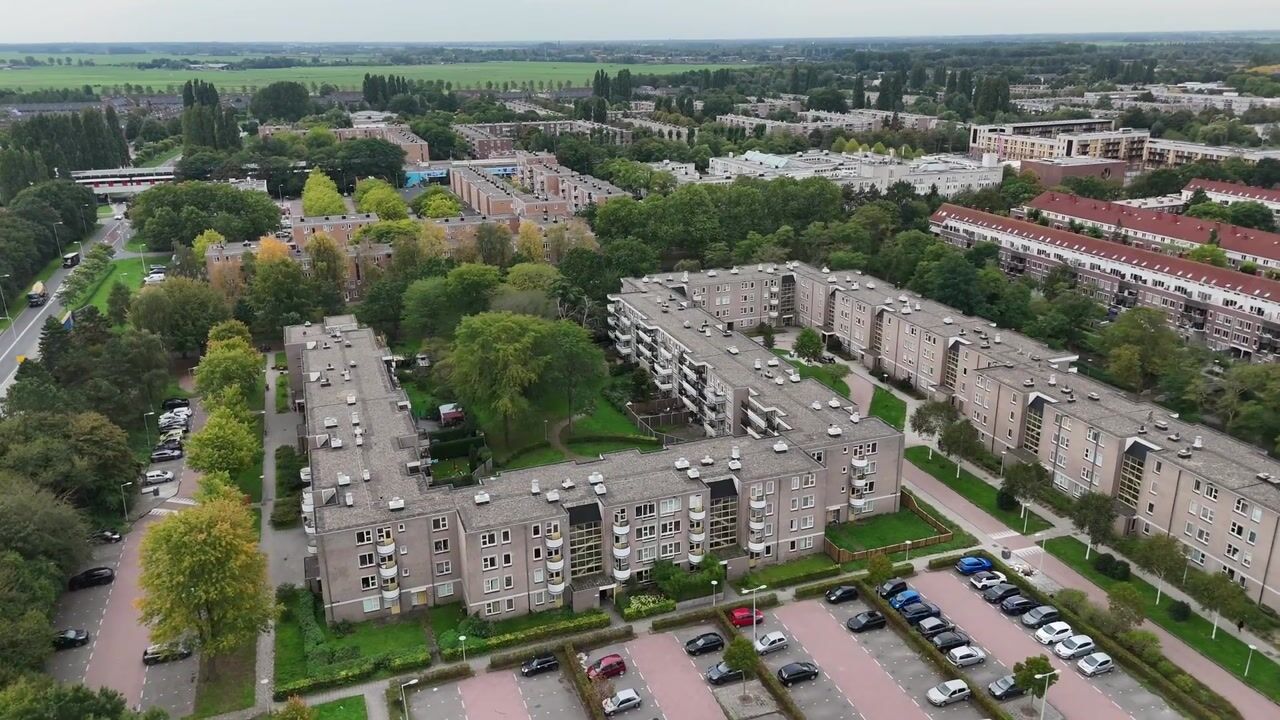
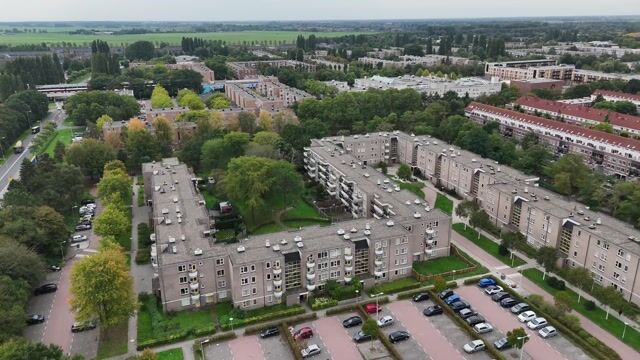
The property is located in the quiet, leafy Gein neighborhood. The Gaasperplas recreational area is within walking distance. You will find everything you need in the immediate vicinity: supermarkets, sports clubs, schools, and shopping centers (Gein and Reigersbos). Public transport links are excellent, with both the bus stop and Gein metro station within walking distance. Metro lines 50 and 54 get you to Amsterdam Zuid or Amsterdam Central Station in no time. By car, you also have quick access to the A1, A2, A9, and A10 motorways.
Highlights
AI-generated from the description
Luxury kitchen with island
Eat-in kitchen with island, coffee corner and top appliances.
Fully renovated in 2024
Interior fully renewed with high-quality finishes.
Two balconies with green view
Front and large rear balcony overlooking courtyard garden.
Advertisement
Features
Transfer of ownership
- Listed since
- Acceptance
- Available in consultation
- Asking price
- € 425,000 kosten koper
- Asking price per m²
- € 5,060
- Status
- Available
- VVE (Owners Association) contribution
- € 245.82 per month
Construction
- Type apartment
- Upstairs apartment (apartment)
- Building type
- Resale property
- Year of construction
- 1982
- Type of roof
- Flat roof covered with asphalt roofing
Surface areas and volume
- Areas
- Living area
- 84 m²
- Exterior space attached to the building
- 9 m²
- External storage space
- 7 m²
- Volume in cubic meters
- 253 m³
Layout
- Number of rooms
- 3 rooms (2 bedrooms)
- Number of bath rooms
- 1 bathroom and 1 separate toilet
- Bathroom facilities
- Shower, double sink, toilet, and underfloor heating
- Number of stories
- 1 story
- Facilities
- Mechanical ventilation
- Located at
- 3rd floor
Energy
- Energy label
- C
- Insulation
- Mostly double glazed
- Heating
- CH boiler
- Hot water
- CH boiler
- CH boiler
- Intergas (gas-fired from 2016, in ownership)
Cadastral data
- WEESPERKARSPEL L 8149
- Cadastral map
- Ownership situation
- Long-term lease (end date of long-term lease: 30-09-2033)
Exterior space
- Location
- Alongside park and in residential district
- Balcony/roof terrace
- Balcony present
Storage space
- Shed / storage
- Storage box
- Facilities
- Electricity
Parking
- Type of parking facilities
- Paid parking and resident's parking permits
VVE (Owners Association) checklist
- Registration with KvK
- Yes
- Annual meeting
- Yes
- Periodic contribution
- Yes (€ 245.82 per month)
- Reserve fund present
- Yes
- Maintenance plan
- Yes
- Building insurance
- Yes
Popularity
0x
Viewed
0x
Saved
15-10-2026
On Funda
Neighborhood

Gein 1
Amsterdam- Residents
- 2,950
- Family with children
- 27%
- Avg. asking price / m²
- € 4,410
Discover the neighborhood
Curious about the housing supply, residents and local real estate agents?

Don’t want to forget this home?
Save it as a favorite. You’ll easily find it back and get notified when something changes.
