New
Generaal Cronjéstraat 106-B2021 JL HaarlemGeneraalsbuurt
€ 475,000 k.k.

- 78 m²living area
- 2bedrooms
- Aenergy label
Description
TWO COMPLETE HOMES IN ONE! Two well-maintained apartments, each with its own kitchen, bathroom and bedroom, in the popular Generaal Cronjéstraat!
Two homes, one purchase! Situated in the lively Generaal Cronjéstraat, these two well-maintained apartments on the second and third floors are offered for sale together. Both apartments feature their own living room with open-plan kitchen, separate bedroom, bathroom, toilet and individual utility meters. The total living area is approximately 78 m².
Alternatively, enjoy the property as one spacious home! A surprisingly spacious and well-maintained two-storey upper-floor apartment featuring two bedrooms, two kitchens, two bathrooms and a lovely balcony at the rear. Thanks to its versatile layout, this property offers plenty of opportunities to use the space according to your own preferences.
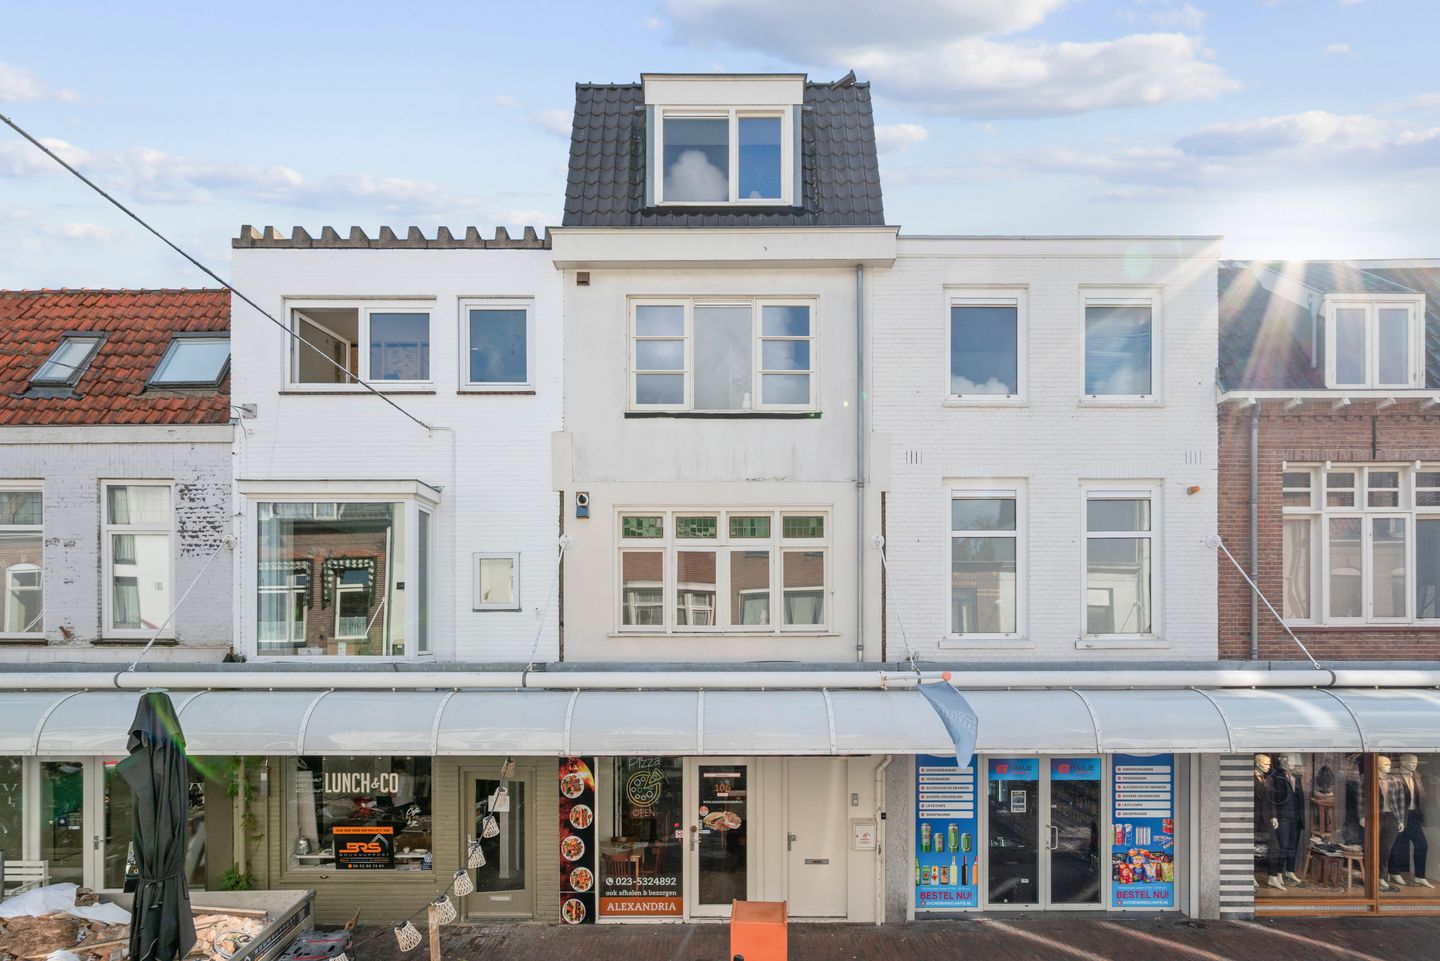
Located in the vibrant Generaal Cronjéstraat, just a short distance from Haarlem's city centre and railway station, this exceptionally well-maintained property offers a unique and flexible layout. Spread across the second and third floors, the property has a total living area of approximately 78 m².
What makes this property particularly special is its layout. Originally consisting of two separate apartments, the property was structurally divided in 2019 with the required permit, and each floor has its own independent facilities. Both floors feature a living room with an open-plan kitchen, a separate bedroom, a private bathroom and a toilet. The second floor also benefits from a lovely balcony at the rear.
With an energy label A, good insulation and a well-maintained interior, this property offers excellent living comfort. A versatile home in a central location, ready for you to move into almost immediately!
Location
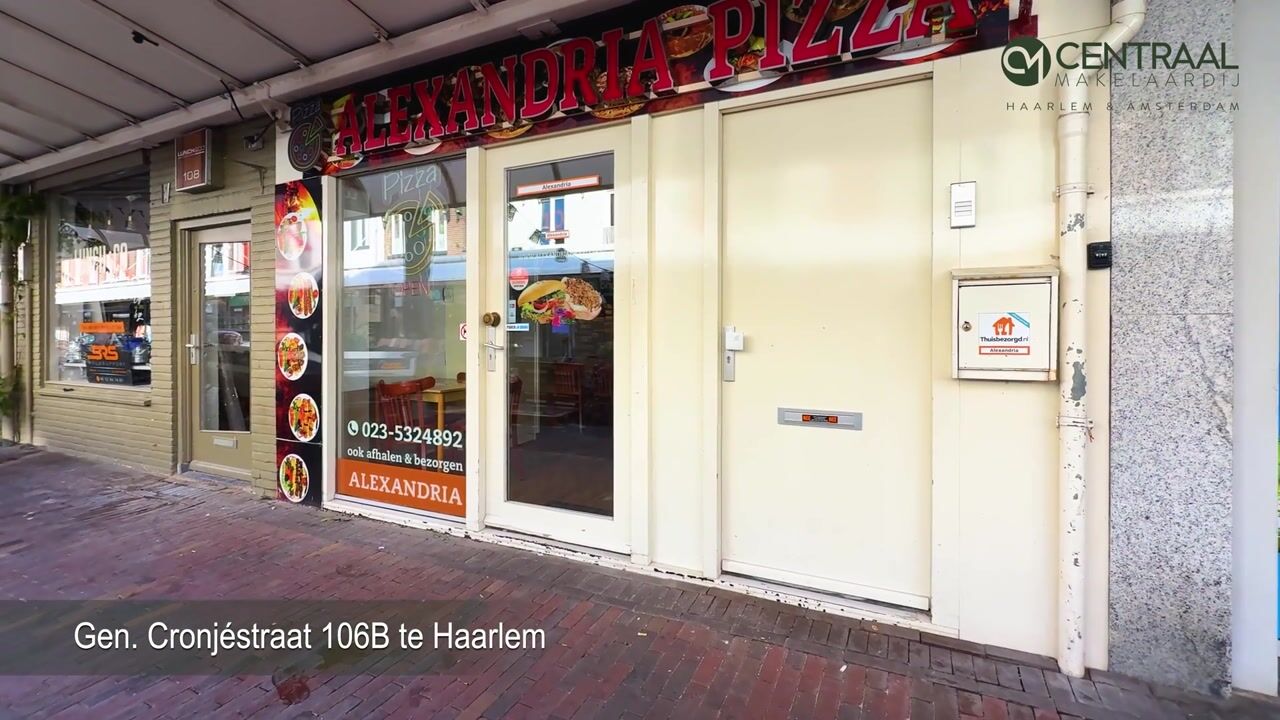
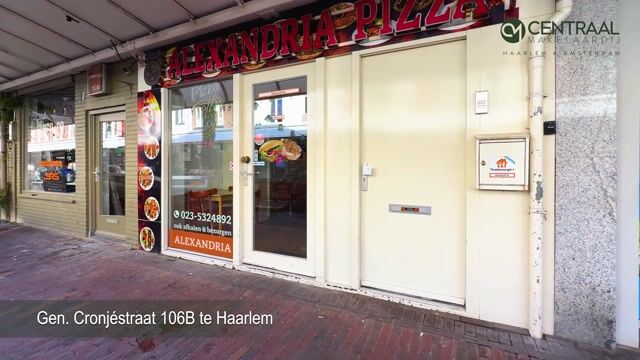
Living on Generaal Cronjéstraat means being right in the heart of one of Haarlem's best-known shopping streets. The charming 'Cronjé' is renowned for its wide variety of shops, speciality stores, boutiques, cafés and restaurants. Whether you're looking for daily groceries, a good cup of coffee or a relaxed lunch, everything you need is practically on your doorstep.
The location is also ideal for enjoying Haarlem's historic city centre. Just a few minutes by bike will take you to the Grote Markt, where you can explore the many restaurants, cafés, terraces and cultural attractions that Haarlem has to offer.
Haarlem railway station and several bus connections are within walking distance, providing excellent access to Amsterdam, Schiphol Airport and other surrounding cities. Various schools, sports facilities and green spaces can also be found nearby. By car, the Randweg and major roads are easily accessible. The dunes and beach are also within cycling distance.
In short, a vibrant and central residential location with all amenities within easy reach!
Layout
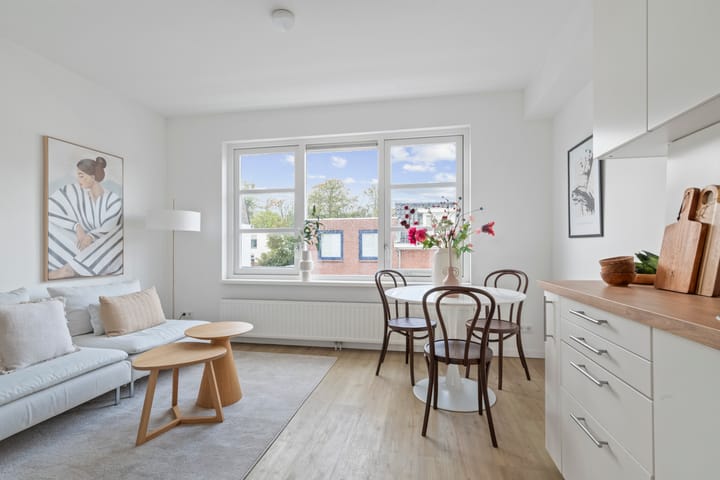
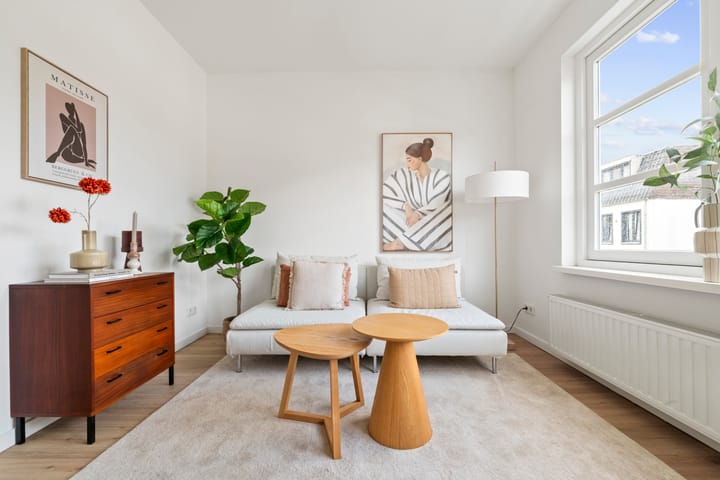
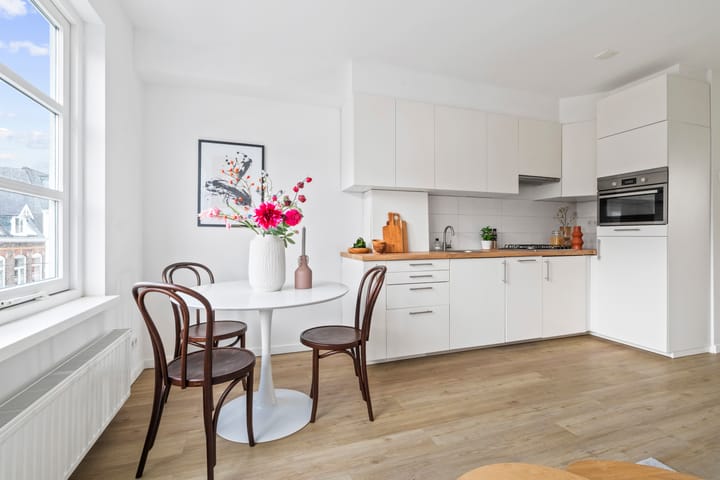
Second floor: The second floor accommodates the first living area, featuring a bright living room with an open-plan kitchen. The kitchen is equipped with various built-in appliances and provides everything needed for comfortable everyday cooking.
This floor also features a separate bedroom, a private bathroom and a toilet. The balcony at the rear can also be accessed from this floor, providing a lovely outdoor space to sit back, relax and enjoy some fresh air.
Third floor: The third floor is also arranged as a fully equipped living area. Here you will find another living room with an open-plan kitchen, fitted with various modern conveniences, a separate bedroom, a private bathroom and a toilet.
With independent facilities on both floors, the property offers an exceptionally practical and flexible layout, providing plenty of opportunities to use the different spaces according to your own needs. An additional advantage is that both floors have their own utility meters. Combined with the two fully equipped living areas, this makes the property a distinctive opportunity within Haarlem's housing market.
Key features
- Two-storey upper-floor property situated on the second and third floors;
- Total living area of approximately 78 m²;
- Originally two separate apartments;
- Structurally divided into two apartments in 2019;
- Both floors feature their own living room with open-plan kitchen, bedroom, bathroom and toilet;
- A total of two bedrooms, two kitchens and two bathrooms;
- Balcony at the rear on the second floor;
- Separate utility meters for both floors;
- Energy label A;
- Permit in place to combine the two separate apartments into one two-storey upper-floor residence;
- Very well maintained and ready to move into almost immediately;
- Small-scale Homeowners' Association (VvE).
Interested in this property? Please contact us for more information or to arrange a viewing. We would be delighted to show you around!
Although this property description has been prepared with the utmost care, no rights can be derived from the information provided. Buyers are responsible for conducting their own due diligence regarding the accuracy of the stated details, measurements and other information.
Highlights
AI-generated from the description
Two-storey flexible layout
Two floors with independent living areas and facilities.
Balcony at rear side
Lovely rear balcony on the second floor.
Central living Cronjéstraat
In shopping street, close to city centre and station.
Advertisement
Features
Transfer of ownership
- Listed since
- Acceptance
- Available in consultation
- Asking price
- € 475,000 kosten koper
- Asking price per m²
- € 6,090
- Status
- Available
Construction
- Type apartment
- Upstairs apartment
- Building type
- Resale property
- Year of construction
- 1906
Surface areas and volume
- Areas
- Living area
- 78 m²
- Exterior space attached to the building
- 6 m²
- Volume in cubic meters
- 270 m³
Layout
- Number of rooms
- 5 rooms (2 bedrooms)
- Number of bath rooms
- 2 bathrooms and 2 separate toilets
- Bathroom facilities
- 2 showers, 2 walk-in showers, 2 sinks, and 2 washstands
- Number of stories
- 2 stories
- Facilities
- Mechanical ventilation
- Located at
- 2nd floor
Energy
- Energy label
- A
- Heating
- CH boiler
- Hot water
- CH boiler
- CH boiler
- Gas-fired combination boiler, in ownership
Cadastral data
- HAARLEM B 19041
- Cadastral map
- Ownership situation
- Full ownership
VVE (Owners Association) checklist
- Registration with KvK
- Yes
- Annual meeting
- No
- Periodic contribution
- No
- Reserve fund present
- No
- Maintenance plan
- No
- Building insurance
- Yes
Popularity
0x
Viewed
0x
Saved
16-10-2026
On Funda
Neighborhood

Generaalsbuurt
Haarlem- Residents
- 2,050
- Family with children
- 25%
- Avg. asking price / m²
- € 6,059
Discover the neighborhood
Curious about the housing supply, residents and local real estate agents?

Don’t want to forget this home?
Save it as a favorite. You’ll easily find it back and get notified when something changes.
