Stijlvol wonen in rust, ruimte en ultiem comfort, eindeloos uitzicht!
Description
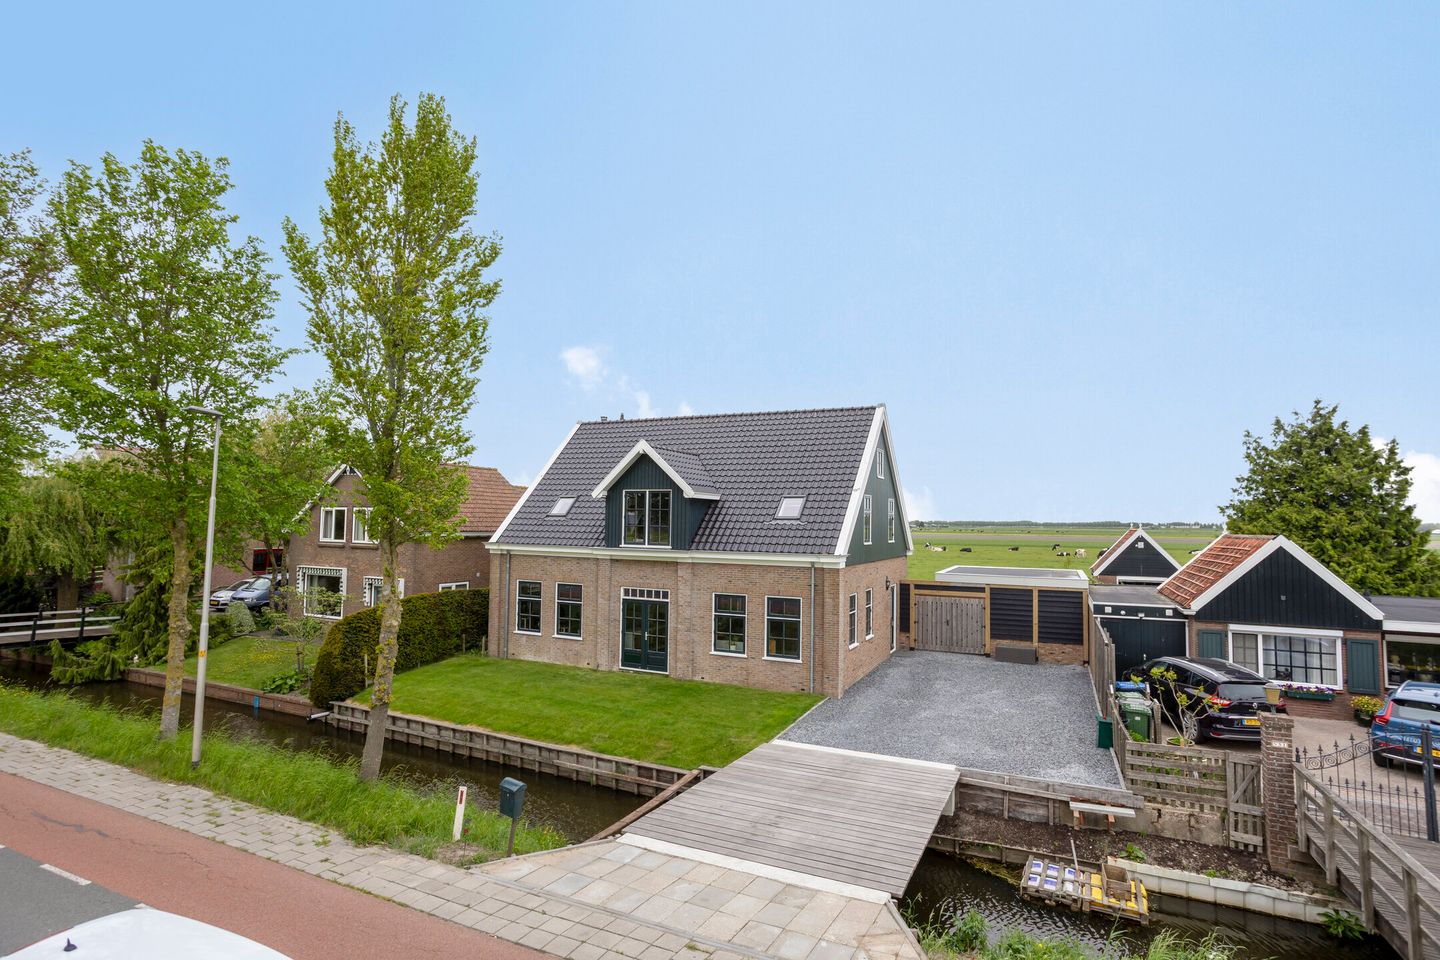
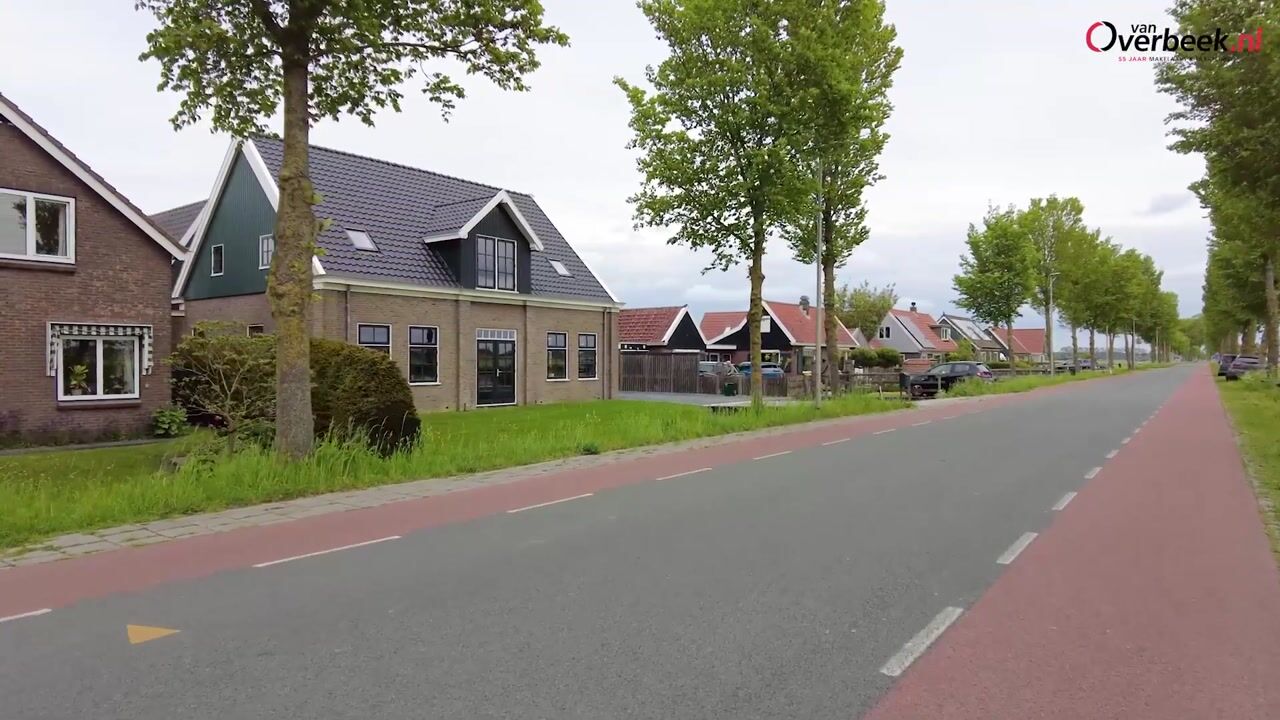
Situated in an exceptionally beautiful rural location in Noordbeemster, this recently built detached home at Oosthuizerweg 50 offers the perfect combination of luxury, space, and tranquillity.
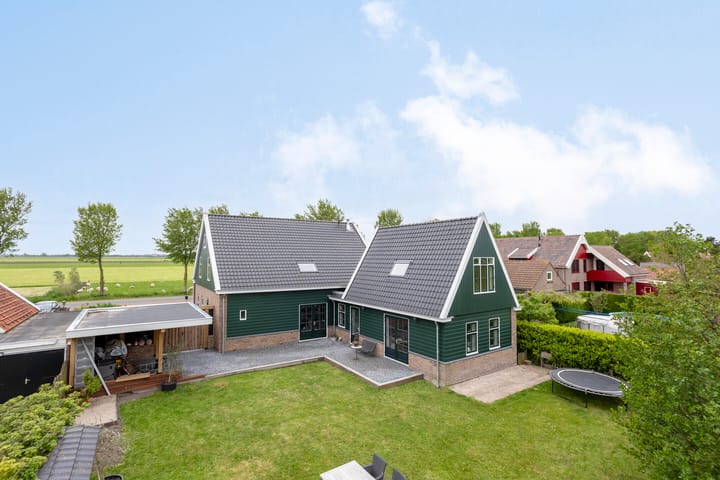
With a generous living area of no less than 262 m² and a plot of 760 m², you will enjoy comfort, privacy, and panoramic views over the surrounding meadows every single day.
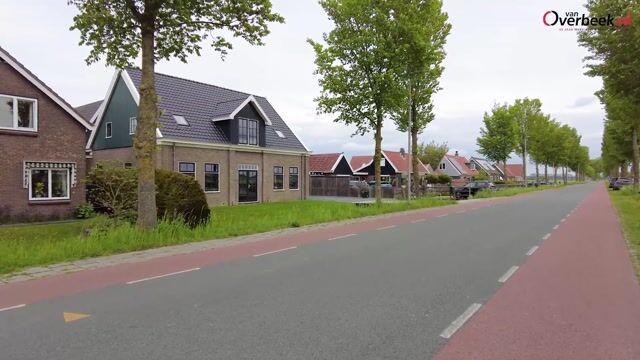
As soon as you enter the property, you immediately experience the peace and charm of countryside living. Accessed via a recently installed bridge, the property offers ample parking space for several cars on private grounds. The beautifully landscaped garden surrounding the home provides plenty of privacy and features renewed quay walls (2020) and uninterrupted views over the characteristic Dutch polder landscape.
Inside, you are welcomed by a spacious and beautifully finished entrance hall with a separate toilet. The home is equipped with modern comforts, including an extensive electrical installation, a water softener, and the option to cook on both gas and electricity.
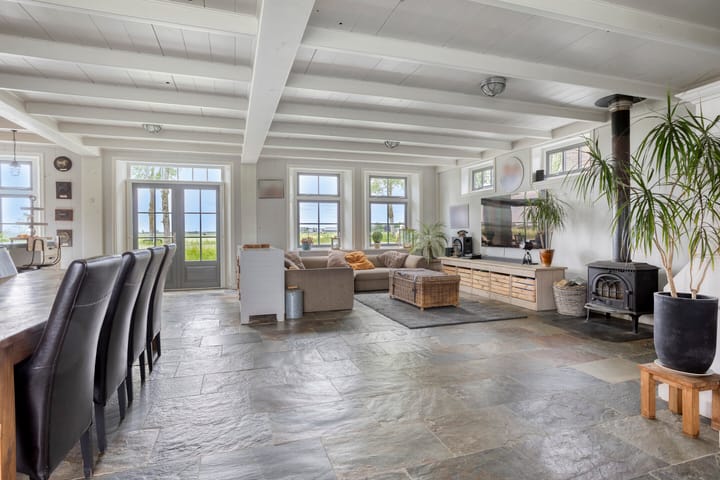
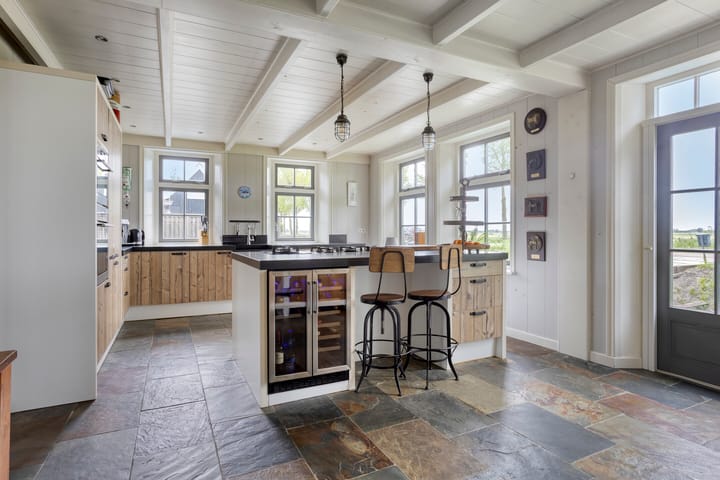
The entire ground floor benefits from underfloor heating and offers a perfect balance between rural charm and contemporary comfort. The spacious living room exudes warmth and atmosphere with its wooden beam ceiling, elegant tiled floor, and cosy wood-burning stove. Through the double French doors with integrated fly screens, the indoors effortlessly blend into the outdoors, creating a strong connection with the surrounding landscape in every season.
The generous country-style kitchen seamlessly connects to the living area and is fully equipped with all necessary built-in appliances. It is a wonderful place where cooking, dining, and spending time together naturally come together.
On the first floor, you will find two spacious bedrooms and a large landing area. Thanks to the clever layout, it is easy to create a passage towards the rear section of the house, making the property even more flexible in use. In addition, there is a separate laundry room with underfloor heating and an exceptionally spacious luxury bathroom featuring a jacuzzi, double walk-in shower, double washbasin, floating toilet, and comfortable underfloor heating.
The attic storage space offers an impressive amount of additional room.
A particularly attractive feature of this home is the rear section on the ground floor. It has been finished to the same high standard as the main living area and is already fully prepared for the installation of a second bathroom, with all plumbing connections already in place. This creates the opportunity to realise a fully self-contained living space with, for example, a bedroom and bathroom on the ground floor. Ideal for informal care, an adult child living at home, or guest accommodation. It could also serve perfectly as a spacious home office. Alternatively, the current layout can easily be maintained, with a large bedroom above on the first floor, ensuring maximum flexibility in use and layout.
This makes the property perfectly suited to a variety of living arrangements.
The location is truly unique and rural, situated in the characteristic Beemster region, part of the UNESCO World Heritage site De Beemster. Here, you live surrounded by expansive meadows, endless skies, and complete tranquillity. At the same time, all daily amenities are within easy reach. Nearby villages such as Avenhorn and Middenbeemster offer shops, schools, childcare facilities, and sports amenities. Thanks to excellent road connections, cities such as Purmerend, Hoorn, Alkmaar, and even Amsterdam are easily accessible. A bus stop is also located nearby.
This is a home that offers not only space, but also freedom, flexibility, and future-proof living in a place where countryside living is still truly countryside living.
Curious to discover everything this exceptional property has to offer? Schedule a viewing with us soon, and let us show you why this could become your new home.
See you soon!
Highlights
AI-generated from the description
Spacious garden with views
Landscaped garden, privacy and meadow views.
Atmospheric living and kitchen
Spacious living room with stove and country kitchen.
Luxury bathroom and comfort
Very spacious bathroom with jacuzzi and floor heating.
Advertisement
Features
Transfer of ownership
Listed since
Acceptance
Available in consultation
Asking price
€ 1,050,000 kosten koper
Asking price per m²
€ 4,008
Status
Available
Construction
Kind of house
Single-family home, detached residential property
Building type
Resale property
Year of construction
2008
Type of roof
Gable roof covered with roof tiles
Surface areas and volume
Areas
Living area
262 m²
Other space inside the building
20 m²
Plot size
760 m²
Volume in cubic meters
1,046 m³
Layout
Number of rooms
4 rooms (3 bedrooms)
Number of bath rooms
1 bathroom and 1 separate toilet
Bathroom facilities
Double sink, walk-in shower, toilet, and underfloor heating
Number of stories
2 stories and a loft
Facilities
Skylight, optical fibre, mechanical ventilation, passive ventilation system, and TV via cable