Van Nijenrodeweg 6101082 HW AmsterdamBuitenveldert-Zuid-Midden
€ 580,000 k.k.

- 88 m²living area
- 2bedrooms
- Cenergy label
Description
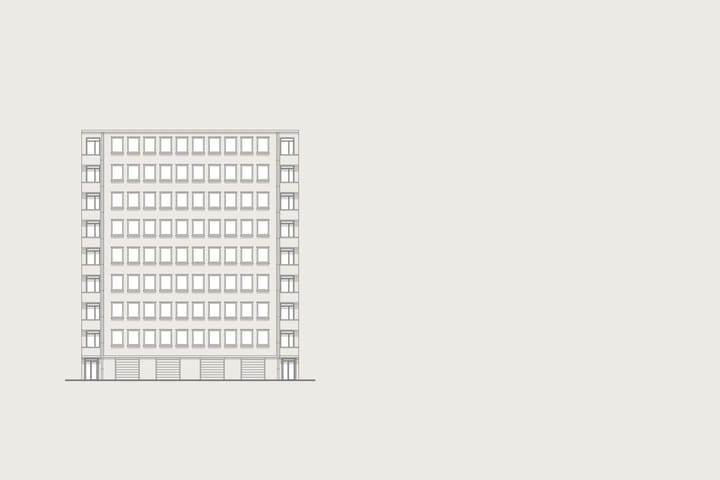
Boven het groen | Ruim appartement op de bovenste verdieping van circa 88 m², gelegen in de wijk Buitenveldert in Amsterdam-Zuid. Het appartement beschikt over een woonkamer, een separate keuken, twee slaapkamers, een badkamer en twee balkons, waarvan één op het zuiden. Daarnaast is er een separate berging in de onderbouw. Het appartement heeft energielabel C.
De volledige woonbeleving is te ervaren op onze website of door ons magazine te downloaden. Via onze website kun je ook eenvoudig zelf je bezichtiging inplannen. *See English translation below*
Rondleiding
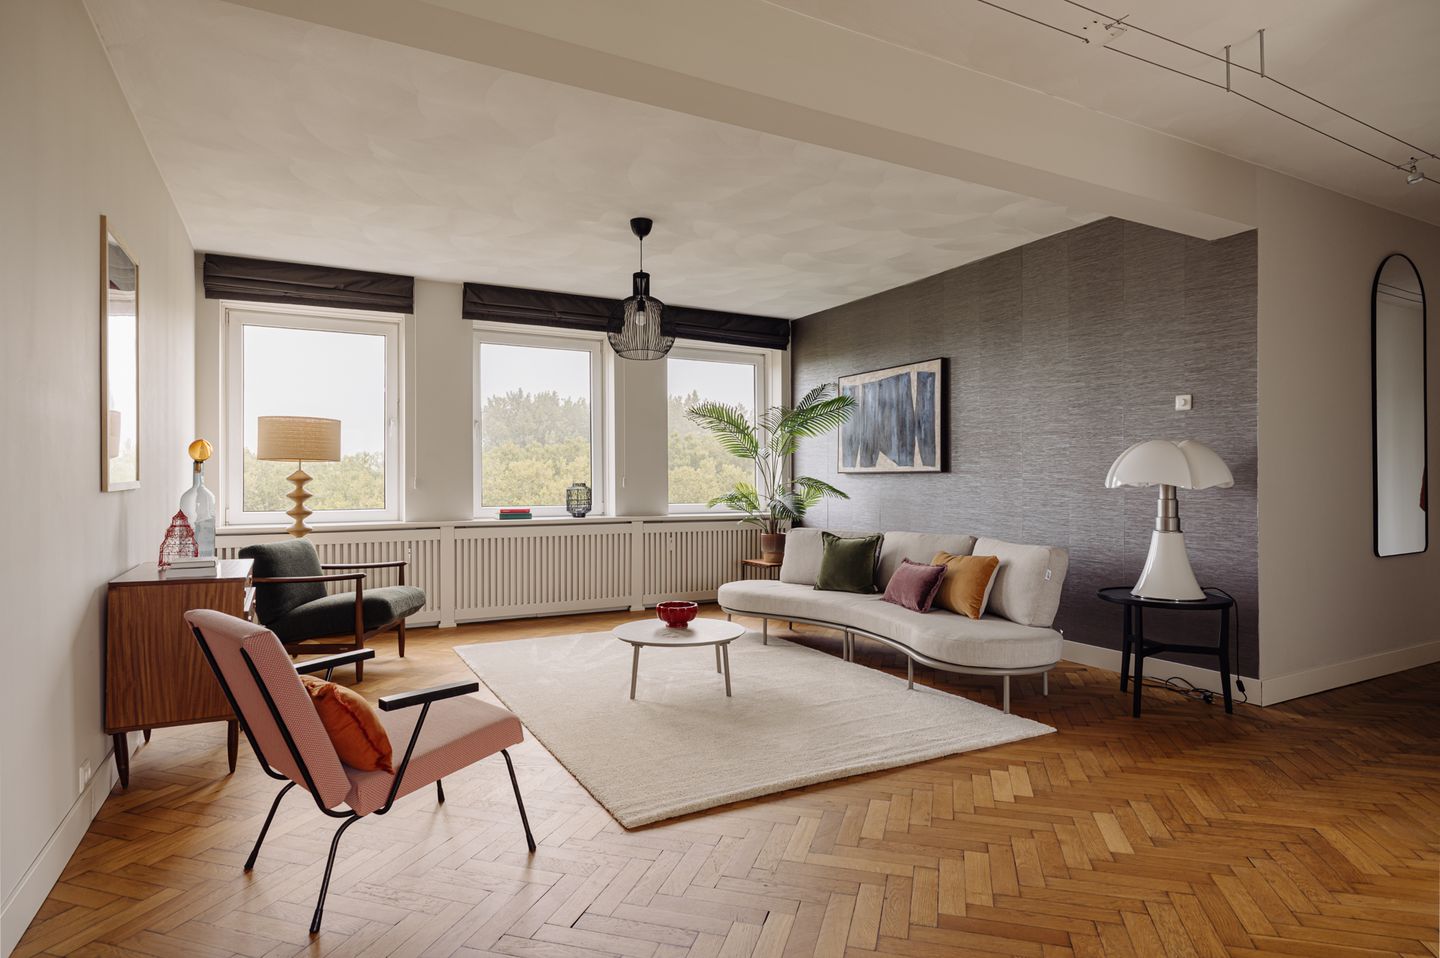
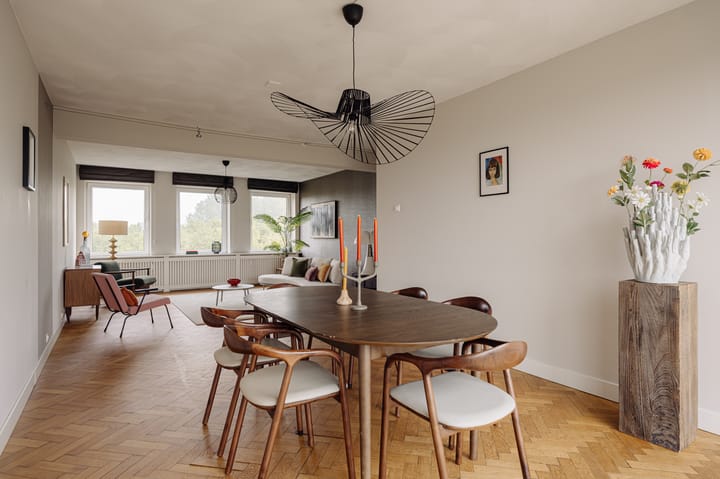
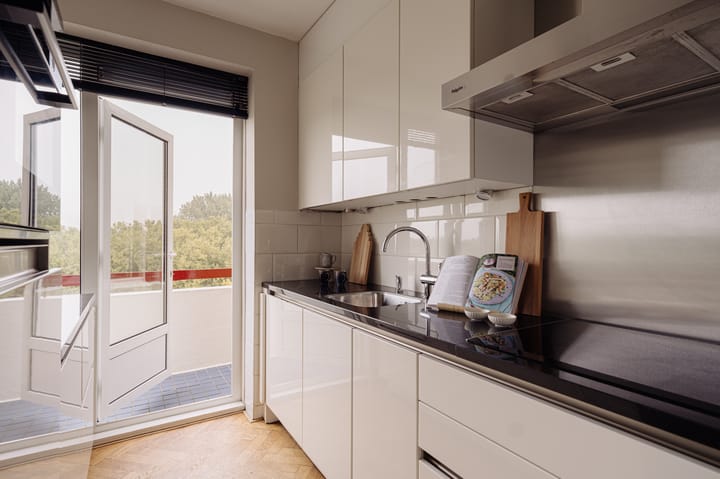
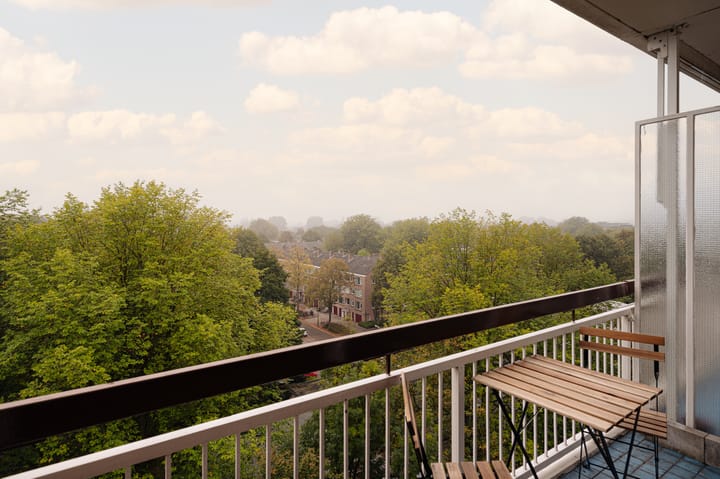
Op de bovenste verdieping van een karakteristiek gebouw ligt dit lichte appartement van 88 m². De woonkamer strekt zich uit van voor naar achter, met een warme visgraatvloer, een royale zithoek en een eetgedeelte dat via de schuifpui toegang biedt tot het balkon op het zuiden. Vanuit de grote ramen kijk je over de boomtoppen richting de Zuidas. De separate keuken heeft een eigen balkon en is uitgevoerd met witte fronten en donkere werkbladen.
Het appartement beschikt over twee slaapkamers met ingebouwde kasten, waarvan één momenteel als werkkamer is ingericht. De badkamer is afgewerkt met antracietkleurige tegels, een inloopdouche en een houten wastafelmeubel. Met het Gijsbrecht van Aemstelpark aan de overzijde, het Amstelpark dichtbij en het Amsterdamse Bos verderop combineert deze plek een groene woonomgeving met de nabijheid van de stad. Daarnaast beschikt het appartement over een separate berging in de onderbouw.
Buurtgids
Van Nijenrodeweg 610 is gelegen in Amsterdam Zuid, in Buitenveldert. De buurt heeft een rustig en ruim opgezet karakter en biedt een prettige combinatie van stedelijke voorzieningen en veel ruimte voor ontspanning.
In de omgeving bevinden zich diverse winkels, supermarkten en horecagelegenheden. Winkelcentrum Gelderlandplein ligt op korte afstand en ook het Gijsbrecht van Aemstelpark en het Amsterdamse Bos zijn gemakkelijk bereikbaar. Daarnaast liggen de Zuidas en andere delen van Amsterdam Zuid dichtbij.
De combinatie van rust, ruimte en een uitgebreid voorzieningenaanbod maakt Buitenveldert tot een prettige plek om te wonen.
Bijzonderheden
• Gebruiksoppervlakte wonen circa 88 m²
• Balkon gelegen op het zuiden van circa 3 m²
• Balkon gelegen op het noorden van circa 3 m²
• Berging van circa 6 m²
• Gelegen op erfpachtgrond van Gemeente Amsterdam. Erfpachtcanon € 102,55 per jaar. Huidig tijdvak loopt t/m 31 maart 2038.
• Aanbieding voor overstappen naar eeuwigdurende erfpacht is ontvangen
• Energielabel C
• Servicekosten VvE € 249,90 per maand
• Voorschot stookkosten € 79,00 per maand
• Funderingsrisico A t/m C – Geen verhoogd risico
• De niet-zelfbewoningsclausule is van toepassing
Deze informatie is door ons met de nodige zorgvuldigheid samengesteld. Onzerzijds wordt echter geen enkele aansprakelijkheid aanvaard voor enige onvolledigheid, onjuistheid of anderszins, dan wel de gevolgen daarvan. Alle opgegeven maten en oppervlakten zijn slechts indicatief.
De BBMI-meetinstructie is bedoeld om een meer eenduidige manier van meten toe te passen voor het geven van een indicatie van de gebruiksoppervlakte. De meetinstructie sluit verschillen in meetuitkomsten niet volledig uit door bijvoorbeeld interpretatieverschillen, afrondingen of beperkingen bij het uitvoeren van de meting.
------------------
Boven het groen | Spacious apartment of approximately 88 m² on the top floor, located in the Buitenveldert neighbourhood in Amsterdam South. The apartment features a living room, a separate kitchen, two bedrooms, a bathroom and two balconies, one of which faces south. There is also a separate storage room on the ground floor. The apartment has an energy label C.
Experience the full atmosphere of this property on our website or by downloading our magazine. You can also easily schedule your own viewing through our website.
Tour
Situated on the top floor of a characteristic building, this bright apartment offers approximately 88 m² of living space. The living room extends from the front to the rear of the apartment, featuring warm herringbone flooring, a generous seating area and a dining area with sliding doors opening onto the south-facing balcony. The large windows offer views over the treetops towards the Zuidas business district.
The separate kitchen has its own balcony and features white cabinetry and dark worktops.
The apartment has two bedrooms with built-in wardrobes, one of which is currently used as a home office. The bathroom is finished with anthracite-coloured tiles and features a walk-in shower and a wooden vanity unit.
With Gijsbrecht van Aemstelpark directly opposite, Amstelpark nearby and Amsterdamse Bos a little further away, this location combines green surroundings with easy access to the city. The apartment also benefits from a separate storage room on the ground floor.
Neighbourhood
Van Nijenrodeweg 610 is located in Buitenveldert, Amsterdam South. The neighbourhood is known for its peaceful, spacious layout and offers an appealing combination of urban amenities and plenty of opportunities for relaxation.
A variety of shops, supermarkets, cafés and restaurants can be found nearby. Gelderlandplein shopping centre is just a short distance away, while Gijsbrecht van Aemstelpark and Amsterdamse Bos are also easily accessible. The Zuidas business district and other parts of Amsterdam South are close by.
The combination of tranquillity, space and an extensive range of amenities makes Buitenveldert a pleasant place to live.
Details
Living area of approximately 88 m²
South-facing balcony of approximately 3 m²
North-facing balcony of approximately 3 m²
Separate storage room of approximately 6 m²
Situated on leasehold land owned by the Municipality of Amsterdam. Annual ground rent: €102.55. The current leasehold period runs until 31 March 2038
An offer to convert to perpetual leasehold has been received
Energy label C
Homeowners' Association (VvE) service charges: €249.90 per month
Advance payment for heating costs: €79.00 per month
Foundation risk category A to C – No increased risk
A non-owner-occupancy clause applies
This information has been compiled by us with due care. However, we accept no liability for any incompleteness, inaccuracies or other errors, or for any consequences arising from them. All stated dimensions and surface areas are indicative only.
The BBMI measurement guidelines are intended to provide a more consistent method of measuring and indicating usable floor areas. However, these guidelines do not entirely eliminate differences in measurement results, which may arise due to differences in interpretation, rounding or limitations encountered during the measurement process.
Highlights
AI-generated from the description
Bright living room with balcony
Through-living room with herringbone floor and south-facing balcony.
Two balconies with views
South and north balconies of approx. 3 m² with treetop views.
Green setting in South
Near Gijsbrecht van Aemstelpark, Amstelpark and Amsterdamse Bos.
Advertisement
Features
Transfer of ownership
- Listed since
- Acceptance
- Available in consultation
- Asking price
- € 580,000 kosten koper
- Asking price per m²
- € 6,591
- Status
- Available
- VVE (Owners Association) contribution
- € 249.90 per month
Construction
- Type apartment
- Upstairs apartment (apartment)
- Building type
- Resale property
- Year of construction
- 1965
Surface areas and volume
- Areas
- Living area
- 88 m²
- Exterior space attached to the building
- 6 m²
- External storage space
- 6 m²
- Volume in cubic meters
- 230 m³
Layout
- Number of rooms
- 5 rooms (2 bedrooms)
- Number of bath rooms
- 1 bathroom and 1 separate toilet
- Bathroom facilities
- Shower, sink, and washstand
- Number of stories
- 1 story
- Facilities
- Optical fibre, passive ventilation system, and TV via cable
Energy
- Energy label
- C
- Insulation
- Roof insulation and double glazing
- Heating
- Communal central heating
- Hot water
- Electrical boiler
Cadastral data
- AMSTERDAM AK 2809
- Cadastral map
- Ownership situation
- Municipal ownership encumbered with long-term leaset (end date of long-term lease: 31-03-2038)
- Fees
- € 102.55 per year with option to purchase
Exterior space
- Location
- Alongside park, alongside a quiet road and in residential district
- Balcony/roof terrace
- Balcony present
Parking
- Type of parking facilities
- Paid parking and resident's parking permits
VVE (Owners Association) checklist
- Registration with KvK
- Yes
- Annual meeting
- Yes
- Periodic contribution
- Yes (€ 249.90 per month)
- Reserve fund present
- Yes
- Maintenance plan
- Yes
- Building insurance
- Yes
Popularity
771x
Viewed
23x
Saved
15-10-2026
On Funda
Neighborhood
Buitenveldert-Zuid-Midden
Amsterdam- Residents
- 3,915
- Family with children
- 26%
- Avg. asking price / m²
- € 6,472
Discover the neighborhood
Curious about the housing supply, residents and local real estate agents?

Don’t want to forget this home?
Save it as a favorite. You’ll easily find it back and get notified when something changes.
