

Under offer
Heerlerschans 363432 TE NieuwegeinSchansen
€ 445,000 k.k.

- 103 m²living area
- 118 m²plot size
- 4bedrooms
- Aenergy label
Description
Description
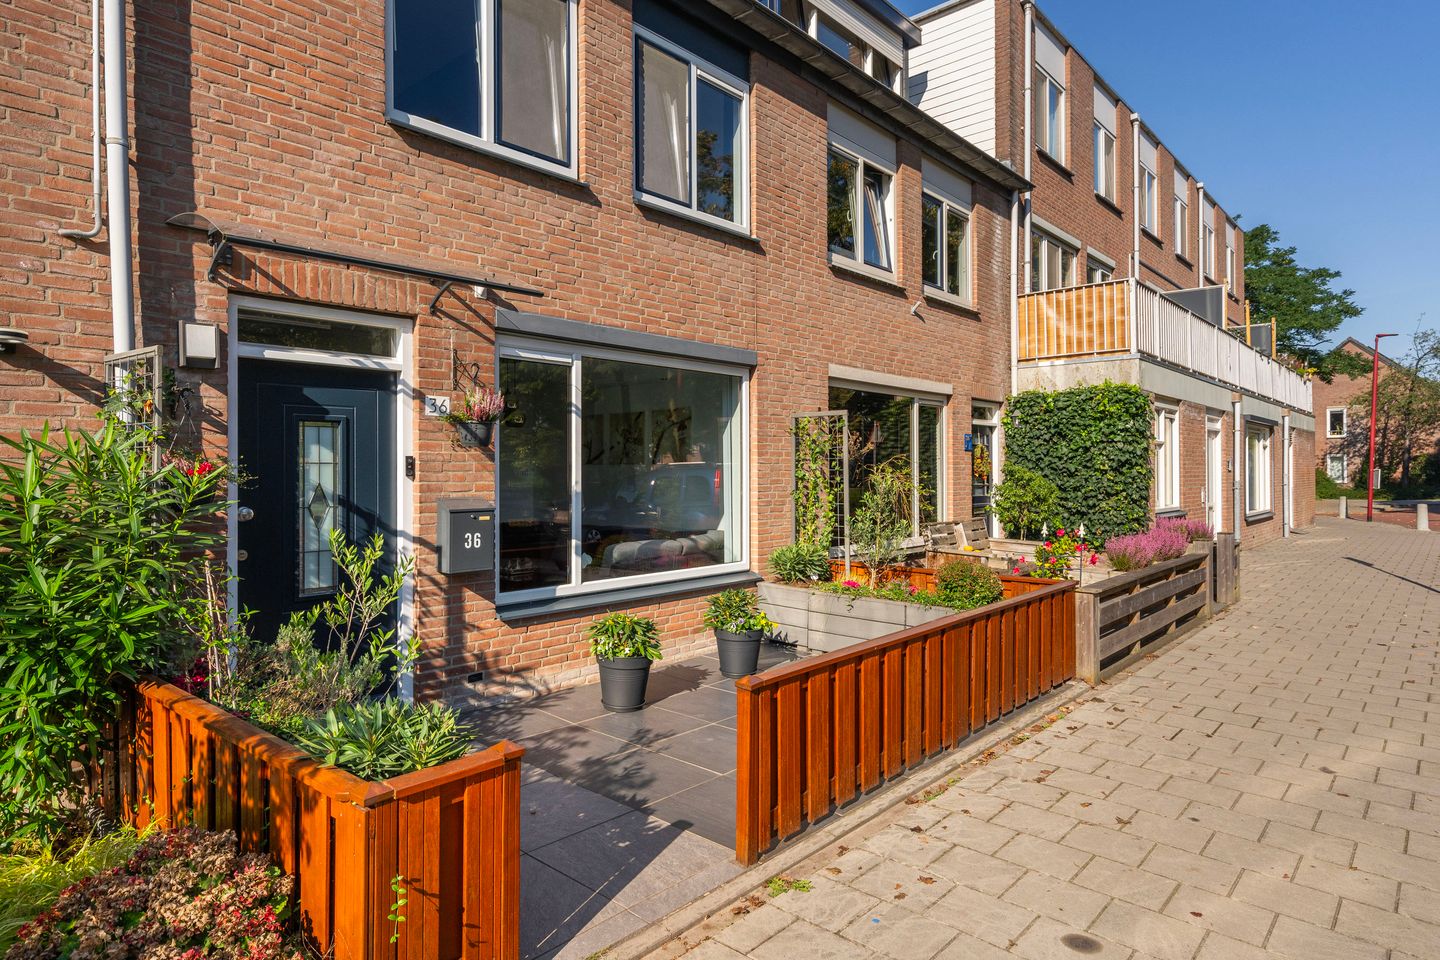
Looking for a move-in-ready home in one of Nieuwegein’s most desirable neighbourhoods? This well-maintained family home has been extensively updated. Features include a modern kitchen and bathroom, underfloor heating on the ground floor, new uPVC window frames with HR++ high-performance double glazing, and smooth plaster finishes on the walls and ceilings. There is nothing left to do but move in, unpack and enjoy. At the front, the property enjoys unobstructed views over a landscaped green. The spacious, recently landscaped west-facing rear garden backs onto a green play area, with no neighbours directly behind.
Layout
The front garden leads to the entrance hall, which houses the meter cupboard and a cloakroom cupboard. The living room is at the front of the property, where the seating area enjoys open views over the greenery. A useful storage cupboard is located beneath the stairs.
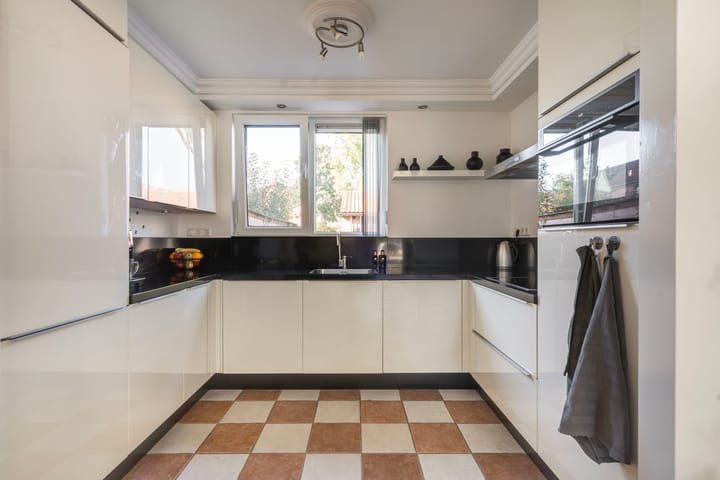
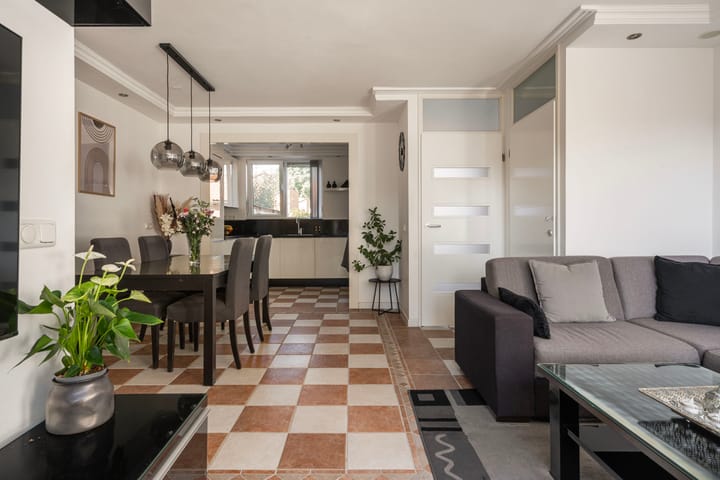
At the rear is the open-plan, U-shaped kitchen. A large window overlooks the garden and provides plenty of natural light while cooking. The kitchen features a granite worktop, a stainless-steel sink and ample worktop and cupboard space. It is fitted with branded appliances: an induction hob and externally vented extractor hood (Bosch), dishwasher (Bosch), fridge-freezer (Bosch), oven and combination oven (Etna).
An inner hall provides access to the toilet, staircase, rear garden and a practical storage cupboard with a washing machine connection. Ceramic floor tiles with underfloor heating run throughout the ground floor.
First Floor
The landing provides access to three spacious bedrooms, each with ample room for a bed and wardrobe. The landing and bedrooms have laminate flooring.
The modern, well-appointed bathroom features a walk-in shower with both handheld and rainfall showerheads and a glass shower screen. It also includes a double washbasin, an illuminated mirrored cabinet, recessed ceiling spotlights, a practical built-in niche, a large heated towel rail and a second, wall-hung toilet. A window provides natural light and ventilation.
Second Floor
A fixed staircase leads to the attic landing, where a large Velux roof window provides plenty of natural light. Generous storage space behind the eaves is fitted with custom-made sliding doors. The mechanical ventilation unit is also located here.
A separate room, accessed through custom-made sliding doors, is currently ideal as a home office or hobby room. Adding a roof window or dormer would allow this space to be easily converted into a fully fledged fourth bedroom. Laminate flooring runs throughout this floor.
Garden
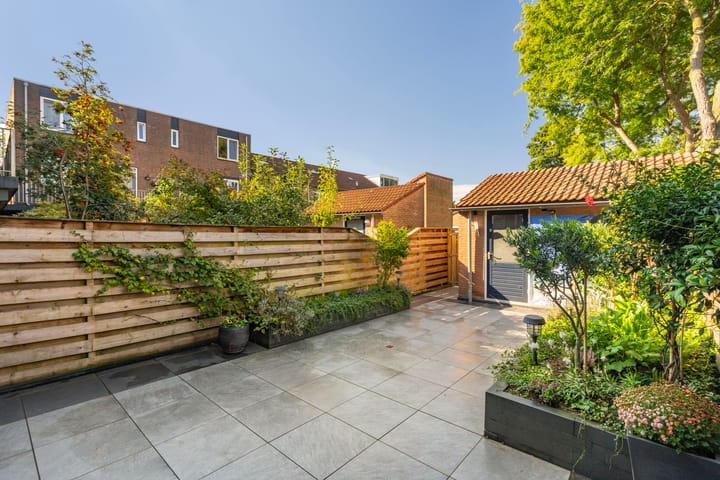
The spacious rear garden has recently been redesigned and landscaped. Its west-facing orientation means you can enjoy the sun from the afternoon into the evening. Decorative paving, raised planted borders and a drainage channel help keep the garden tidy, even after rainfall. An electric awning provides shade on warmer days.
At the rear stands a detached brick-built storage shed with electricity and a storage loft, offering space for bicycles, tools and a pushchair. A new garden gate provides access to the rear passageway. The garden backs onto a green play area, creating a peaceful, leafy setting without being overlooked from behind.
Location
In addition to the amenities within walking distance, Cityplaza is just a few minutes away by bicycle, offering supermarkets, specialist shops, cafés and restaurants. Football pitches, a gym and Oudegein Park are close by for sports and recreation.
The tram provides quick connections to Utrecht and IJsselstein. The A2, A12 and A27 motorways are all just a few minutes away by car, making this a convenient location for commuting beyond Nieuwegein. Parking is available right outside the property.
Key Features
- Move-in ready and well maintained
- Unobstructed views at the front; rear garden backing onto a green play area, with no neighbours directly behind
- Spacious, recently landscaped west-facing garden
- Detached brick-built storage shed with electricity and a storage loft
- Modern U-shaped kitchen with a granite worktop
- Modern bathroom with a rainfall shower, double washbasin and second toilet
- Underfloor heating throughout the ground floor
- All window frames replaced with uPVC frames, HR++ high-performance double glazing and tilt-and-turn windows
- Renewed internal and external doors, with smooth plaster finishes on walls and ceilings
- Energy label A
- Living area: 103 m²
- Quiet, family-friendly location, with schools, shops, a tram stop and a park within walking distance
The Neighbourhood and Surroundings
The property is located in Fokkesteeg, a green, spacious neighbourhood with wide cycle paths, well-kept streets and plenty of play areas and green spaces. The neighbourhood offers ample room for cyclists, pedestrians and children at play.
Shops, a health centre, schools and tram services towards Utrecht are all within walking distance. Major roads can be reached within minutes. Oudegein Park, which includes a petting farm and opportunities for sports and walking, is also within walking distance.
In addition to the amenities within walking distance, Cityplaza is just a few minutes away by bicycle, offering supermarkets, specialist shops, cafés and restaurants. Football pitches, a gym and Oudegein Park are close by for sports and recreation. The tram provides quick connections to Utrecht and IJsselstein. The A2, A12 and A27 motorways are all just a few minutes away by car, making this a convenient location for commuting beyond Nieuwegein. Parking is available right outside the property.
Can you already picture yourself living here? Arrange a viewing and experience the space, garden and open views for yourself. You are welcome to bring your own NVM estate agent. Would you like a clear understanding of how much you could borrow? Beumer Hypotheken will be happy to help you explore your mortgage options.
Highlights
AI-generated from the description
Modern bright living kitchen
Open U-shaped kitchen with granite top, branded appliances and light.
Spacious garden with open views
West-facing garden, no rear neighbours, by green play area.
Comfortable and energy-efficient
Underfloor heating, HR++ glazing, uPVC frames and energy label A.
Advertisement
Features
Transfer of ownership
- Listed since
- Acceptance
- Available in consultation
- Asking price
- € 445,000 kosten koper
- Asking price per m²
- € 4,320
- Status
- Under offer
Construction
- Kind of house
- Single-family home, row house
- Building type
- Resale property
- Year of construction
- 1981
- Type of roof
- Gable roof covered with roof tiles
Surface areas and volume
- Areas
- Living area
- 103 m²
- External storage space
- 9 m²
- Plot size
- 118 m²
- Volume in cubic meters
- 360 m³
Layout
- Number of rooms
- 5 rooms (4 bedrooms)
- Number of bath rooms
- 1 bathroom and 1 separate toilet
- Bathroom facilities
- Shower, double sink, and toilet
- Number of stories
- 3 stories
- Facilities
- Mechanical ventilation
Energy
- Energy label
- A
- Insulation
- Roof insulation, energy efficient window, energy efficient window plus and insulated walls
- Heating
- District heating and partial floor heating
- Hot water
- District heating
Cadastral data
- VREESWIJK A 1504
- Cadastral map
- Area
- 118 m²
- Ownership situation
- Full ownership
Exterior space
- Location
- In residential district and unobstructed view
- Garden
- Back garden and front garden
- Back garden
- 51 m² (8.76 metre deep and 5.78 metre wide)
- Garden location
- Located at the west with rear access
Storage space
- Shed / storage
- Detached brick storage
- Facilities
- Electricity
Parking
- Type of parking facilities
- Public parking
Curious what your home is worth?
See your estimated home value and discover what's happening in your neighborhood.

Popularity
1,920x
Viewed
64x
Saved
16-10-2026
On Funda
Neighborhood
Schansen
Nieuwegein- Residents
- 3,170
- Family with children
- 34%
- Avg. asking price / m²
- € 4,126
Discover the neighborhood
Curious about the housing supply, residents and local real estate agents?

Don’t want to forget this home?
Save it as a favorite. You’ll easily find it back and get notified when something changes.
