
Karthuizersstraat 9-D1015 LL AmsterdamAnjeliersbuurt-Noord
€ 1,550,000 k.k.

- 134 m²living area
- 3bedrooms
- Aenergy label
Karaktervol appartement van 134 m2 gelegen in hartje Jordaan
Description
Bijzonder en karaktervol appartement van 134 m², gelegen op de eerste verdieping van een voormalig schoolgebouw, met indrukwekkende plafondhoogtes van ruim vier meter, imposante raampartijen, talrijke authentieke details, drie slaapkamers en maar liefst 35 m² aan extra inpandige ruimte, verdeeld over drie vides met een hoogte van circa 1,96 meter.
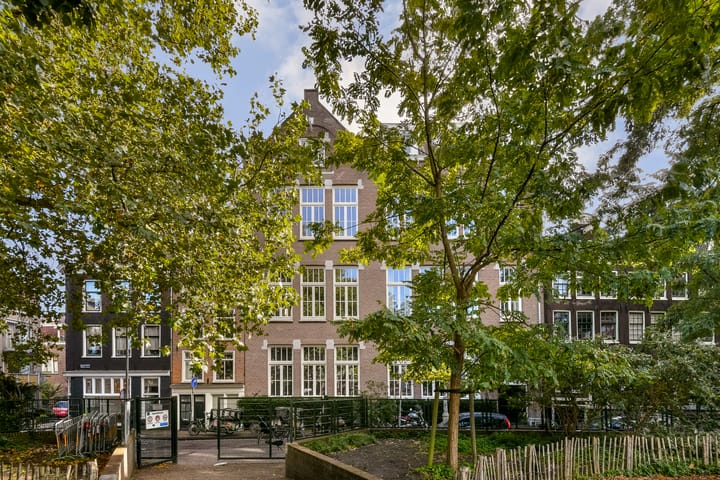
Uniek gelegen tegenover het Karthuizersplantsoen, midden in het hart van de geliefde Jordaan, op eigen grond.
Midden in de geliefde Jordaan bevindt zich dit bijzondere en karaktervolle appartement in de voormalige Rozenschool, waar de oorspronkelijke architectuur en talrijke authentieke details nog altijd prominent aanwezig zijn. De indrukwekkende plafondhoogtes van ruim vier meter, imposante raampartijen en royale vertrekken geven de woning een uitzonderlijk gevoel van ruimte en licht. Vanuit de hoge ramen aan de voorzijde is er een prachtig uitzicht over het groene Karthuizersplantsoen. Het appartement is gelegen op de eerste verdieping en beschikt over een royale woonkamer met open keuken, drie slaapkamers en circa 35 m² aan aanvullende inpandige ruimte, verdeeld over drie vides. De bijzondere indeling en de oorspronkelijke architectonische elementen geven de woning een geheel eigen karakter.
Een fraaie combinatie van authentieke charme, bijzondere ruimtelijkheid en hedendaags wooncomfort, op een van de meest geliefde locaties van Amsterdam.
INDELING
Via de karakteristieke gemeenschappelijke entree van het voormalige schoolgebouw wordt de centrale hal bereikt. Vanuit hier bieden zowel het trappenhuis als de lift toegang tot de eerste verdieping, waar zich de entree van het appartement bevindt.
Eerste verdieping
Via de eigen voordeur wordt de ruime centrale hal bereikt, van waaruit alle vertrekken van het appartement toegankelijk zijn.
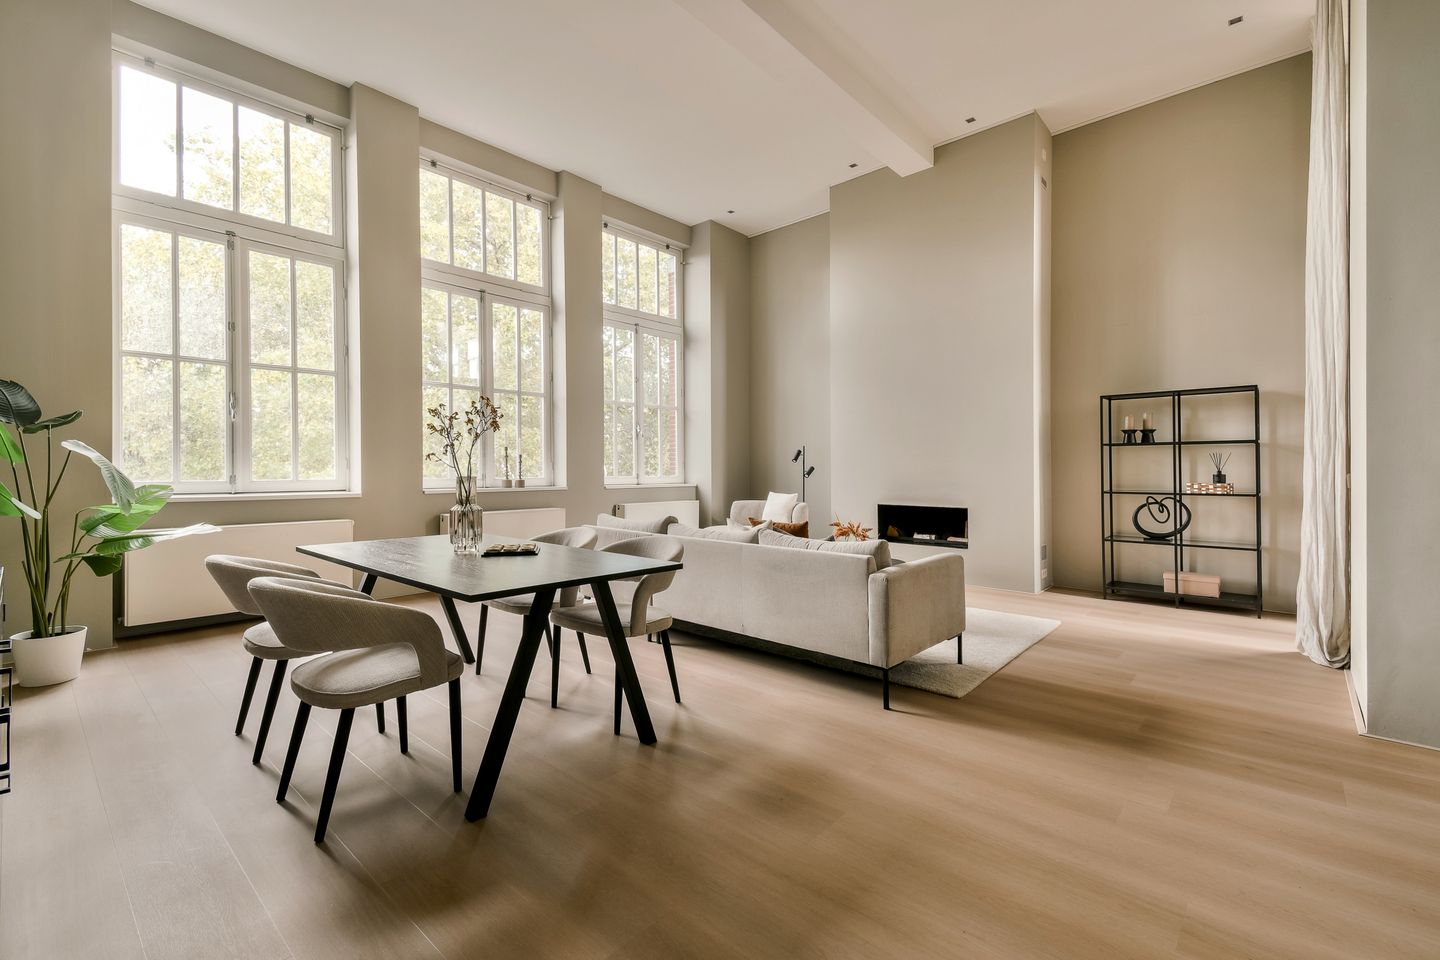
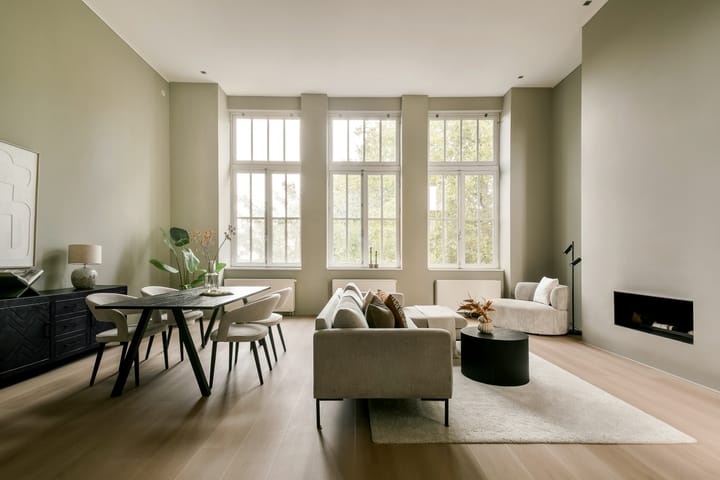
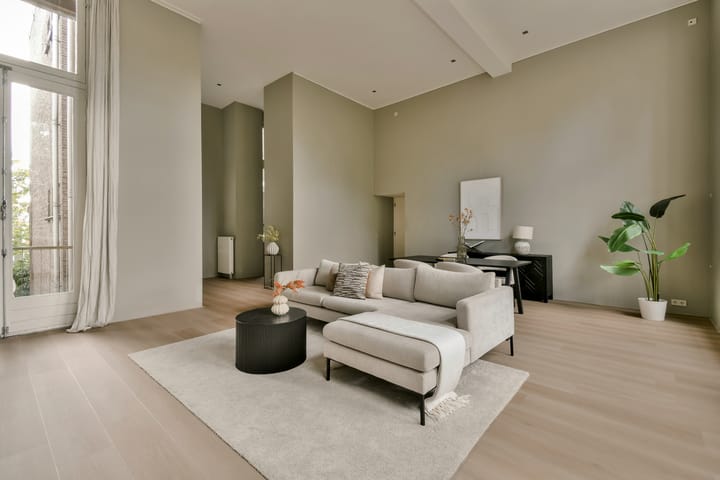
Aan de voorzijde bevindt zich de indrukwekkende woonkamer met open keuken. Met een plafondhoogte van circa 4,32 meter en uitzonderlijk grote raampartijen is dit een bijzonder lichte en ruimtelijke leefruimte. De karakteristieke hoge schoolramen zorgen voor een prachtige natuurlijke lichtinval en bieden uitzicht op de open ruimte van het voormalige schoolplein.
De royale woonkamer biedt volop plaats voor een comfortabele zithoek en een ruime eethoek. De open keuken sluit hier direct op aan en is voorzien van een lang keukenblok met inbouwapparatuur. Vanuit de woonkamer geven openslaande deuren toegang tot het balkon op het Zuiden.
Het appartement beschikt over drie slaapkamers, die dankzij de hoge plafonds en grote raampartijen eveneens een bijzonder ruimtelijk karakter hebben. Twee slaapkamers beschikken over een vaste trap naar de bovenliggende vides, waardoor de indrukwekkende hoogte van de vertrekken optimaal wordt benut.
Vanuit de centrale hal zijn tevens de twee badkamers bereikbaar. De ruime hoofdbadkamer is voorzien van een ligbad, douche en dubbele wastafel. De tweede badkamer beschikt over een douche, wastafel en toilet.
Videverdieping
Via de vaste trappen in de slaapkamers zijn de bovenliggende vides bereikbaar. Deze ruimtes vormen een bijzondere aanvulling op het appartement en benadrukken het speelse karakter van de indeling. Vanuit de vaste trap in de hal is de praktische berg vide bereikbaar, met aansluitingen voor huishoudelijke apparatuur.
De videverdieping maakt optimaal gebruik van de indrukwekkende hoogte van het voormalige schoolgebouw en biedt extra ruimte voor uiteenlopende woonwensen.
VERENIGING VAN EIGENAREN
De Vereniging van Eigenaren bestaat uit het voormalige schoolgebouw aan de Karthuizersstraat 9, zijnde totaal 6 appartementsrechten, en wordt professioneel beheerd. Het aandeel van deze woning binnen de Vereniging bedraagt 1.661/10.000ste onverdeeld aandeel.
De servicekosten bedragen EUR 556,56 per maand.
OMGEVING
De Karthuizersstraat ligt midden in de Jordaan, een van de meest karakteristieke en geliefde buurten van Amsterdam. Historische straatjes, monumentale panden, gezellige cafés en bijzondere winkels bepalen hier het straatbeeld. Het Karthuizersplantsoen voor het gebouw zorgt voor een opvallend gevoel van ruimte en een prettige lichtinval, midden in de dichtbebouwde binnenstad.
Op loopafstand bevinden zich de Noordermarkt, de Westerstraat, de Lindengracht en de Negen Straatjes, met een uitgebreid aanbod aan winkels, markten en horecagelegenheden, waaronder Café Winkel 43, Toscanini en Café Thijssen. Ook de grachten, de Westerkerk en het Anne Frank Huis liggen om de hoek. Voor groen en ontspanning is het Westerpark eenvoudig bereikbaar.
Ook de bereikbaarheid is uitstekend. Diverse tram- en busverbindingen bevinden zich op loopafstand en Amsterdam Centraal Station is gemakkelijk per fiets bereikbaar. Via de uitvalswegen aan de westzijde van de stad is ook de Ring A10 goed te bereiken.
Een unieke kans om te wonen in een karaktervol voormalig schoolgebouw, waar indrukwekkende architectuur, royale leefruimtes en uitzonderlijke lichtinval samenkomen op een bijzondere locatie midden in de Jordaan.
BIJZONDERHEDEN
- Gemeentelijk monument;
- 134 m² gebruiksoppervlakte wonen (NEN 2580);
- Aanvullend 34,5 m² overige inpandige ruimte op de bovenliggende vides, met een hoogte van circa 1,96 meter;
- Gelegen op eigen grond;
- Gevestigd in een karakteristiek voormalig schoolgebouw;
- Verdeeld over twee woonlagen;
- Indrukwekkende plafondhoogte in de woonkamer van circa 4,32 meter, met uitzonderlijk hoge raampartijen;
- Drie ruime slaapkamers op de benedenverdieping en aanvullende slaap- en verblijfsruimtes op de videverdieping;
- Niet zelfbewoningsclausule
- Oplevering in overleg.
INTERESSE?
Wij nemen graag de tijd voor u.
Plan een afspraak via onze website of bel naar ons kantoor en wij laten u de woning graag zien.
Komt een fysieke afspraak niet zo goed uit, bel dan voor de digitale mogelijkheden!
NOTARISKEUZE
De koopakte zal worden opgemaakt volgens het model van de Koninklijke Notariële beroepsorganisatie, Ring Amsterdam, door een door koper aan te wijzen notaris kantoorhoudende in de Regio Amsterdam of binnen een straal van 5 km van het ter verkoop aangeboden object.
DISCLAIMER
Wij hebben deze informatie met zorg samengesteld, aan de inhoud kunnen geen rechten worden ontleend. Wij aanvaarden geen aansprakelijkheid voor enige onvolledigheid, onjuistheid of anderszins, dan wel de gevolgen daarvan. Alle opgegeven maten en oppervlakten zijn indicatief. Koper heeft zijn eigen onderzoek plicht naar alle zaken die voor hem of haar van belang zijn. Met betrekking tot deze woning is de makelaar adviseur van verkoper. Wij adviseren u een deskundige (NVM-)makelaar in te schakelen die u begeleidt bij het aankoopproces. Indien u specifieke wensen heeft omtrent de woning, adviseren wij u deze tijdig kenbaar te maken aan uw aankopend makelaar en hiernaar zelfstandig onderzoek te (laten) doen. Indien u geen deskundige vertegenwoordiger inschakelt, acht u zich volgens de wet deskundige genoeg om alle zaken die van belang zijn te kunnen overzien. Van toepassing zijn de NVM voorwaarden.
This property is listed by a MVA Certified Expat Broker.
--------
Exceptional and characterful apartment offering 134 m² of living space, situated on the first floor of a former school building. Featuring impressive ceiling heights of over four metres, magnificent oversized windows, numerous authentic architectural details, three bedrooms and an additional 35 m² of internal space spread across three mezzanine levels, each with a height of approximately 1.96 metres.
Ideally located opposite Karthuizersplantsoen, in the heart of Amsterdam’s popular Jordaan neighbourhood, on freehold land.
In the heart of the beloved Jordaan neighbourhood lies this exceptional apartment in the former Rozenschool, where the building’s original architecture and numerous period features have been beautifully preserved. Soaring ceilings of over four metres, magnificent oversized windows and generously proportioned rooms create an extraordinary sense of space and natural light. The tall windows at the front offer delightful views over the green Karthuizersplantsoen.
Situated on the first floor, the apartment features a spacious living room with an open-plan kitchen, three bedrooms and approximately 35 m² of additional internal space distributed across three mezzanine levels. The distinctive layout and original architectural features give the property a truly individual character.
A beautiful combination of historic charm, exceptional proportions and contemporary living comfort, in one of Amsterdam’s most desirable locations.
LAYOUT
The characteristic communal entrance of the former school building leads into the central entrance hall. From here, both the staircase and lift provide access to the first floor, where the apartment is located.
First Floor
The apartment’s private entrance opens into a spacious central hallway, providing access to all rooms.
At the front of the property is the impressive living room with an open-plan kitchen. With a ceiling height of approximately 4.32 metres and exceptionally large windows, this is a wonderfully bright and spacious living area. The distinctive tall schoolhouse windows allow natural light to flood the room and offer views across the open space of the former school playground.
The generously proportioned living room provides ample space for a comfortable seating area and a large dining table. The adjoining open-plan kitchen features a long run of cabinetry with integrated appliances. French doors from the living room open onto the south-facing balcony.
The apartment offers three bedrooms, each benefiting from the high ceilings and large windows that create such a remarkable sense of space throughout the property. Two of the bedrooms feature fixed staircases leading to their respective mezzanine levels, making excellent use of the impressive ceiling height.
The central hallway also provides access to two bathrooms. The spacious main bathroom is fitted with a bathtub, shower and double washbasin. The second bathroom features a shower, washbasin and toilet.
Mezzanine Level
Fixed staircases in two of the bedrooms lead to the mezzanine spaces above. These areas provide a distinctive addition to the apartment, further enhancing the playful and versatile nature of its layout.
A separate fixed staircase in the hallway leads to a practical mezzanine storage area, complete with connections for household appliances.
The mezzanine level makes excellent use of the remarkable height of the former school building, providing valuable additional space that can accommodate a variety of lifestyle needs.
HOMEOWNERS’ ASSOCIATION
The Homeowners’ Association (Vereniging van Eigenaren, or VvE) comprises the former school building at Karthuizersstraat 9, consisting of a total of six apartment ownership rights, and is professionally managed.
The apartment represents a 1,661/10,000 undivided ownership share in the association.
The monthly service charges amount to €556.56.
LOCATION
Karthuizersstraat is situated in the heart of the Jordaan, one of Amsterdam’s most charming and sought-after neighbourhoods. Historic streets, beautiful period buildings, welcoming cafés and independent boutiques define the character of this vibrant area.
The Karthuizersplantsoen directly opposite the building creates a wonderful sense of openness and allows an abundance of natural light into the property, a rare quality in Amsterdam’s densely built historic city centre.
The Noordermarkt, Westerstraat, Lindengracht and the famous Nine Streets (De Negen Straatjes) are all within walking distance, offering an excellent selection of shops, markets, cafés and restaurants, including Café Winkel 43, Toscanini and Café Thijssen.
Amsterdam’s iconic canals, the Westerkerk and the Anne Frank House are also just around the corner. For greenery and outdoor recreation, Westerpark is within easy reach.
Accessibility is excellent. Various tram and bus connections are within walking distance, while Amsterdam Central Station can easily be reached by bicycle. The A10 ring road is also readily accessible via the main routes on the western side of the city.
A rare opportunity to live in a distinctive former school building, where impressive architecture, generous living spaces and exceptional natural light come together in a truly special setting in the heart of the Jordaan.
KEY FEATURES
- Designated municipal monument (Gemeentelijk Monument);
- 134 m² of usable living space, measured in accordance with NEN 2580;
- An additional 34.5 m² of internal space across the upper mezzanine levels, with a height of approximately 1.96 metres;
- Freehold property (no ground lease);
- Situated in a distinctive former school building;
- Arranged over two levels;
- Impressive ceiling height of approximately 4.32 metres in the living room, complemented by exceptionally tall windows;
- Three spacious bedrooms on the main level, with additional sleeping and multipurpose spaces on the mezzanine level;
- Non-owner-occupancy clause applies;
- Completion date to be agreed.
INTERESTED?
We are happy to take the time for you.
Send us a viewing request via our website or call our office. We are happy to show you the house ,
if a physical appointment is not convenient, call for the digital options.
NOTARY
The purchase contract that will be used is the Ring Amsterdam model according the ‘Koninklijke Notariële beroepsorganisatie’ by a civil-law notary to be designated by the buyer with an office in the Amsterdam region or within a radius of 5 km from the object offered for sale.
DISCLAIMER
We have compiled this information with care; however, no rights can be derived from its contents. We accept no liability for any incompleteness, inaccuracies, or otherwise, nor for any consequences thereof. All stated measurements and surface areas are indicative. The buyer has their own duty to investigate all matters that are of importance to them. Regarding this property, the real estate agent acts as the seller's advisor. We recommend engaging a professional (NVM) real estate agent to guide you through the purchasing process. If you have specific wishes regarding the property, we advise you to communicate these to your purchasing agent in a timely manner and to conduct (or have conducted) independent research. If you do not engage a professional representative, you are considered by law to be sufficiently knowledgeable to assess all relevant matters. The NVM terms and conditions apply.
This property is listed by a MVA Certified Expat Broker.
Highlights
AI-generated from the description
Living in former school
Apartment in distinctive municipal monument school.
Bright high-ceiling living
Living room with 4.32 m ceilings and oversized windows.
Balcony with green views
South-facing balcony overlooking Karthuizersplantsoen.
Advertisement
Features
Transfer of ownership
- Listed since
- Acceptance
- Available in consultation
- Asking price
- € 1,550,000 kosten koper
- Asking price per m²
- € 11,567
- Status
- Available
- VVE (Owners Association) contribution
- € 556.56 per month
Construction
- Type apartment
- Mezzanine (apartment)
- Building type
- Resale property
- Year of construction
- 1838
- Specific
- Protected townscape or village view (permit needed for alterations) and listed building (national monument)
- Accessibility
- Accessible for people with a disability and accessible for the elderly
Surface areas and volume
- Areas
- Living area
- 134 m²
- Other space inside the building
- 35 m²
- Exterior space attached to the building
- 4 m²
- Volume in cubic meters
- 988 m³
Layout
- Number of rooms
- 4 rooms (3 bedrooms)
- Number of bath rooms
- 2 bathrooms
- Bathroom facilities
- Walk-in shower, 2 toilets, sink, bidet, shower, double sink, and bath
- Number of stories
- 2 stories
- Facilities
- Elevator and mechanical ventilation
- Located at
- 1st floor
Energy
- Energy label
- A
- Insulation
- Double glazing and insulated walls
- Heating
- CH boiler
- Hot water
- CH boiler
- CH boiler
- Intergas (gas-fired combination boiler from 2022, in ownership)
Cadastral data
- AMSTERDAM L 8919
- Cadastral map
- Ownership situation
- Full ownership
Exterior space
- Location
- Alongside a quiet road and in centre
- Balcony/roof terrace
- Balcony present
Parking
- Type of parking facilities
- Paid parking and resident's parking permits
VVE (Owners Association) checklist
- Registration with KvK
- Yes
- Annual meeting
- Yes
- Periodic contribution
- Yes (€ 556.56 per month)
- Reserve fund present
- Yes
- Maintenance plan
- Yes
- Building insurance
- Yes
Curious what your home is worth?
See your estimated home value and discover what's happening in your neighborhood.

Popularity
2,557x
Viewed
80x
Saved
16-10-2026
On Funda
Neighborhood

Anjeliersbuurt-Noord
Amsterdam- Residents
- 2,070
- Family with children
- 14%
- Avg. asking price / m²
- € 9,443
Discover the neighborhood
Curious about the housing supply, residents and local real estate agents?

Don’t want to forget this home?
Save it as a favorite. You’ll easily find it back and get notified when something changes.
