
New
Osdorperweg 8561067 TD AmsterdamOsdorper Bovenpolder
€ 1,095,000 k.k.

- 155 m²living area
- 823 m²plot size
- 3bedrooms
- A+energy label
Vrijstaande woning, groot perceel eigen grond (823 m2) met A+ label.
Description
-- English text below --


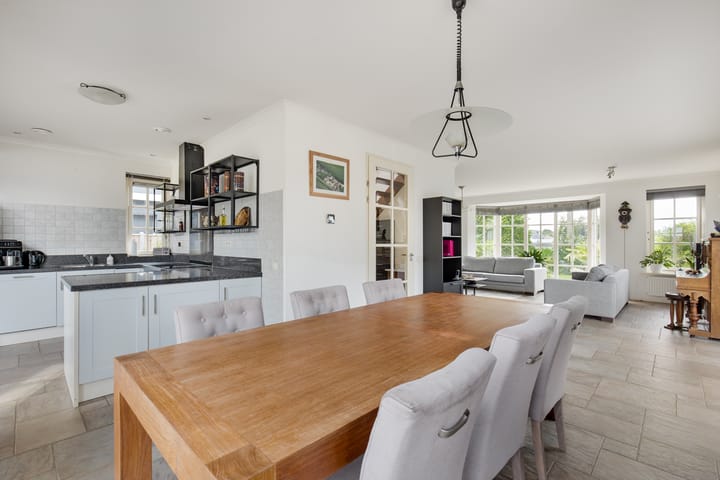
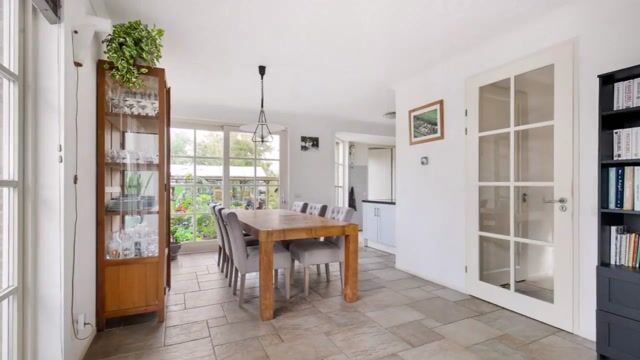
Vrijstaand woonhuis, solide, ruim en licht, gelegen op een riant perceel EIGEN GROND van 823 m². De woning is gebouwd in 2005, heeft een energielabel A+, een zeer laag energieverbruik en een woonoppervlakte van 155 m²+ een inpandig bereikbare garage van 20 m². Het terrein biedt verder plaats aan de mooi aangelegde voortuin, oprit, terras, kas met overkapping, bestraat gedeelte, een grote vrijstaande garage (33 m²) met carport (hoog genoeg voor de camper) en een sfeervol zitje aan het water. Er is parkeergelegenheid voor meerdere auto’s. De locatie is super; een perfecte mix van een landelijke ligging in een natuurrijke omgeving met alle voorzieningen van zowel Amsterdam als van Halfweg/Zwanenburg binnen handbereik!
Indeling:
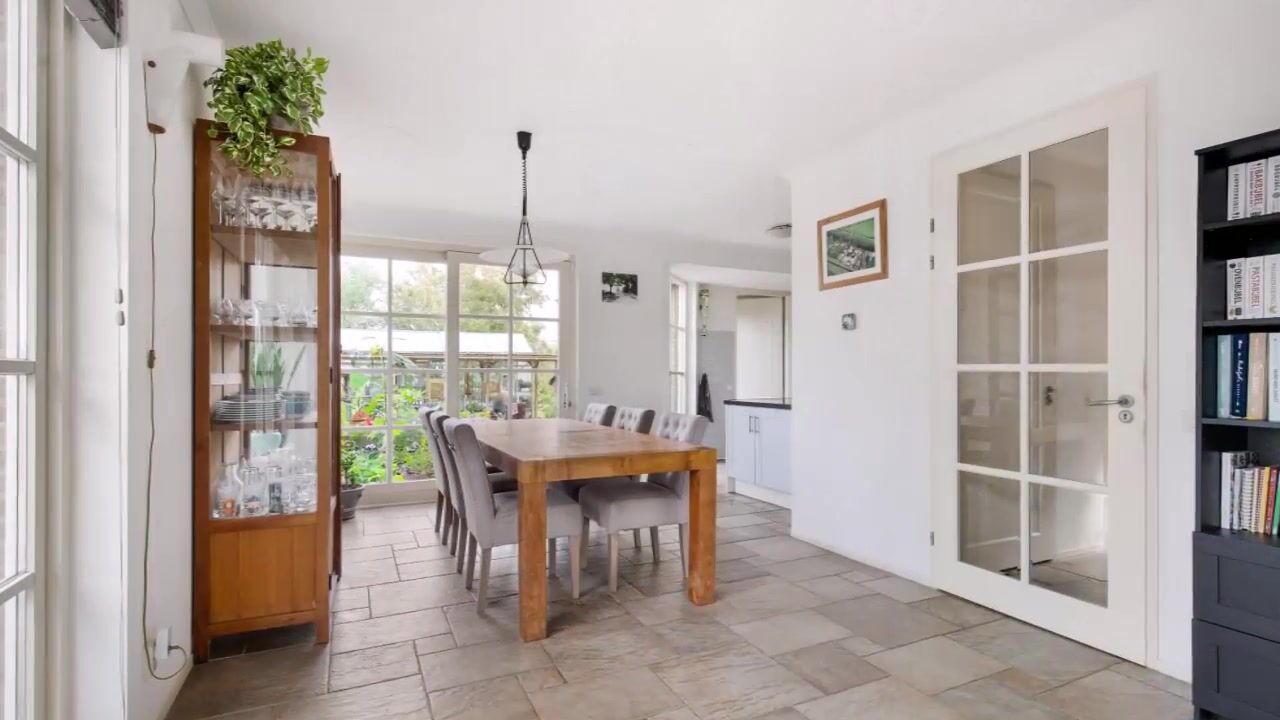
Begane grond: entree, ruime hal, meterkast, toilet + fonteintje, grote woonkamer met erker, schuifpui naar tuin en open keuken, doorloop naar bijkeuken met aansluiting wasmachine/-droger, deur naar tuin, doorgang naar garage en trap naar kamer boven garage.
Verdieping boven garage: grote kamer met airco, bergruimte, unit zonnepanelen, kast met opstelling cv.
Eerste verdieping woonhuis: overloop met Velux-dakraam, luik naar bergvliering, grote slaapkamer aan achterzijde (voorheen twee slaapkamers geweest) met airco, grote slaapkamer aan voorzijde met airco en vaste schuifkastenwand.
Vrijstaande garage met carport en overkapping.
Bijzonderheden:
• Vrijstaand woonhuis met een woonoppervlakte van 155 m²;
• Bouwjaar 2005;
• Inpandige garage 20 m²;
• Mogelijkheid voor dubbele bewoning (tweede entree, garage en grote kamer boven garage);
• Unieke ligging, rustig en groen, met alle voorzieningen van Amsterdam, Halfweg en Zwanenburg op korte afstand;
• Groot en diep perceel eigen grond (geen erfpacht) van 823 m², wat loopt vanaf de straatkant tot aan de waterpartij aan de achterzijde;
• Meerdere parkeerplekken op eigen grond;
• Vrijstaande grote garage (33 m²) met bergvliering, hoge carport en overkapping/zitje aan waterzijde;
• Groot erf met zowel fraai siertuingedeelte als bestraat gedeelte met kas en overkapping;
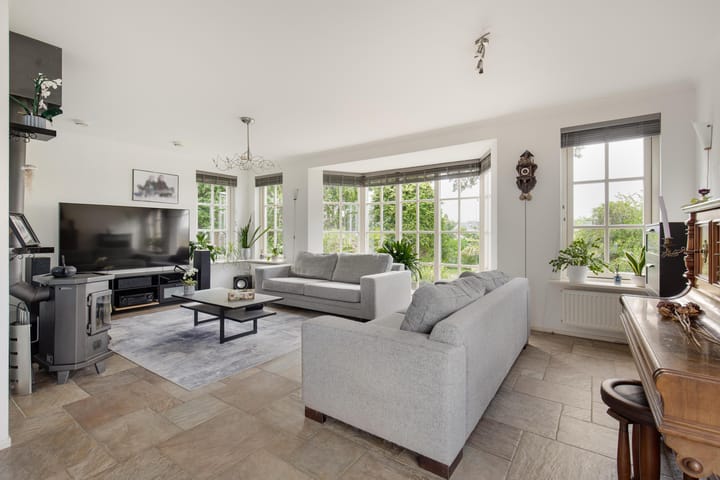
• Grote woonkamer met veel raampartijen, erker aan voorzijde, houtkachel, vloerverwarming (bijverwarming), open keuken en schuifpui naar terras;
• Open keuken met Amerikaanse koelkast, stenen blad en inbouwapparatuur waaronder: vaatwasser, oven, inductiekookplaat en afzuigkap;
• Grote badkamer met dubbel wastafelmeubel, bad (jacuzzi), douche, toilet en vloerverwarming;
• Bijkeuken met separate entree tuinzijde, entree naar garage, aansluiting wasmachine/-droger en trap naar kamer boven garage;
• Energielabel A+;
• Gehele woning voorzien van isolatieglas HR ++;
• Alle slaapkamers voorzien van airco;
• CV ketel “Atag” 2019;
• Voorschotnota gas + elektra slechts € 132,= per maand;
• Begane grond voorzien van vloerverwarming als bijverwarming;
• De voorzieningen in Amsterdam zijn om de hoek; ook dichtbij huis treft u het oude centrum van Halfweg en Zwanenburg met een divers en compleet aanbod aan winkels, kinderopvang, basisscholen en openbaar vervoervoorzieningen waaronder NS-station “Halfweg-Zwanenburg” met 4 x per uur een trein naar Amsterdam- en Haarlem Centraal (beide steden binnen circa 10 minuten bereikbaar), buslijn 161 (Zwanenburg-Halfweg-Hoofddorp) en buslijn 80 (Zandvoort-Haarlem-Amsterdam centrum). Aan de achterzijde van de Osdorperweg is het fijn recreëren in de “Tuinen van West” net als iets verderop in recreatiegebied "Spaarnwoude". Ook de uitvalswegen richting o.a. Schiphol, Amsterdam en Haarlem zijn op korte afstand.
De woning heeft een eigen website! Hier vindt u praktische informatie, bekijkt u de foto's in full-screen en kunt u de woning nu al digitaal bezichtigen. Download de brochure en scan de QR code!
------------------------------------------------------------------------------------------------------------------------------------------------
A solid, spacious, and light-filled detached house situated on a generous freehold plot of 823 m². Built in 2005, the home boasts an A+ energy label and very low energy consumption, offering a living area of 155 m² plus an internally accessible garage of 20 m². The grounds also feature a beautifully landscaped front garden, a driveway, a terrace, a greenhouse with a canopy, a paved area, a large detached garage (33 m²) with a carport (high enough for a camper van), and an inviting seating area by the water. There is parking space for multiple cars. The location is superb—a perfect blend of a rural setting amidst nature and easy access to all the amenities of both Amsterdam and Halfweg/Zwanenburg!
Layout:
Ground floor: entrance, spacious hallway, meter cupboard, toilet with washbasin, large living room with a bay window, sliding doors to the garden and an open-plan kitchen, access to the utility room (with washing machine/dryer connections, a door to the garden, and a passageway to the garage), and stairs leading to the room above the garage.
Level above the garage: large room with air conditioning, storage space, solar panel inverter unit, and a closet housing the central heating system.
First floor of the main house: landing with Velux skylight, hatch to the attic storage space, large bedroom at the rear (formerly two bedrooms) with air conditioning, and a large bedroom at the front with air conditioning and a wall of built-in sliding-door wardrobes.
Detached garage with carport and covered area.
Key features:
• Detached house with a living area of 155 m²;
• Built in 2005;
• Integral garage (20 m²);
• Potential for dual occupancy (includes a second entrance, garage, and large room above the garage);
• Unique location—quiet and surrounded by greenery—yet close to all amenities in Amsterdam, Halfweg, and Zwanenburg;
• Large, deep plot of freehold land (no leasehold) measuring 823 m², extending from the street side to the water feature at the rear;
• Multiple parking spaces on private property;
• Large detached garage (33 m²) featuring a storage loft, high carport, and a covered seating area facing the water;
• Spacious grounds featuring both a beautiful ornamental garden and a paved area with a greenhouse and a covered structure;
• Large living room with abundant windows, a front bay window, wood-burning stove, underfloor heating (supplementary), open-plan kitchen, and sliding doors opening onto the terrace;
• Open-plan kitchen equipped with an American-style fridge-freezer, stone worktop, and built-in appliances including a dishwasher, oven, induction cooktop, and extractor hood;
• Large bathroom featuring a double vanity unit, bathtub (Jacuzzi), shower, toilet, and underfloor heating;
• Utility room with a separate garden-side entrance, access to the garage, washing machine and dryer connections, and stairs leading to the room above the garage;
• Energy label A+;
• Entire house fitted with HR++ insulating glass;
• All bedrooms equipped with air conditioning;
• “Atag” central heating boiler (2019);
• Monthly advance payment for gas and electricity is only €132;
• Ground floor features supplementary underfloor heating;
• Amenities in Amsterdam are just around the corner; also close by are the historic centers of Halfweg and Zwanenburg, offering a diverse and comprehensive range of shops, childcare, primary schools, and public transport links—including the “Halfweg-Zwanenburg” railway station (with four trains per hour to Amsterdam Central and Haarlem Central, both reachable within approximately 10 minutes), bus route 161 (Zwanenburg-Halfweg-Hoofddorp), and bus route 80 (Zandvoort-Haarlem-Amsterdam city center). At the rear of Osdorperweg, you can enjoy recreation in the “Tuinen van West,” as well as in the nearby “Spaarnwoude” recreation area. Major roads leading to destinations such as Schiphol, Amsterdam, and Haarlem are also just a short distance away.
This house has its own website! Here you'll find practical information, view photos in full screen, and even tour the house digitally. Download the brochure and scan the QR code!
Highlights
AI-generated from the description
Large plot by water
Freehold 823 m² plot reaching water at rear
Bright living with kitchen
Large living room with bay window and open kitchen
Energy efficient A+ label
A+ label, HR++ glass and very low energy use
Advertisement
Features
Transfer of ownership
- Listed since
- Acceptance
- Available in consultation
- Asking price
- € 1,095,000 kosten koper
- Asking price per m²
- € 7,065
- Status
- Available
Construction
- Kind of house
- Single-family home, detached residential property
- Building type
- Resale property
- Construction period
- 2001-2010
- Type of roof
- Mansard roof covered with roof tiles
Surface areas and volume
- Areas
- Living area
- 155 m²
- Other space inside the building
- 27 m²
- External storage space
- 51 m²
- Plot size
- 823 m²
- Volume in cubic meters
- 662 m³
Layout
- Number of rooms
- 4 rooms (3 bedrooms)
- Number of bath rooms
- 1 bathroom and 1 separate toilet
- Bathroom facilities
- Shower, double sink, jacuzzi, toilet, underfloor heating, and washstand
- Number of stories
- 2 stories
Energy
- Energy label
- A+
- Insulation
- Double glazing and completely insulated
- Heating
- CH boiler
- Hot water
- CH boiler
- CH boiler
- Atag (gas-fired combination boiler from 2019, in ownership)
Cadastral data
- SLOTEN NOORD-HOLLAND I 4495
- Cadastral map
- Area
- 548 m²
- Ownership situation
- See deed
- SLOTEN NOORD-HOLLAND I 4768
- Cadastral map
- Area
- 275 m²
- Ownership situation
- See deed
Exterior space
- Location
- Alongside a quiet road, alongside waterfront and unobstructed view
- Garden
- Surrounded by garden
Garage
- Type of garage
- Built-in
- Capacity
- 1 car
Parking
- Type of parking facilities
- Parking on private property and public parking
Popularity
632x
Viewed
31x
Saved
17-10-2026
On Funda
Neighborhood
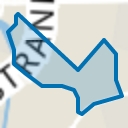
Osdorper Bovenpolder
Amsterdam- Residents
- 760
- Family with children
- 31%
Discover the neighborhood
Curious about the housing supply, residents and local real estate agents?

Don’t want to forget this home?
Save it as a favorite. You’ll easily find it back and get notified when something changes.
