New

Polstraat 73-A7411 KX DeventerCentrum

Map
  • 106 m²
  • 2
  • A+
Calculate monthly payment

Description

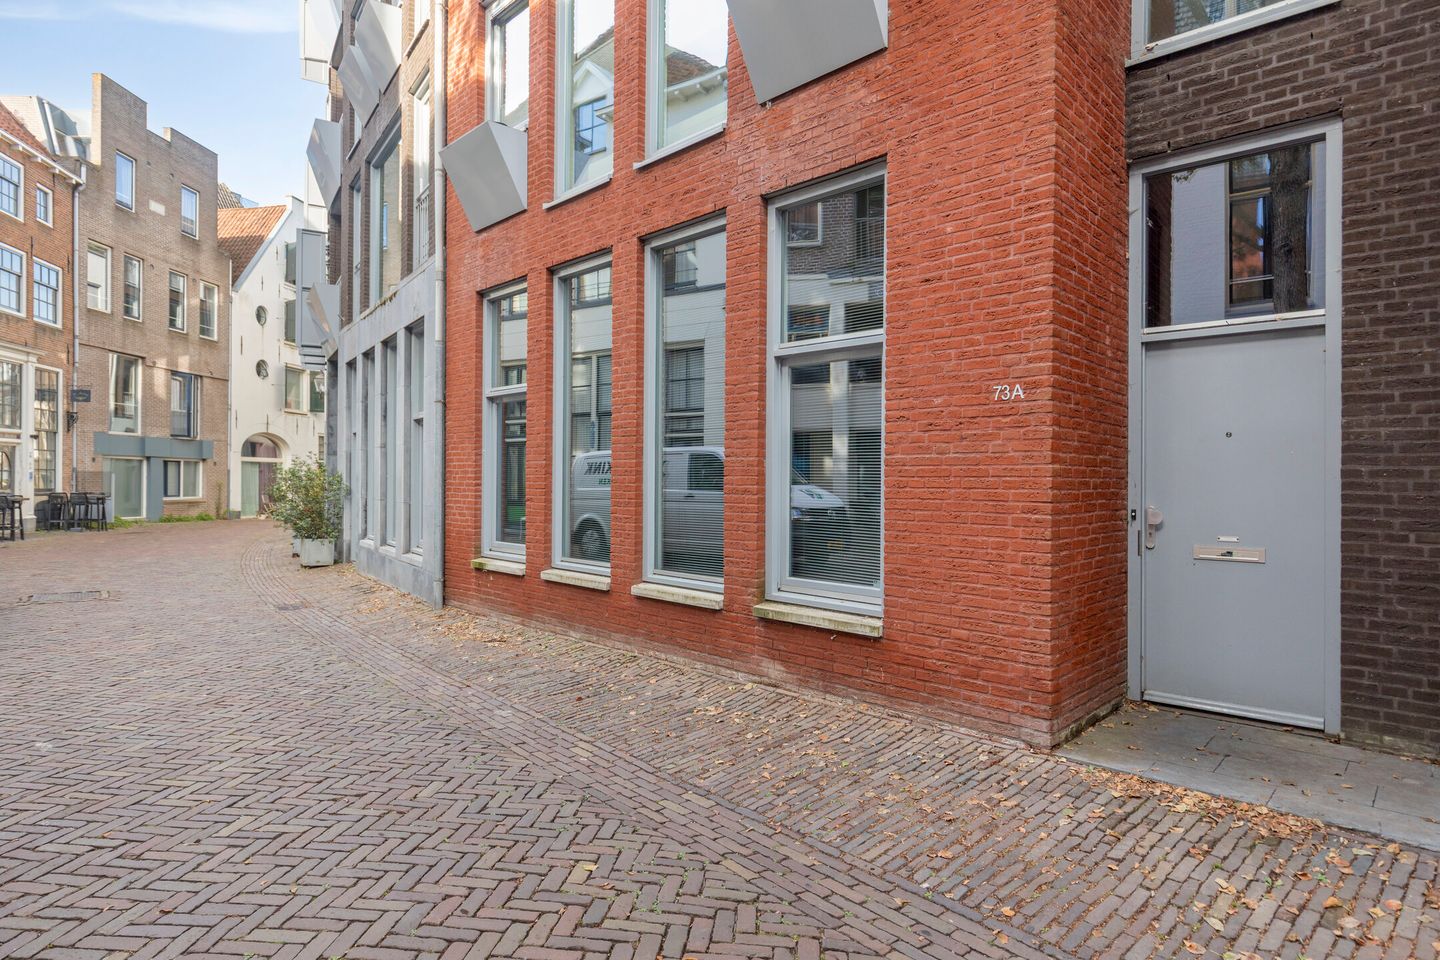
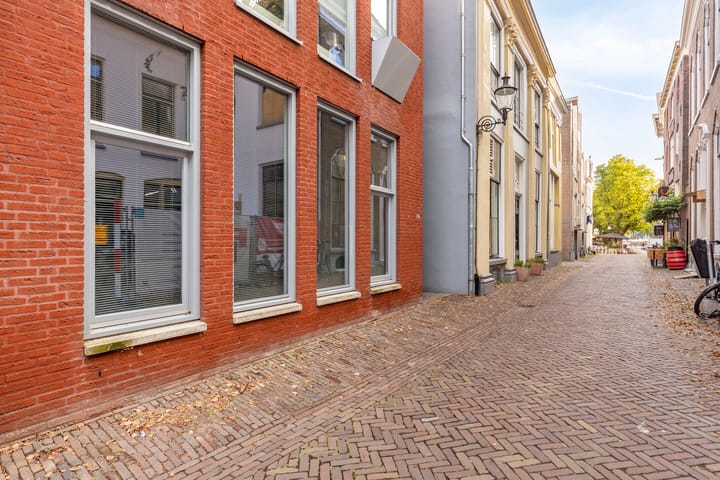
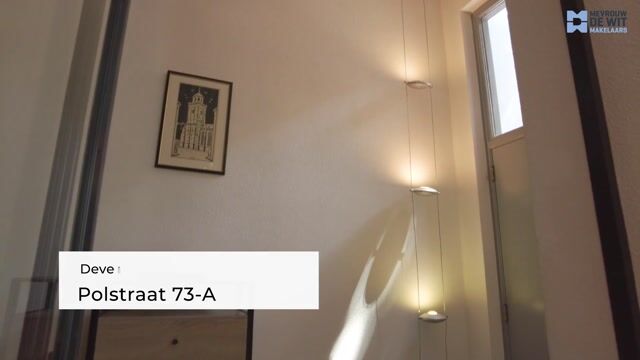
Wat een bijzonder 3-kamer appartement! Middenin het centrum van de stad, vlakbij de Brink én de IJssel. Het ligt op de begane grond van het in 2001 opgeleverde gebouw en heeft een flink terras dat aan de weelderige binnentuin grenst. De binnentuin is afgesloten met een tuinhek dat je elektrisch kunt openen. De tuin is ingericht met veel groen, volwassen bomen, extra parkeerplaatsen en hier is ook de inrit naar de parkeerkelder waar je een eigen parkeerplaats hebt. Het gebouw heeft een lift, maar die heb je niet nodig behalve misschien als je bij de bovenburen op de koffie gaat. Er is een hoofdentree, maar die heb je ook niet nodig; Polstraat 73 A heeft namelijk een voordeur die rechtstreeks aan de straat grenst. Kom binnen, je bent in de hal met de statement

Highlights

AI-generated from the description

  • Spacious split-level kitchen

    Bright living kitchen with split-level lounge and dining.


  • Private terrace by courtyard

    27 m² west-facing terrace next to green courtyard.

  • Private entrance and parking

    Streetfront entrance, parking space and bike storage in garage.

Features

Transfer of ownership

Listed since
Acceptance
Available in consultation
Asking price
€ 549,000 kosten koper
Asking price per m²
€ 5,179
Status
Available
VVE (Owners Association) contribution
€ 210.72 per month

Construction

Type apartment
Ground-floor apartment
Building type
Resale property
Year of construction
2001
Specific
Protected townscape or village view (permit needed for alterations)
Type of roof
Flat roof

Surface areas and volume

Areas
Living area
106 m²
Exterior space attached to the building
27 m²
External storage space
22 m²
Volume in cubic meters
421 m³

Layout

Number of rooms
3 rooms (2 bedrooms)
Number of bath rooms
1 bathroom and 1 separate toilet
Bathroom facilities
Walk-in shower, bath, and washstand
Number of stories
1 story
Facilities
Mechanical ventilation
Located at
Ground floor

Energy

Energy label
Insulation
Completely insulated
Heating
District heating
Hot water
District heating

Cadastral data

DEVENTER E 12429
Cadastral map
Ownership situation
Full ownership

Exterior space

Location
In centre
Garden
Sun terrace
Sun terrace
33 m² (4.75 metre deep and 6.85 metre wide)
Garden location
Located at the north
Balcony/roof terrace
Roof terrace present

Storage space

Shed / storage
Built-in
Facilities
Electricity

Garage

Type of garage
Underground parking

Parking

Type of parking facilities
Parking on gated property and parking on private property

VVE (Owners Association) checklist

Registration with KvK
Yes
Annual meeting
Yes
Periodic contribution
Yes (€ 210.72 per month)
Reserve fund present
Yes
Maintenance plan
Yes
Building insurance
Yes

Popularity

1,271x

Viewed

34x

Saved

16-10-2026

On Funda

Neighborhood
Centrum

Deventer
Residents
4,150
Family with children
6%
Avg. asking price / m²
€ 5,036

Discover the neighborhood

Curious about the housing supply, residents and local real estate agents?

View neighborhood insights

Don’t want to forget this home?

Save it as a favorite. You’ll easily find it back and get notified when something changes.