Papaverhof 541032 LX AmsterdamBuiksloterham-Noord
€ 465,000 k.k.

- 50 m²living area
- 1bedroom
- A+energy label
Description
A generous roof terrace of no less than 26 m² facing south-west, large windows and an attractive corner position: this bright, one-bedroom apartment of approximately 50 m² has everything you need for comfortable living. Situated in the contemporary Republica development, in the heart of vibrant Buiksloterham, Papaverhof 54 combines modern living with a surprisingly peaceful residential setting. And what's more, the property is freehold!
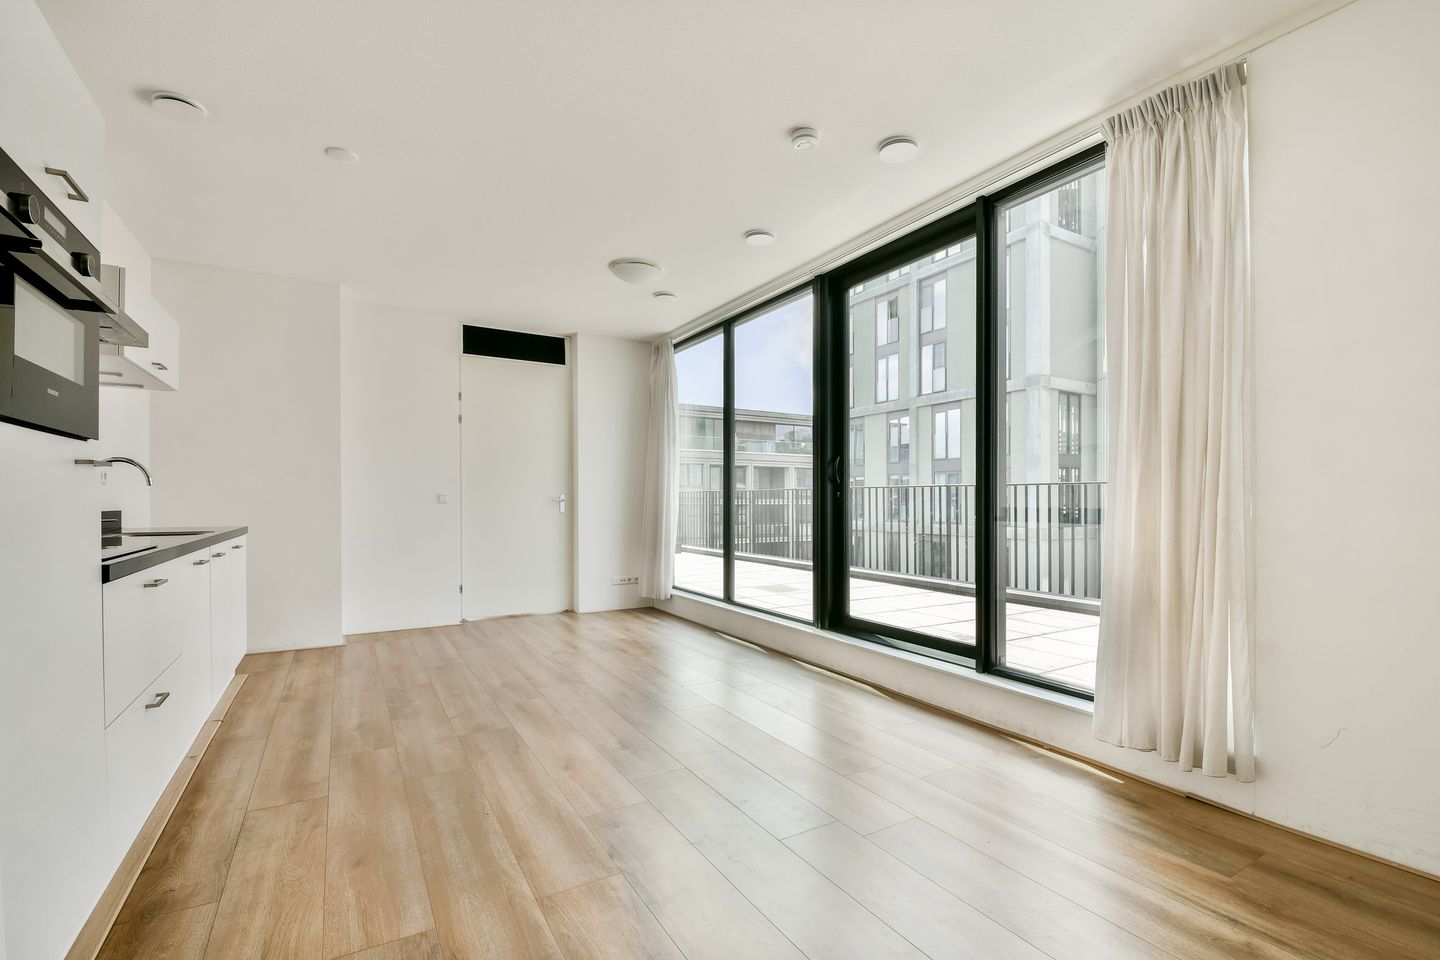
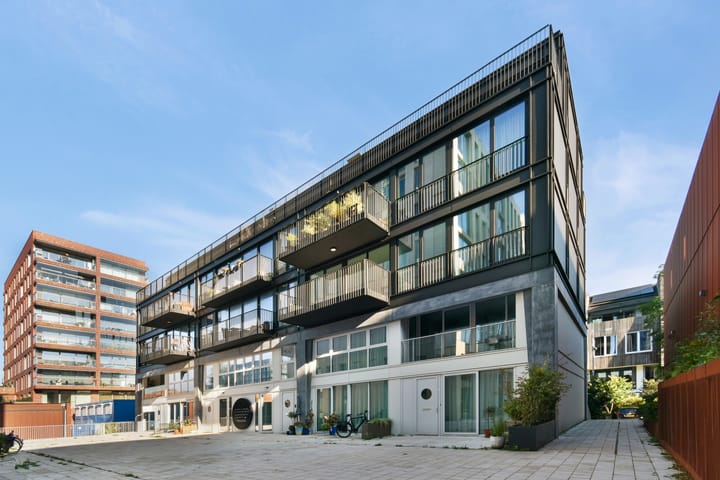
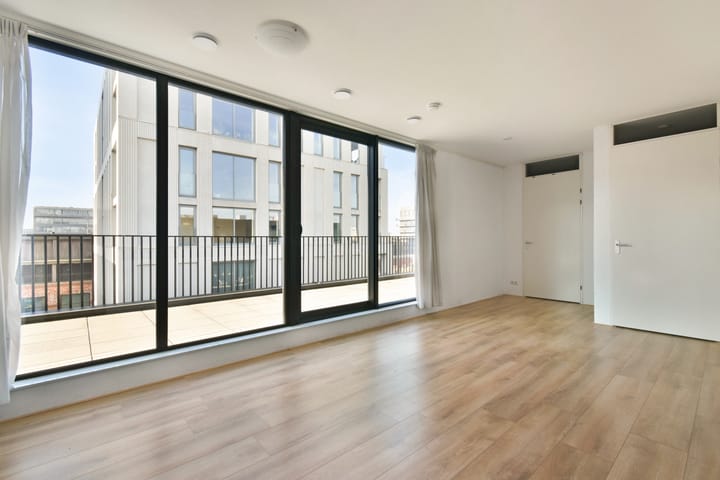
The apartment is part of Short Guy, a modern residential building completed in 2023. Its corner position and large windows allow natural light to flood in, creating a wonderful sense of space. The generous roof terrace, directly accessible from the living room, also provides a seamless connection between indoor and outdoor living.
Bright and Comfortable Living
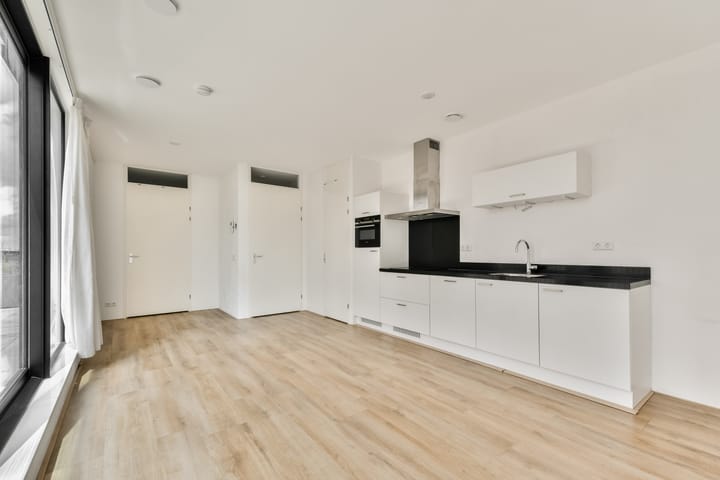
The living room with its open-plan kitchen forms the heart of the apartment. Large south-west-facing windows allow plenty of daylight to enter, creating a bright, airy and welcoming atmosphere. The modern kitchen is fully equipped with high-quality Siemens integrated appliances, offering everything you need, whether you're preparing an elaborate dinner or simply putting together a quick meal.
One of the apartment's absolute highlights is the generous roof terrace of approximately 26 m², also facing south-west. Here, you can make the most of the afternoon and evening sunshine. There is ample space for a comfortable lounge area, a large dining table and plenty of greenery. A wonderful outdoor retreat that truly becomes an extension of the living room on sunny days.
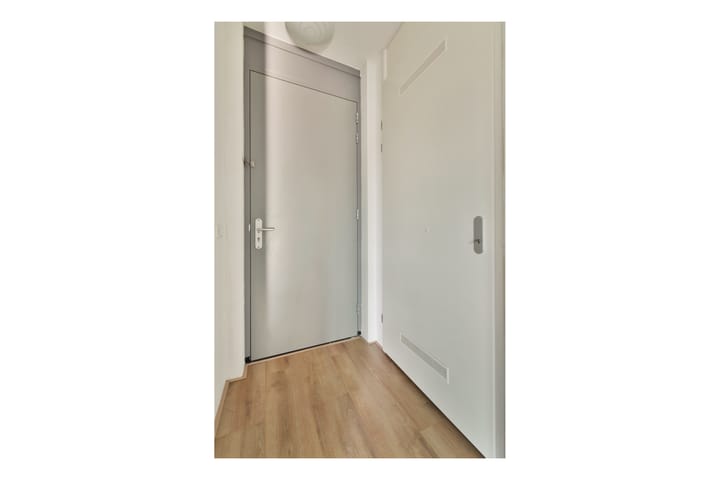
The bedroom also benefits from the apartment's attractive corner position. An additional window allows plenty of natural light to enter, giving the room a pleasant, bright atmosphere. A small hallway adjacent to the bedroom provides access to both the bathroom and the separate toilet. The bathroom is fitted with a walk-in shower and washbasin.
The apartment also features a practical internal storage room with connections for a washing machine and tumble dryer, allowing you to keep these appliances neatly out of sight.
In addition, there is a second private storage room of approximately 5 m² on the lower level of the building.
Living at Papaverhof
Papaverhof is situated in the heart of Buiksloterham and forms part of Republica, a distinctive residential development comprising six modern buildings connected by shared courtyards, with an underground parking garage. The thoughtful design creates an appealing balance between urban vibrancy and peaceful residential living.
Buiksloterham is one of the most dynamic and innovative neighbourhoods in Amsterdam-Noord. Once dominated by industry, the area has transformed into a lively mix of residential, commercial and leisure spaces. Contemporary architecture, creative businesses and a growing selection of restaurants and cafés give the neighbourhood its distinctive, modern character.
Whether you're looking for a great cup of coffee, a leisurely lunch or a cosy dinner, there's no need to venture far. An increasing number of cafés, restaurants and inviting terraces have opened in Buiksloterham, contributing to its relaxed, contemporary atmosphere.
The NDSM Wharf, one of Amsterdam-Noord's most exciting cultural hotspots, is also within walking or cycling distance. Here you'll find festivals, art, markets, restaurants and plenty of entertainment. And thanks to the ferry across the IJ, Amsterdam's historic city centre is just a short journey away.
Parking
Subject to availability, a private parking space can be purchased in Republica's underground parking garage. The purchase price of a parking space is €40,000, excluding purchasing costs.
Key Features
* Living area of approximately 50 m²;
* Bright one-bedroom apartment;
* Attractive corner position with an additional window in the bedroom;
* Large south-west-facing windows;
* Generous south-west-facing roof terrace of approximately 26 m²;
* Modern open-plan kitchen with Siemens integrated appliances;
* Bathroom with walk-in shower and washbasin;
* Separate toilet, accessible via a small hallway next to the bedroom, as is the bathroom;
* Practical internal storage room with connections for a washing machine and tumble dryer;
* Second, spacious private storage room of approximately 5 m² on the lower level of the building;
* Energy label A+;
* Modern residential building completed in 2023;
* Collective electricity network and communal heat recovery ventilation system (MVHR/WTW). Advance payments for the heat recovery system are included in the homeowners' association (VvE) service charges;
* Freehold property – no ground lease;
* Appointed project notary: Albers en Van Tienen Notarissen.
Accessibility
Papaverhof also enjoys excellent transport connections. Whether you prefer cycling, public transport or travelling by car, getting around from Buiksloterham is easy. The ferry services across the IJ, the North/South metro line and the nearby A10 ring road provide convenient access to Amsterdam's city centre, the rest of the city and the wider region.
Would You Like to Take a Look?
Curious to experience just how bright and spacious this apartment feels, and how wonderful it is to have such a generous south-west-facing roof terrace?
Call or email us to arrange a viewing. We would be delighted to show you around Papaverhof 54!
Disclaimer
This property information has been compiled with the utmost care. However, we cannot guarantee the accuracy or completeness of its contents, and no rights may be derived from the information provided. All information is intended solely for general guidance and does not constitute an offer.
Any references to volume, floor areas or dimensions should be regarded as approximate and indicative only. Prospective buyers are responsible for carrying out their own due diligence regarding matters relevant to their purchase. We therefore recommend engaging your own (NVM) estate agent to assist you throughout the purchasing process.
Advertisement
Features
Transfer of ownership
- Listed since
- Acceptance
- Available in consultation
- Asking price
- € 465,000 kosten koper
- Asking price per m²
- € 9,300
- Status
- Available
- VVE (Owners Association) contribution
- € 273.14 per month
Construction
- Year of construction
- After 2020
- Type apartment
- Apartment with shared street entrance (apartment)
- Building type
- Resale property
- Type of roof
- Flat roof
Surface areas and volume
- Areas
- Living area
- 50 m²
- Exterior space attached to the building
- 26 m²
- External storage space
- 5 m²
- Volume in cubic meters
- 150 m³
Layout
- Number of rooms
- 2 rooms (1 bedroom)
- Number of bath rooms
- 1 bathroom and 1 separate toilet
- Bathroom facilities
- Walk-in shower and sink
- Number of stories
- 1 story
- Facilities
- Optical fibre, elevator, mechanical ventilation, and TV via cable
- Located at
- 5th floor
Energy
- Energy label
- A+
- Insulation
- Completely insulated
- Heating
- Complete floor heating and heat recovery unit
- Hot water
- Central facility
Cadastral data
- AMSTERDAM K 11403
- Cadastral map
- Ownership situation
- Full ownership
Exterior space
- Location
- Alongside a quiet road, in residential district and unobstructed view
- Balcony/roof terrace
- Roof terrace present
VVE (Owners Association) checklist
- Registration with KvK
- Yes
- Annual meeting
- Yes
- Periodic contribution
- Yes (€ 273.14 per month)
- Reserve fund present
- Yes
- Maintenance plan
- Yes
- Building insurance
- Yes
Popularity
0x
Viewed
0x
Saved
17-10-2026
On Funda
Neighborhood

Buiksloterham-Noord
Amsterdam- Residents
- 1,620
- Family with children
- 30%
- Avg. asking price / m²
- € 7,845
Discover the neighborhood
Curious about the housing supply, residents and local real estate agents?

Don’t want to forget this home?
Save it as a favorite. You’ll easily find it back and get notified when something changes.
