
New
Rafaëlstraat 271328 TN AlmereTussen de Vaarten Z.- Zuidoost
€ 675,000 k.k.

- 166 m²living area
- 263 m²plot size
- 3bedrooms
- Aenergy label
Uniek wonen, zeeën van licht en volop ruimte. Woonoppervlakte 166 m2
Description
UNIQUE LIVING: FLOODS OF NATURAL LIGHT, GENEROUS SPACE AND A WONDERFUL SOUTH-FACING GARDEN
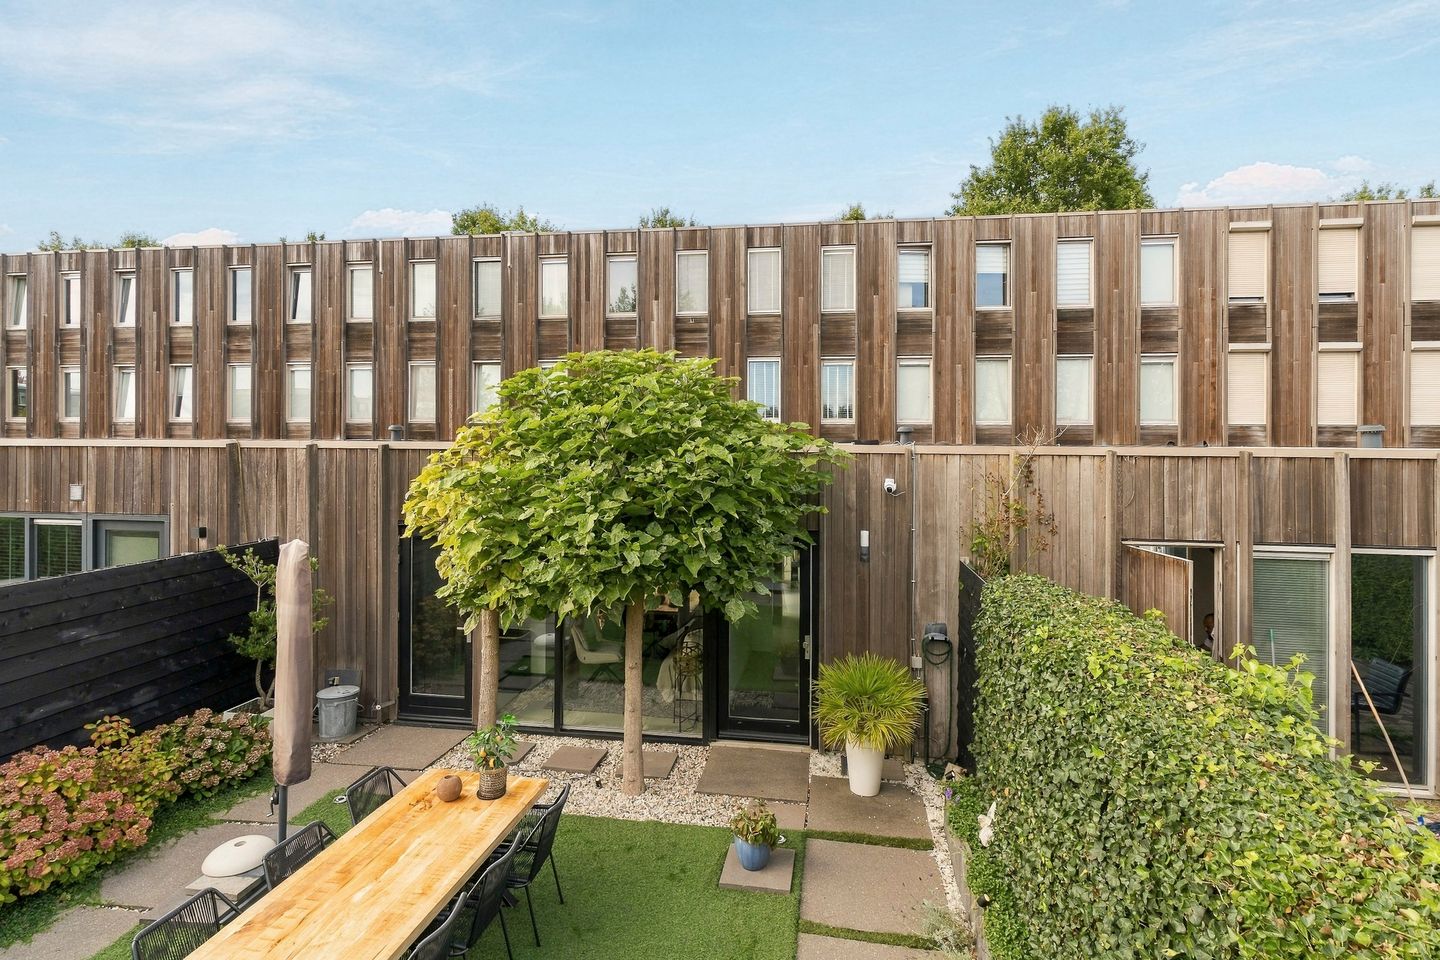
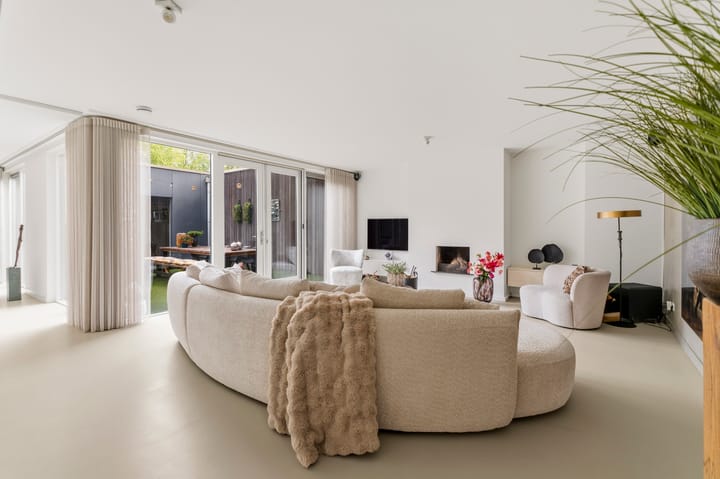
A playful layout, approximately 166 m² of living space and stylish finishes make this property in Tussen de Vaarten truly special. The ground floor immediately catches the eye with its sleek poured floor, smooth plastered walls and ceilings, luxurious kitchen and dining area, and inviting living room with a fireplace. Large windows fill the home with natural light, while the beautifully maintained patio creates a surprising connection between the kitchen and living room.
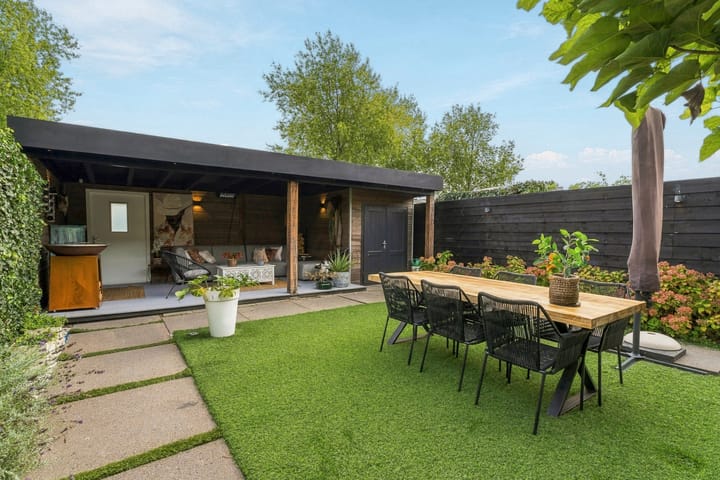
The outdoor space is equally impressive. The beautifully landscaped south-facing garden feels like a natural extension of the living area. Beneath the spacious, well-designed covered terrace, you will find the perfect spot to relax or enjoy a meal together. Two private parking spaces and a carport complete the comfort of this home.
A unique combination of space, luxury and a convenient location close to local amenities!
GOOD TO KNOW
The asking price is a starting bid price. This means that the seller will seriously consider offers above the stated price.
DETAILED DEscriptION OF THE LAYOUT
ENTRANCE AND SOUTH-FACING GARDEN
The entrance to this property makes an immediate impression. From the double parking space with carport, you enter the beautifully landscaped, low-maintenance south-facing garden, which enjoys plenty of sunshine. With ample privacy, a large terrace and a spacious storage shed, this is a wonderful outdoor space.
The generous, attractive and solidly built covered terrace provides the perfect spot to relax in shelter or enjoy a meal together. Thanks to the French doors, the indoor and outdoor spaces flow seamlessly into one another, making the garden feel like a natural extension of the living area.
GROUND FLOOR – SLEEK AND STYLISH FINISHES
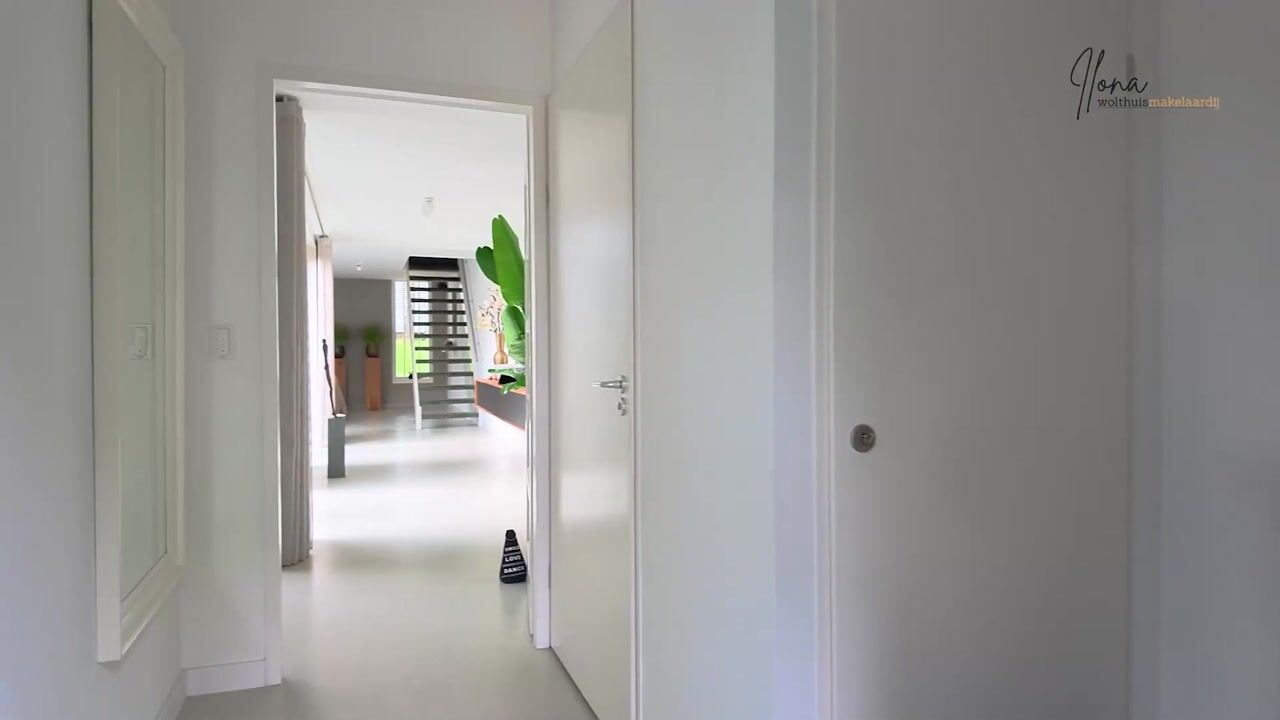
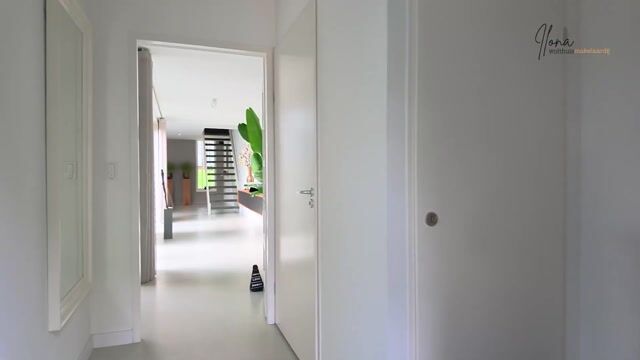
The ground floor has a modern, well-maintained and sleek appearance, featuring a poured floor and smooth plastered walls and ceilings. The layout comprises an entrance hall with a luxurious toilet fitted with a wall-hung WC, a spacious kitchen and dining area, a patio, a hallway and the living room at the rear of the property.
A KITCHEN MADE FOR COOKING AND ENTERTAINING
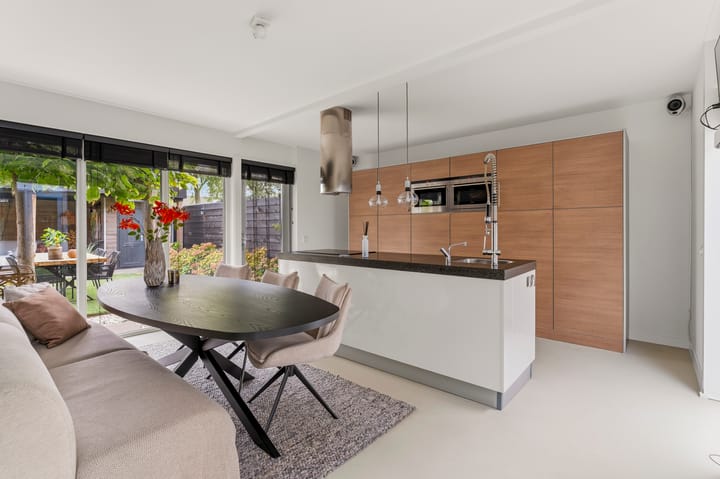
The spacious, light-filled kitchen and dining area is a real treat for anyone who loves to cook. Large windows flood the space with natural light, creating a welcoming atmosphere for both cooking and dining. The stylish open-plan kitchen features two kitchen units and a central island with a sink, all finished with an elegant natural stone worktop. It comes fully equipped with an induction hob and modern extractor hood, an oven, a combination microwave oven, a fridge, a freezer and a dishwasher. French doors open directly onto the terrace, making it easy to enjoy outdoor dining.
A BRIGHT AND ELEGANT LIVING ROOM
Located at the rear of the house, the beautifully finished living room is a welcoming space filled with natural light. Large windows enhance the feeling of space, while the elegant interior and fireplace add warmth and character. The staircase in the living room leads to the first floor.
FIRST FLOOR – COMFORT AND A THOUGHTFULLY DESIGNED LAYOUT
The first floor features a spacious landing, a generous bedroom and a luxurious bathroom. The poured floor and smooth plastered walls and ceilings continue here, creating a stylish and cohesive look throughout.
The main bedroom has been cleverly designed to incorporate a practical walk-in wardrobe. The well-appointed bathroom, installed in 2018, features a walk-in shower, a vanity unit, a wall-hung toilet and the added comfort of underfloor heating. Floor-to-ceiling tiling, a smooth plastered ceiling and recessed spotlights complete the sleek, high-quality finish.
SECOND FLOOR – VERSATILE EXTRA SPACE
The second floor features a spacious landing, two rooms, a storage room and a separate laundry room. The walls are finished with fibreglass wallpaper. This floor offers plenty of flexibility, whether you need additional bedrooms, a home office or a hobby room.
THE NEIGHBOURHOOD
Rafaëlstraat is situated in the family-friendly Tussen de Vaarten Zuid neighbourhood in Almere Stad. For everyday shopping, an Albert Heijn supermarket is just 300 metres away. De Compositie primary school and childcare facilities are approximately 100 metres from the property. Other schools, playgrounds and green spaces are also close by.
EXCELLENT TRANSPORT LINKS
A bus stop is just a few minutes’ walk away, and Almere Parkwijk railway station is approximately 1.7 km away as the crow flies. Almere Buiten railway station is also easily accessible by bike, at around 2.5 km away as the crow flies. For a wider choice of shops, restaurants and entertainment, head to Almere city centre. By car, you can reach the nearby main roads within minutes, providing convenient connections to Amsterdam, ’t Gooi, Utrecht and Lelystad.
ENERGY RATING A AND DISTRICT HEATING
The property has an energy rating of A and is connected to the district heating network. An energy-efficient home can also offer financial benefits when applying for a mortgage. Under the 2026 mortgage lending standards, an A energy rating may allow you to borrow up to an additional €10,000.
LAYOUT
Ground floor: entrance hall with toilet, kitchen and dining area, patio, hallway and living room.
- Poured floor
- Smooth plastered walls and ceilings
- Toilet with wall-hung WC
- French doors opening onto the terrace
- Living room with fireplace
First floor: spacious landing, bedroom and bathroom.
- Poured floor
-Smooth plastered walls and ceilings
- Walk-in wardrobe
- Luxurious, fully equipped bathroom (2018) with walk-in shower, vanity unit, wall-hung WC, underfloor heating and floor-to-ceiling tiling. The ceiling is finished with smooth plaster and recessed spotlights.
Second floor: spacious landing, two rooms, storage room and separate laundry room.
- Walls finished with fibreglass wallpaper
FURTHER INFORMATION AND VIEWINGS
Would you like to take a closer look at the property before arranging a viewing? On funda.nl, you will find not only the photos and property description, but also the brochure, floor plans, 360-degree photos and a video tour, giving you a comprehensive first impression of this unique home.
DISCLAIMER
Although this information has been compiled with the utmost care, no rights may be derived from its contents. The seller and estate agent accept no liability for any inaccuracies or omissions.
Highlights
AI-generated from the description
Luxury kitchen and fireplace
Spacious kitchen with island and living room with fireplace.
Sunny garden with canopy
Landscaped south-facing garden with large terrace and canopy.
Private parking and access
Two private spaces with carport, close to public transport and roads.
Advertisement
Features
Transfer of ownership
- Listed since
- Acceptance
- Available in consultation
- Asking price
- € 675,000 kosten koper
- Asking price per m²
- € 4,066
- Status
- Available
Construction
- Kind of house
- Mansion, semi-detached residential property (patio residence)
- Building type
- Resale property
- Year of construction
- 2003
- Specific
- Partly furnished with carpets and curtains
- Type of roof
- Flat roof covered with asphalt roofing
Surface areas and volume
- Areas
- Living area
- 166 m²
- External storage space
- 4 m²
- Plot size
- 263 m²
- Volume in cubic meters
- 586 m³
Layout
- Number of rooms
- 5 rooms (3 bedrooms)
- Number of bath rooms
- 1 bathroom and 1 separate toilet
- Bathroom facilities
- Walk-in shower, toilet, underfloor heating, and washstand
- Number of stories
- 3 stories
- Facilities
- Optical fibre, mechanical ventilation, and TV via cable
Energy
- Energy label
- A
- Insulation
- Completely insulated
- Heating
- Fireplace and district heating
- Hot water
- District heating
Cadastral data

- ALMERE P 6117
- Cadastral map
- Area
- 263 m²
- Ownership situation
- Full ownership
Exterior space
- Location
- Alongside a quiet road and in residential district
- Garden
- Patio atrium and front garden
- Front garden
- 84 m² (12.00 metre deep and 7.00 metre wide)
- Garden location
- Located at the southeast
Storage space
- Shed / storage
- Detached wooden storage
- Facilities
- Electricity
- Insulation
- No insulation
Garage
- Type of garage
- Carport and parking place
Parking
- Type of parking facilities
- Parking on private property and public parking
Popularity
944x
Viewed
27x
Saved
16-10-2026
On Funda
Neighborhood
Tussen de Vaarten Z.- Zuidoost
Almere- Residents
- 1,495
- Family with children
- 42%
- Avg. asking price / m²
- € 4,300
Discover the neighborhood
Curious about the housing supply, residents and local real estate agents?

Don’t want to forget this home?
Save it as a favorite. You’ll easily find it back and get notified when something changes.
