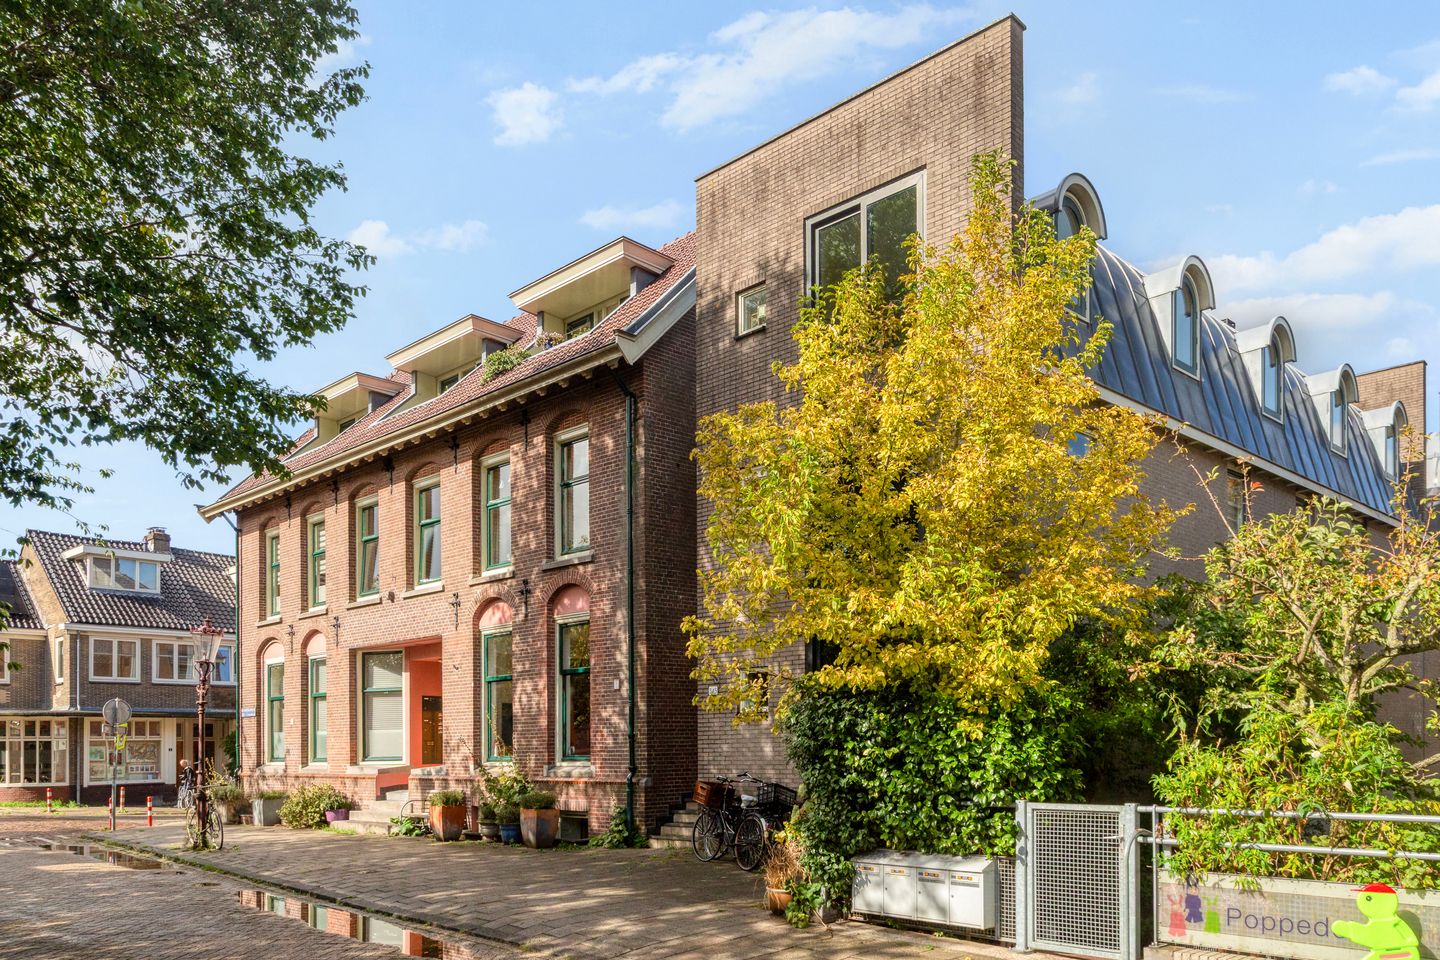
In the charming and incredibly popular town of Nieuwendam stands a distinctive, modern apartment building overlooking the marina. It’s right next to the former Nieuwendam post office, on the historic Nieuwendammerdijk, where the architecture can certainly be described as diverse. On the top floor, you’ll find this unique penthouse of approximately 64 m², featuring a curved roof and a view worth framing. Nieuwendammerdijk 345c proves that a penthouse doesn’t always have to be large. Windows on four sides, plenty of natural light, private land, and a stunning view…
After the post office lost its original function, the property was sold at the end of the last century. Between 1996 and 1998, the building was thoroughly renovated by the Nieuwendam-based architectural firm Wiebe / Westerneng. The postwar addition was replaced with new construction, and the historic facade facing the dike was given a central entrance. It’s a wonderful place to live, with views of the marina and plenty of greenery.
The building is located on the Nieuwendammerdijk, a historic 16th-century IJ dike that was constructed to protect against the Zuiderzee. The dike, with its characteristic Amsterdam and Zaan wooden architecture, used to be called the “Kapiteinshemel” (Captains’ Heaven) because of the many retired captains who lived there. Long ago, a wooden house stood on this spot, right next to the former post office.
Layout:
Apartment building:
The entrance to this small-scale building is located at the front, right next to the former post office. Once inside, you take the stairs to the second and top floor.
Penthouse:
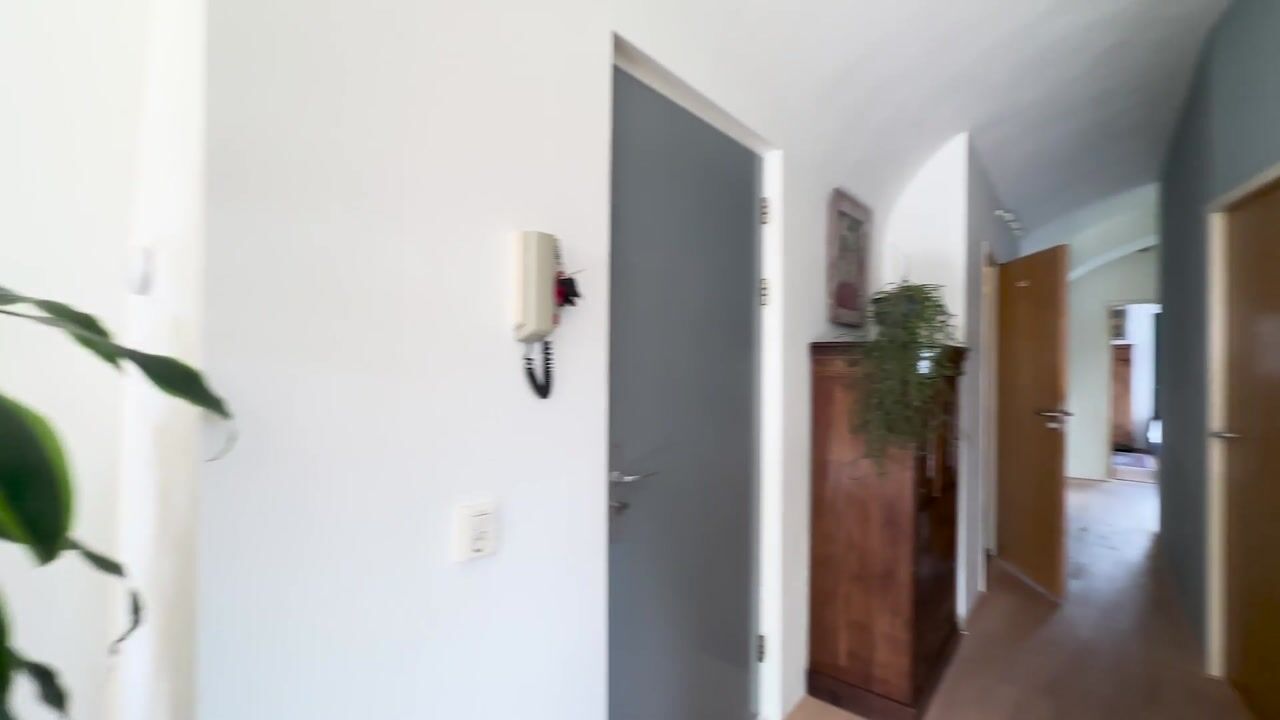
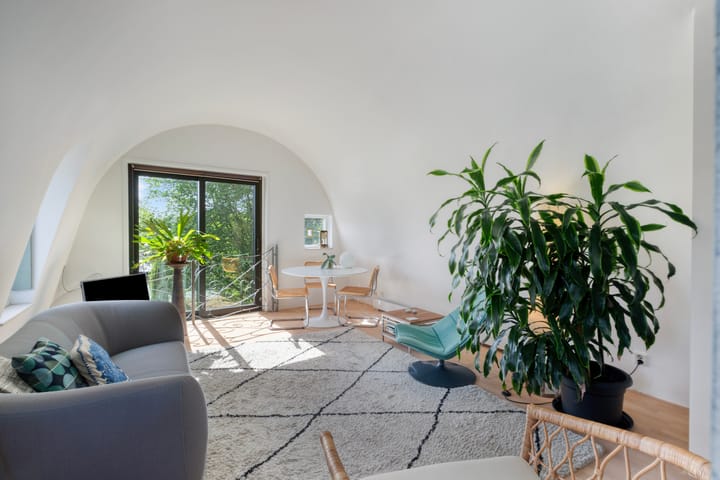
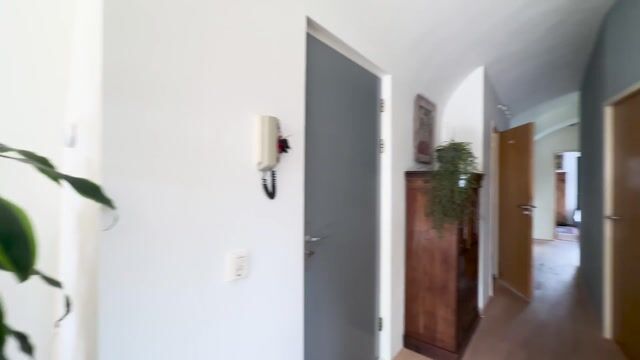
Behind the front door is a bright entryway that opens directly into the living room. The arched ceiling is beautiful, as are the curved wall and the light-colored floor. Your attention is then drawn to the living room, which features sliding glass doors and an elegant French balcony. The view of
the greenery and the marina is of unparalleled beauty. But don’t forget the side window, which offers a glimpse of the Nieuwendammerdijk.
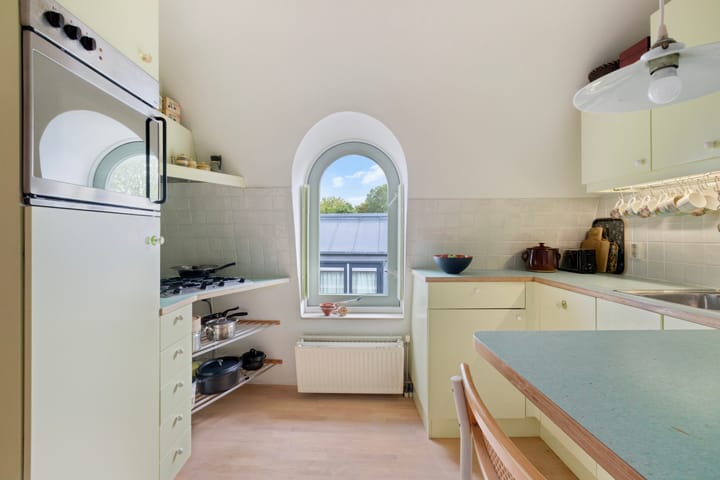
Adjacent to the living room is a multifunctional space that can serve as a home office or second bedroom. This space is also accessible directly from the entryway. Extending from this space is the enclosed kitchen, where the available space has been optimally organized. The light green kitchen set is equipped with various built-in appliances, including a gas cooktop.
At the rear is the bedroom, where pleasant natural light streams in from three sides. Here, too, the atmosphere is defined by the arched ceiling, the custom-built closet wall, and the elegant windows. Two built-in closets—one of which is very deep—are accessible from the entryway.
The bathroom features a bathtub/shower, a toilet, and a sink. The washing machine is located in a separate room.
Outside:
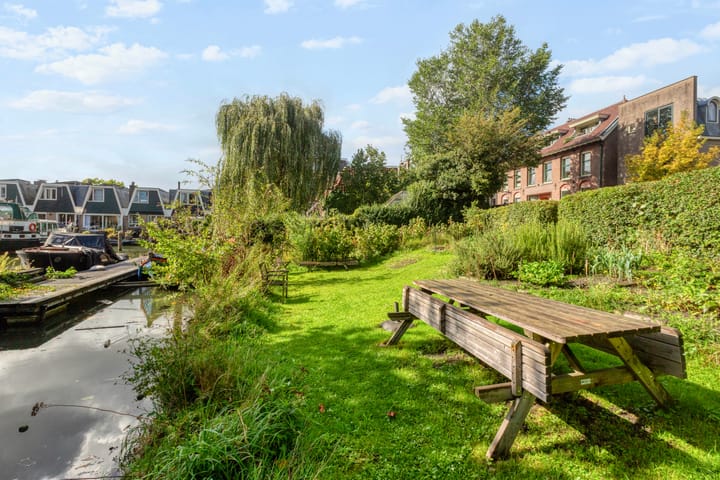
Across the street is a beautiful, green space by the water that residents can enjoy. There are picnic benches and a few chairs, perfectly positioned to catch the sun. This is a dream spot in Amsterdam…
Neighborhood:
A little further along the dike, you’ll find the traditional pub ’t Sluisje, and after a short walk, you’ll be in the Vliegenbos. The area offers many (takeout) restaurants and two shopping centers: Boven ’t Y and Purmerplein. By bike, the IJ riverbank and the ferry to Amsterdam Central Station are just a short ride away. Prefer the metro? Noorderpark Station is about a 5-minute bike ride away!
Details:
- Living area approx. 64 m² (approx. 70 m² floor area)
- Freehold (no ground lease!)
- Unique penthouse on Nieuwendammerdijk, directly across from the marina
- Energy label A, valid until 2036
- Service charges: €143.12 per month
The non-binding information displayed on this website has been compiled by us (with care) based on data provided by the seller (and/or third parties). We do not guarantee its accuracy or completeness. We advise you to contact us if you are interested in one of our properties or to seek assistance from your own NVM real estate agent.
We are not responsible for the content of the websites to which we link.
Highlights
AI-generated from the description
Marina and green views
Penthouse overlooking marina and abundant greenery.
Unique bright penthouse
Top-floor with curved roof and windows on four sides.
Historic Nieuwendammerdijk setting
Living on a 16th-century dike with distinctive architecture.
Advertisement
Features
Transfer of ownership
Listed since
Acceptance
Available in consultation
Asking price
€ 525,000 kosten koper
Asking price per m²
€ 8,203
Status
Available
VVE (Owners Association) contribution
€ 143.12 per month
Construction
Type apartment
Upstairs apartment (apartment)
Building type
Resale property
Year of construction
1996
Type of roof
Combination roof
Surface areas and volume
Areas
Living area
64 m²
External storage space
5 m²
Volume in cubic meters
151 m³
Layout
Number of rooms
3 rooms (2 bedrooms)
Number of bath rooms
1 bathroom
Bathroom facilities
Shower, bath, and sink
Number of stories
1 story
Facilities
Skylight, french balcony, mechanical ventilation, sliding door, and TV via cable